/ 01Two or more storey for sale
This listing is presented in collaboration with Nelly Dalalian.
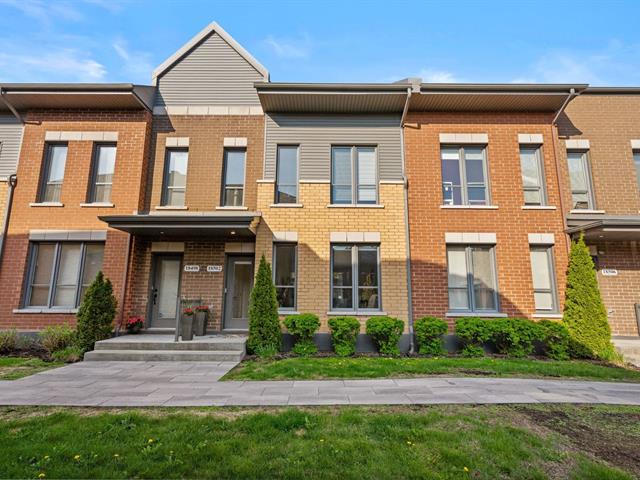
RARE 4-BEDROOM TOWNHOME | 2 ENSUITES | DOUBLE INDOOR GARAGE Built in 2018, this spacious home offers nearly 1,900 sq. ft., 3.5…
Opportunity Score
Based on properties for sale and APCIQ statistics
Standard opportunity
Indicative score — some data is incomplete.
Score calculated automatically by Endurance using similar properties currently for sale in the same area and APCIQ quarterly statistics (3rd quarter 2026). It is not an appraisal of the property.
Market statistics source: APCIQ through the Centris system.
RARE 4-BEDROOM TOWNHOME | 2 ENSUITES | DOUBLE INDOOR GARAGE Built in 2018, this spacious home offers nearly 1,900 sq. ft., 3.5 bathrooms and a finished…
 138 days on market
Montréal, QC
Key specifications
/ 02Property overview
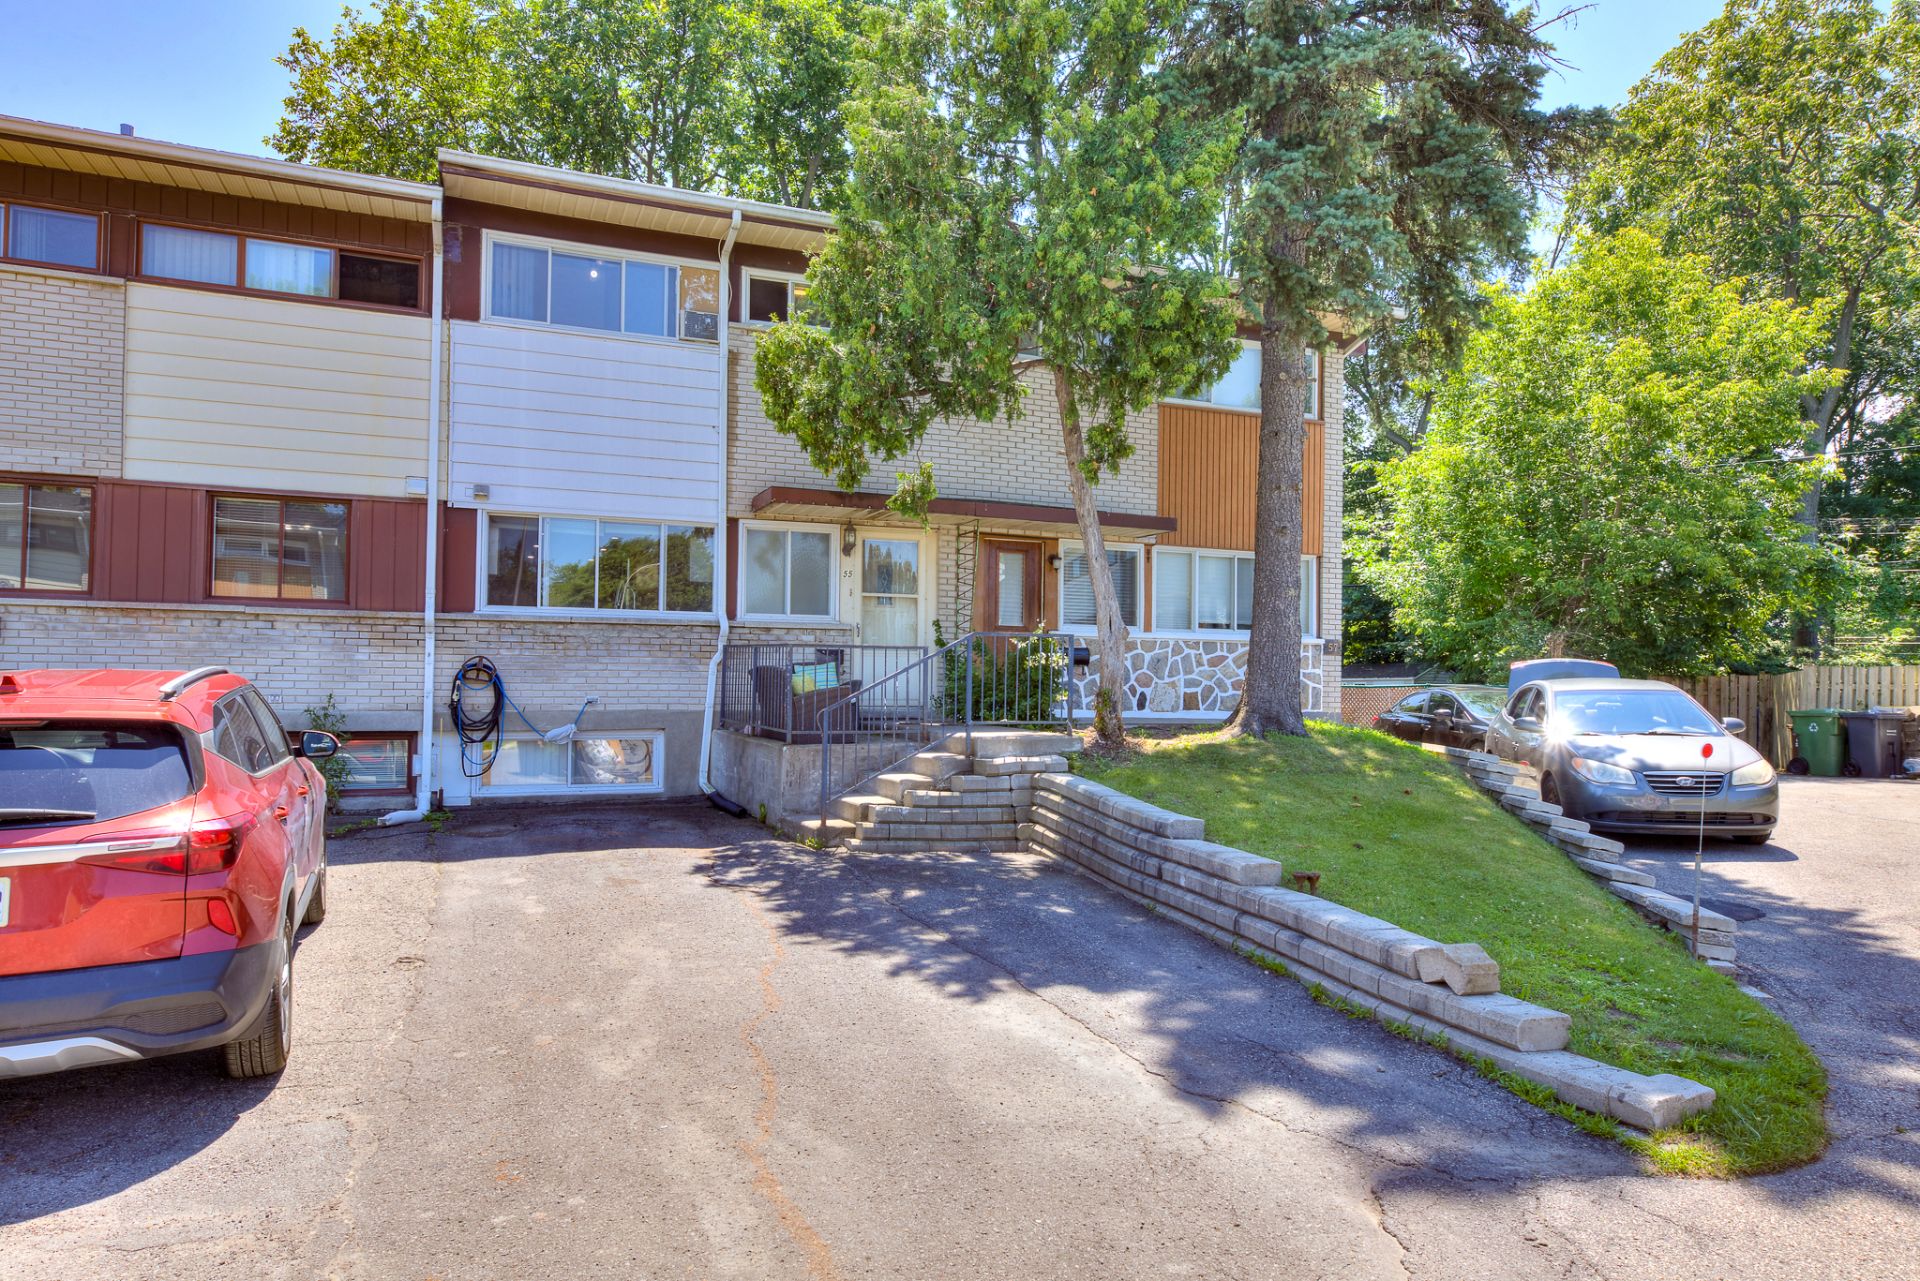
RARE 4-BEDROOM TOWNHOME | 2 ENSUITES | DOUBLE INDOOR GARAGE Built in 2018, this spacious home offers nearly 1,900 sq. ft., 3.5 bathrooms and a finished basement. Featuring 2 private bedroom suites, including an impressive upper-level retreat with ensuite, walk-in closet and balcony ideal for multigenerational living, guests or a private home office. Enjoy the space of a family home with the convenience of condo living. Two indoor garage spaces included. Additional garage may be available separately.
/ 03Key features
/ 04Full property details
6 feet and over, Finished basement, Separate entrance
Air circulation
Bicycle path, Cegep, Cross-country skiing, Daycare centre, Elementary school, Golf, High school, Highway, Hospital, Park - green area, Public transport, Réseau Express Métropolitain (REM), Snowmobile trail, University
Central air conditioning, Central heat pump, Electric garage door, Private balcony, Private yard, Ventilation system
Electricity
Fitted, Heated
Garage
Municipal sewer
Municipality
Residential
| Living area | 1 889 pi² |
| Lot size | 3 024 pi² |
| Room | Level | Dimensions | Flooring |
|---|---|---|---|
| Hallway | Ground Floor | 4 x 6.11 P | Ceramic tiles |
| Living room | Ground Floor | 11.6 x 17 P | Wood |
| Kitchen | Ground Floor | 14.5 x 17.2 P | Wood |
| Dining room | Ground Floor | 6.11 x 10.11 P | Wood |
| Washroom | Ground Floor | 6.3 x 4.6 P | Ceramic tiles |
| Primary bedroom | 2nd Floor | 18 x 10.7 P | Wood |
| Bathroom | 2nd Floor | 6.7 x 7.3 P | Ceramic tiles |
| Bedroom | 2nd Floor | 10.1 x 11.1 P | Wood |
| Bedroom | 2nd Floor | 7.8 x 10.7 P | Wood |
| Bathroom | 2nd Floor | 7.3 x 8.2 P | Ceramic tiles |
| Primary bedroom | 3rd Floor | 18 x 20.9 P | Wood |
| Walk-in closet | 3rd Floor | 8.11 x 4.6 P | Wood |
| Bathroom | 3rd Floor | 8.9 x 4.6 P | Ceramic tiles |
| Family room | Basement | 11.6 x 14.3 P | Wood |
| Laundry room | Basement | 6.3 x 6.2 P | Ceramic tiles |
| Mechanical Room | Basement | 6.2 x 4.2 P | Ceramic tiles |
3-seater outdoor swing, patio set, BBQ, plastic storage bin located in the garage, two bicycle racks in the garage (2), blinds, light fixtures, Refrigerator, stove, dishwasher, washer, dryer, small wall-mounted fireplace at the entrance, basement projector, wall mounts for televisions (2), portable air conditioner in the mezzanine.
This 2018-built townhouse delivers a complete family home across four thoughtfully designed levels, set in one of Pierrefonds-West's quieter residential pockets. What sets it apart is a layout that gives families genuine flexibility with two suite-quality private spaces and adaptable use across every level. MAIN LEVEL An open-concept living and dining area flows naturally into a contemporary kitchen anchored by a large quartz island. The kitchen offers direct backyard access, making summer entertaining and daily family life equally effortless. Natural light moves easily through the space. SECOND FLOOR - THE PRIMARY SUITE LEVEL A true primary bedroom with walk-in closet and full ensuite bathroom, accompanied by two additional bedrooms and a second full bathroom. A complete and comfortable upper level for the core family, with privacy and proximity balanced thoughtfully. MEZZANINE - A VERSATILE UPPER RETREAT The top level is the home's hidden advantage. Currently used as a second master suite with walk-in closet, full bathroom, and private balcony, it works equally well as a fourth bedroom, a generous family room, a dedicated home office, or a private guest suite. The layout flexibility is particularly valuable for families with teenagers or adult children wanting their own space, hybrid work households needing a serious home office, or anyone with frequent overnight guests the kind of optionality rarely found in a townhouse. BASEMENT A finished family room, laundry area, generous storage, and direct interior access to the double indoor garage. The lower level extends usable living space and keeps daily logistics simple. A THIRD INDOOR GARAGE Available for purchase as an additional option. A meaningful feature for households with multiple vehicles particularly valuable in a townhouse setting where indoor parking is usually limited. LOCATION A quiet residential pocket of Pierrefonds-West with easy access to parks, schools, public transit, and daily services. Close to West Island green spaces and within reach of the area's main commercial corridors. A well-built, well-designed, and adaptable home for buyers who want move-in-ready quality, real flexibility, and space to grow into without compromising on parking or quiet residential setting.
/ 05Neighbourhood
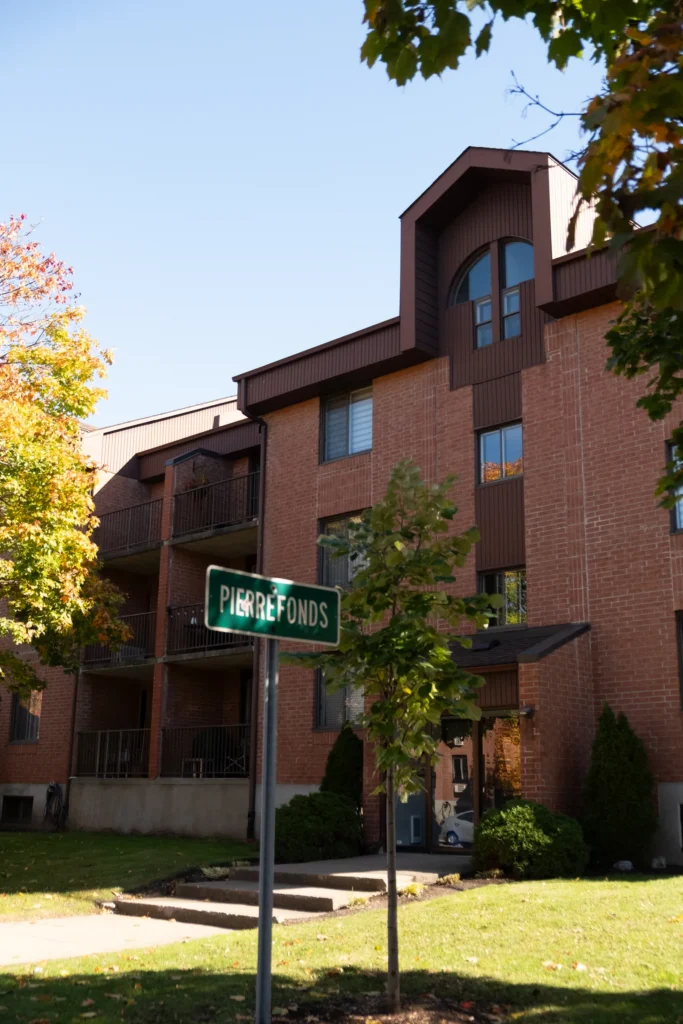
In Pierrefonds-Roxboro, you have space along the Rivière des Prairies, with the Cap-Saint-Jacques and Anse-à-l’Orme nature parks. You choose between Pierrefonds, with its detached single-family homes, and Roxboro, a denser and older area with a REM station that links you to downtown.
Detached single-family homes make up most of the housing, with some condos and a few plexes. Properties on the river and near the nature parks sell at a premium, and Roxboro, the older area, has a character all its own.
Tardif Index™ · Island of Montreal
21.5 / 100
Market today: Buyer’s market
This is an indicator of the Island of Montreal market, not an appraisal of the property.
Buyers currently have the advantage on the Island of Montreal: more choice and room to negotiate, on price and on conditions.
Source: Centris data compiled by Endurance · Published November 4, 2026
Read the October 2026 report → How the Index is calculated →/ 06Mortgage payment estimate
Estimate your monthly payments under current Quebec financing conditions.
Estimated monthly payment for information only. This is not a financing offer. Municipal and school taxes, condo fees and insurance are not included. Based on conventional mortgage terms. For exact figures, consult a mortgage broker.
/ 07Similar properties
David knows this property and the market in Pierrefonds-Roxboro. A question, a visit, an offer: we will answer.
A broker from Endurance Groupe Immobilier par Tardif will contact you shortly to review with you:
Calculations are provided for informational purposes only. They do not constitute financial or mortgage advice. Land transfer tax is calculated based on the City of Montréal’s 2026 rate schedule. Estimated total costs add about $2 650 for the notary and inspection. Consult a licensed mortgage broker for your personal situation.