/ 01Two or more storey for sale
This listing is presented in collaboration with Elie Yazbeck.
PRESTIGIOUS WATERFRONT PROPERTY! A truly exceptional haven, this imposing stone residence sits on a magnificent 25,782-sq-ft lot bordered by mature trees and…
Opportunity Score
Based on properties for sale and APCIQ statistics
Competitive market
Indicative score — some data is incomplete.
Score calculated automatically by Endurance using similar properties currently for sale in the same area and APCIQ quarterly statistics (3rd quarter 2026). It is not an appraisal of the property.
Market statistics source: APCIQ through the Centris system.
PRESTIGIOUS WATERFRONT PROPERTY! A truly exceptional haven, this imposing stone residence sits on a magnificent 25,782-sq-ft lot bordered by mature trees and offering private access to…
 69 days on market
Montréal, QC
Key specifications
/ 02Property overview
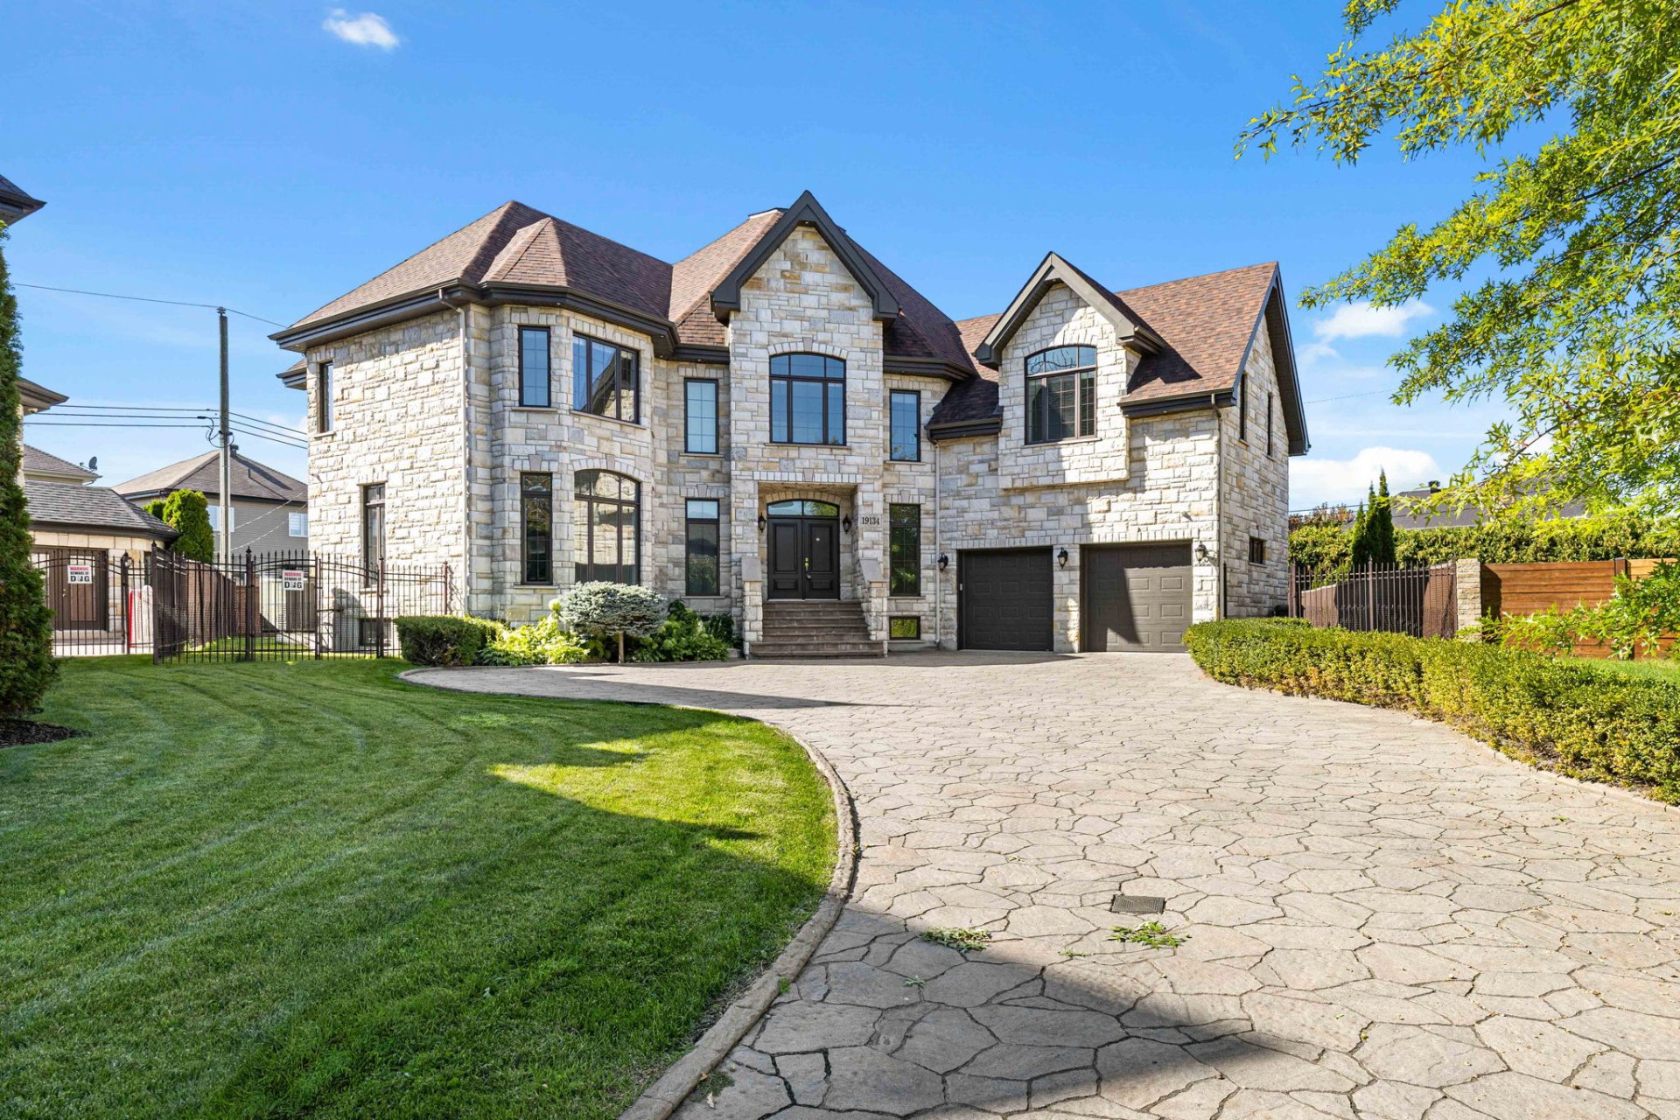
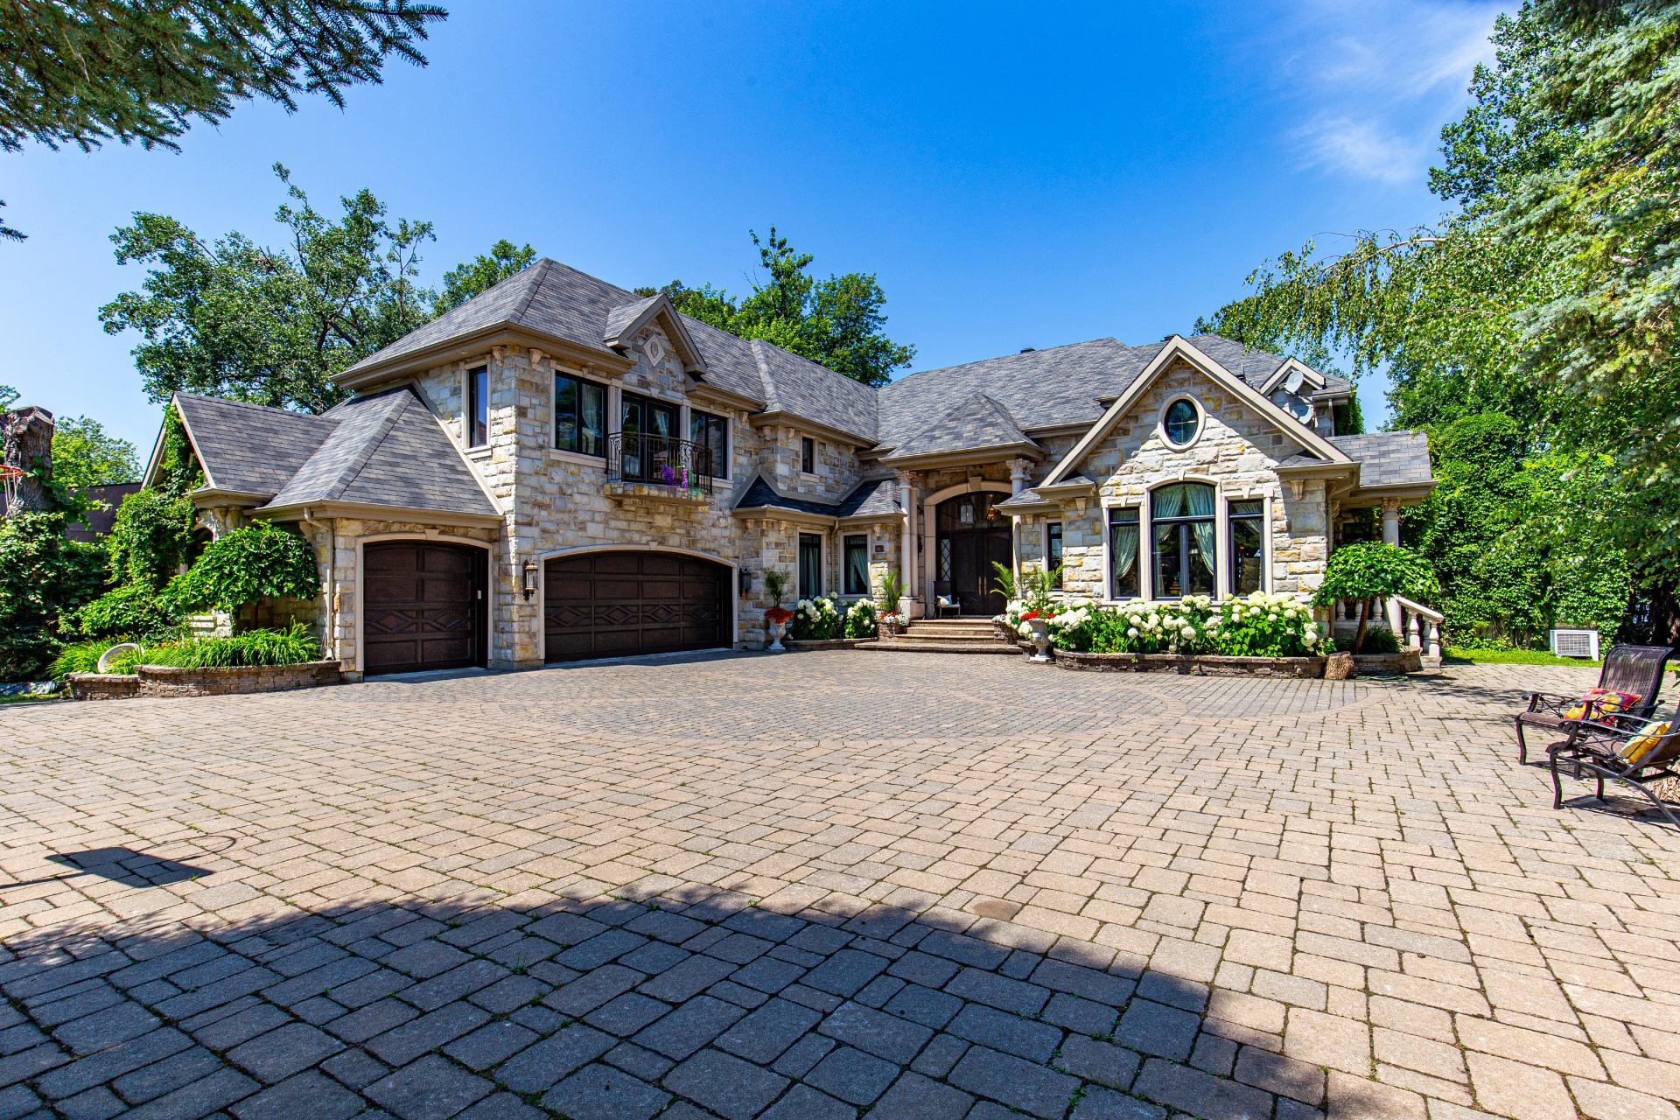
PRESTIGIOUS WATERFRONT PROPERTY! A truly exceptional haven, this imposing stone residence sits on a magnificent 25,782-sq-ft lot bordered by mature trees and offering private access to the river. Its remarkable architecture features 6 bedrooms, 5 full bathrooms, and 3 half-bathrooms. A majestic entry hall, a dream kitchen with a massive island and water views, a living room with a gas fireplace, a spacious master suite, a game room, a wine cellar, and a three-car garage are just a few of its many highlights. A rare and distinctive property, ideal for a privileged family life. Close to all amenities.
/ 03Key features
/ 04Full property details
6 feet and over, Finished basement
Adjoining to primary bedroom, Seperate shower
Air circulation
Asphalt shingles
Bicycle path, Daycare centre, Elementary school, High school, Highway, Park - green area, Public transport
Central heat pump, Ventilation system, Wall-mounted air conditioning
Double width or more, Plain paving stone
Electricity, Natural gas
Fenced, Landscape
Fitted, Heated
Flat
Garage, Outdoor
Gaz fireplace
Municipal sewer
Municipality
Navigable, Water access, Waterfront, Wooded lot: hardwood trees
Panoramic, Water
Poured concrete
Residential
Stone
Water heater
| Lot size | 2 395 m² |
| Room | Level | Dimensions | Flooring |
|---|---|---|---|
| Hallway | Ground Floor | 8.11 x 7.7 P | Marble |
| Home office | Ground Floor | 19.6 x 18.11 P | Marble |
| Living room | Ground Floor | 33.6 x 20.6 P | Marble |
| Den | Ground Floor | 16.4 x 12.8 P | Marble |
| Dining room | Ground Floor | 16.0 x 14.3 P | Marble |
| Dining room | Ground Floor | 25.9 x 14.4 P | Marble |
| Kitchen | Ground Floor | 20.10 x 18.6 P | Marble |
| Washroom | Ground Floor | 11.0 x 5.6 P | Marble |
| Washroom | Ground Floor | 5.2 x 4.5 P | Ceramic tiles |
| Solarium | Ground Floor | 41.8 x 22.11 P | Ceramic tiles |
| Laundry room | Ground Floor | 12.0 x 10.7 P | Ceramic tiles |
| Washroom | Ground Floor | 5.9 x 4.8 P | Ceramic tiles |
| Family room | 2nd Floor | 24.2 x 19.1 P | Wood |
| Primary bedroom | 2nd Floor | 33.6 x 16.1 P | Wood |
| Bathroom | 2nd Floor | 14.6 x 11.3 P | Marble |
| Bedroom | 2nd Floor | 16.6 x 16.1 P | Wood |
| Bathroom | 2nd Floor | 11.3 x 7.4 P | Ceramic tiles |
| Bedroom | 2nd Floor | 20.6 x 14.10 P | Wood |
| Bathroom | 2nd Floor | 20.6 x 7.10 P | Marble |
| Bedroom | 2nd Floor | 20.8 x 17.9 P | Wood |
| Family room | Basement | 19.9 x 15.6 P | Marble |
| Home Theater | Basement | 27.7 x 15.3 P | Marble |
| Bedroom | Basement | 15.3 x 15.3 P | Marble |
| Bedroom | Basement | 15.4 x 12.0 P | Marble |
| Playroom | Basement | 33.8 x 20.9 P | Wood |
| Bathroom | Basement | 11.11 x 4.8 P | Marble |
| Storage | Basement | 14.2 x 12.1 P | Ceramic tiles |
| Bathroom | Basement | 9.1 x 7.3 P | Ceramic tiles |
| Kitchen | Basement | 13.11 x 9.7 P | Marble |
| Dining room | Basement | 18.0 x 12.5 P | Marble |
| Wine cellar | Basement | 18.5 x 10.0 P | Ceramic tiles |
PRESTIGIOUS WATERFRONT PROPERTY IN PIERREFONDS! Discover an exceptional home where elegance, space, and privacy come together. Set on a magnificent 25,782-sq.-ft. lot surrounded by mature trees and lush vegetation, it features private access to the river and a sandy beach--ideal for enjoying water sports and summer activities. This imposing stone residence stands out for its remarkable architecture and generous floor plans. It features 6 bedrooms, 5 full bathrooms, and 3 half-bathrooms, in addition to a three-car garage. From the moment you enter, the fine materials and refined finishes set the tone: marble, exotic woods, natural stone, and meticulous architectural details are found throughout the various spaces. The ground floor features spacious reception areas, a gourmet kitchen with a massive island and dining area, an elegant dining room, and a living room with a gas fireplace. A sunroom of approximately 1,000 sq. ft., bathed in light thanks to its numerous skylights, pleasantly extends the living spaces and is perfect for entertaining in any season. A private English-style office completes this level. Upstairs, four spacious bedrooms offer comfort and privacy. The master suite stands out with its luxurious bathroom featuring heated floors, a walk-in shower, double sinks, and a bidet, as well as a private balcony. A spacious family room completes the floor. The lower level features a true entertainment area with a billiards room, game room, home theater, stone-and-granite bar, wine cellar, as well as two additional bedrooms and two bathrooms. Outside, the spacious patio overlooking the river and the private beach creates an exceptional setting for summer gatherings, while the interior spaces allow you to fully enjoy the property year-round. A rare find in Pierrefonds, this home offers a privileged lifestyle, unparalleled privacy, and an impressive combination of space, comfort, and sophistication--all within easy reach of services and amenities.
/ 05Neighbourhood
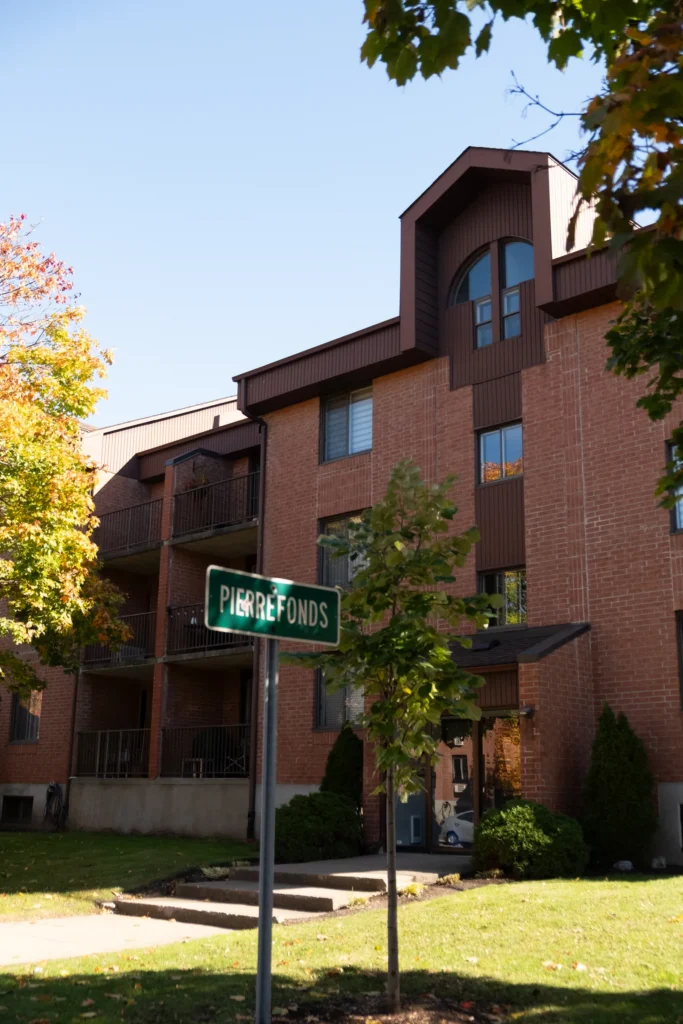
In Pierrefonds-Roxboro, you have space along the Rivière des Prairies, with the Cap-Saint-Jacques and Anse-à-l’Orme nature parks. You choose between Pierrefonds, with its detached single-family homes, and Roxboro, a denser and older area with a REM station that links you to downtown.
Detached single-family homes make up most of the housing, with some condos and a few plexes. Properties on the river and near the nature parks sell at a premium, and Roxboro, the older area, has a character all its own.
Tardif Index™ · Island of Montreal
21.5 / 100
Market today: Buyer’s market
This is an indicator of the Island of Montreal market, not an appraisal of the property.
Buyers currently have the advantage on the Island of Montreal: more choice and room to negotiate, on price and on conditions.
Source: Centris data compiled by Endurance · Published November 4, 2026
Read the October 2026 report → How the Index is calculated →/ 06Mortgage payment estimate
Estimate your monthly payments under current Quebec financing conditions.
Estimated monthly payment for information only. This is not a financing offer. Municipal and school taxes, condo fees and insurance are not included. Based on conventional mortgage terms. For exact figures, consult a mortgage broker.
/ 07Similar properties
David knows this property and the market in Pierrefonds-Roxboro. A question, a visit, an offer: we will answer.
A broker from Endurance Groupe Immobilier par Tardif will contact you shortly to review with you:
Calculations are provided for informational purposes only. They do not constitute financial or mortgage advice. Land transfer tax is calculated based on the City of Montréal’s 2026 rate schedule. Estimated total costs add about $2 650 for the notary and inspection. Consult a licensed mortgage broker for your personal situation.