/ 01Two or more storey for sale
This listing is presented in collaboration with Raymond Singh.
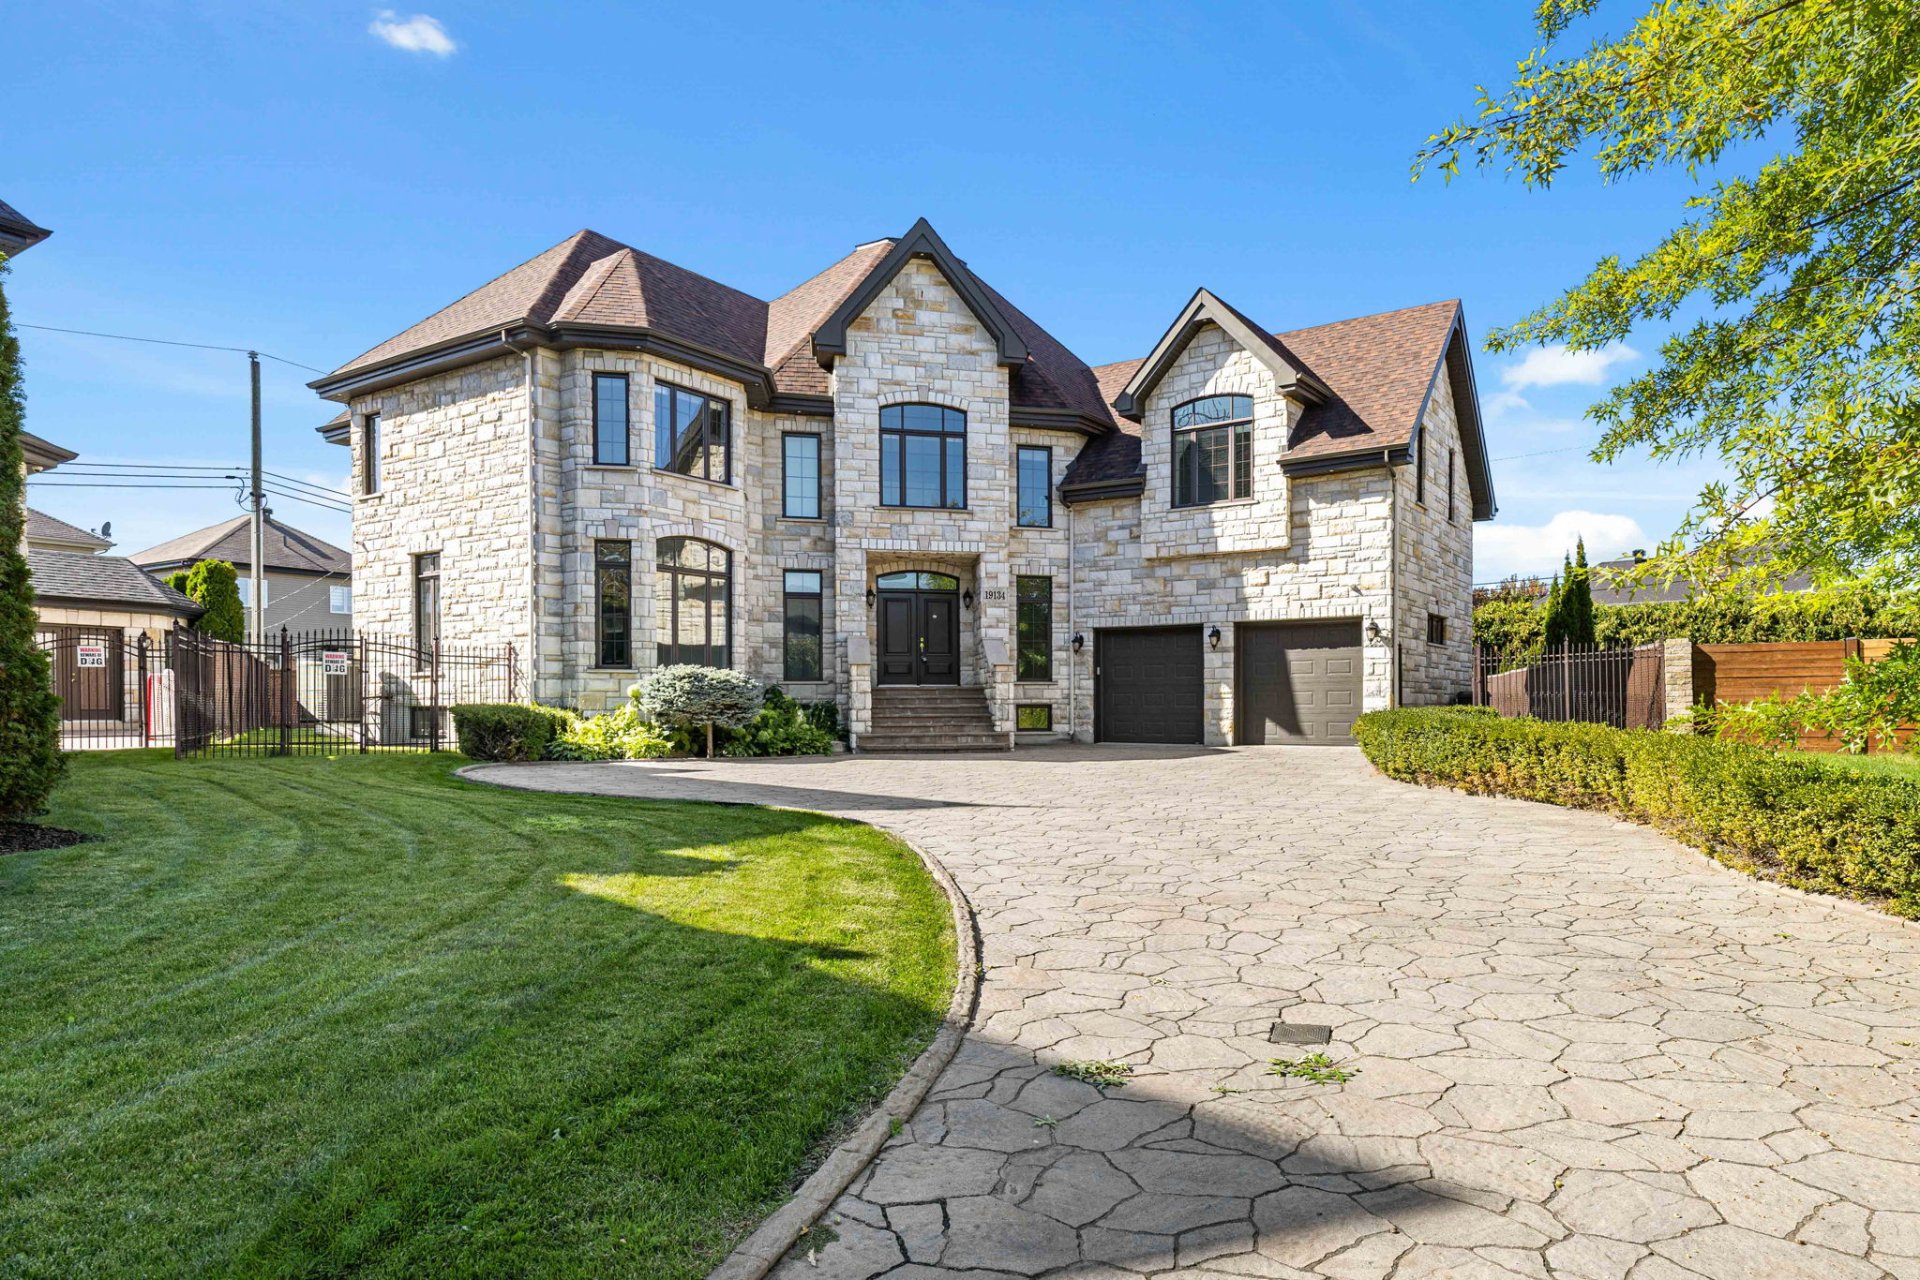
Welcome to 19134 Rue du Traineau, an impressive executive residence on a 12,455 SF corner lot in Pierrefonds West. Offering 4+1 bedrooms,…
Opportunity Score
Based on properties for sale and APCIQ statistics
Competitive market
Indicative score — some data is incomplete.
Score calculated automatically by Endurance using similar properties currently for sale in the same area and APCIQ quarterly statistics (3rd quarter 2026). It is not an appraisal of the property.
Market statistics source: APCIQ through the Centris system.
Welcome to 19134 Rue du Traineau, an impressive executive residence on a 12,455 SF corner lot in Pierrefonds West. Offering 4+1 bedrooms, generous living spaces and…
 55 days on market
Montréal, QC
Key specifications
/ 02Property overview
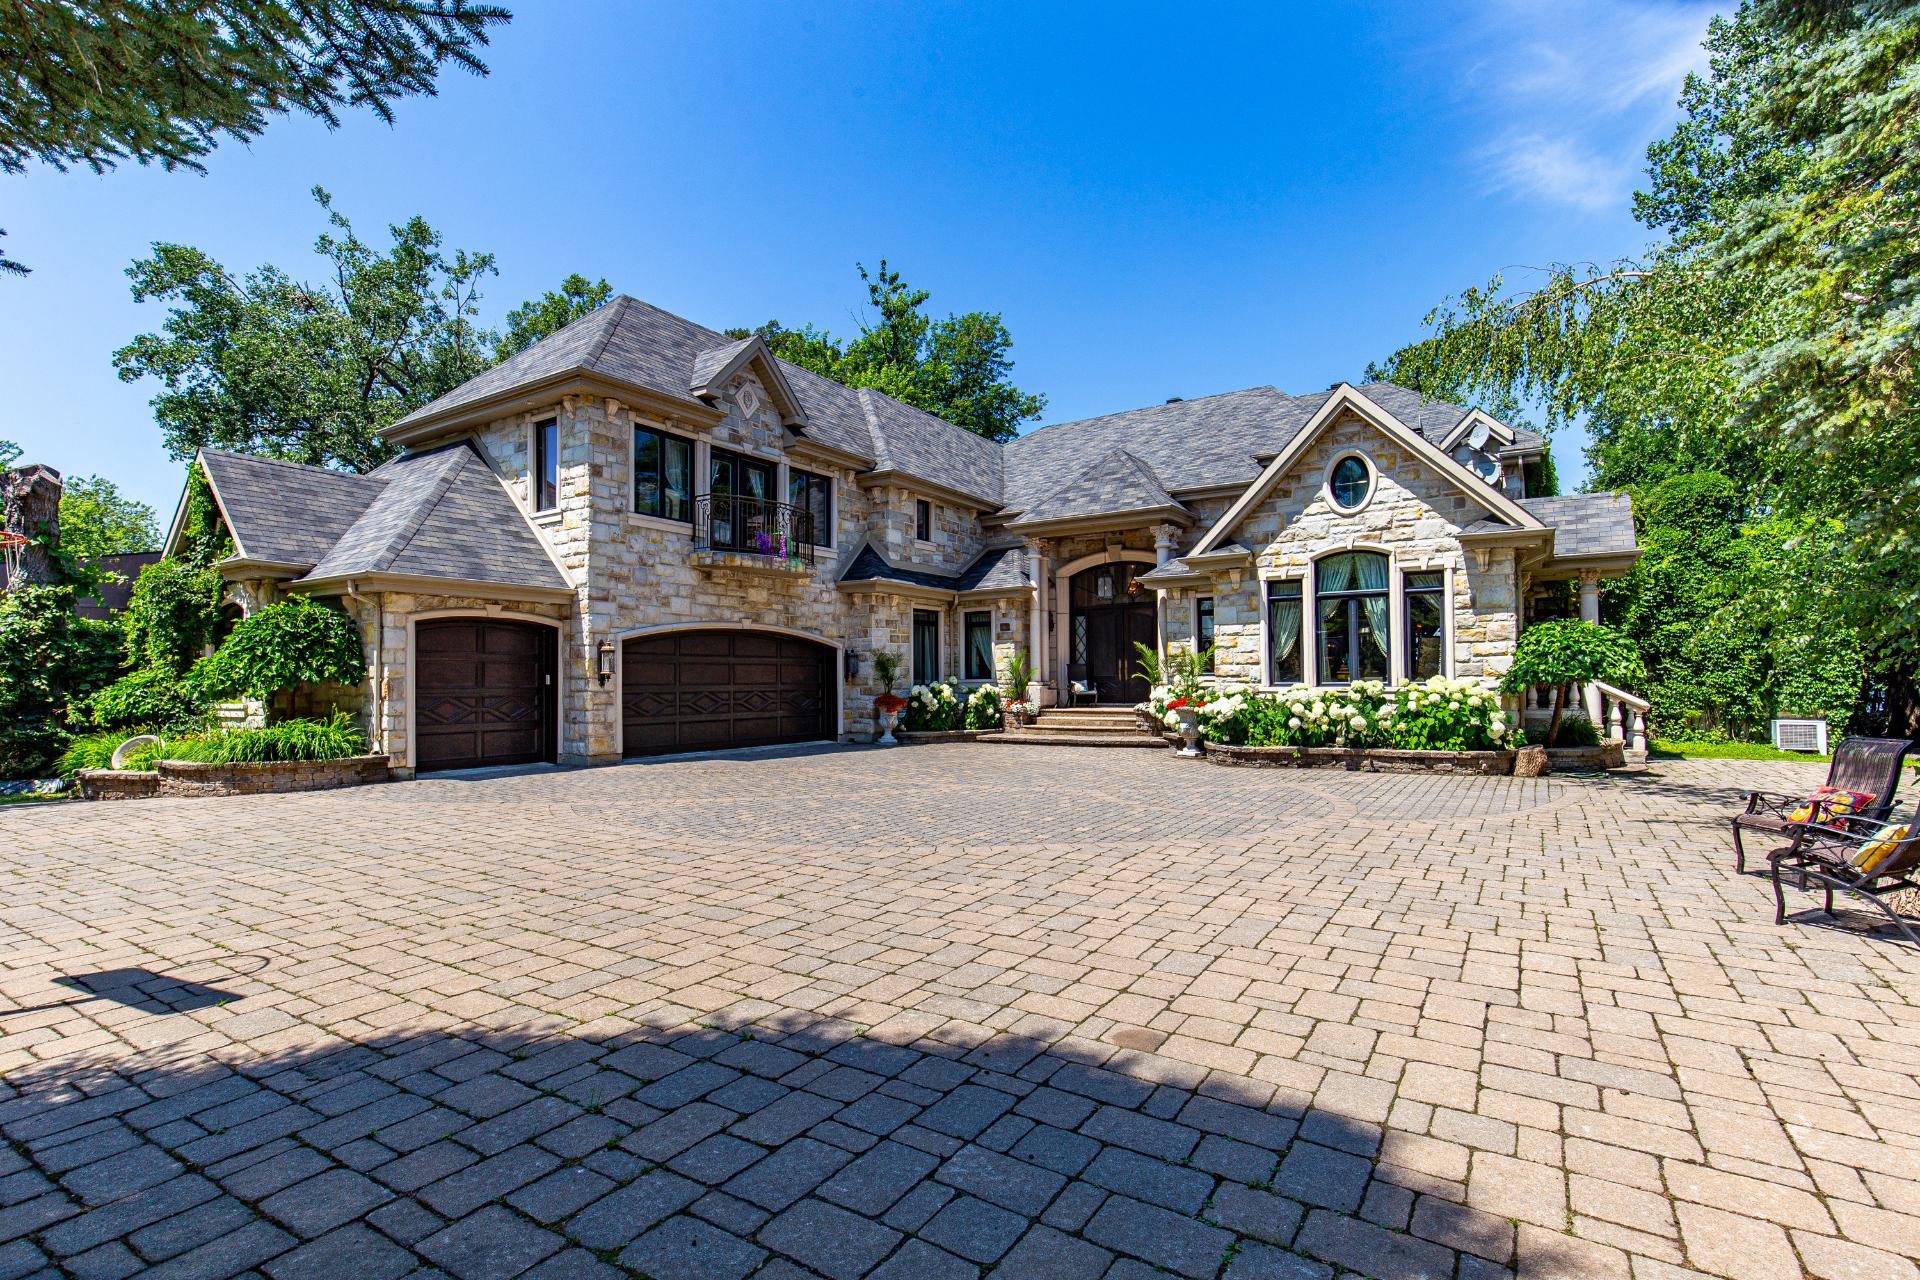
Welcome to 19134 Rue du Traineau, an impressive executive residence on a 12,455 SF corner lot in Pierrefonds West. Offering 4+1 bedrooms, generous living spaces and abundant natural light, the home features a gourmet kitchen, gas fireplace, hardwood floors and a primary suite with heated-floor ensuite. A finished basement, double garage and landscaped fenced yard complete this exceptional family home.
/ 03Key features
/ 04Full property details
6 feet and over, Finished basement
Adjoining to primary bedroom, Seperate shower
Air circulation, Radiant, Space heating baseboards
Asphalt shingles
Attached, Heated
Bicycle path, Daycare centre, Elementary school, High school, Park - green area
Brick, Stone
Central heat pump, Electric garage door, Private yard, Ventilation system
Crank handle
Double width or more
Electricity
Fenced, Landscape
Flat
Garage, Outdoor
Gaz fireplace
Municipal sewer
Municipality
Poured concrete
PVC
Residential
| Living area | 3 606 pi² |
| Lot size | 12 455 pi² |
| Room | Level | Dimensions | Flooring |
|---|---|---|---|
| Living room | Ground Floor | 16.10 x 12.9 P | Wood |
| Kitchen | Ground Floor | 12.1 x 14.11 P | Ceramic tiles |
| Pantry | Ground Floor | 8.1 x 4.5 P | Ceramic tiles |
| Dining room | Ground Floor | 24.3 x 16.7 P | Ceramic tiles |
| Family room | Ground Floor | 18.1 x 17.10 P | Wood |
| Washroom | Ground Floor | 9.1 x 4.6 P | Ceramic tiles |
| Laundry room | Ground Floor | 9.1 x 6.1 P | Ceramic tiles |
| Primary bedroom | 2nd Floor | 21.8 x 12.9 P | Wood |
| Walk-in closet | 2nd Floor | 7.4 x 14.10 P | Wood |
| Bathroom | 2nd Floor | 14.11 x 12.1 P | Ceramic tiles |
| Bedroom | 2nd Floor | 22.0 x 21.4 P | Wood |
| Walk-in closet | 2nd Floor | 8.9 x 5.5 P | Wood |
| Bathroom | 2nd Floor | 9.6 x 7.8 P | Ceramic tiles |
| Bedroom | 2nd Floor | 18.5 x 15.10 P | Wood |
| Walk-in closet | 2nd Floor | 6.11 x 5.2 P | Wood |
| Bathroom | 2nd Floor | 12.4 x 6.11 P | Ceramic tiles |
| Bedroom | 2nd Floor | 15.4 x 11.7 P | Wood |
| Walk-in closet | 2nd Floor | 7.6 x 4.2 P | Wood |
| Library | 2nd Floor | 15.1 x 9.4 P | Wood |
| Playroom | Basement | 37.6 x 25.10 P | Wood |
| Bedroom | Basement | 16.10 x 14.3 P | Wood |
| Walk-in closet | Basement | 5.5 x 4.5 P | Wood |
| Bathroom | Basement | 9.8 x 5.7 P | Ceramic tiles |
| Cellar / Cold room | Basement | 13.0 x 9.8 P | Ceramic tiles |
| Storage | Basement | 10.4 x 6.10 P | Concrete |
| Utility | Basement | 21.8 x 12.9 P | Concrete |
Washer/Dryer, Fridge/Freezer, Dishwasher, Gas range, Central vaccum, Microwave.
Welcome to 19134 Rue du Traineau: An impressive executive residence on a 12,455 sq. ft. corner lot in Pierrefonds West. The main floor offers a grand staircase, spacious living and dining areas, family room with gas fireplace, and gourmet kitchen with stone counters, large island and walk-in pantry. Upstairs, the primary suite features a walk-in and heated-floor ensuite, plus three generous bedrooms with walk-ins and a Jack-and-Jill bathroom. The finished basement includes a large playroom, 5th bedroom and full bathroom. A landscaped fenced yard, double garage and generous parking complete this exceptional family home. - Custom-built executive residence in Pierrefonds West - 12,455 SF corner lot - 4+1 bedrooms and 4+1 bathrooms - Elegant stone façade and grand staircase - Spacious living and dining areas - Gourmet kitchen with stone counters, island and walk-in pantry - Family room with gas fireplace - Hardwood floors and refined architectural details - Primary suite with walk-in and heated-floor ensuite - Generous bedrooms with walk-in closets - Jack-and-Jill bathroom with heated floors - Library/bonus room - Finished basement with 37'6" × 25'10" playroom, bedroom and full bathroom - Central heat pump and air exchanger - Heated double garage + 6-car driveway - Landscaped, fenced and private yard - Close to schools, parks, daycare and bike paths Floor plan details: Ground floor: 1562 SF Second floor: 2044 SF Basement: 1602 SF Garage: 446 SF Schools: - École St-Anthony -- approx. 1--2 km - Beechwood Elementary School -- approx. 2--3 km - Pierrefonds Community High School -- approx. 4--5 km - École secondaire de l'Altitude -- approx. 4--5 km - Collège Charlemagne -- approx. 5--6 km - École primaire du Grand-Chêne -- approx. 3--4 km - École primaire Harfang-des-Neiges -- approx. 4--5 km - West Island College -- approx. 7--8 km - John Abbott College -- approx. 10--12 km Parks & Outdoor Recreation: - Heritage on the Lake Park -- approx. 0.5--1 km - Parc du Château-Pierrefonds -- approx. 1--2 km - Parc-nature de l'Anse-à-l'Orme -- approx. 4--5 km - Parc-nature du Cap-Saint-Jacques -- approx. 6--8 km - Extensive bicycle-path network throughout Pierrefonds-Roxboro Shopping, Groceries & Everyday Services: - Pierrefonds Boulevard shopping and services -- approx. 1--2 km - Fairview Pointe-Claire -- approx. 8--10 km - Kirkland commercial district -- approx. 6--8 km Highways & Major Roads: - Boulevard de Pierrefonds -- approx. 1--2 km - Autoroute 40 / Trans-Canada Highway -- approx. 6--8 km - Convenient access toward Kirkland, Pointe-Claire, Dollard-des-Ormeaux and the rest of the West Island. Highway 40 runs south of Pierrefonds, with Saint-Charles and Saint-Jean providing major north-south connections.
/ 05Neighbourhood
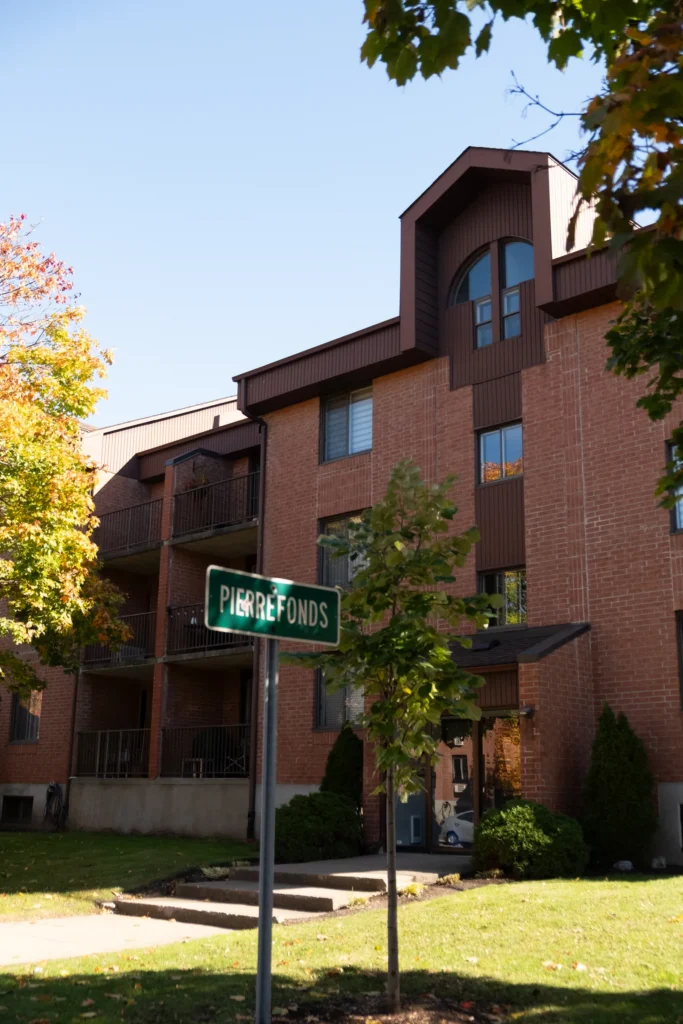
In Pierrefonds-Roxboro, you have space along the Rivière des Prairies, with the Cap-Saint-Jacques and Anse-à-l’Orme nature parks. You choose between Pierrefonds, with its detached single-family homes, and Roxboro, a denser and older area with a REM station that links you to downtown.
Detached single-family homes make up most of the housing, with some condos and a few plexes. Properties on the river and near the nature parks sell at a premium, and Roxboro, the older area, has a character all its own.
Tardif Index™ · Island of Montreal
21.5 / 100
Market today: Buyer’s market
This is an indicator of the Island of Montreal market, not an appraisal of the property.
Buyers currently have the advantage on the Island of Montreal: more choice and room to negotiate, on price and on conditions.
Source: Centris data compiled by Endurance · Published November 4, 2026
Read the October 2026 report → How the Index is calculated →/ 06Mortgage payment estimate
Estimate your monthly payments under current Quebec financing conditions.
Estimated monthly payment for information only. This is not a financing offer. Municipal and school taxes, condo fees and insurance are not included. Based on conventional mortgage terms. For exact figures, consult a mortgage broker.
/ 07Similar properties
David knows this property and the market in Pierrefonds-Roxboro. A question, a visit, an offer: we will answer.
A broker from Endurance Groupe Immobilier par Tardif will contact you shortly to review with you:
Calculations are provided for informational purposes only. They do not constitute financial or mortgage advice. Land transfer tax is calculated based on the City of Montréal’s 2026 rate schedule. Estimated total costs add about $2 650 for the notary and inspection. Consult a licensed mortgage broker for your personal situation.