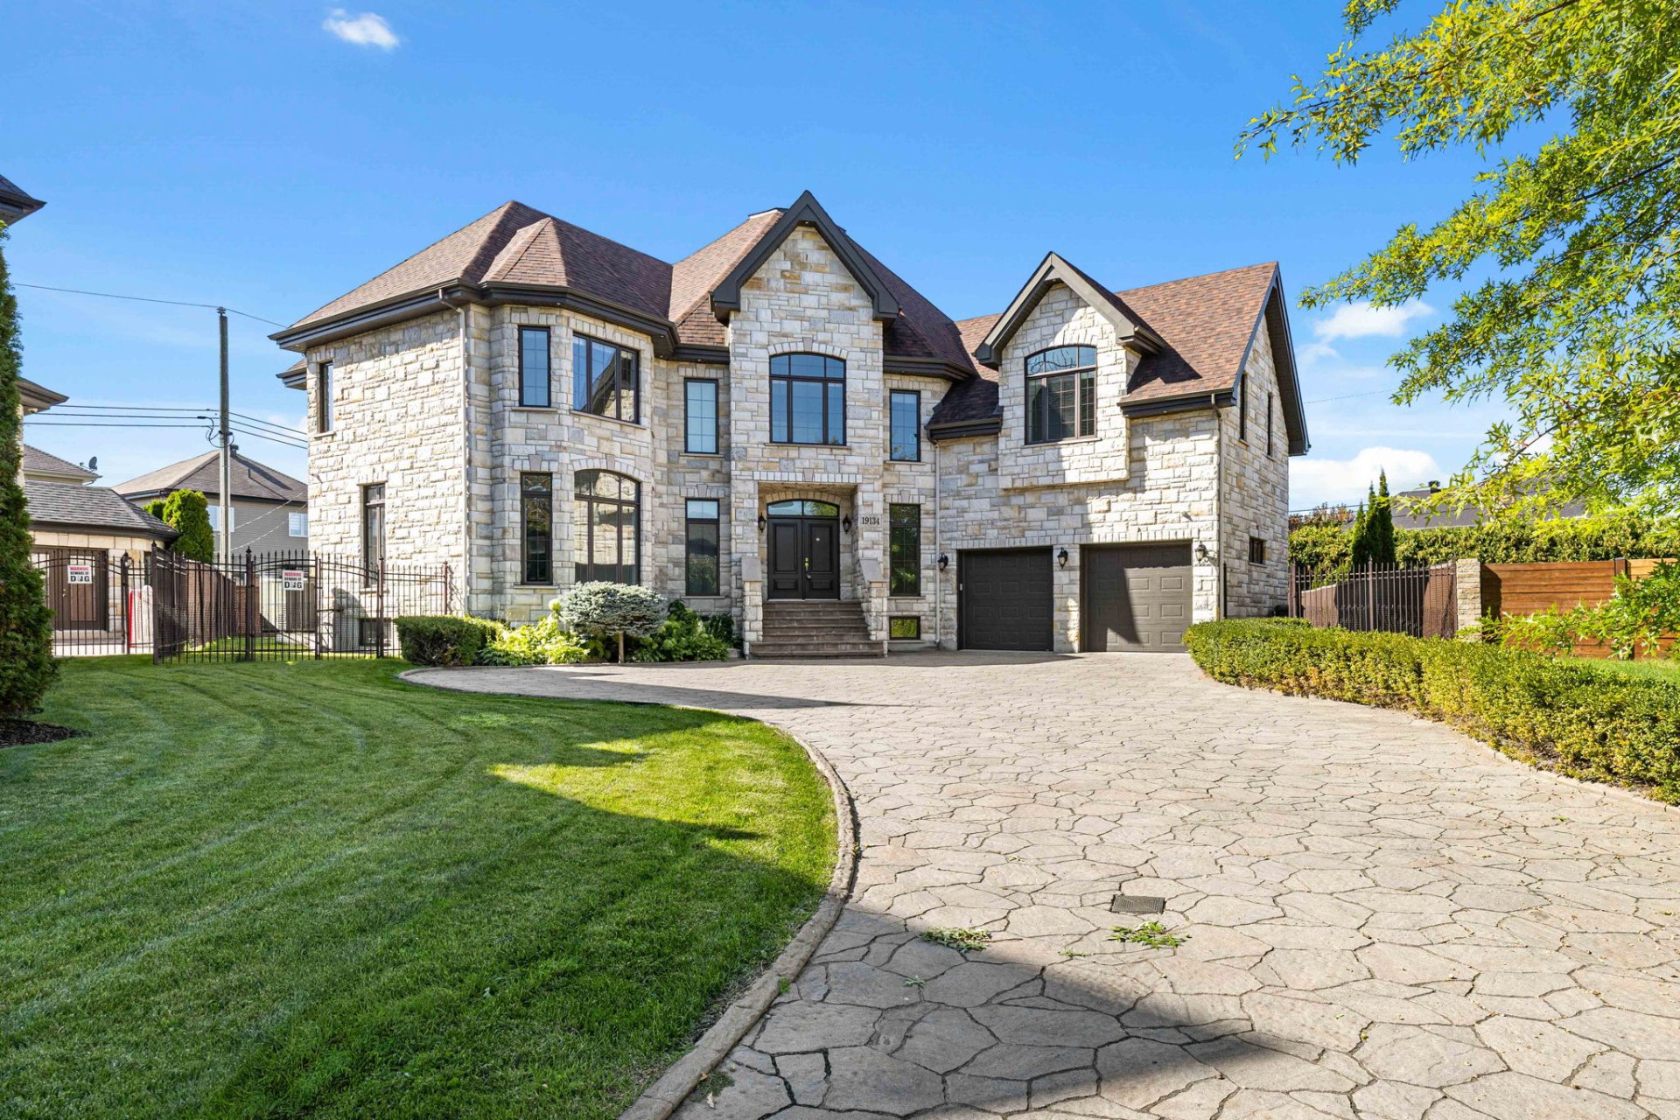
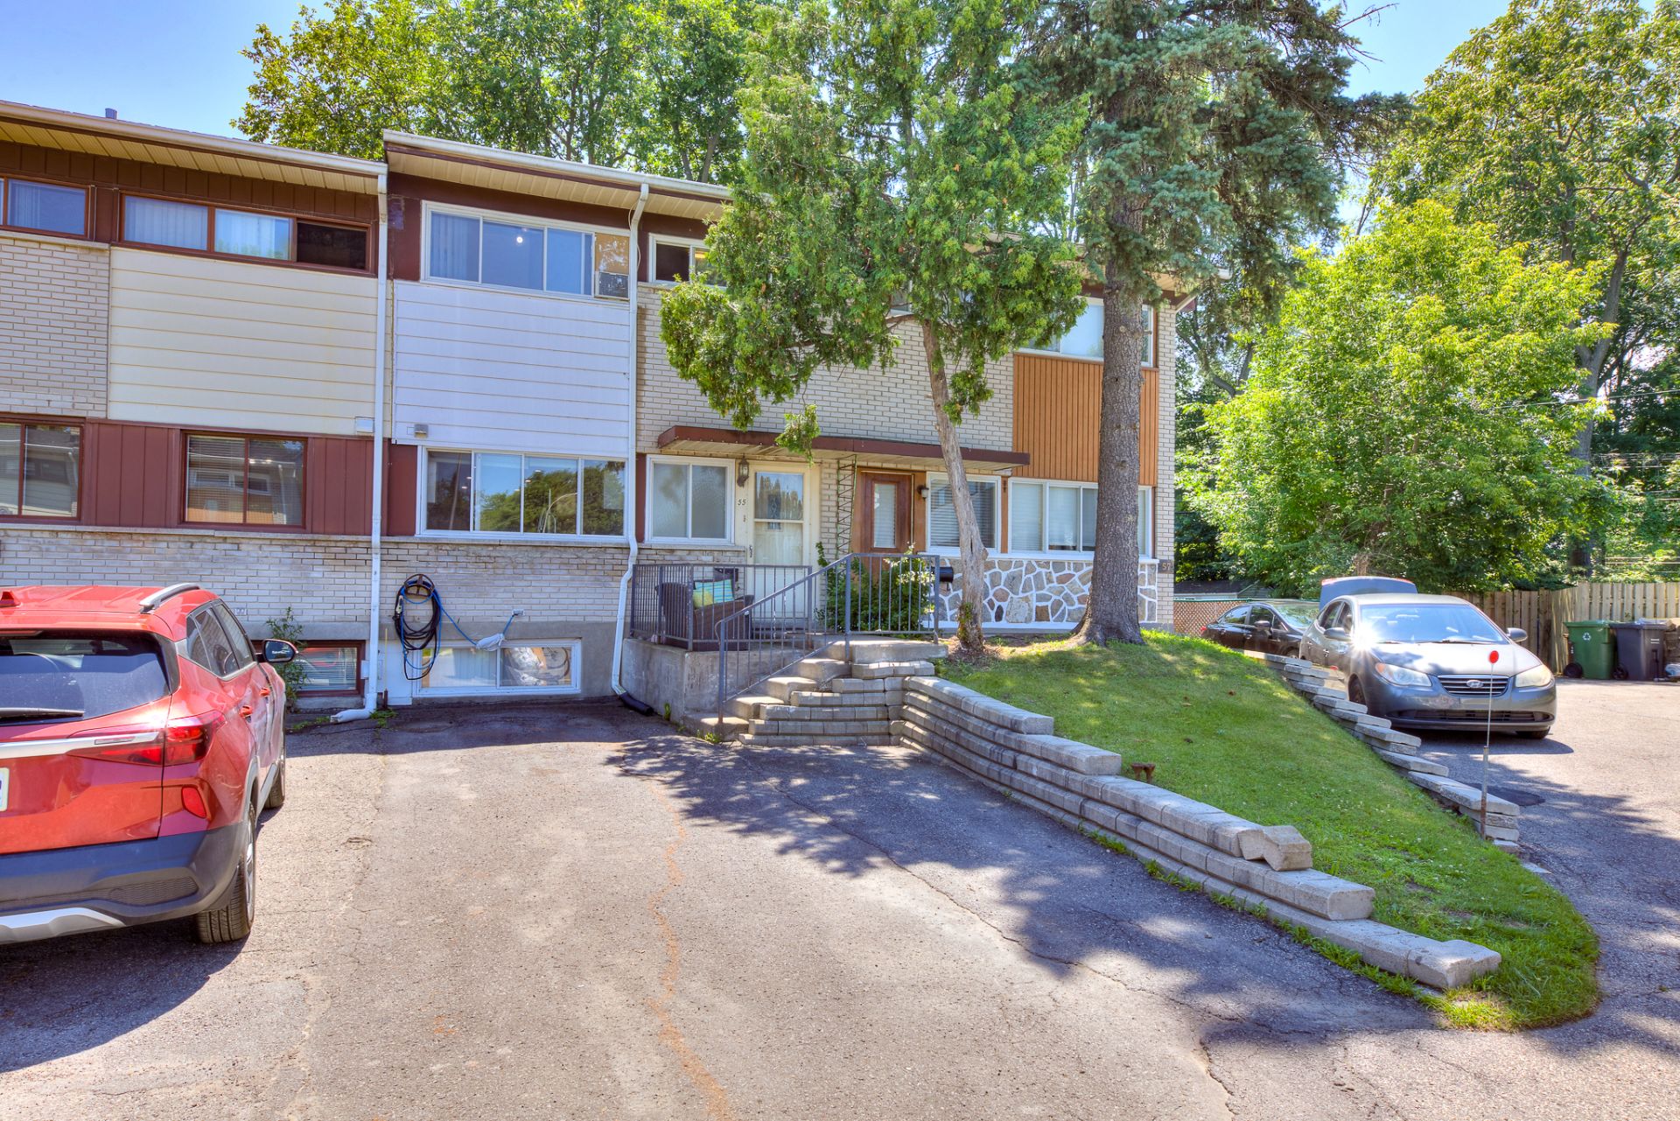
/ 01Two or more storey for sale
This listing is presented in collaboration with Gabriel Zikry.
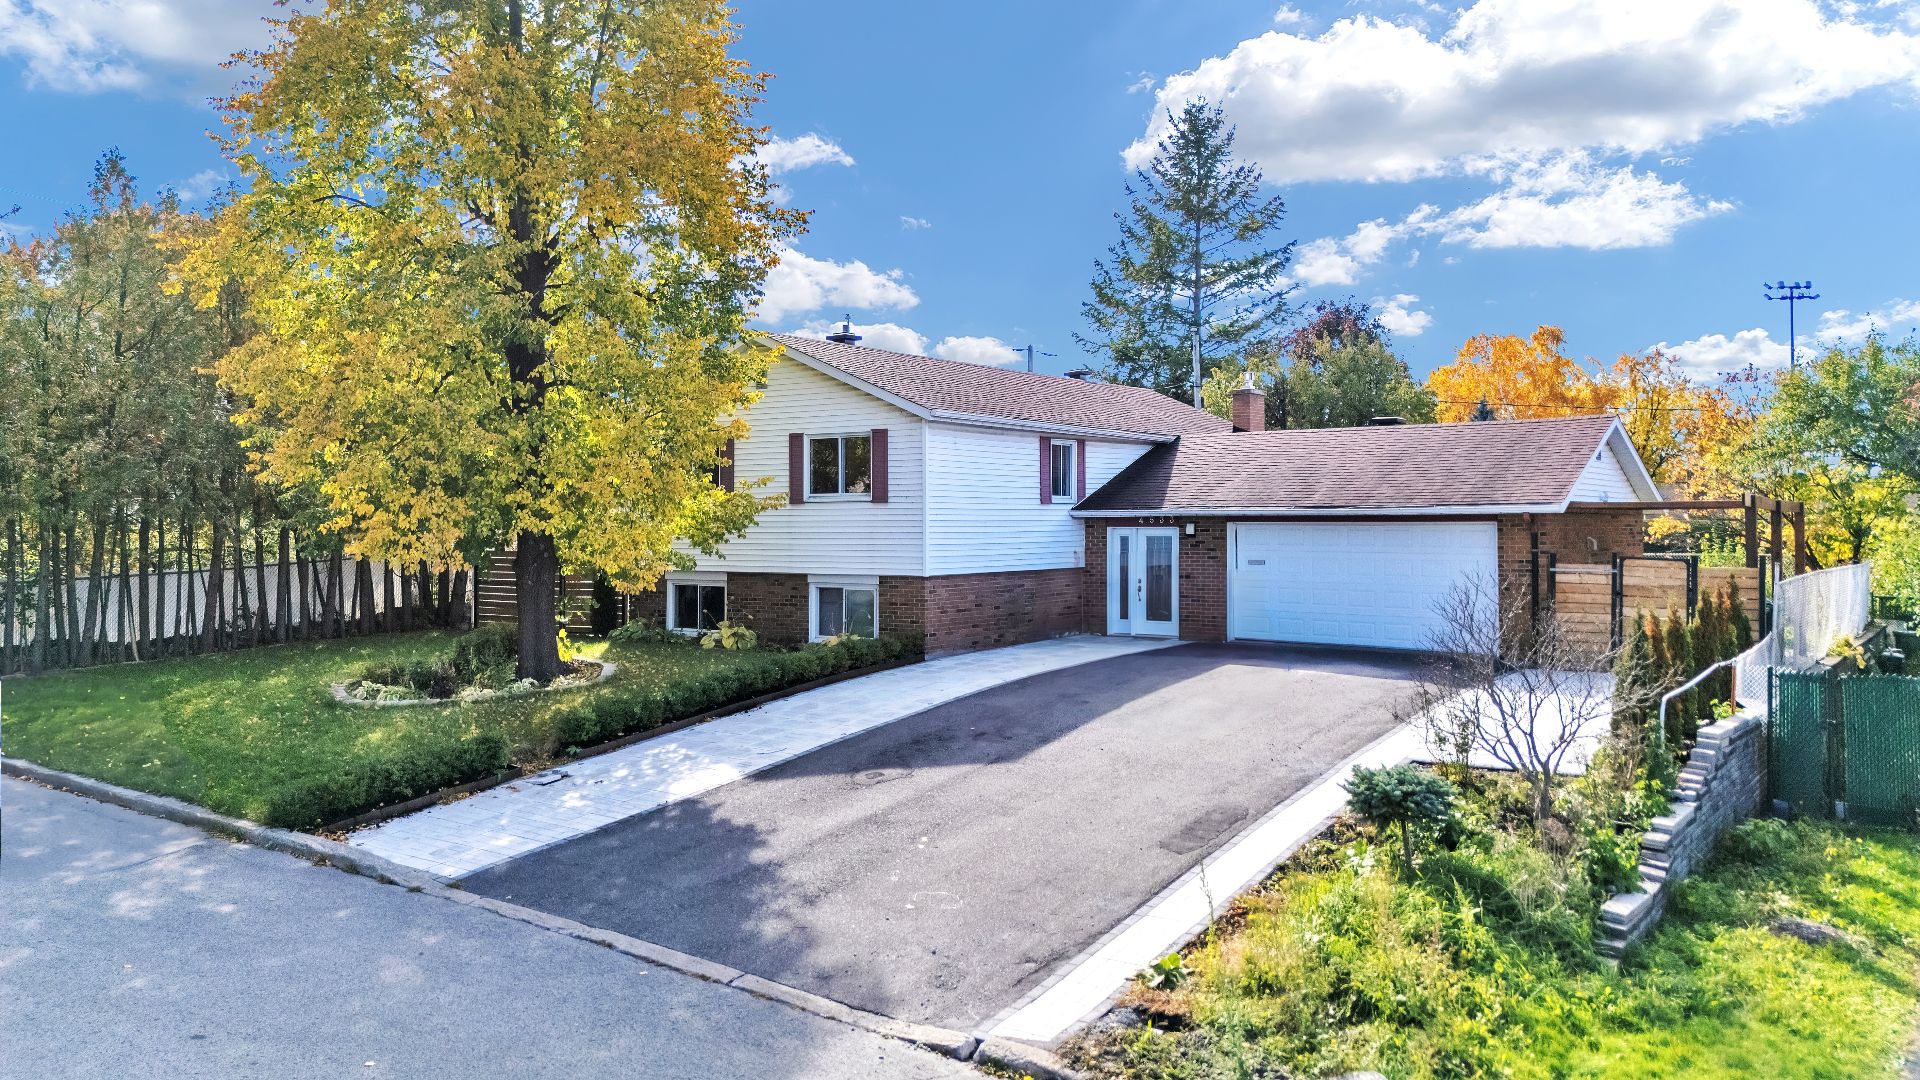
Welcome to 4533 Anderson Street, a beautiful home ready to welcome its next family and the memories yet to be made. From…
Opportunity Score
Based on properties for sale and APCIQ statistics
Competitive market
Indicative score — some data is incomplete.
Score calculated automatically by Endurance using similar properties currently for sale in the same area and APCIQ quarterly statistics (3rd quarter 2026). It is not an appraisal of the property.
Market statistics source: APCIQ through the Centris system.
Welcome to 4533 Anderson Street, a beautiful home ready to welcome its next family and the memories yet to be made. From its gourmet kitchen and…
 31 days on market
Montréal, QC
Key specifications
/ 02Property overview
Welcome to 4533 Anderson Street, a beautiful home ready to welcome its next family and the memories yet to be made. From its gourmet kitchen and five generously sized bedrooms to its peaceful, family-friendly neighbourhood, this property has so much to offer. Thoughtfully renovated and meticulously maintained over the years, this home combines comfort, elegance, and exceptional living spaces. A wonderful opportunity to begin your next chapter!
/ 03Key features
/ 04Full property details
6 feet and over, Finished basement
Air circulation
Asphalt shingles
Bi-energy, Electricity, Natural gas
Central air conditioning, Central heat pump, Electric garage door
Elementary school, High school, Highway, Park - green area, Public transport, Réseau Express Métropolitain (REM)
Fenced, Patio
Fitted, Heated
Garage, Outdoor
Gaz fireplace
Municipal sewer
Municipality
Poured concrete
Residential
| Living area | 2 343 pi² |
| Lot size | 715 m² |
| Room | Level | Dimensions | Flooring |
|---|---|---|---|
| Living room | 2nd Floor | 11.3 x 23.3 P | |
| Dining room | 2nd Floor | 11.5 x 10.1 P | |
| Kitchen | 2nd Floor | 11.3 x 13.1 P | |
| Primary bedroom | 2nd Floor | 11.1 x 13.7 P | |
| Bedroom | 2nd Floor | 11.2 x 8.6 P | |
| Bedroom | 2nd Floor | 7.10 x 10.3 P | |
| Bathroom | 2nd Floor | 11.0 x 5.4 P | |
| Hallway | 2nd Floor | 2.11 x 12.10 P | |
| Family room | Ground Floor | 8.9 x 15.4 P | |
| Foyer | Ground Floor | 6.9 x 4.9 P | |
| Playroom | Basement | 22.1 x 15.5 P | |
| Bedroom | Basement | 10.9 x 18.11 P | |
| Bathroom | Basement | 5.5 x 5.11 P | |
| Bedroom | Basement | 10.9 x 15.3 P | |
| Walk-in closet | Basement | 5.8 x 6.10 P | |
| Bathroom | Basement | 7.3 x 4.11 P | |
| Laundry room | Basement | 7.0 x 7.1 P | |
| Hallway | Basement | 9.4 x 11.9 P |
Dishwasher, garage door opener, keyless entry door mechanism, light fixtures, blinds, central vacuum, stove hood, TV supports
Gas stove, fridge, fridge in garage, freezer in garage, microwave, double garage carport, all furniture, backyard gazebo storage, laundry room armoire, downstairs bedroom free standing armoire
A Meticulously Maintained Property, Thoughtfully Upgraded Over the Years!** Beyond its generous living spaces, 4533 Anderson Street stands out for the numerous improvements made throughout the property, both inside and out, offering comfort, modern features, and an exceptional quality of living. Improvements and Renovations: 2023: Professional installation of a natural gas line in the kitchen to accommodate a gas stove. 2025: Custom closet organization installed in the upstairs primary bedroom, replacement of two toilets, and installation of interlocking pavers along the driveway, extending from the front entrance to the end of the driveway, complemented by 12 integrated lights. 2026: Extensive landscaping improvements, including the installation of 8 exterior lights highlighting the front of the home and surrounding trees, the creation of gardens along the front of the property and driveway, new grass installed across the front and side lawns, the addition of decorative shrubs, and the planting of 7 cedar trees. The outdoor living spaces were further enhanced with the construction of a pergola and the creation of a decorative pathway featuring interlocking pavers, concrete slabs, ornamental stones, and solar-powered lighting. The balcony was stained, new wooden fence posts and fencing were installed on both sides of the property, and the gutters were replaced. Inside, LED accent lighting was added around the kitchen island and countertops, bringing a modern and elegant touch to the space. Comfort and Energy Efficiency: In 2026, a new Lennox heating and cooling system was installed, featuring a Merit gas furnace (70,000 BTU, 96% efficiency) and an Elite 3-ton variable-speed heat pump. Additional upgrades include a new indoor coil, refrigerant lines, sheet metal modifications, approved 636 PVC venting, an aluminum outdoor support, and a Braeburn Wi-Fi thermostat. The property is equipped with a dual-energy system under Hydro-Québec's DT rate. Upcoming Improvements: Two new windows and two sliding patio doors have already been paid for, with installation scheduled for November or December 2026. A Desirable Location: Situated in a peaceful residential neighbourhood of Pierrefonds, this property offers an ideal environment for family living, with convenient access to nearby parks, schools, shopping, and essential services. A wonderful setting that combines residential tranquility with everyday convenience. A home where years of thoughtful improvements reflect a genuine commitment to comfort, aesthetics, and meticulous maintenance.
/ 05Neighbourhood
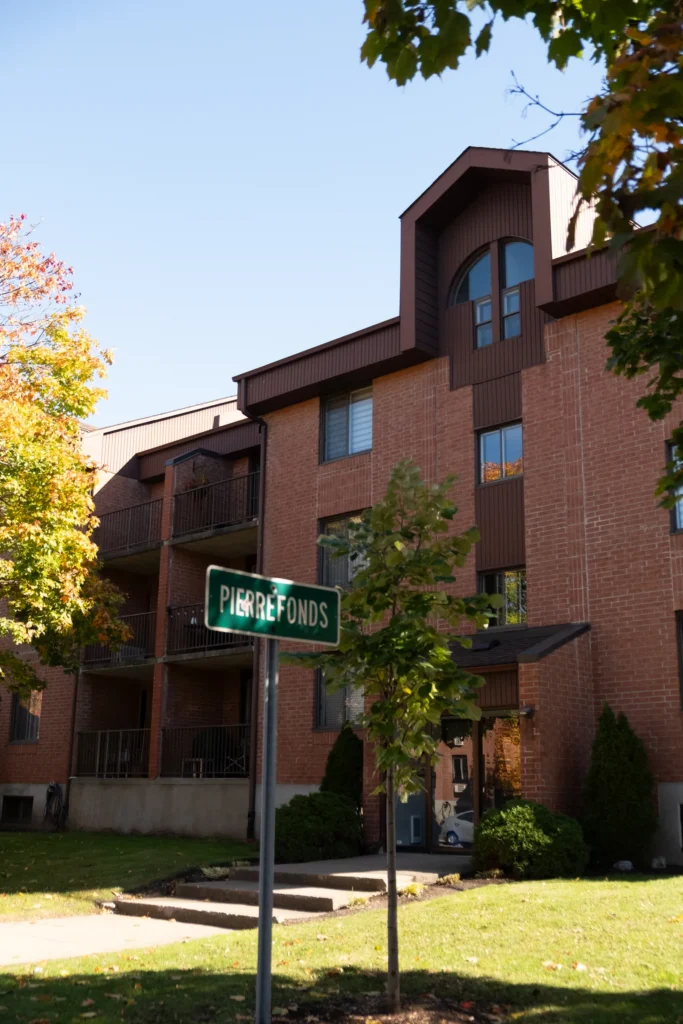
In Pierrefonds-Roxboro, you have space along the Rivière des Prairies, with the Cap-Saint-Jacques and Anse-à-l’Orme nature parks. You choose between Pierrefonds, with its detached single-family homes, and Roxboro, a denser and older area with a REM station that links you to downtown.
Detached single-family homes make up most of the housing, with some condos and a few plexes. Properties on the river and near the nature parks sell at a premium, and Roxboro, the older area, has a character all its own.
Tardif Index™ · Island of Montreal
21.5 / 100
Market today: Buyer’s market
This is an indicator of the Island of Montreal market, not an appraisal of the property.
Buyers currently have the advantage on the Island of Montreal: more choice and room to negotiate, on price and on conditions.
Source: Centris data compiled by Endurance · Published November 4, 2026
Read the October 2026 report → How the Index is calculated →/ 06Mortgage payment estimate
Estimate your monthly payments under current Quebec financing conditions.
Estimated monthly payment for information only. This is not a financing offer. Municipal and school taxes, condo fees and insurance are not included. Based on conventional mortgage terms. For exact figures, consult a mortgage broker.
/ 07Similar properties
David knows this property and the market in Pierrefonds-Roxboro. A question, a visit, an offer: we will answer.
A broker from Endurance Groupe Immobilier par Tardif will contact you shortly to review with you:
Calculations are provided for informational purposes only. They do not constitute financial or mortgage advice. Land transfer tax is calculated based on the City of Montréal’s 2026 rate schedule. Estimated total costs add about $2 650 for the notary and inspection. Consult a licensed mortgage broker for your personal situation.