/ 01Two or more storey for sale
This listing is presented in collaboration with Jean-Philippe Loiselle.
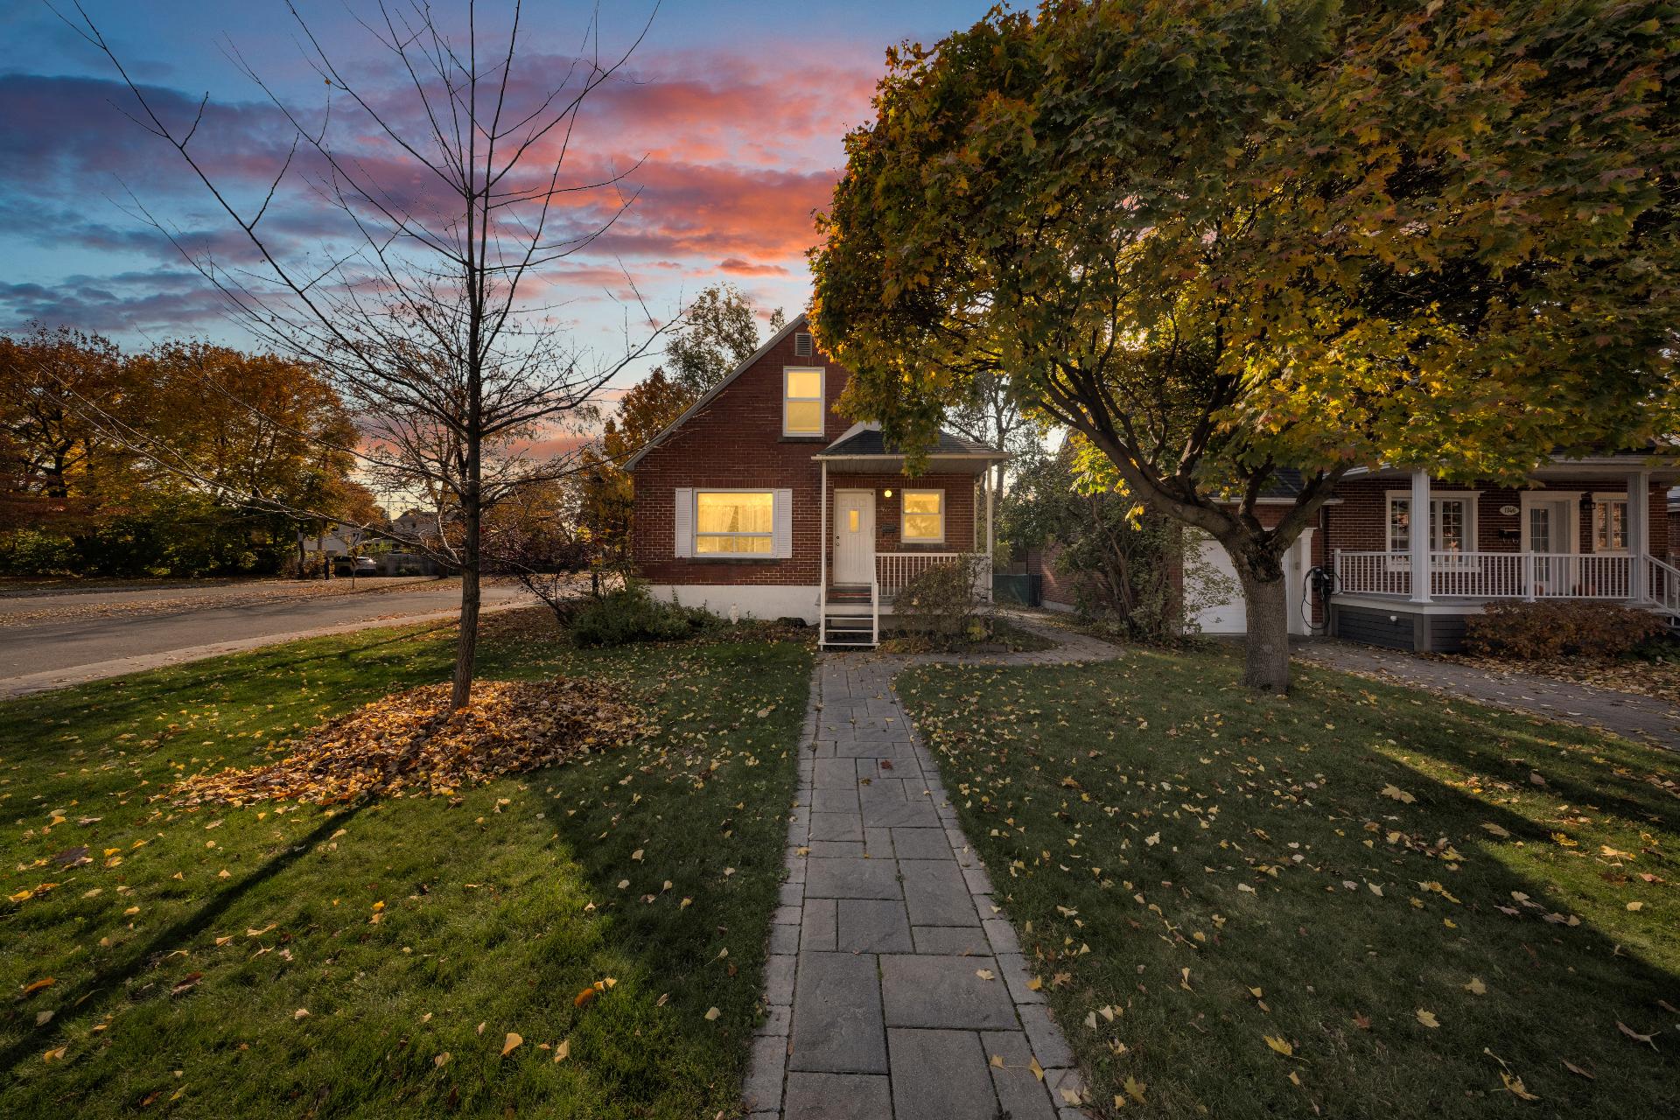
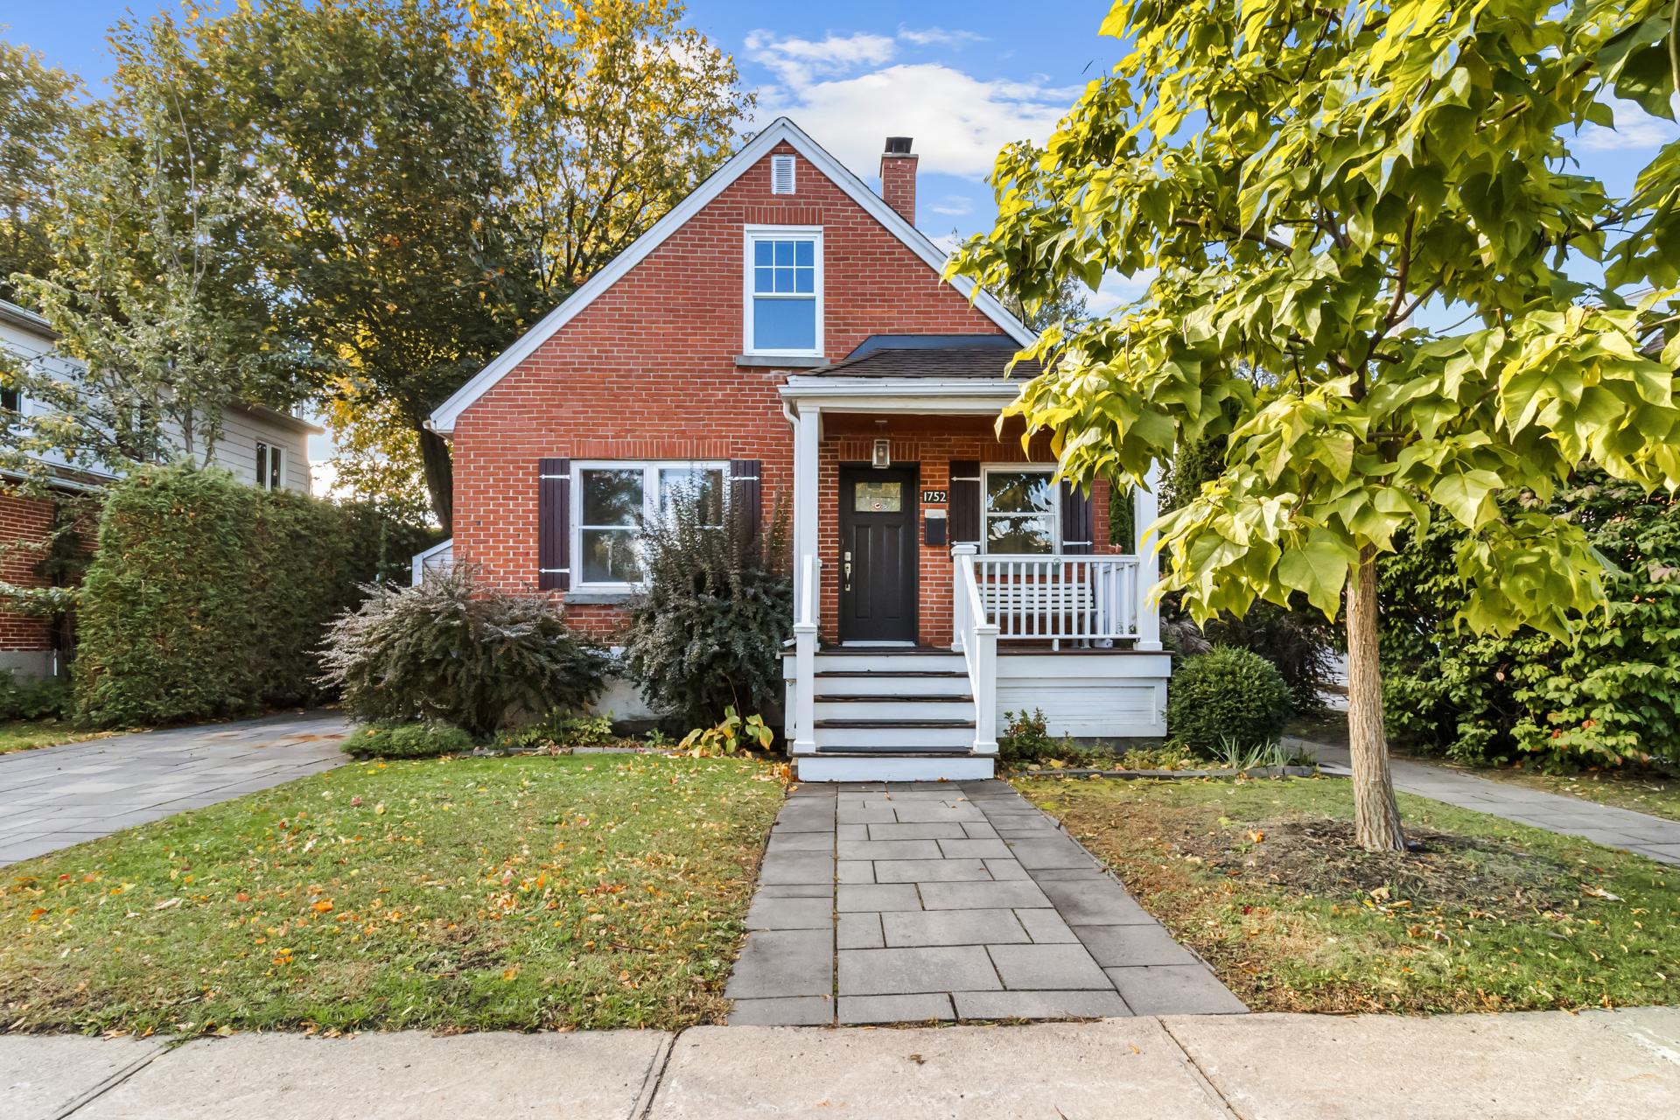
Your completely detached family home, offering tranquility in the Verdun borough. Exceptional natural light on three sides of the house. A two-story…
Opportunity Score
Based on properties for sale and APCIQ statistics
Competitive market
Indicative score — some data is incomplete.
Score calculated automatically by Endurance using similar properties currently for sale in the same area and APCIQ quarterly statistics (3rd quarter 2026). It is not an appraisal of the property.
Market statistics source: APCIQ through the Centris system.
Your completely detached family home, offering tranquility in the Verdun borough. Exceptional natural light on three sides of the house. A two-story single-family home. The second…
 46 days on market
Montréal, QC
Key specifications
/ 02Property overview
Your completely detached family home, offering tranquility in the Verdun borough. Exceptional natural light on three sides of the house. A two-story single-family home. The second floor is open to the buyer's imagination to make the most of this spacious area's potential. You'll also find another opportunity in the basement, a spacious, versatile area. You'll enjoy a large, private south-facing yard. The home features two bedrooms and a central heat pump for year-round comfort. Parking is included--no more street parking headaches, especially during snow removal.
/ 03Key features
/ 04Full property details
6 feet and over, Unfinished
Air circulation
Asphalt shingles
Bicycle path, Park - green area, Public transport
Central heat pump
Crank handle, Hung
Electricity
Land / Yard lined with hedges
Municipal sewer
Municipality
Other
Outdoor
Plain paving stone
Poured concrete
PVC
Residential
| Living area | 1 230 pi² |
| Lot size | 483 m² |
| Room | Level | Dimensions | Flooring |
|---|---|---|---|
| Hallway | Ground Floor | 4.11 x 3.7 P | Ceramic tiles |
| Hallway | Ground Floor | 5.5 x 3.4 P | |
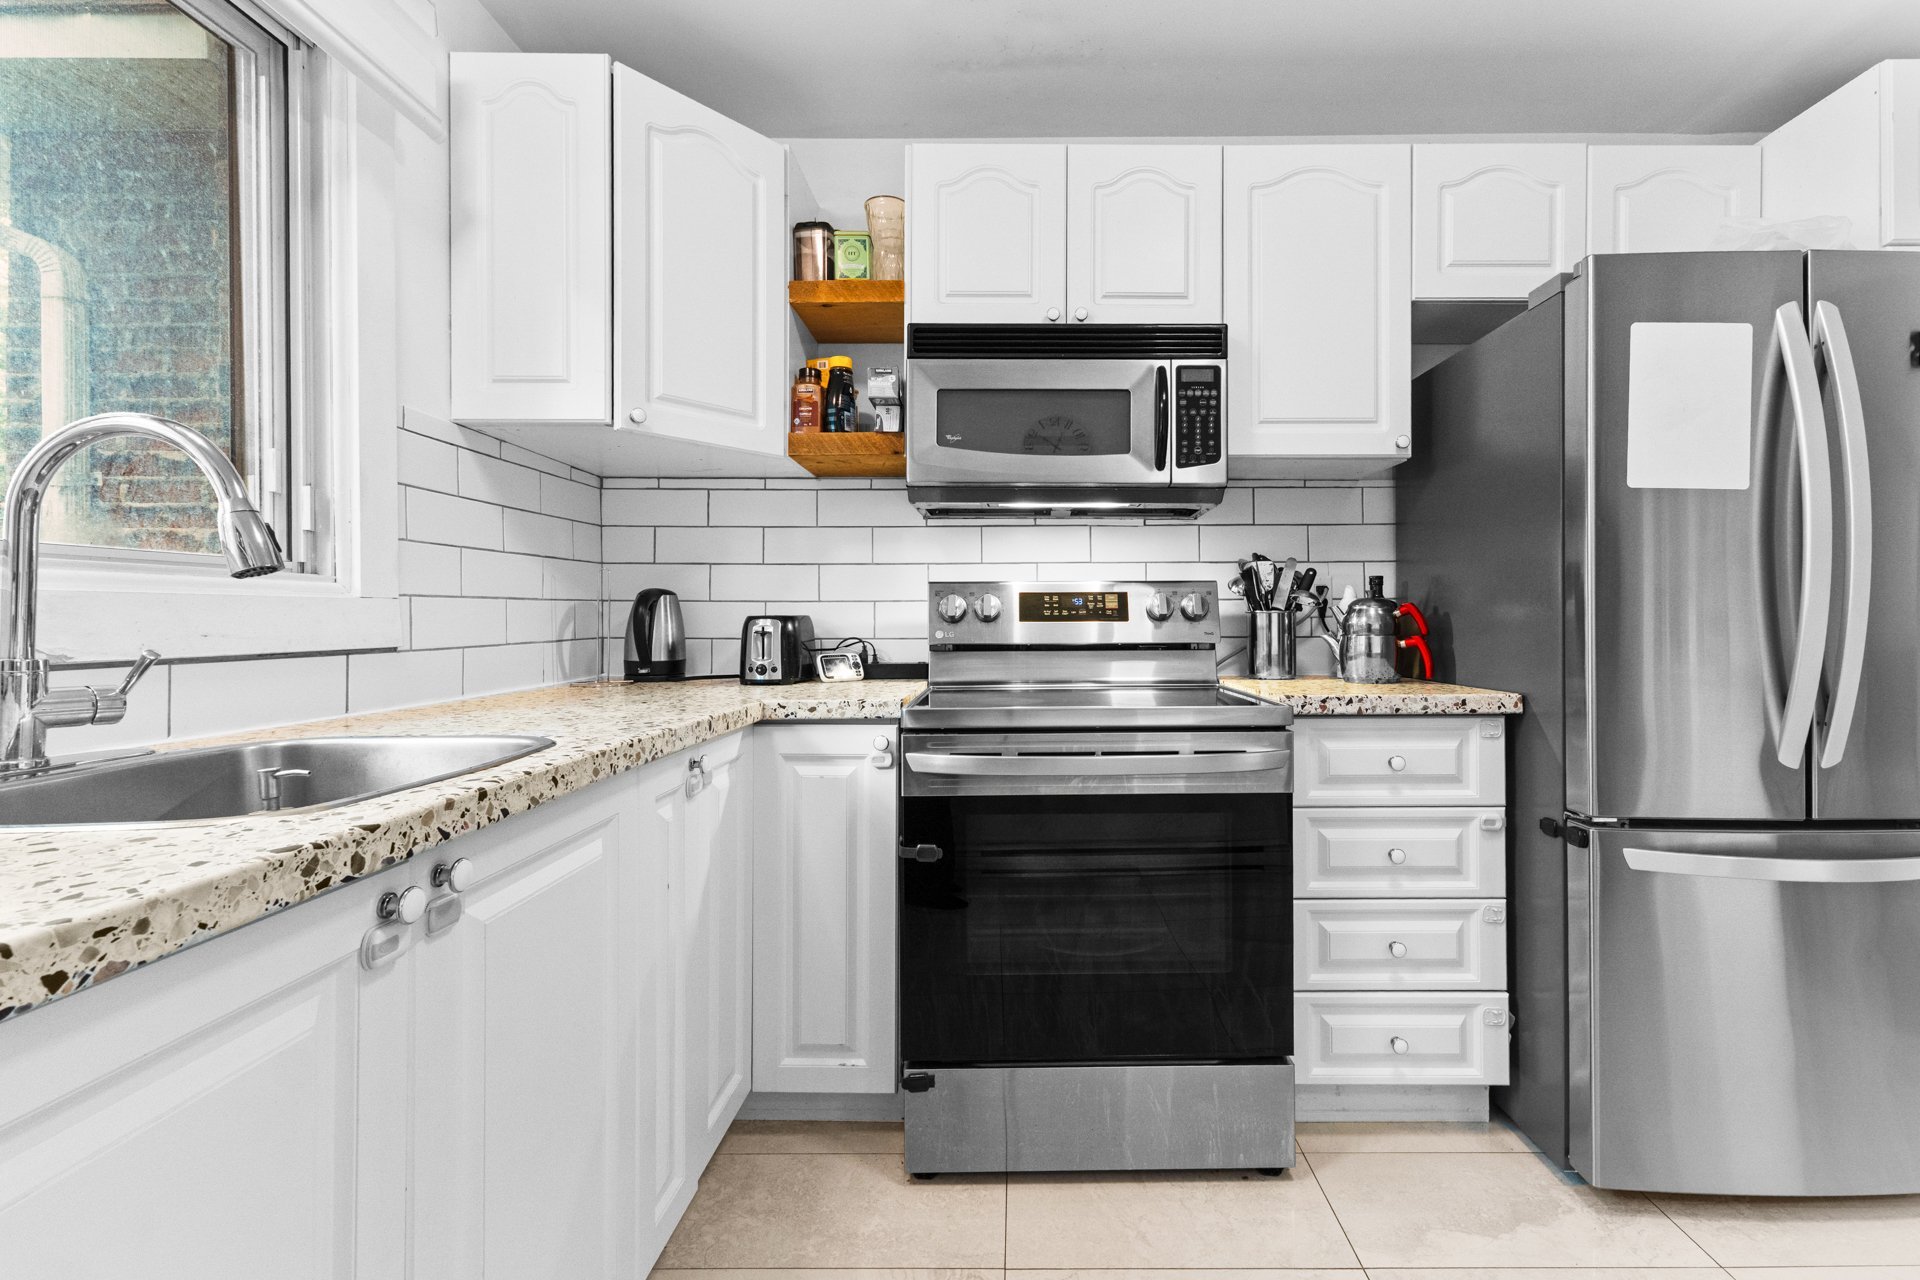
| Kitchen | Ground Floor | 11.9 x 9.9 P | Wood |
| Living room and dining room | Ground Floor | 12.11 x 12.1 P | Wood |
| Primary bedroom | Ground Floor | 11.9 x 10.7 P | Wood |
| Bathroom | Ground Floor | 6.11 x 4.11 P | Ceramic tiles |
| Bedroom | Ground Floor | 10.8 x 10.7 P | Wood |
| Hallway | 2nd Floor | 7.8 x 6.3 P | Playwood |
| Bedroom | 2nd Floor | 18.2 x 10.8 P | Playwood |
| Bedroom | 2nd Floor | 15.10 x 10.6 P | Playwood |
| Central room | 2nd Floor | 8.5 x 6.4 P | Playwood |
| Entire basement | Basement | 26.10 x 22.9 P | Concrete |
Washer/Dryer Refrigerator Microwave
Dishwasher Stove Garden perennials Garden sculpture Building materials, Three black kitchen light fixtures
Your completely detached family home, offering tranquility in the Verdun borough. Exceptional natural light on three sides of the house. Two-story single-family home The second floor is open to the buyer's imagination to make the most of this spacious area's potential. Potentially two bedrooms and one bathroom You'll also find another opportunity in the basement, with its vast, versatile space. You'll enjoy a large, private south-facing yard. The home features 2 bedrooms. A central heat pump ensures year-round comfort. Parking: no more street parking headaches--especially during snow removal. Your lot has a total area of 5,200 sq. ft., or 483.1 m². Fayolle Street is a peaceful residential neighborhood in Verdun, consisting exclusively of single-family homes. Public Transportation Bus You're just a few minutes' walk from bus stops for lines 58, 109, and 112 Parks Within a 10-minute walk, you'll find the following parks: Queen Elizabeth Park (2 min), where you'll find a playground, a soccer field, and tennis courts Leroux Park, where you can use the tennis courts, the swimming pool, and the playgrounds. Offering easy access to the St. Lawrence River, parks, and bike paths.
/ 05Neighbourhood
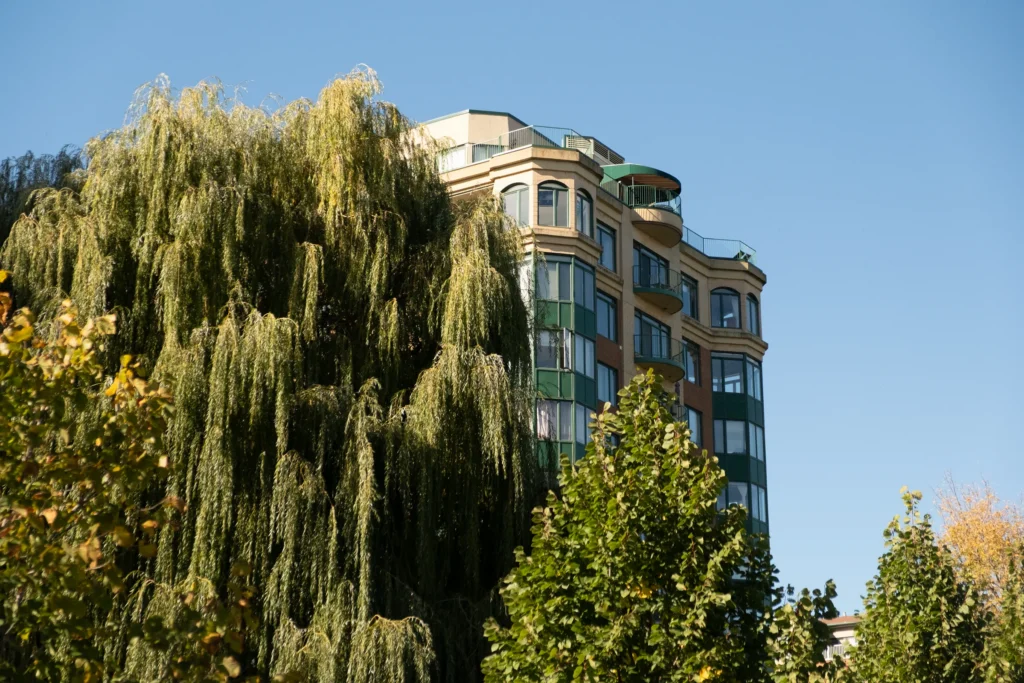
In Verdun, you choose between four areas: the energy of Wellington Street and the metro in Central Verdun (H4G), more space and quiet in West Verdun (H4H), the family streets of Crawford Park, or waterfront living on Nuns’ Island. In the heart of the neighbourhood, the river, the shops and the metro are within walking distance.
Wellington Street is Verdun’s main shopping street; in summer, part of it becomes pedestrian-only. Around it, residential streets are lined with plexes and two-storey buildings, and Nuns’ Island has its towers and houses.
Tardif Index™ · Island of Montreal
21.5 / 100
Market today: Buyer’s market
This is an indicator of the Island of Montreal market, not an appraisal of the property.
Buyers currently have the advantage on the Island of Montreal: more choice and room to negotiate, on price and on conditions.
Source: Centris data compiled by Endurance · Published November 4, 2026
Read the October 2026 report → See the Verdun housing market → How the Index is calculated →/ 06Mortgage payment estimate
Estimate your monthly payments under current Quebec financing conditions.
Estimated monthly payment for information only. This is not a financing offer. Municipal and school taxes, condo fees and insurance are not included. Based on conventional mortgage terms. For exact figures, consult a mortgage broker.
/ 07Similar properties
David knows this property and the market in Verdun. A question, a visit, an offer: we will answer.
A broker from Endurance Groupe Immobilier par Tardif will contact you shortly to review with you:
Calculations are provided for informational purposes only. They do not constitute financial or mortgage advice. Land transfer tax is calculated based on the City of Montréal’s 2026 rate schedule. Estimated total costs add about $2 650 for the notary and inspection. Consult a licensed mortgage broker for your personal situation.