/ 01Two or more storey for sale
This listing is presented in collaboration with Antonios Moulatsiotis.
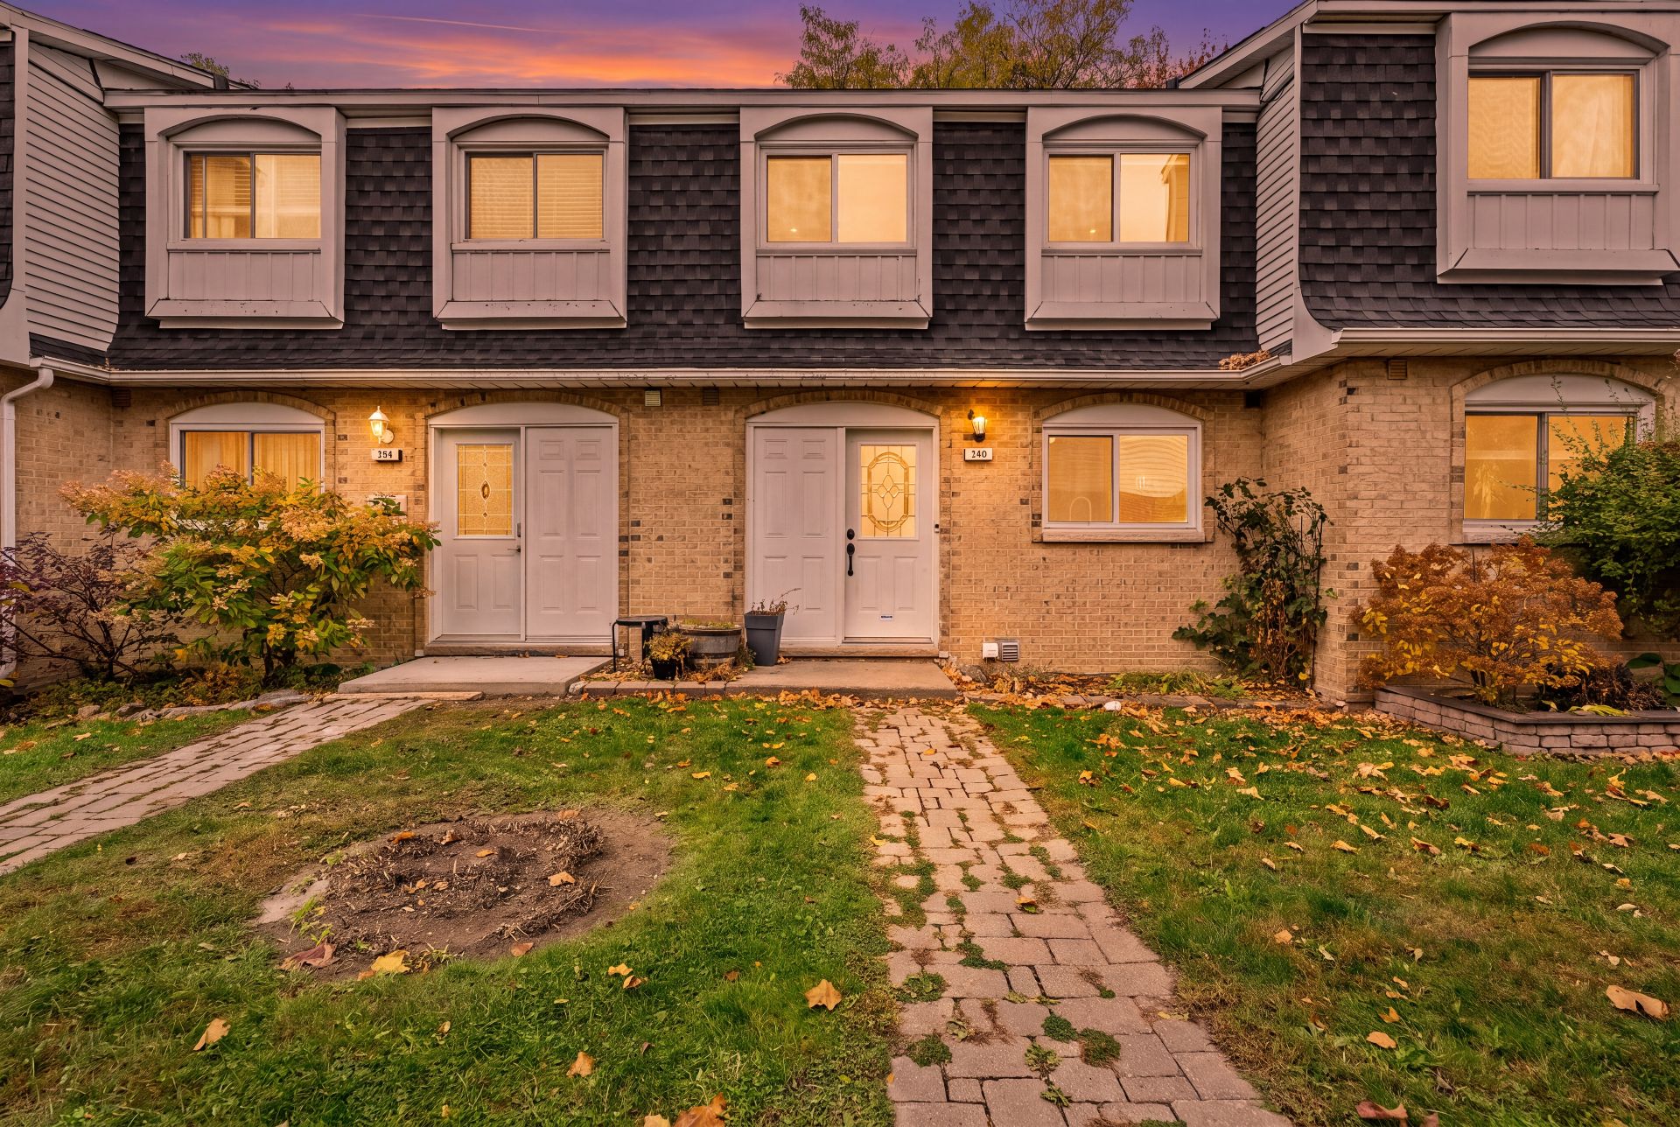
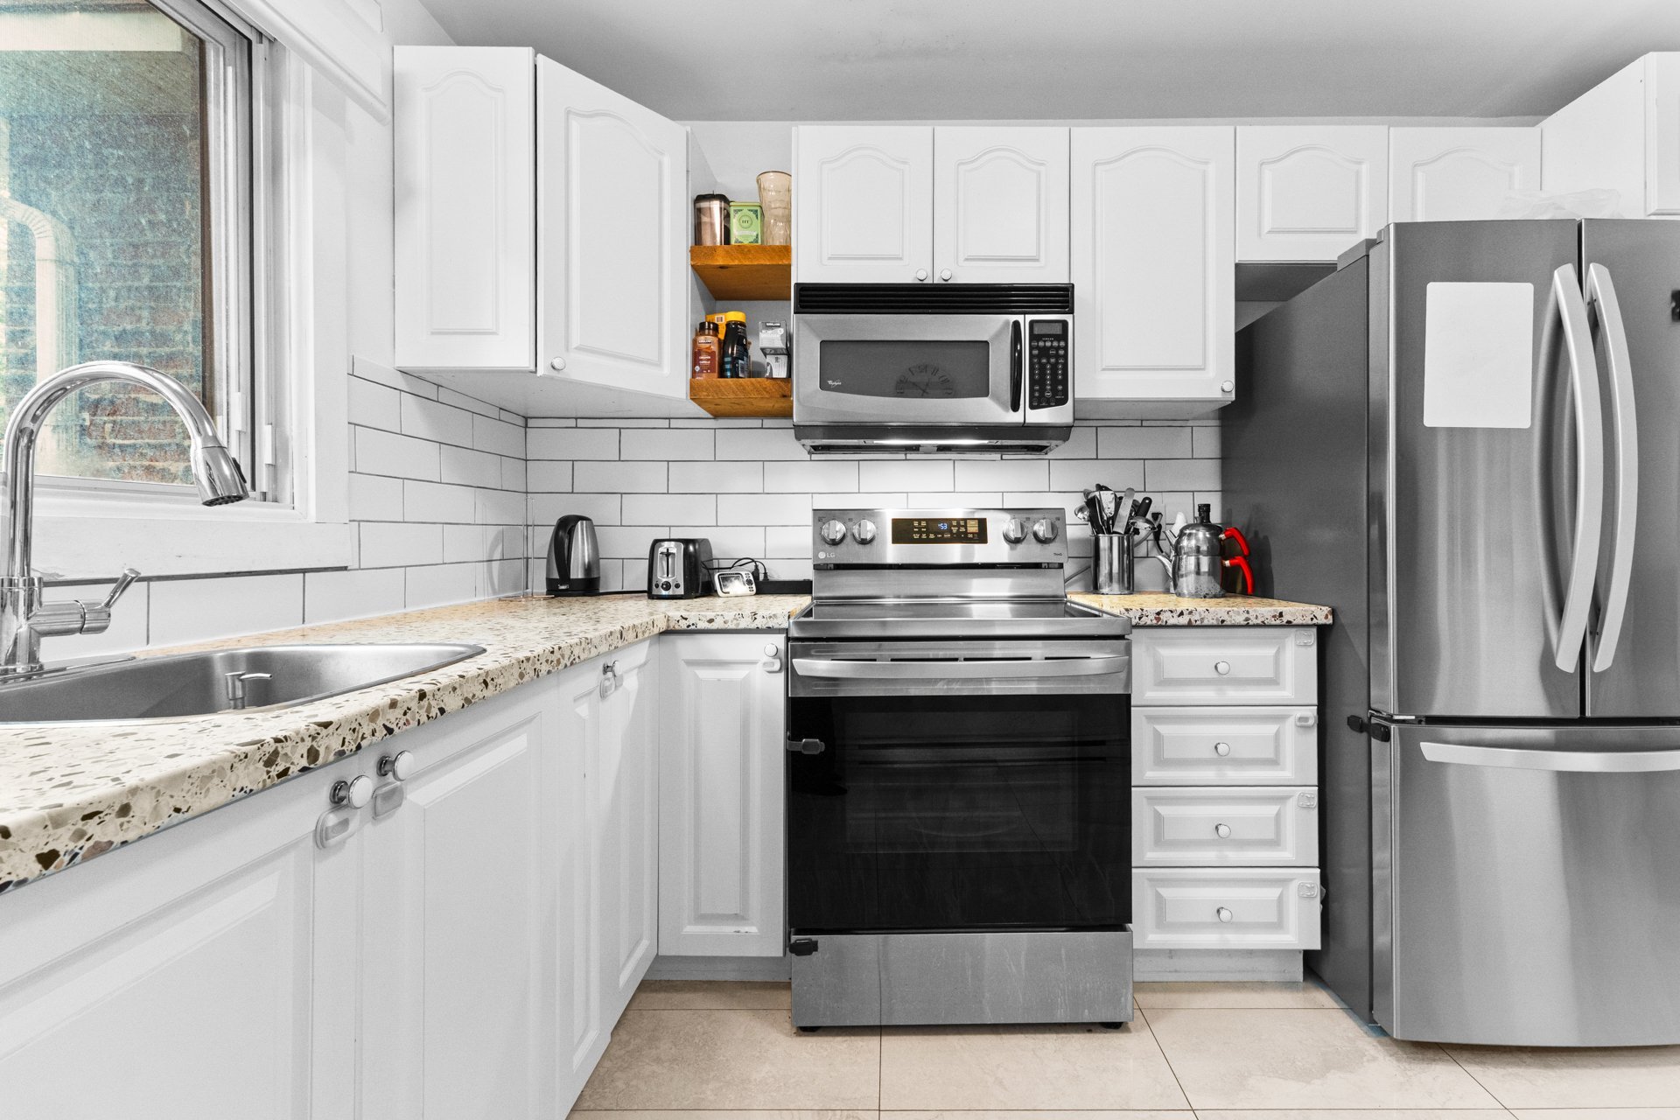
A townhouse designed for family living! Spacious and renovated, it features 4 bedrooms upstairs, generous living spaces, and a private terrace to…
Opportunity Score
Based on properties for sale and APCIQ statistics
Competitive market
Indicative score — some data is incomplete.
Score calculated automatically by Endurance using similar properties currently for sale in the same area and APCIQ quarterly statistics (3rd quarter 2026). It is not an appraisal of the property.
Market statistics source: APCIQ through the Centris system.
A townhouse designed for family living! Spacious and renovated, it features 4 bedrooms upstairs, generous living spaces, and a private terrace to fully enjoy the outdoors.…
 New listing
Montréal, QC
Key specifications
/ 02Property overview
A townhouse designed for family living! Spacious and renovated, it features 4 bedrooms upstairs, generous living spaces, and a private terrace to fully enjoy the outdoors. The co-ownership also offers a shared in-ground pool, perfect for the summer months. Located in a sought-after, family-friendly area of DDO, close to schools, parks, public transit, the REM, CF Fairview Pointe-Claire, and a wide range of shops and services. A convenient location where everything is within easy reach!
/ 03Key features
/ 04Full property details
Balcony/terrace, Outdoor pool
Bicycle path, Cegep, Daycare centre, Elementary school, Golf, High school, Highway, Hospital, Park - green area, Public transport, Réseau Express Métropolitain (REM)
Electric baseboard units
Electricity
Municipal sewer
Municipality
Outdoor
Residential
| Living area | 1 210 pi² |
| Lot size | 2 444 pi² |
| Room | Level | Dimensions | Flooring |
|---|---|---|---|
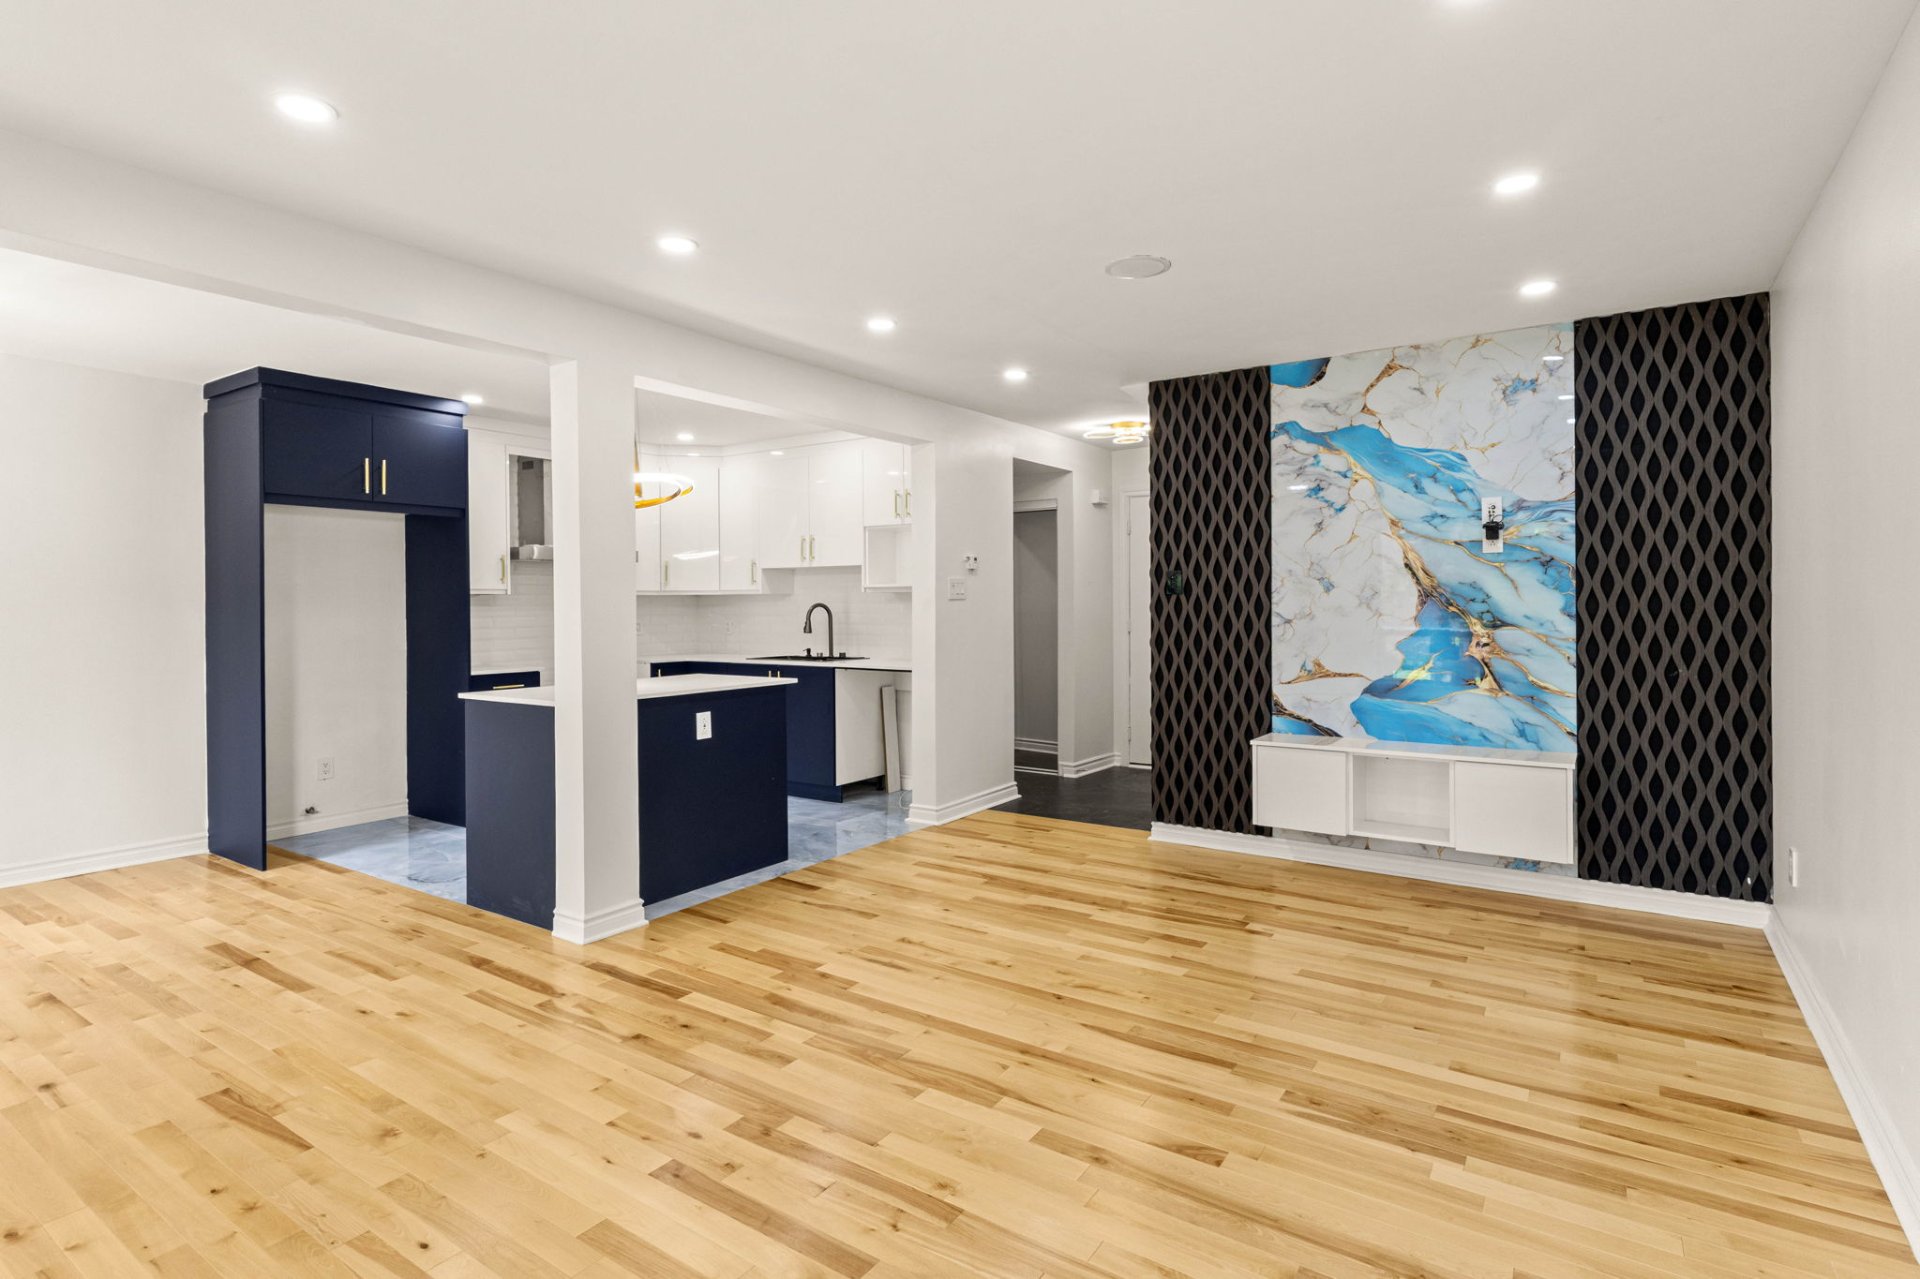
| Kitchen | Ground Floor | 9.1 x 11.7 P | Ceramic tiles |
| Dining room | Ground Floor | 10.9 x 9 P | Wood |
| Living room | Ground Floor | 11.3 x 17.5 P | Wood |
| Washroom | Ground Floor | 6.2 x 3.11 P | Ceramic tiles |
| Primary bedroom | 2nd Floor | 14.3 x 9.11 P | Flexible floor coverings |
| Bedroom | 2nd Floor | 7.6 x 10.11 P | Flexible floor coverings |
| Bedroom | 2nd Floor | 9.3 x 12.8 P | Flexible floor coverings |
| Bedroom | 2nd Floor | 9.3 x 8.9 P | Flexible floor coverings |
| Bathroom | 2nd Floor | 4.11 x 6.9 P | Ceramic tiles |
| Family room | Basement | 16 x 17.5 P | Floating floor |
| Storage | Basement | 19 x 17.9 P | Concrete |
Baby gates, washer/dryer, dishwasher, stove, fridge, kitchen curtain, curtain rods throughout the house.
PROPERTY IMPROVEMENTS AND ADDITIONAL INFORMATION This spacious co-owned townhouse offers four bedrooms upstairs, generous living spaces and numerous improvements completed over the years. RENOVATIONS AND IMPROVEMENTS 2021--2022 (previous owner): New entrance door, ceramic flooring in entrance and powder room, powder room vanity and toilet seat, hardwood flooring on main level, kitchen countertops and ceramic tiles, staircase railing, floating floors in bedrooms, bathroom renovations and roof covering (2022, as reported by previous owner). 2023: Attic insulation redone by condominium syndicate. 2024: Electrical panel replaced and compliance work completed by a master electrician. Hydro-Québec electrical service replaced by syndicate. 2025: Backflow valve installed. Rear excavation and grading corrected, with basement window well replaced by syndicate. Additional improvements: Basement LVP flooring, drywall and electric baseboard heater; refinished bathtub; new bathroom vanity and toilet; dishwasher installation and doorbell replacement. Front door repair completed/changed. WATER INFILTRATION AND DRAINAGE 2024: Water infiltration through drainage system during record rainfall. Affected materials removed; area professionally dried and sanitized. Backflow valve subsequently installed. 2025: Water infiltration through basement window well due to grading issue. Window well replaced and grading corrected by syndicate; area professionally dried and sanitized. 2026: Water infiltration through basement slab following heavy rainfall. Affected wall section removed; area professionally dried and sanitized. Similar incidents reportedly affected other units. Syndicate is evaluating long-term drainage solutions. Removable LVP flooring installed to facilitate potential future work. Previous owner reported roof-related infiltration in an upstairs bedroom, professionally repaired with no reported recurrence. ADDITIONAL DISCLOSURES 2024: Front excavation by syndicate to address drainage issues affecting another unit; drainage pipe section replaced. Minor condensation may occur on upstairs windows during extreme cold. Syndicate has discussed possible window replacements; no date confirmed. Occasional eavestrough icing. 2023--2025: Pest treatments for squirrels, mice and silverfish. Foundations: Poured concrete front and rear; concrete block adjoining walls. Mortgage with First National; servitudes in favour of Bell and Hydro-Québec. Special assessment of $743.98/month until March 15, 2027, for roof and foundation work. All information is subject to the Seller's Declaration and condominium documentation, which should be consulted for complete details.
/ 05Neighbourhood
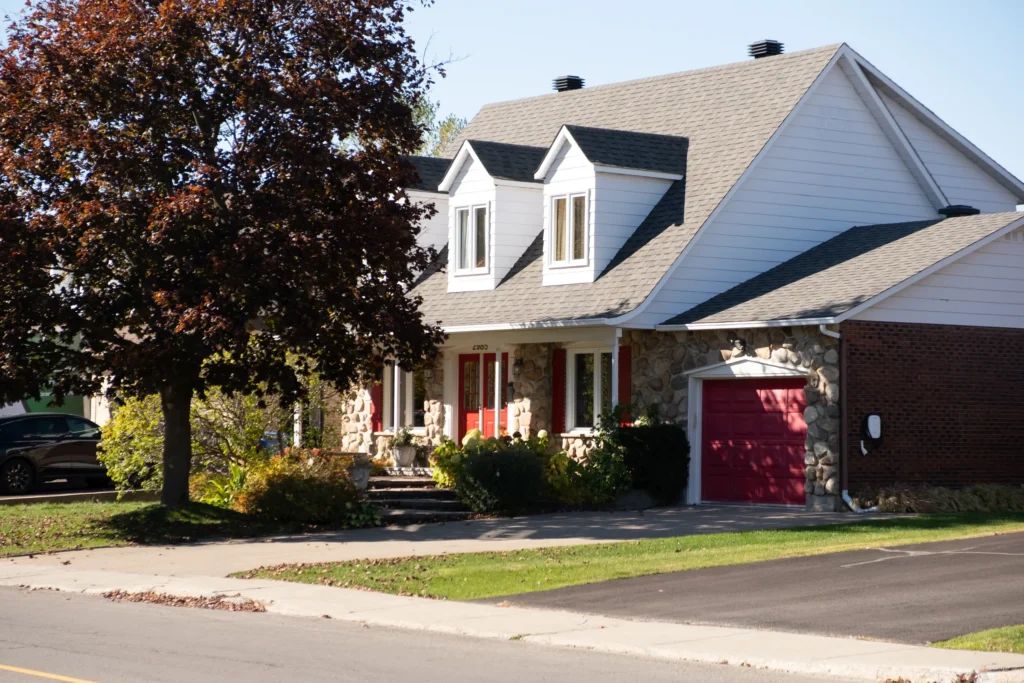
In Dollard-des-Ormeaux, you live in a family-oriented city of quiet streets, with large lots, schools and many parks, including Centennial Park and its lake. Detached single-family homes dominate, and the REM’s Des Sources station is close by in Pointe-Claire.
Dollard-des-Ormeaux is a market of detached single-family homes on large lots: bungalows, cottages and split-levels. Condos are along Saint-Jean and Des Sources boulevards, and there are few plexes: most owners live in their homes.
Tardif Index™ · Island of Montreal
21.5 / 100
Market today: Buyer’s market
This is an indicator of the Island of Montreal market, not an appraisal of the property.
Buyers currently have the advantage on the Island of Montreal: more choice and room to negotiate, on price and on conditions.
Source: Centris data compiled by Endurance · Published November 4, 2026
Read the October 2026 report → See the Dollard-des-Ormeaux housing market → How the Index is calculated →/ 06Mortgage payment estimate
Estimate your monthly payments under current Quebec financing conditions.
Estimated monthly payment for information only. This is not a financing offer. Municipal and school taxes, condo fees and insurance are not included. Based on conventional mortgage terms. For exact figures, consult a mortgage broker.
/ 07Similar properties
David knows this property and the market in Dollard-des-Ormeaux. A question, a visit, an offer: we will answer.
A broker from Endurance Groupe Immobilier par Tardif will contact you shortly to review with you:
Calculations are provided for informational purposes only. They do not constitute financial or mortgage advice. Land transfer tax is calculated based on the City of Montréal’s 2026 rate schedule. Estimated total costs add about $2 650 for the notary and inspection. Consult a licensed mortgage broker for your personal situation.