/ 01Two or more storey for sale
This listing is presented in collaboration with Raymond Singh.
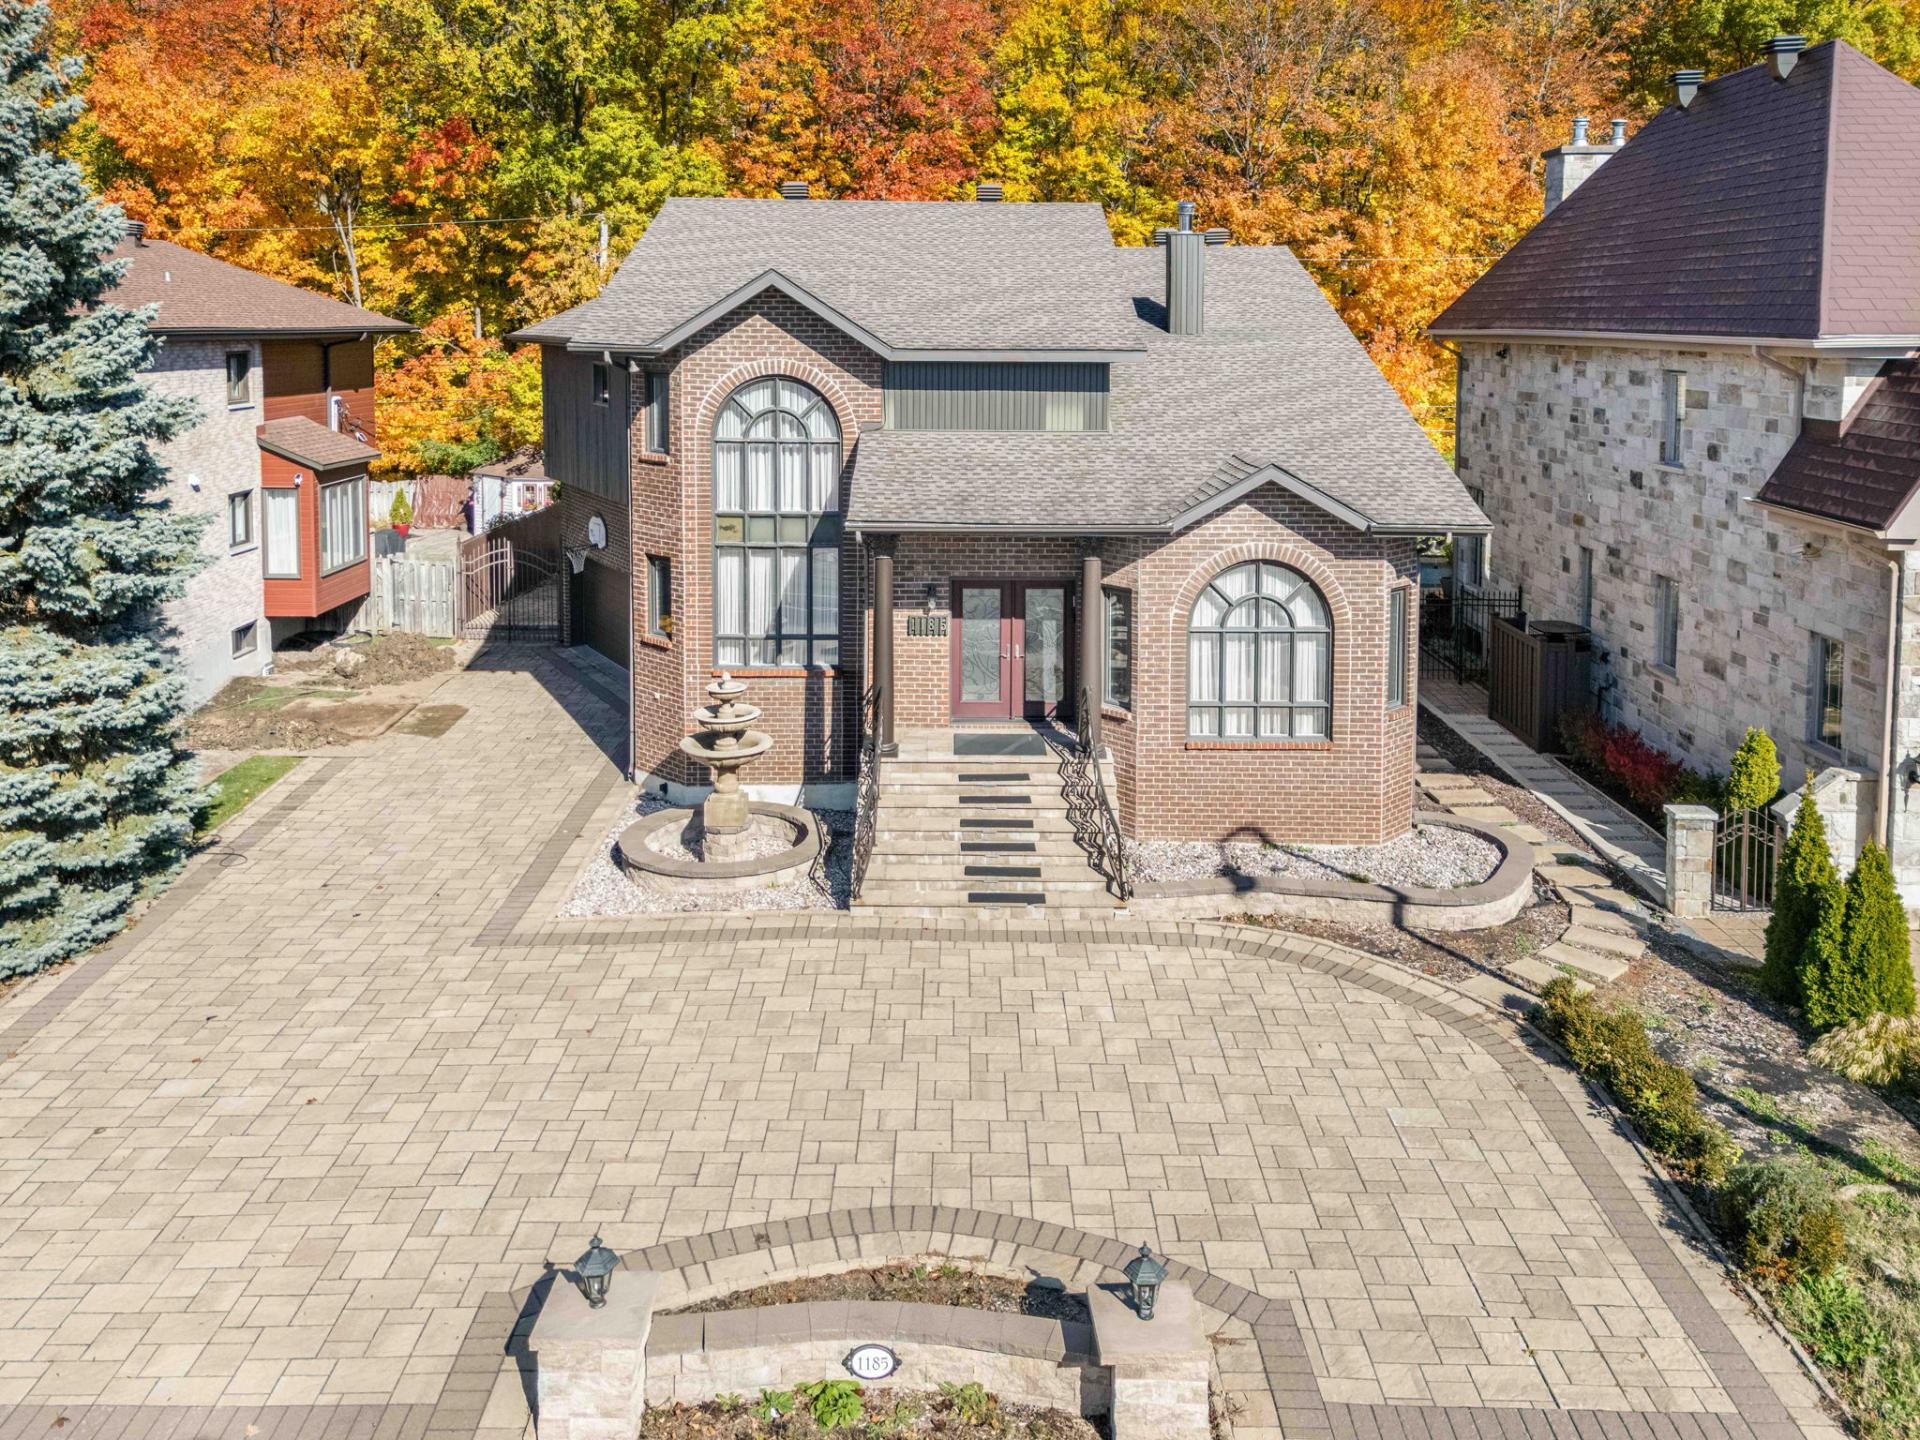
1185 Tecumseh - Architectural Elegance Backing onto Centennial Park. Discover a distinctive, custom-built California-style residence in the heart of Dollard-des-Ormeaux. Set on…
Opportunity Score
Based on properties for sale and APCIQ statistics
Competitive market
Indicative score — some data is incomplete.
Score calculated automatically by Endurance using similar properties currently for sale in the same area and APCIQ quarterly statistics (3rd quarter 2026). It is not an appraisal of the property.
Market statistics source: APCIQ through the Centris system.
1185 Tecumseh - Architectural Elegance Backing onto Centennial Park. Discover a distinctive, custom-built California-style residence in the heart of Dollard-des-Ormeaux. Set on a lot of over…
 26 days on market
Montréal, QC
Key specifications
/ 02Property overview
1185 Tecumseh - Architectural Elegance Backing onto Centennial Park. Discover a distinctive, custom-built California-style residence in the heart of Dollard-des-Ormeaux. Set on a lot of over 7,300 sq. ft., this impressive home backs directly onto Centennial Park, with no rear neighbours, offering a beautiful natural setting and exceptional privacy. Extensively redesigned and upgraded between 2011 and 2017, the home combines grand architectural details with comfortable everyday living. Soaring ceilings reaching approximately 1610, oversized windows, elegant porcelain tile flooring, Roman-inspired columns and much more.
/ 03Key features
/ 04Full property details
6 feet and over, Finished basement
Adjoining to primary bedroom, Jacuzzi bath-tub, Seperate shower
Air circulation
Alarm system, Central heat pump, Central vacuum cleaner system installation, Electric garage door, Private balcony, Private yard
Asphalt shingles
Bicycle path, Elementary school, High school, Highway, Park - green area
Brick
Double width or more, Fitted, Heated
Electricity
Garage, Outdoor
Inground
Municipal sewer
Municipality
No neighbours in the back
Plain paving stone
Residential
Wood
Wood fireplace
| Living area | 3 748 pi² |
| Lot size | 7 375 pi² |
| Room | Level | Dimensions | Flooring |
|---|---|---|---|
| Vestibule | Ground Floor | 7.7 x 7.0 P | Ceramic tiles |
| Living room | Ground Floor | 19.4 x 12.2 P | Ceramic tiles |
| Dining room | Ground Floor | 13.1 x 10.10 P | Ceramic tiles |
| Living room | Ground Floor | 15.1 x 11.1 P | Ceramic tiles |
| Kitchen | Ground Floor | 19.9 x 13.4 P | Ceramic tiles |
| Family room | Ground Floor | 14.10 x 14.3 P | Ceramic tiles |
| Washroom | Ground Floor | 5.11 x 6.4 P | Ceramic tiles |
| Laundry room | Ground Floor | 9.2 x 7.2 P | Ceramic tiles |
| Primary bedroom | 2nd Floor | 23.7 x 13.7 P | Ceramic tiles |
| Bathroom | 2nd Floor | 12.0 x 10.2 P | Granite |
| Walk-in closet | 2nd Floor | 12.8 x 6.0 P | Wood |
| Bedroom | 2nd Floor | 14.7 x 13.11 P | Wood |
| Bathroom | 2nd Floor | 10.10 x 8.4 P | Granite |
| Bedroom | 2nd Floor | 12.9 x 11.11 P | Wood |
| Hallway | 2nd Floor | 18.0 x 4.4 P | Wood |
| Home office | Basement | 10.11 x 9.11 P | |
| Family room | Basement | 18.8 x 12.2 P | |
| Open office area | Basement | 20.3 x 14.8 P | |
| Bedroom | Basement | 18.3 x 12.2 P | |
| Bathroom | Basement | 6.0 x 4.9 P | |
| Cellar / Cold room | Basement | 14.11 x 6.3 P | |
| 2nd Kitchen | Basement | 8.6 x 5.5 P |
Built-in Sub-Zero fridge/freezer; Gaggenau double ovens (one rotisserie); Wolf 6-burner propane range/BBQ; 2 Thermador dishwashers; Ariston built-in coffee machine; disposal; hot-water/soap dispensers; vent fan; washer/dryer; all lights, window coverings, built-in furniture, pool accessories and outdoor furniture; cameras/alarm; built-in speakers; humidifier; 2 TVs; central vacuum; basement freezer.
Primary bedroom drapes and curtain rods
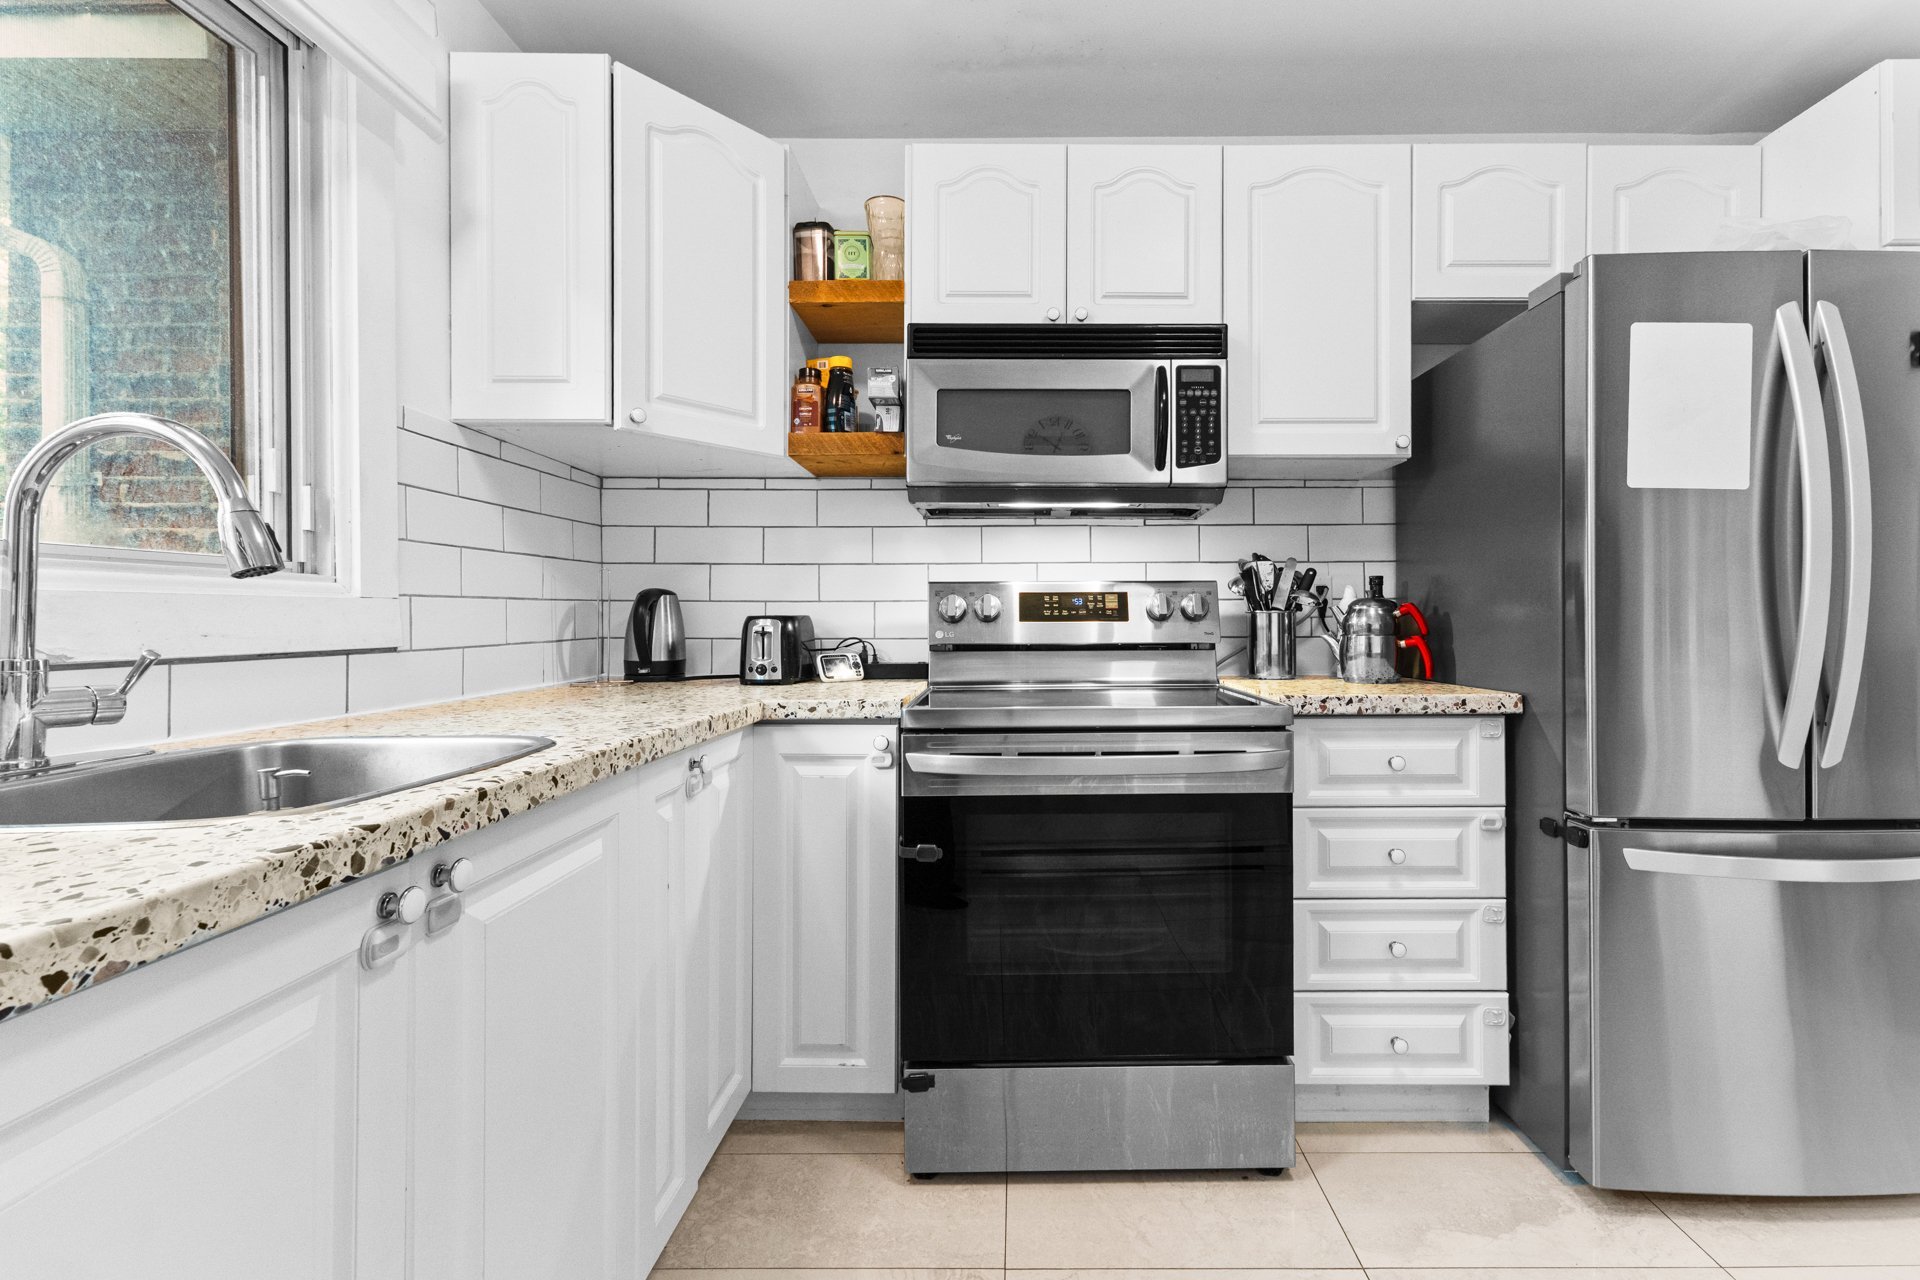
MAIN FLOOR: - French-style entrance doors, spacious vestibule and hall - Double-height ceilings in entrance, living and dining rooms - Oversized windows and abundant natural light - Porcelain floors and Roman-inspired columns - Full-height stone fireplace in living room - Dining room with imported Italian chandelier - Family room adjoining kitchen with backyard access - Integrated indoor and outdoor sound system GOURMET KITCHEN: - Approximately 7-foot granite island - Built-in Sub-Zero refrigerator and freezer - Gaggenau double ovens, one with rotisserie - Wolf six-burner propane range with grill - Two Thermador dishwashers - Built-in Ariston coffee machine - Garbage disposal, hot-water and soap dispensers - Dinette with leather bench seating UPPER LEVEL: - Three spacious bedrooms with hardwood floors - Primary suite with walk-in closet and Juliet balcony overlooking park - Ensuite with jetted tub and separate body-jet shower - Second bedroom with walk-in closet - Third bedroom with Juliet balcony - Second bathroom with separate tub and shower - High-end fixtures and finishes FINISHED BASEMENT: - Approximately 8'3" ceilings and heated porcelain floors - Spacious family/playroom with fireplace - Fourth bedroom and full bathroom - Enclosed office and open office area with exterior access - Secondary kitchen/bar, cold room and storage PRIVATE BACKYARD: - Landscaped, fenced yard backing onto Centennial Park - No rear neighbours - Large terrace and outdoor fire pit - Heated in-ground pool with waterfall, fountain and lighting - Ozone cleaning system and fenced pool area - Professionally installed exterior lighting - Propane barbecue with tank GARAGE & SYSTEMS: - Integrated double garage with epoxy floor - Semi-circular paving-stone driveway for multiple vehicles - Carrier heat pump installed in 2025 - Central humidifier replaced in 2022 - 400-amp electrical service and additional basement panel - Cameras, alarm and central vacuum with accessories - Imported Italian chandeliers and window treatments RENOVATIONS: - 2011--2017: Major interior renovations; most windows replaced, excluding large two-storey window with wood detailing - 2014: Kitchen and backyard paving stones - 2017: Basement floors and bathrooms, including heated floors - 2018--2019: Front landscaping, paving stones and exterior stairs - 2021: Chimney, central vacuum, garage door and hot-water dispenser replaced - 2022: Pool liner and humidifier replaced - 2024: Pool skimmer replaced - 2025: Carrier heat pump installed
/ 05Neighbourhood
In Dollard-des-Ormeaux, you live in a family-oriented city of quiet streets, with large lots, schools and many parks, including Centennial Park and its lake. Detached single-family homes dominate, and the REM’s Des Sources station is close by in Pointe-Claire.
Dollard-des-Ormeaux is a market of detached single-family homes on large lots: bungalows, cottages and split-levels. Condos are along Saint-Jean and Des Sources boulevards, and there are few plexes: most owners live in their homes.
Tardif Index™ · Island of Montreal
21.5 / 100
Market today: Buyer’s market
This is an indicator of the Island of Montreal market, not an appraisal of the property.
Buyers currently have the advantage on the Island of Montreal: more choice and room to negotiate, on price and on conditions.
Source: Centris data compiled by Endurance · Published November 4, 2026
Read the October 2026 report → See the Dollard-des-Ormeaux housing market → How the Index is calculated →/ 06Mortgage payment estimate
Estimate your monthly payments under current Quebec financing conditions.
Estimated monthly payment for information only. This is not a financing offer. Municipal and school taxes, condo fees and insurance are not included. Based on conventional mortgage terms. For exact figures, consult a mortgage broker.
/ 07Similar properties
David knows this property and the market in Dollard-des-Ormeaux. A question, a visit, an offer: we will answer.
A broker from Endurance Groupe Immobilier par Tardif will contact you shortly to review with you:
Calculations are provided for informational purposes only. They do not constitute financial or mortgage advice. Land transfer tax is calculated based on the City of Montréal’s 2026 rate schedule. Estimated total costs add about $2 650 for the notary and inspection. Consult a licensed mortgage broker for your personal situation.