/ 01Two or more storey for sale
This listing is presented in collaboration with Anthony Coletti.
On a quiet street in northwest Kirkland, minutes from the REM, this spacious home makes room for the different rhythms of daily…
Opportunity Score
Based on properties for sale and APCIQ statistics
Competitive market
Indicative score — some data is incomplete.
Score calculated automatically by Endurance using similar properties currently for sale in the same area and APCIQ quarterly statistics (3rd quarter 2026). It is not an appraisal of the property.
Market statistics source: APCIQ through the Centris system.
On a quiet street in northwest Kirkland, minutes from the REM, this spacious home makes room for the different rhythms of daily life. A French-door vestibule…
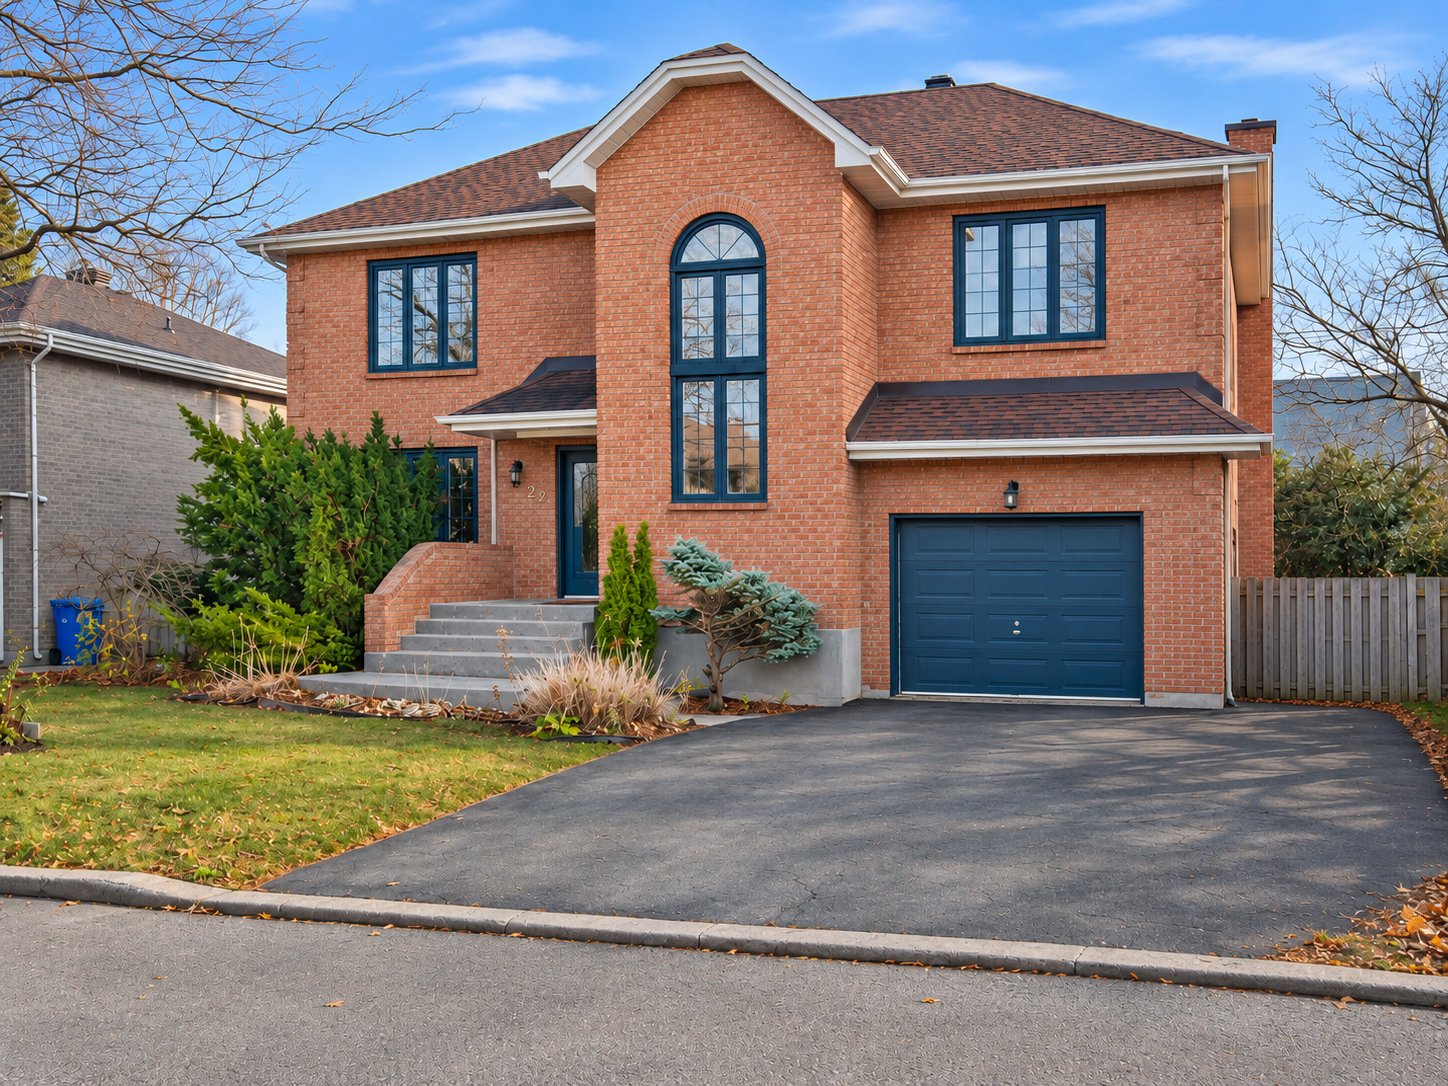 New listing
Montréal, QC
Key specifications
/ 02Property overview
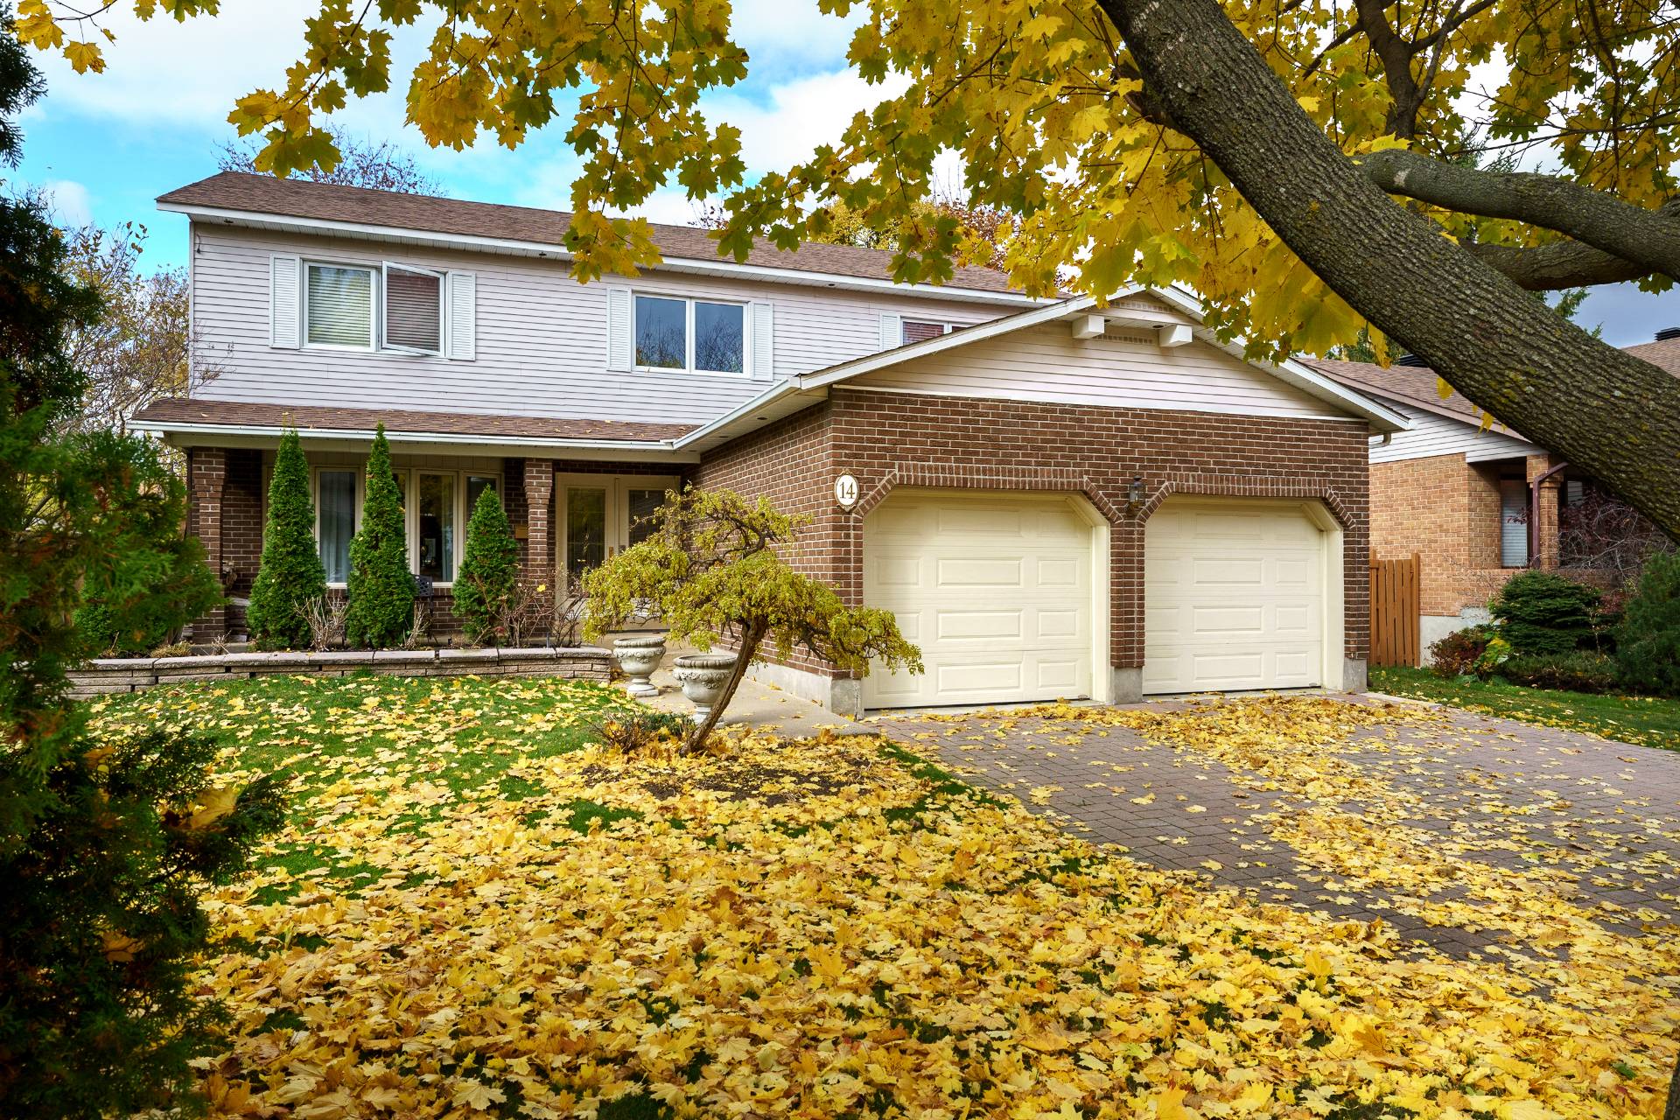
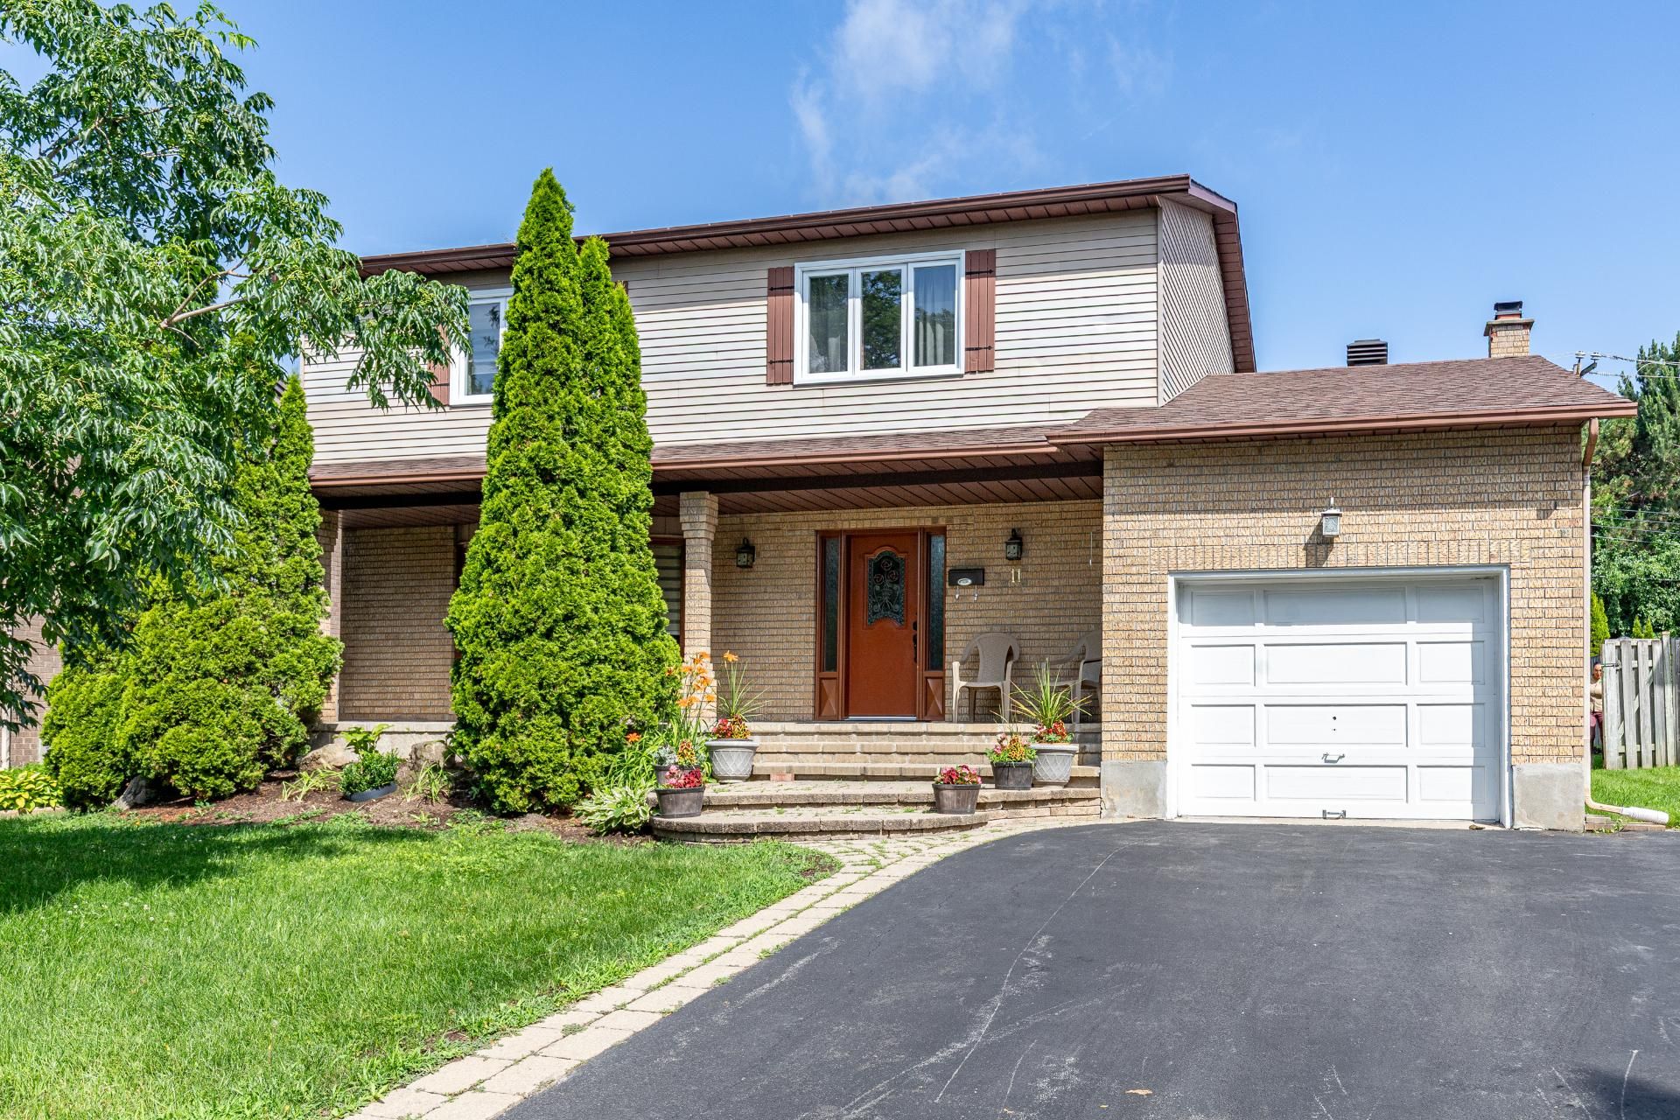
On a quiet street in northwest Kirkland, minutes from the REM, this spacious home makes room for the different rhythms of daily life. A French-door vestibule leads to separate living and dining rooms, while the island kitchen and breakfast area bring a casual side to everyday gatherings. The family room has its own inviting character, with high ceilings, a fireplace and patio doors to the backyard. Upstairs, a private primary suite provides a place to retreat. With a built-in garage, a nearly 7000 sqft lot and public and private schools nearby, including Kuper Academy and Académie Marie-Claire, it offers space and convenience for family life.
/ 03Key features
/ 04Full property details
6 feet and over, Partially finished
Adjoining to primary bedroom, Seperate shower
Air circulation
Asphalt
Asphalt shingles
Bicycle path, Cegep, Daycare centre, Elementary school, High school, Highway, Hospital, Park - green area, Public transport, Réseau Express Métropolitain (REM)
Brick
Central heat pump, Furnished, Private yard
Crank handle
Electricity
Fenced, Land / Yard lined with hedges, Landscape
Fitted, Heated, Single width
Flat
Garage, Outdoor
Municipal sewer
Municipality
No neighbours in the back
Pets allowed
Poured concrete
PVC
Residential
Wood fireplace
| Living area | 320 m² |
| Lot size | 647 m² |
| Room | Level | Dimensions | Flooring |
|---|---|---|---|
| Vestibule | Ground Floor | 10 x 5.6 P | Ceramic tiles |
| Living room | Ground Floor | 17.9 x 12.9 P | Wood |
| Dining room | Ground Floor | 16 x 12.9 P | Wood |
| Kitchen | Ground Floor | 14 x 9.2 P | Ceramic tiles |
| Dinette | Ground Floor | 14 x 10.7 P | Ceramic tiles |
| Family room | Ground Floor | 29 x 12.11 P | Wood |
| Washroom | Ground Floor | 6.7 x 5 P | Ceramic tiles |
| Primary bedroom | 2nd Floor | 17.6 x 12.11 P | Carpet |
| Bathroom | 2nd Floor | 18 x 16.6 P | Ceramic tiles |
| Bedroom | 2nd Floor | 14.8 x 12.2 P | Carpet |
| Bedroom | 2nd Floor | 14.8 x 9.11 P | Carpet |
| Bedroom | 2nd Floor | 14 x 10.8 P | Carpet |
| Bathroom | 2nd Floor | 13.5 x 4.11 P | Ceramic tiles |
| Family room | Basement | 23.8 x 14.11 P | Flexible floor coverings |
| Washroom | Basement | 5 x 7 P | Ceramic tiles |
| Bedroom | Basement | 18.11 x 12.7 P | Flexible floor coverings |
| Utility room | Basement | 14.6 x 12.10 P | Concrete |
| Cellar / Cold room | Basement | 13.6 x 7.4 P | Concrete |
All furniture (itemized list will be provided with a promise to purchase)
All major appliances, tenant's belongings.
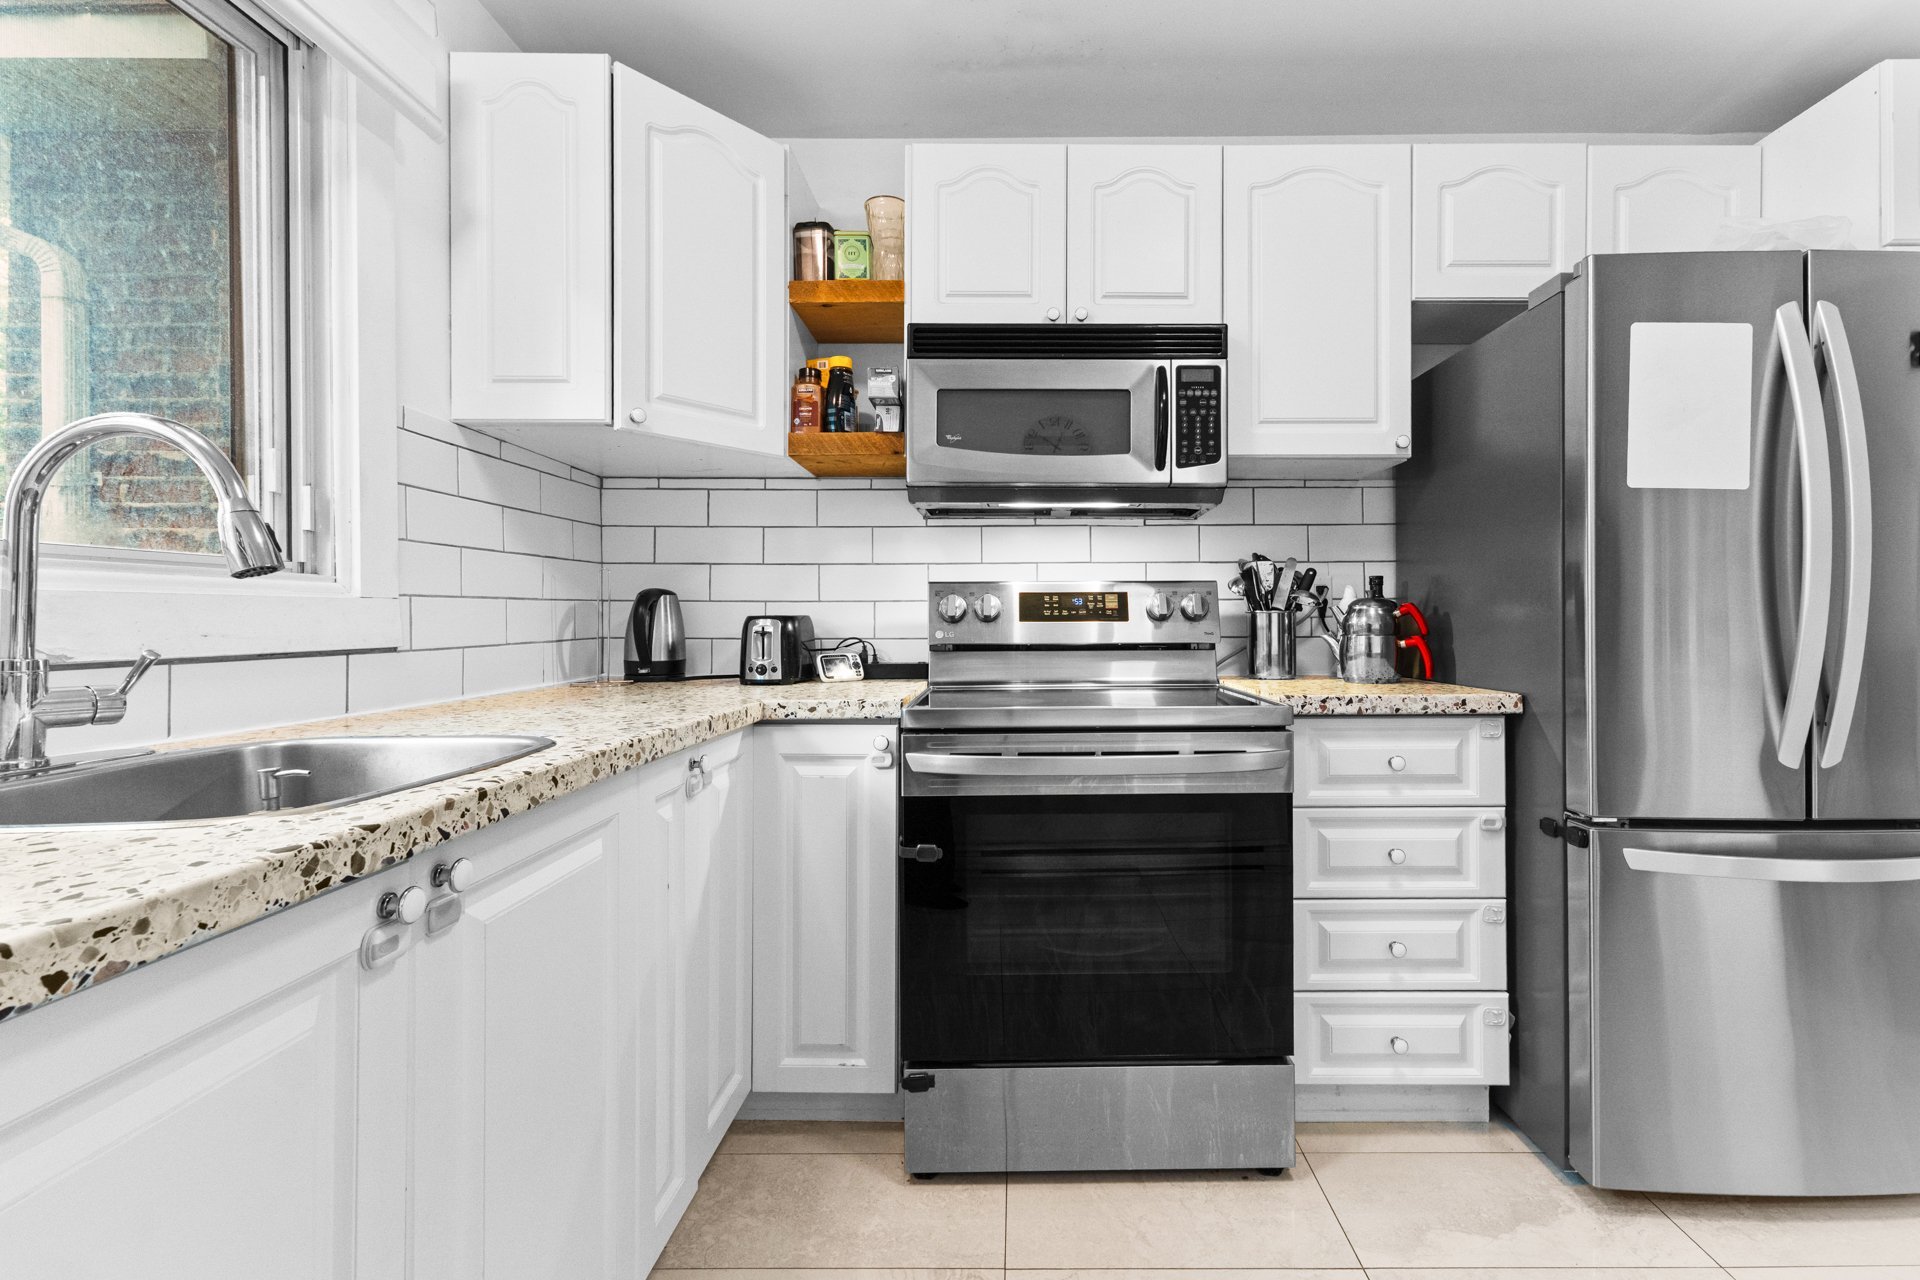
A spacious four-bedroom home in an established Kirkland neighbourhood, offering an uncommon layout with several distinct living areas and excellent access to transportation, schools and everyday amenities. MAIN FLOOR - Welcoming vestibule with French doors. - Separate living and dining rooms. - Spacious kitchen with granite countertops, centre island and adjoining breakfast area. - Generous family room with high ceilings, fireplace and patio doors leading to the backyard. BEDROOMS & BATHROOMS - Private primary suite with walk-in closet and spacious ensuite bathroom. - Three additional generously sized bedrooms, including two with walk-in closets. - Second full bathroom and main-floor powder room. **Additional Features** - Built-in single garage. - Partially finished basement with storage space and cold room. - Approximately 6,961 sq. ft. lot. LOCATION - Minutes from the REM, with convenient access to Highway 40 and St-Charles Boulevard. - Near parks, cycling paths and local amenities. - Schools nearby include Émile-Nelligan, Margaret Manson, Kuper Academy and Académie Marie-Claire. PLEASE NOTE * Property currently occupied by tenants. Visits by appointment with 24-hour notice. * Interior photographs to follow.
/ 05Neighbourhood
In Kirkland, you live in spacious neighbourhoods designed for families, among large homes, parks and sports fields. The REM’s Kirkland station links you to downtown, and Saint-Charles Boulevard brings together the everyday shops.
Kirkland is a market of spacious detached single-family homes, often newer, on large lots, with some condos. Most owners live in their homes.
Tardif Index™ · Island of Montreal
21.5 / 100
Market today: Buyer’s market
This is an indicator of the Island of Montreal market, not an appraisal of the property.
Buyers currently have the advantage on the Island of Montreal: more choice and room to negotiate, on price and on conditions.
Source: Centris data compiled by Endurance · Published November 4, 2026
Read the October 2026 report → See the Kirkland housing market → How the Index is calculated →/ 06Mortgage payment estimate
Estimate your monthly payments under current Quebec financing conditions.
Estimated monthly payment for information only. This is not a financing offer. Municipal and school taxes, condo fees and insurance are not included. Based on conventional mortgage terms. For exact figures, consult a mortgage broker.
/ 07Similar properties
David knows this property and the market in Kirkland. A question, a visit, an offer: we will answer.
A broker from Endurance Groupe Immobilier par Tardif will contact you shortly to review with you:
Calculations are provided for informational purposes only. They do not constitute financial or mortgage advice. Land transfer tax is calculated based on the City of Montréal’s 2026 rate schedule. Estimated total costs add about $2 650 for the notary and inspection. Consult a licensed mortgage broker for your personal situation.