/ 01Two or more storey for sale
This listing is presented in collaboration with Sergue Svergoun.
Rear parking with access via a right of way. The front and rear façades, roof, and balconies have been renovated. Upstairs offers…
Opportunity Score
Based on properties for sale and APCIQ statistics
Competitive market
Indicative score — some data is incomplete.
Score calculated automatically by Endurance using similar properties currently for sale in the same area and APCIQ quarterly statistics (3rd quarter 2026). It is not an appraisal of the property.
Market statistics source: APCIQ through the Centris system.
Rear parking with access via a right of way. The front and rear façades, roof, and balconies have been renovated. Upstairs offers two bright bedrooms. The…
 117 days on market
Montréal, QC
Key specifications
/ 02Property overview
Rear parking with access via a right of way. The front and rear façades, roof, and balconies have been renovated. Upstairs offers two bright bedrooms. The garden level features a spacious family room with a private entrance, currently used as a third bedroom. Private backyard with a wood deck and uni-stone patio, perfect for entertaining. Prime location near McGill, Jeanne-Mance Park, Mount Royal, public transit, shops, and restaurants. Central air conditioning ensures year-round comfort.
/ 03Key features
/ 04Full property details
6 feet and over, Finished basement, Separate entrance
Bicycle path, Cegep, Daycare centre, Elementary school, High school, Hospital, Park - green area, Public transport, University
Brick
Central air conditioning, Private yard
City
Electric baseboard units
Electricity
Municipal sewer
Municipality
Outdoor, Vignette
Poured concrete, Stone
PVC
Residential
| Lot size | 1 069 pi² |
| Room | Level | Dimensions | Flooring |
|---|---|---|---|
| Living room | Ground Floor | 14.2 x 13.4 P | Wood |
| Kitchen | Ground Floor | 16.6 x 13 P | Wood |
| Primary bedroom | 2nd Floor | 14 x 12.7 P | Wood |
| Bedroom | 2nd Floor | 9.4 x 8.3 P | Wood |
| Bathroom | 2nd Floor | 8.6 x 6.3 P | Ceramic tiles |
| Bedroom | Basement | 28 x 10 P | Wood |
| Washroom | Basement | 6 x 3 P | Ceramic tiles |
IKEA closet in the basement in the main bedroom, Dishwasher
Fridge, stove, washer, dryer, light fixtures in the living room
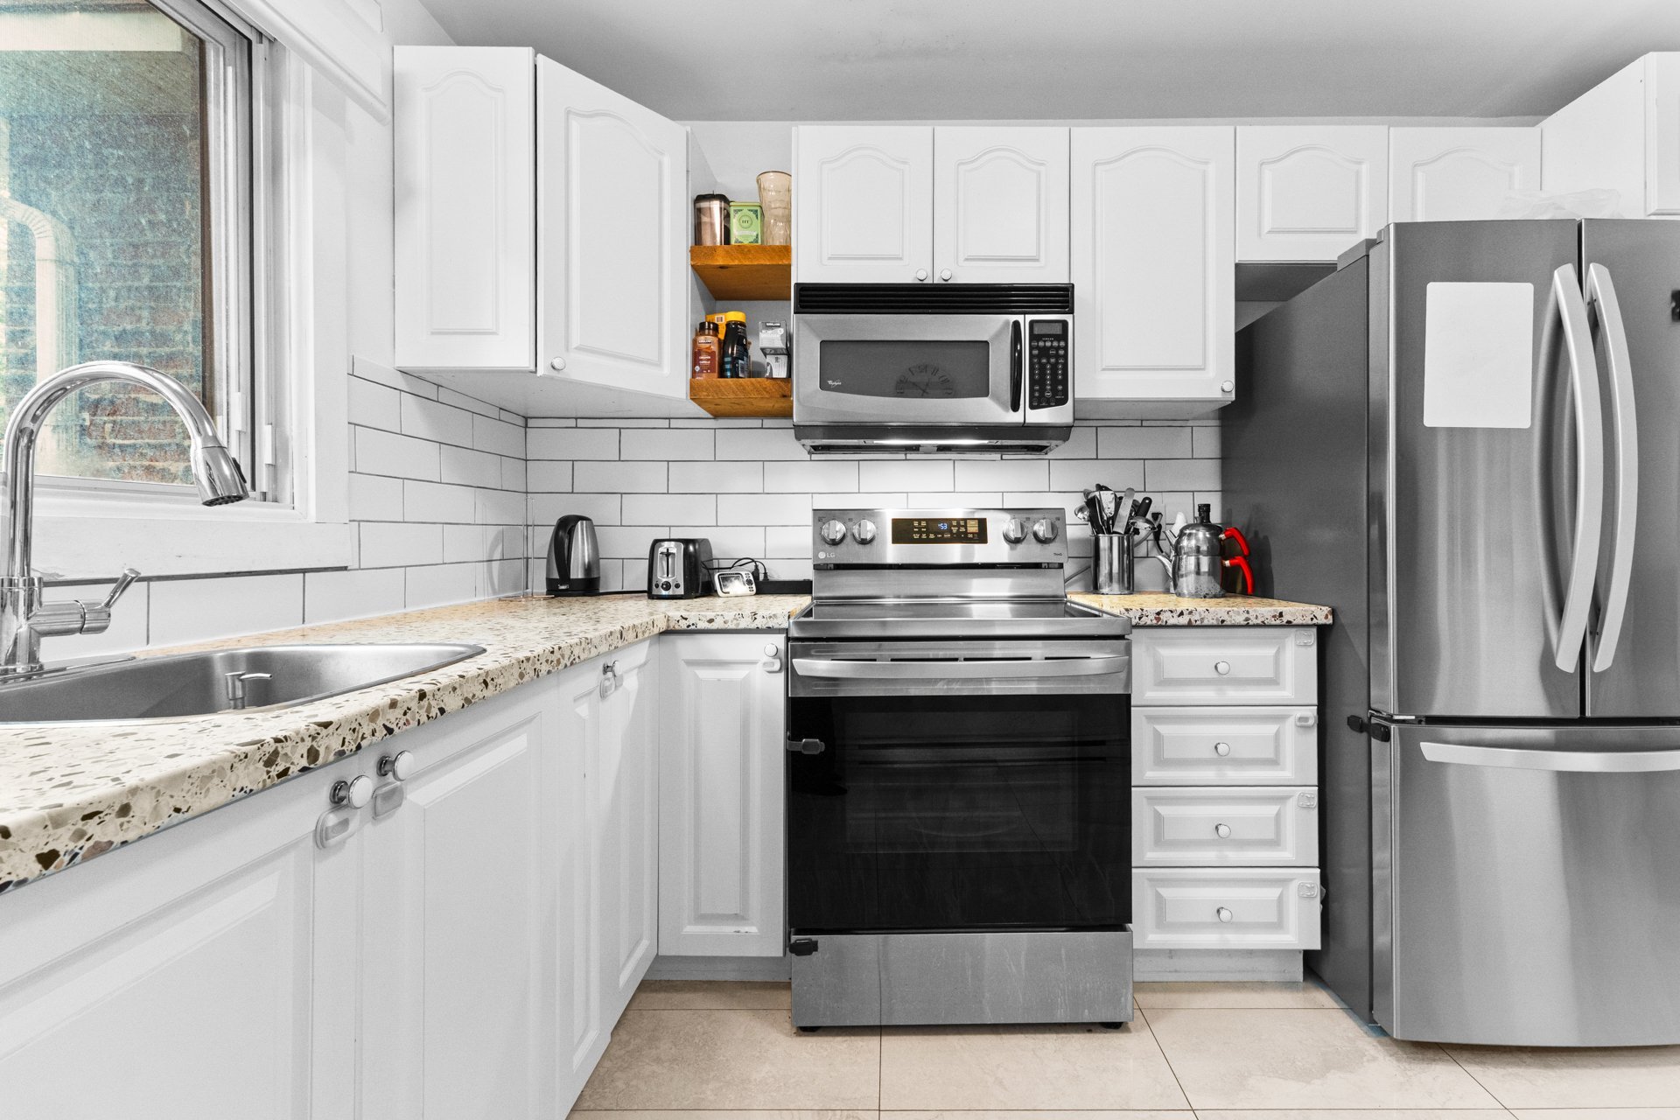
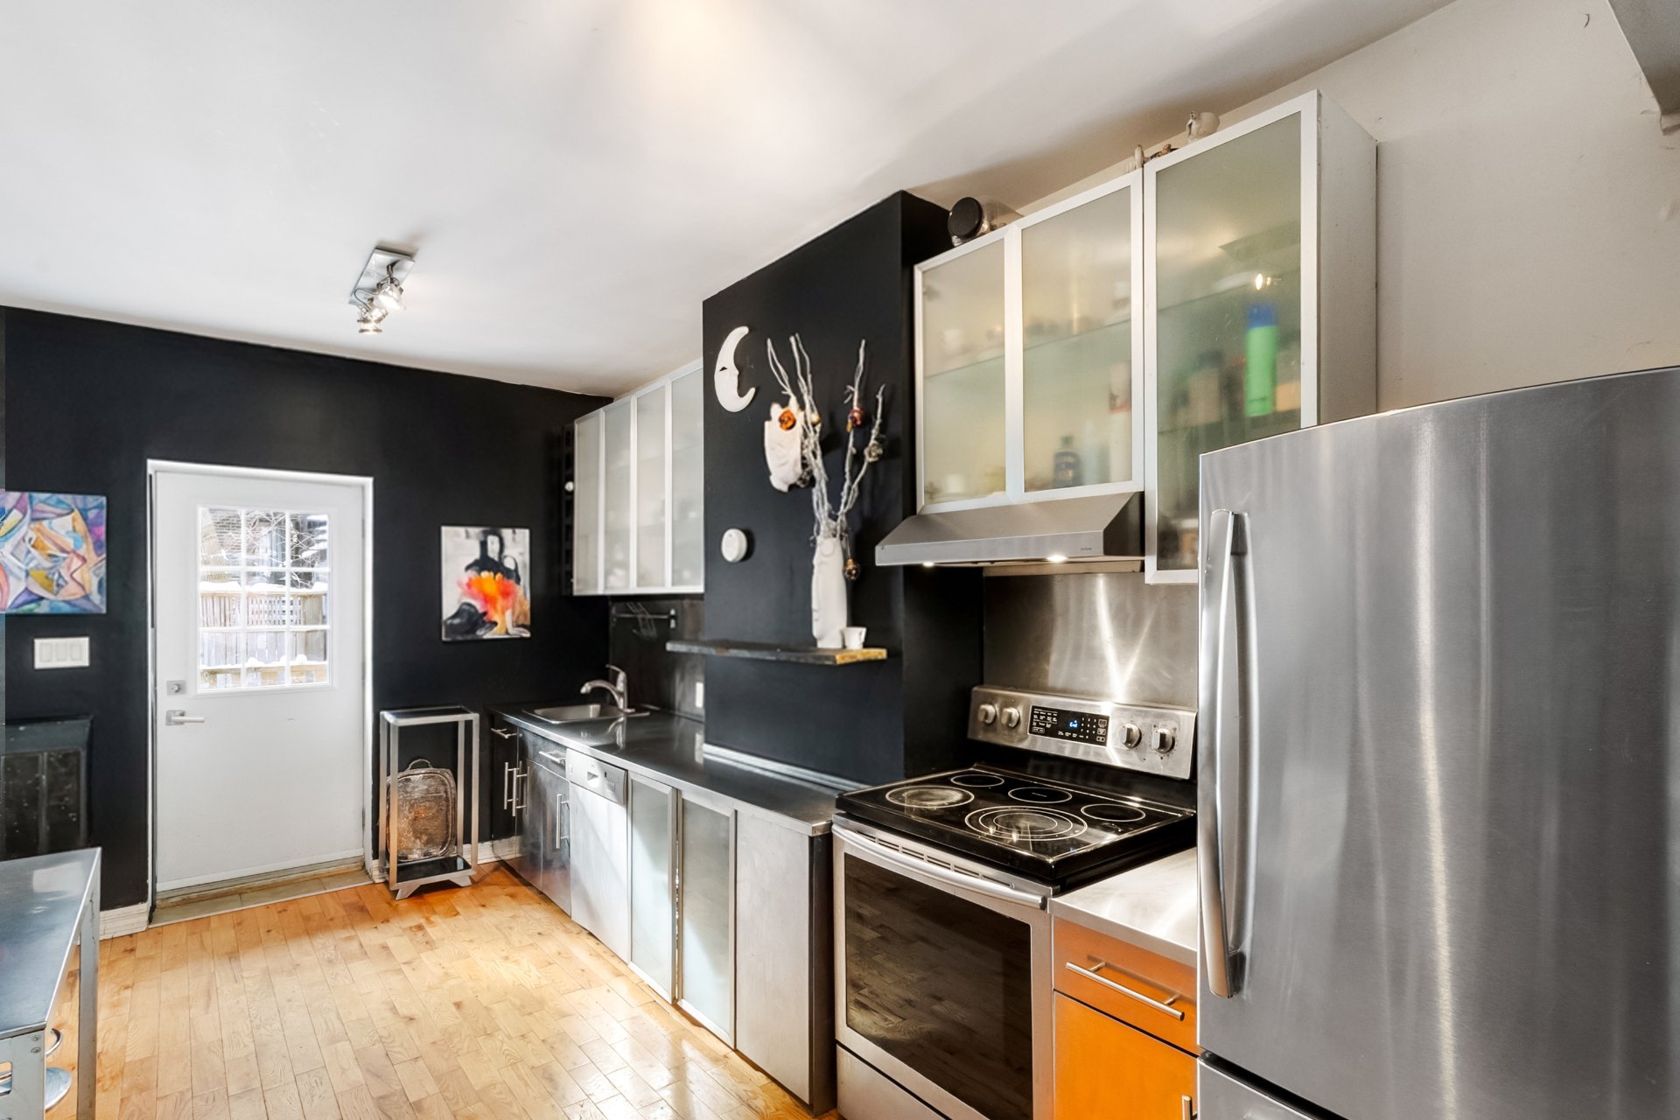
A perfect blend of timeless character and modern comfort. This beautifully renovated two-storey home with a finished basement preserves its original charm while offering today's conveniences. It features two bedrooms, two full bathrooms, and a versatile lower level with a separate exterior entrance, ideal as a family room, home office, or third bedroom. Inside, exposed brick walls, the original wood staircase, and a natural stone wall in the basement create a warm and inviting atmosphere. Large windows fill the home with natural light, while central air conditioning ensures year-round comfort. The main floor offers a functional layout with a spacious living room, dining area, and a well-appointed kitchen featuring ample storage. Outside, the private backyard includes a wood deck and Uni-Stone patio, creating the perfect setting for relaxing or entertaining. Major exterior improvements have already been completed, including the front and rear façades, roof, and balconies, providing lasting peace of mind. Prime Plateau-Mont-Royal Location Ideally located just minutes from McGill University's downtown campus, this property offers an exceptional urban lifestyle. Enjoy walking access to Jeanne-Mance Park, Square Saint-Louis, Mount Royal, Sherbrooke and Mont-Royal metro stations, frequent bus routes, bike paths, and the BIXI network. The neighbourhood is renowned for its cafés, bakeries, restaurants, and boutiques along Saint-Laurent Boulevard, Saint-Denis Street, and Prince-Arthur Street, with grocery stores, pharmacies, fitness centres, and cultural venues all within easy walking distance. Property Highlights * Two bedrooms on the upper level. * Two full bathrooms. * Finished basement with a separate exterior entrance, ideal as a family room, home office, or third bedroom. * Functional kitchen with generous storage. * Private backyard with a wood deck and Uni-Stone patio. * Basement laundry room with front and rear access. * Central air conditioning. Easements and Additional Information * Right-of-way easement No. 3434520. * View easement No. 3655123. * Second-floor balcony encroachment No. 2004479. * Front porch and stair encroachment No. 2004479. Living area: According to the certificate of location, the main living area is 992.5 sq. ft., plus a 496.5 sq. ft. finished basement, for a total of approximately 1,489 sq. ft.
/ 05Neighbourhood
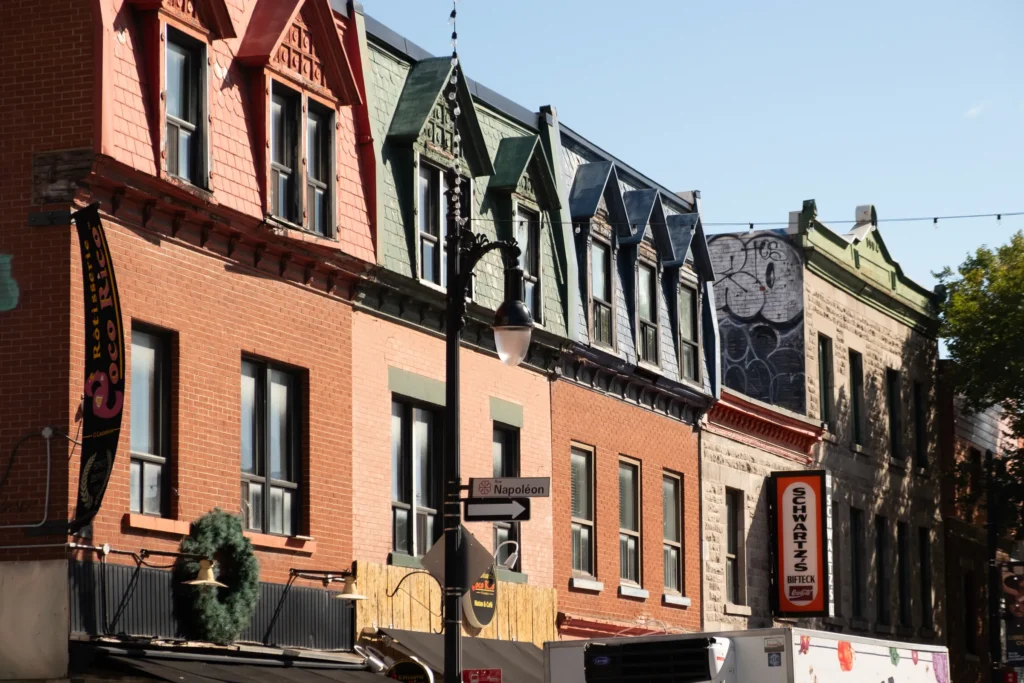
On the Plateau-Mont-Royal, you live on foot, among spiral outdoor staircases, colourful facades and tree-lined streets. You choose your area: the central Plateau, around Mont-Royal Avenue and Saint-Denis Street, creative Mile End to the north, Square Saint-Louis, or the Jeanne-Mance area at the foot of the mountain. Homes include plexes, condos and townhouses.
The Plateau has pre-war plexes with outdoor staircases, condos and townhouses on tree-lined streets. Buyers choose it to do everything on foot, for the culture and for the atmosphere, more than for space or parking.
Tardif Index™ · Island of Montreal
21.5 / 100
Market today: Buyer’s market
This is an indicator of the Island of Montreal market, not an appraisal of the property.
Buyers currently have the advantage on the Island of Montreal: more choice and room to negotiate, on price and on conditions.
Source: Centris data compiled by Endurance · Published November 4, 2026
Read the October 2026 report → How the Index is calculated →/ 06Mortgage payment estimate
Estimate your monthly payments under current Quebec financing conditions.
Estimated monthly payment for information only. This is not a financing offer. Municipal and school taxes, condo fees and insurance are not included. Based on conventional mortgage terms. For exact figures, consult a mortgage broker.
/ 07Similar properties
David knows this property and the market on the Plateau-Mont-Royal. A question, a visit, an offer: we will answer.
A broker from Endurance Groupe Immobilier par Tardif will contact you shortly to review with you:
Calculations are provided for informational purposes only. They do not constitute financial or mortgage advice. Land transfer tax is calculated based on the City of Montréal’s 2026 rate schedule. Estimated total costs add about $2 650 for the notary and inspection. Consult a licensed mortgage broker for your personal situation.