/ 01Bungalow for sale
This listing is presented in collaboration with Clara Meunier Gauthier.
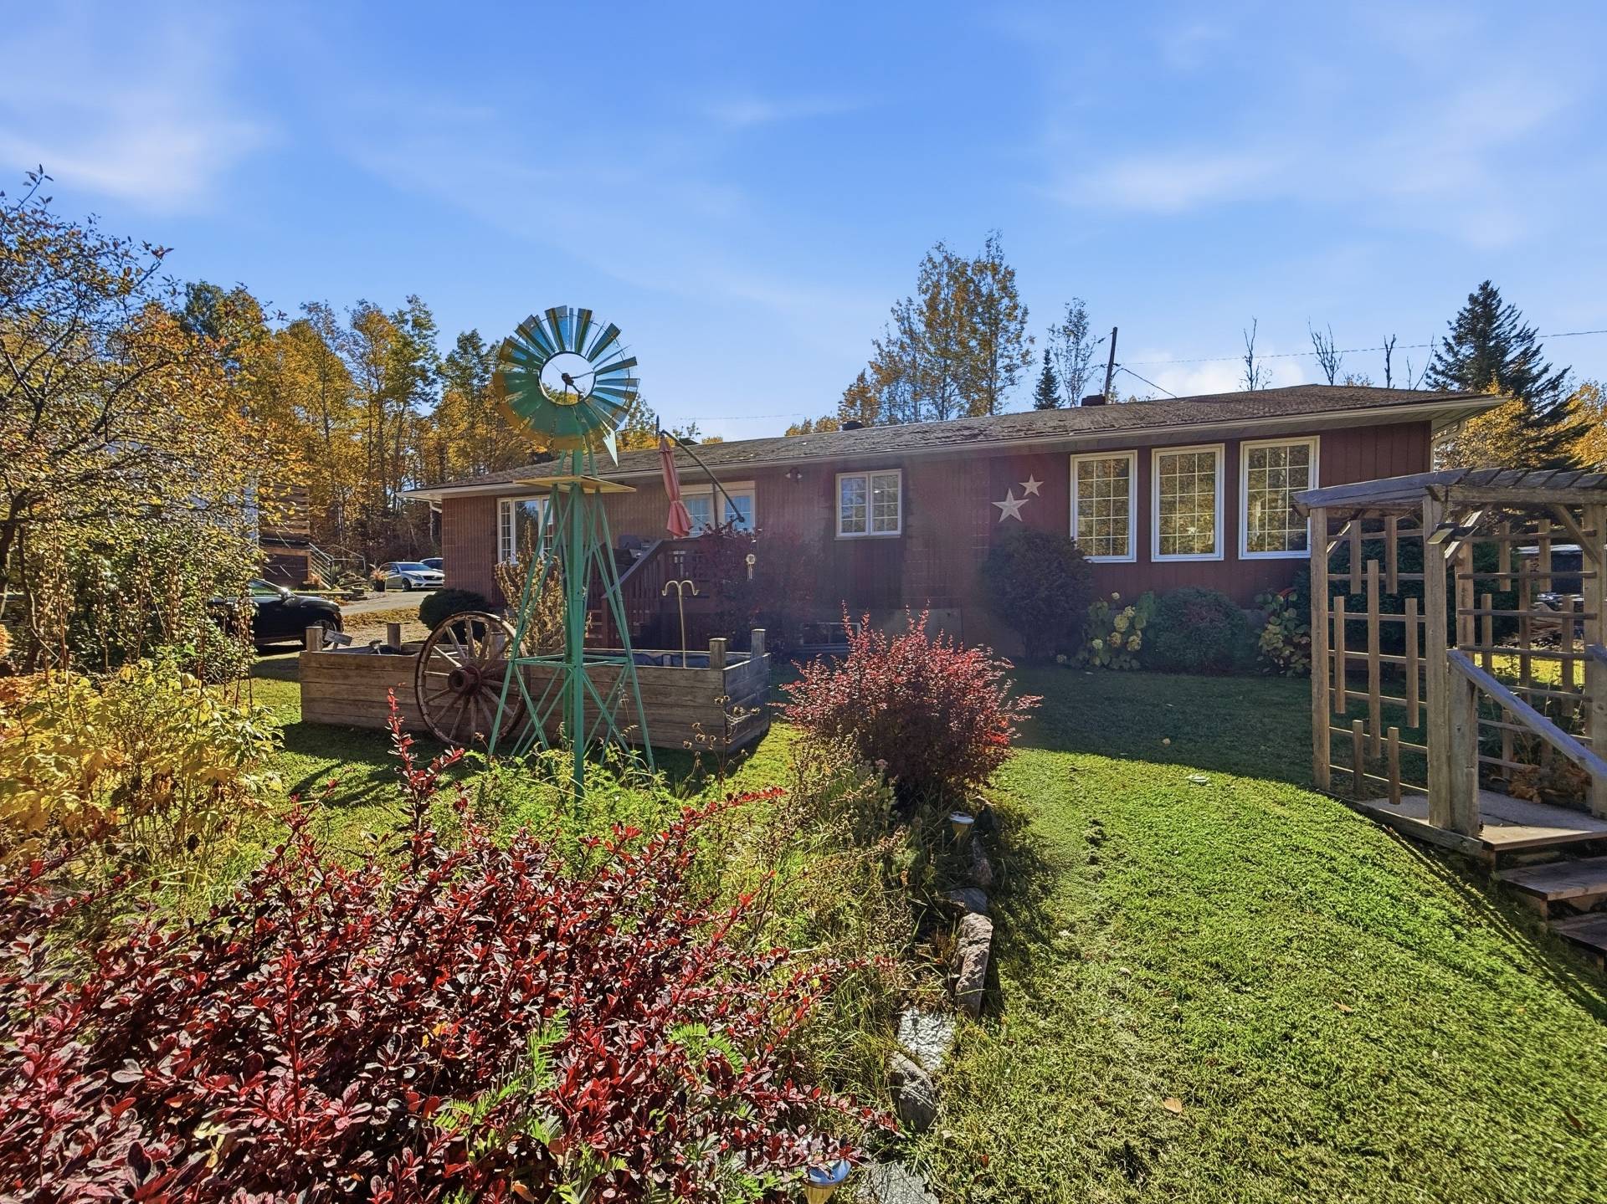
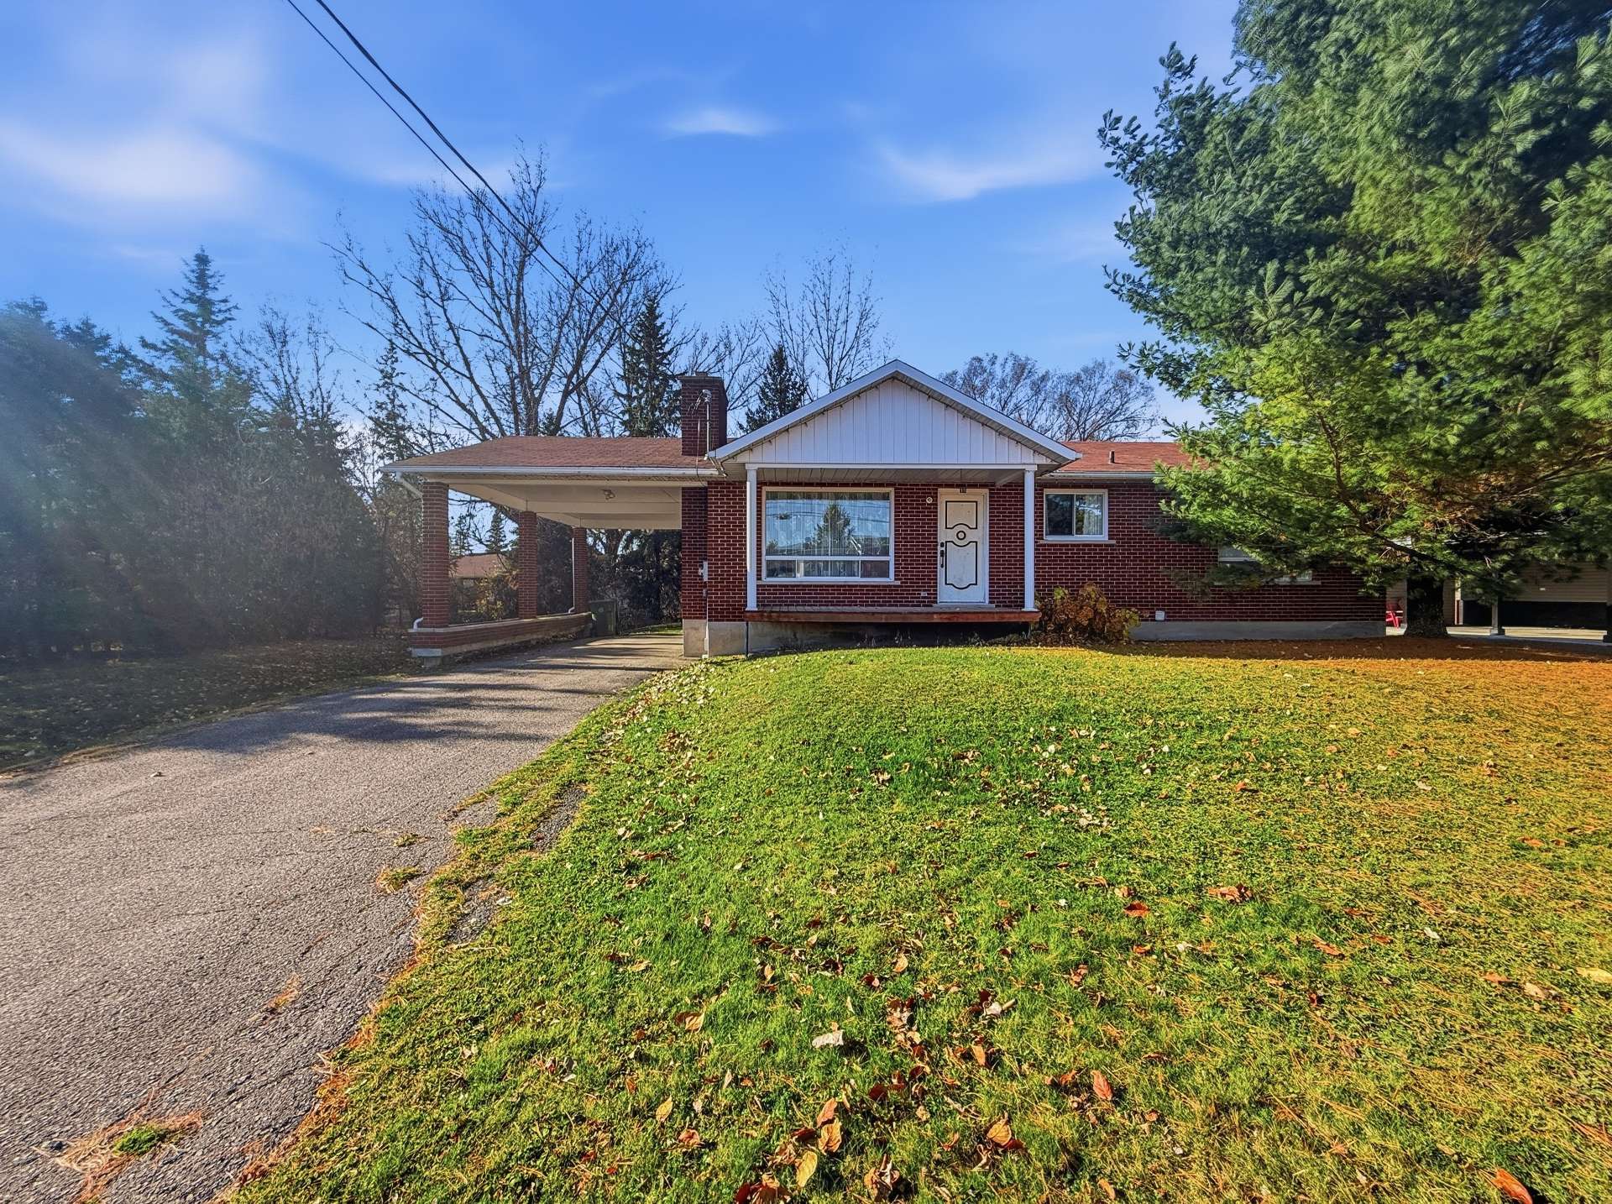
A property with endless possibilities! With 4 bedrooms and a second kitchen in the basement, this spacious home can adapt to your…
Opportunity Score
Based on properties for sale and APCIQ statistics
Score not available for this property.
A property with endless possibilities! With 4 bedrooms and a second kitchen in the basement, this spacious home can adapt to your needs: a large single-family…
 60 days on market
Kipawa, QC
Key specifications
/ 02Property overview
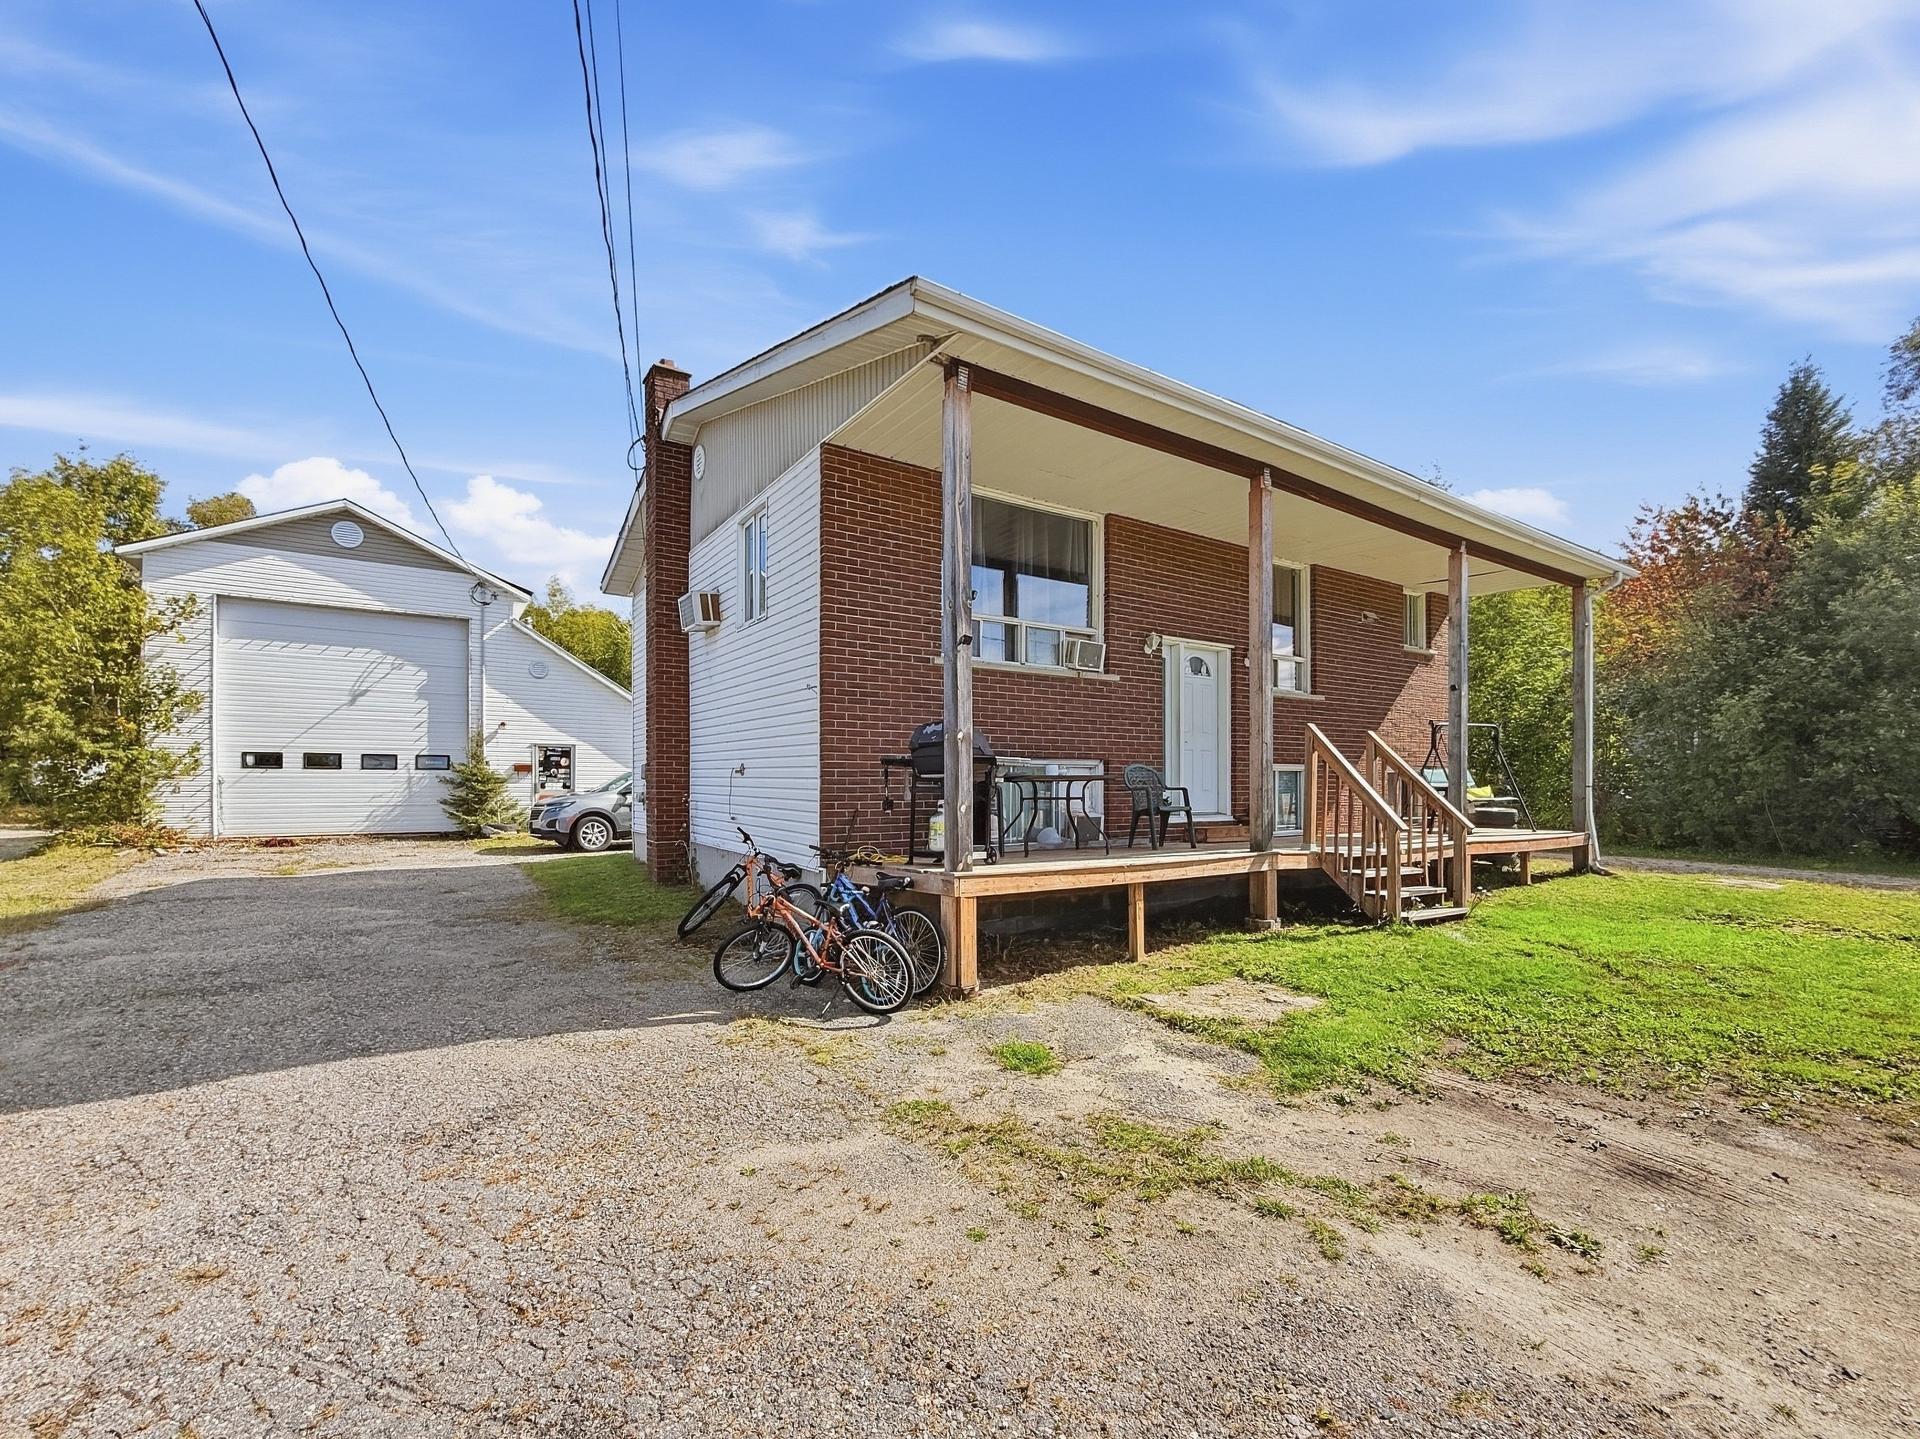
A property with endless possibilities! With 4 bedrooms and a second kitchen in the basement, this spacious home can adapt to your needs: a large single-family home, an intergenerational setup, or the possibility of 2 units. The impressive oversized garage, featuring a 16-ft-high door, offers exceptional space for a truck driver, contractor, or simply anyone looking for an incredible workshop or storage area. With a few improvements, this property is ready to reveal its full potential and become something truly special!
/ 03Key features
/ 04Full property details
6 feet and over, Finished basement
Asphalt shingles
Detached
Electric baseboard units, Space heating baseboards
Electricity
Flat
Garage
Municipal sewer
Municipality
Residential
Vinyl
Wood
| Living area | 80 m² |
| Lot size | 1 858 m² |
| Room | Level | Dimensions | Flooring |
|---|---|---|---|
| Hallway | Ground Floor | 1.33 x 1.0 M | Wood |
| Kitchen | Ground Floor | 3.53 x 3.49 M | Flexible floor coverings |
| Dining room | Ground Floor | 4.65 x 1.61 M | Flexible floor coverings |
| Living room | Ground Floor | 4.29 x 3.54 M | Flexible floor coverings |
| Bedroom | Ground Floor | 2.82 x 4.4 M | Flexible floor coverings |
| Bathroom | Ground Floor | 2.38 x 2.37 M | Floating floor |
| Bedroom | Ground Floor | 3.45 x 3.37 M | Tiles |
| Living room | Basement | 3.5 x 4.46 M | Floating floor |
| Kitchen | Basement | 4.45 x 4.0 M | Floating floor |
| Hallway | Basement | 2.22 x 1.69 M | Floating floor |
| Bathroom | Basement | 1.71 x 3.18 M | Floating floor |
| Bedroom | Basement | 3.36 x 2.69 M | Flexible floor coverings |
| Bedroom | Basement | 3.34 x 3.78 M | Flexible floor coverings |
3 bins (compost, garbage, recycling), everything located on the property, permanent light fixtures, dishwasher (seller does not know if it is in working condition).
Trampoline, bicycles, picnic tables, contents of the garage, curtains, curtain rods and blinds, sellers' personal belongings and furniture.
Buyers, please be advised that the broker, being bound by a brokerage contract with the seller, protects and promotes the interests of their client. They will provide you with fair treatment. You are also advised that you may choose to be represented by the license holder of your choice.
/ 05Neighbourhood
Tardif Index™ · Island of Montreal
21.5 / 100
Market today: Buyer’s market
This is an indicator of the Island of Montreal market, not an appraisal of the property.
Buyers currently have the advantage on the Island of Montreal: more choice and room to negotiate, on price and on conditions.
Source: Centris data compiled by Endurance · Published November 4, 2026
Read the October 2026 report → How the Index is calculated →/ 06Mortgage payment estimate
Estimate your monthly payments under current Quebec financing conditions.
Estimated monthly payment for information only. This is not a financing offer. Municipal and school taxes, condo fees and insurance are not included. Based on conventional mortgage terms. For exact figures, consult a mortgage broker.
David knows this property and the market in Kipawa. A question, a visit, an offer: we will answer.
Calculations are provided for informational purposes only. They do not constitute financial or mortgage advice. Land transfer tax is calculated based on the City of Montréal’s 2026 rate schedule. Estimated total costs add about $2 650 for the notary and inspection. Consult a licensed mortgage broker for your personal situation.