/ 01Bungalow for sale
This listing is presented in collaboration with Clara Meunier Gauthier.
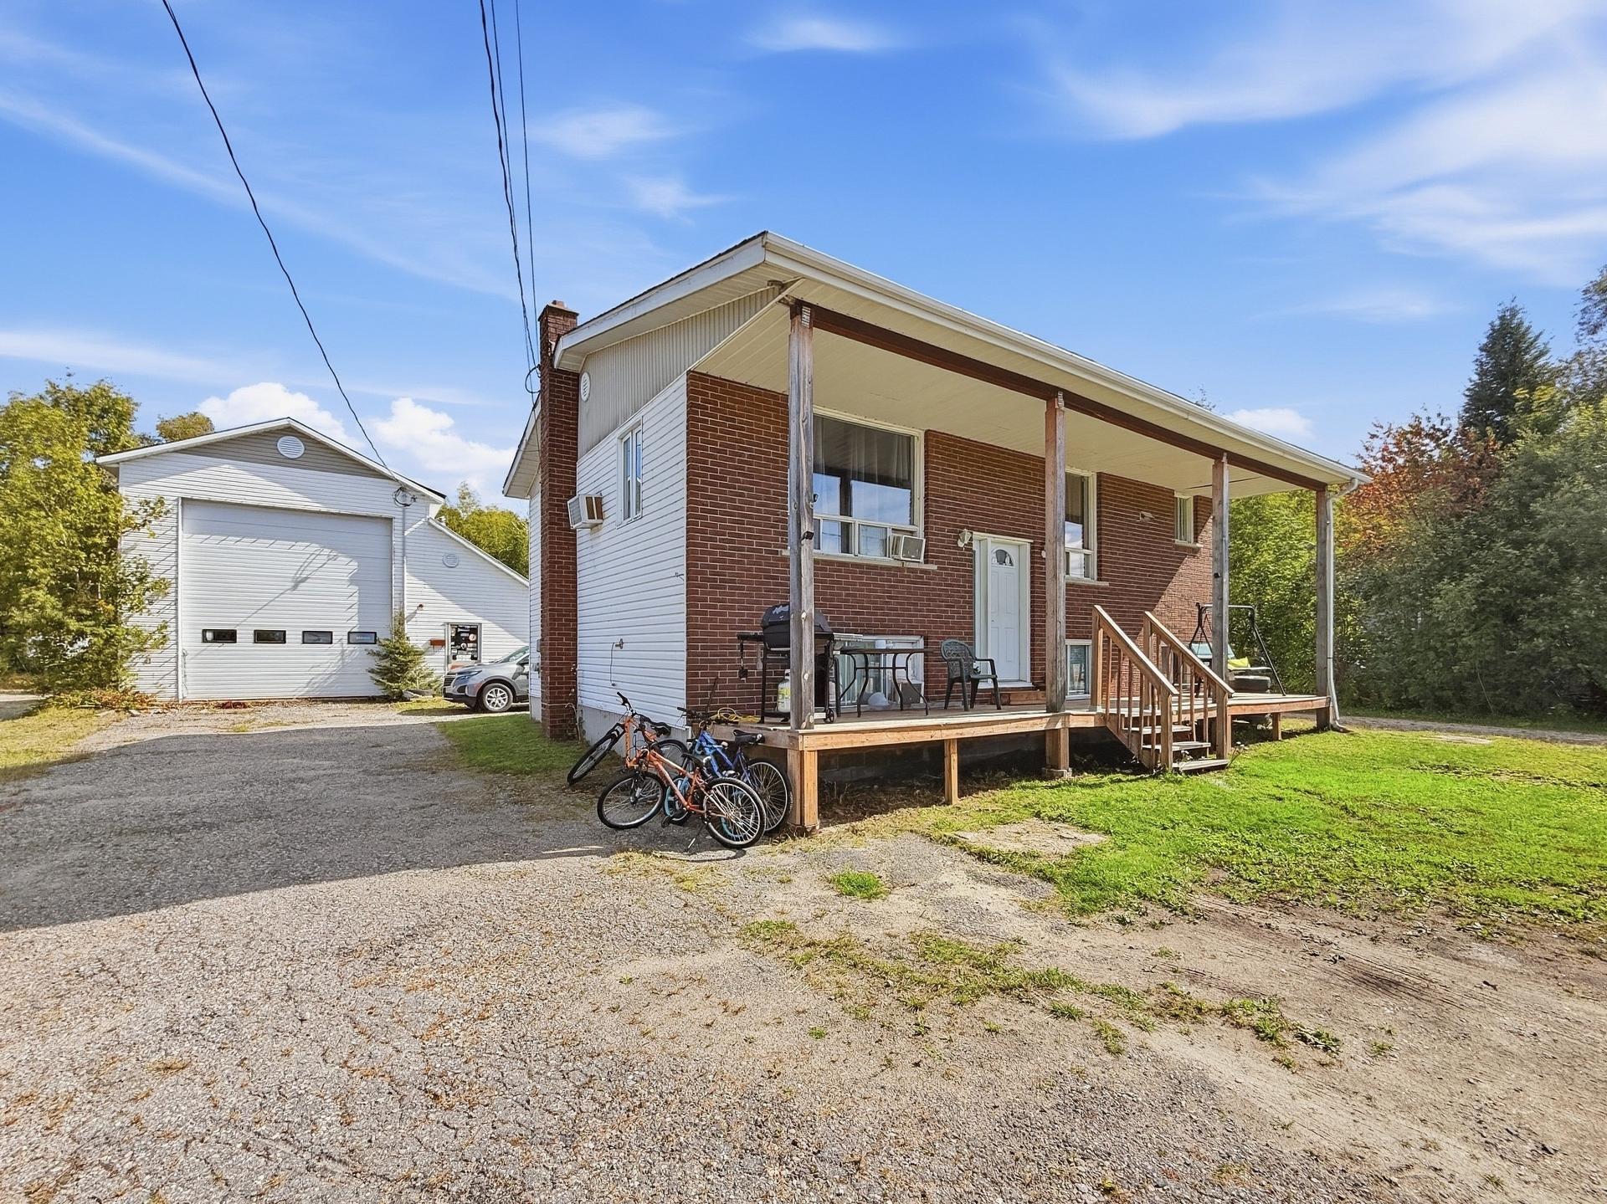
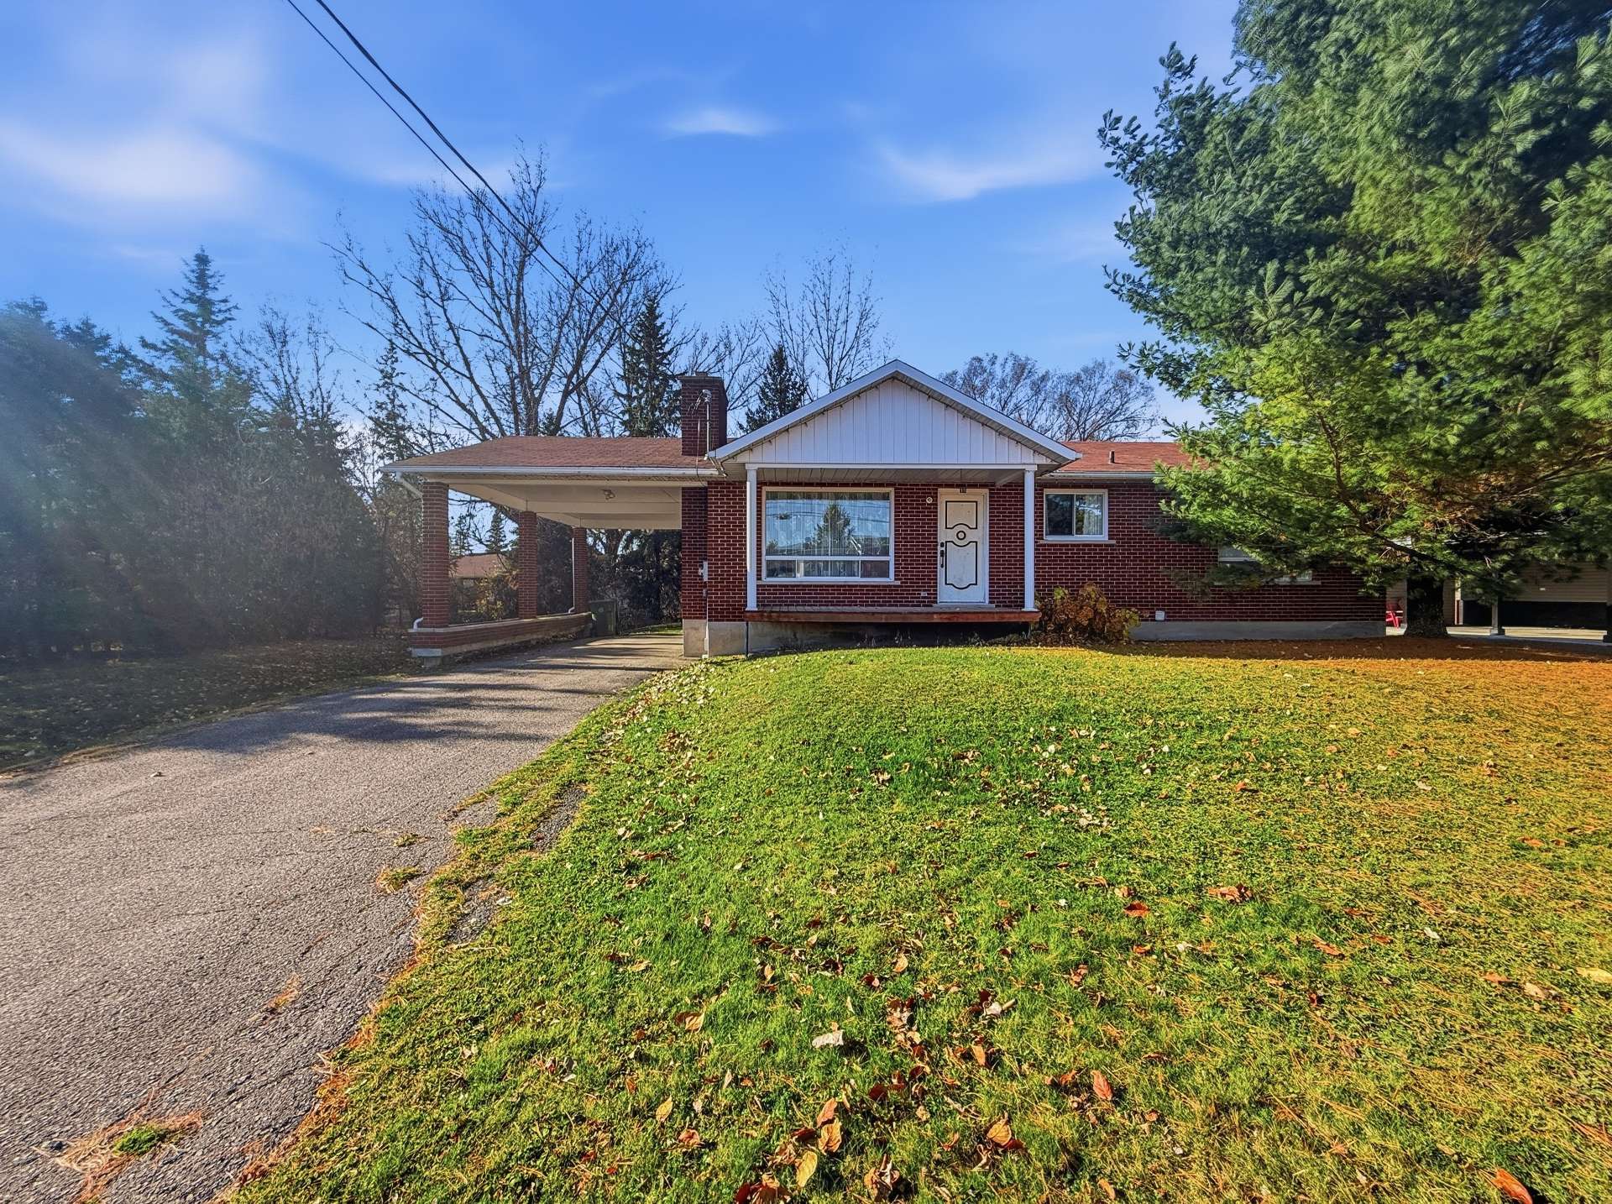
Space, potential, and solid construction! Located in Kipawa, this spacious all-brick home offers three bedrooms and generously sized rooms, providing plenty of…
Opportunity Score
Based on properties for sale and APCIQ statistics
Score not available for this property.
Space, potential, and solid construction! Located in Kipawa, this spacious all-brick home offers three bedrooms and generously sized rooms, providing plenty of space for comfortable everyday…
 41 days on market
Kipawa, QC
Key specifications
/ 02Property overview
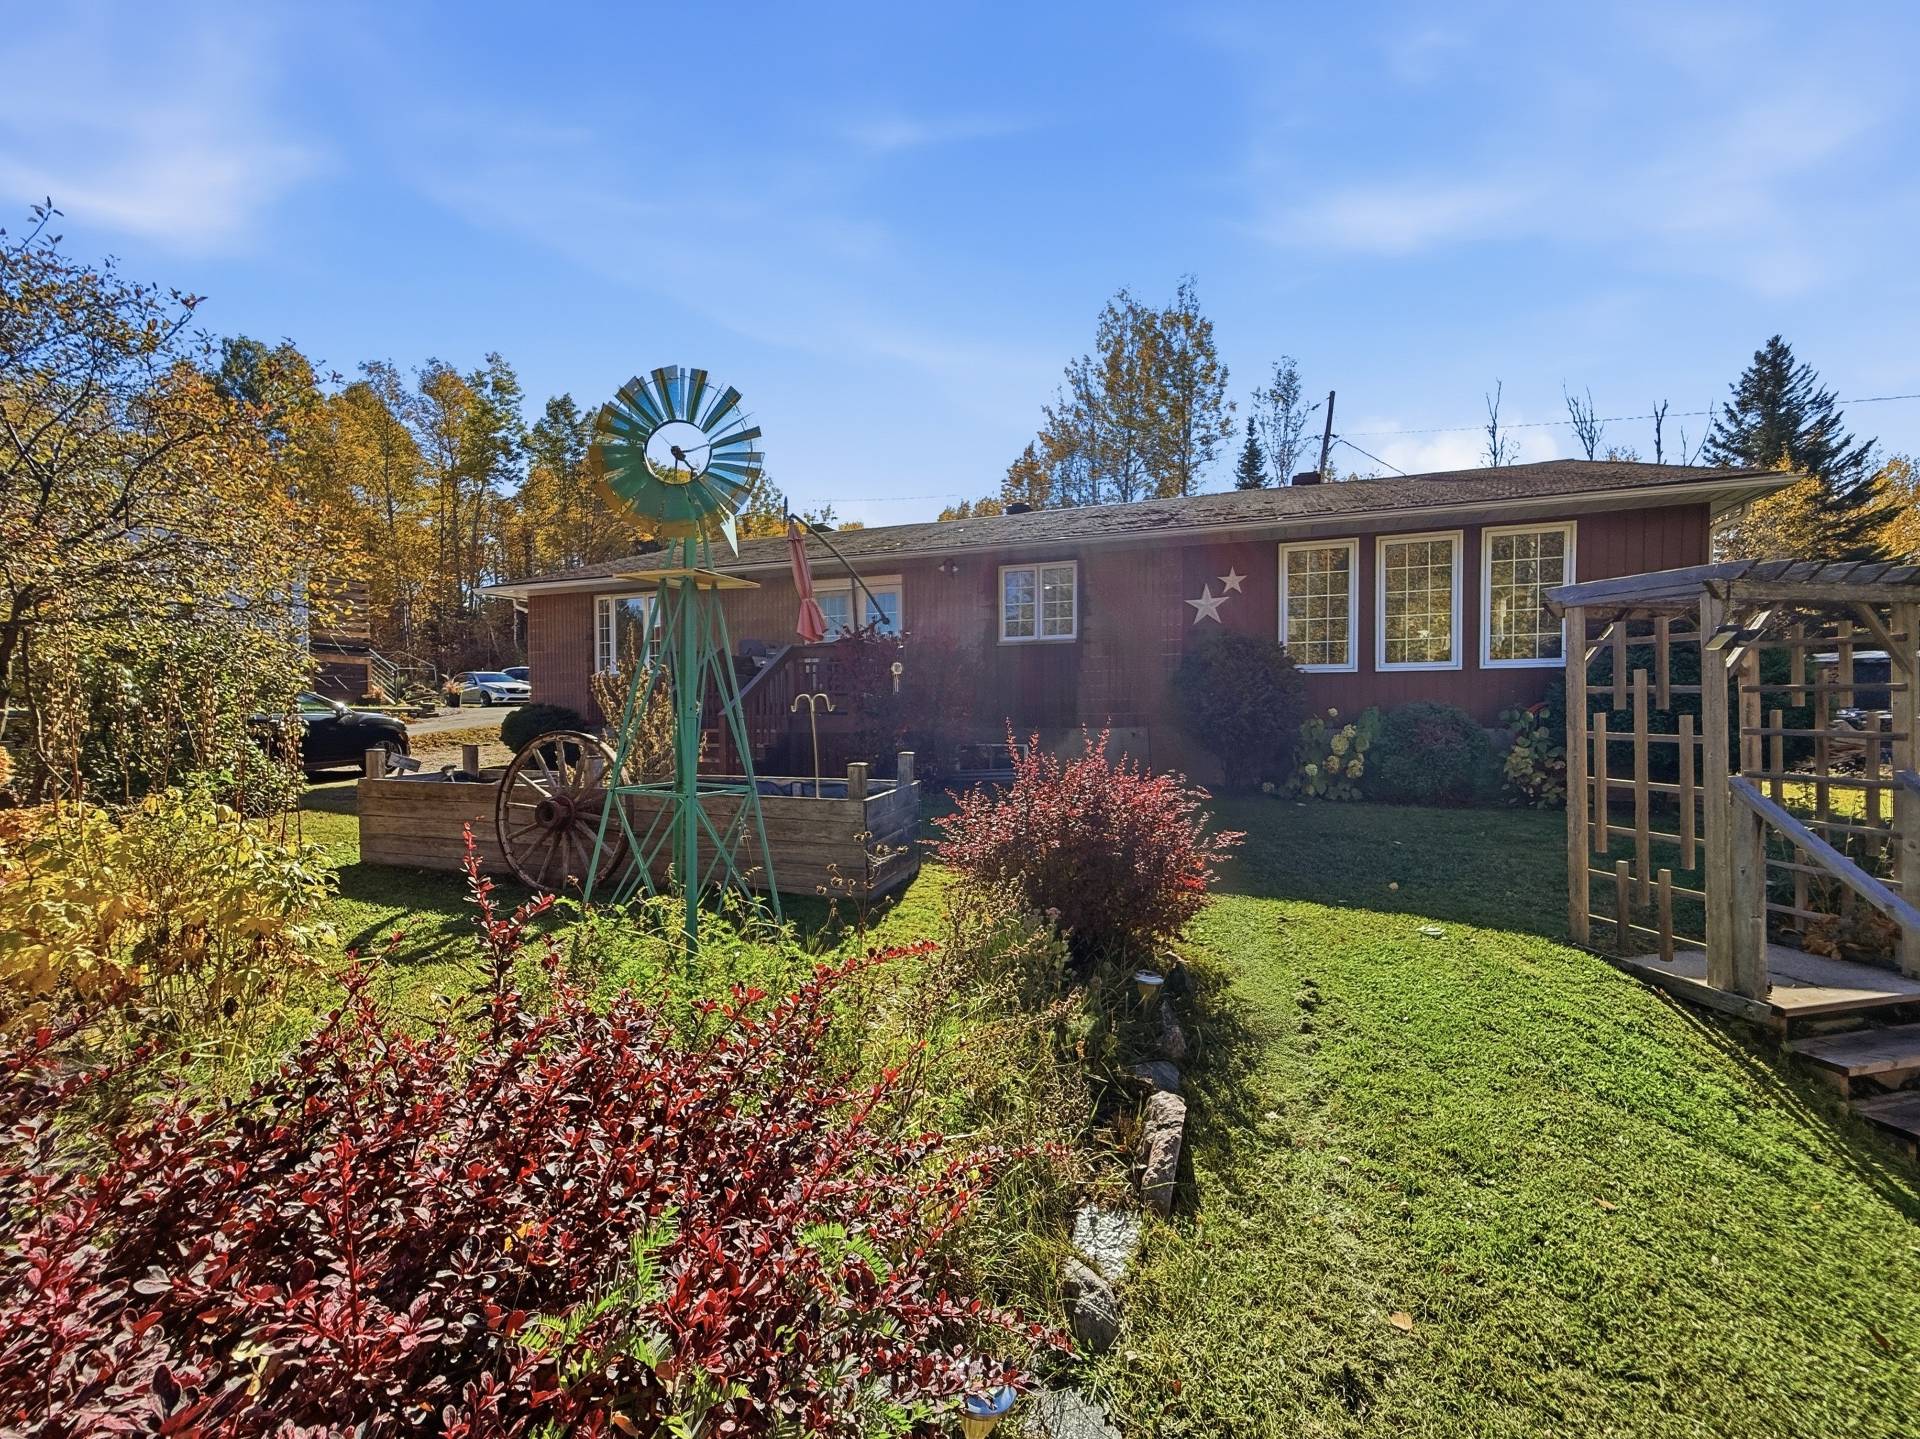
Space, potential, and solid construction! Located in Kipawa, this spacious all-brick home offers three bedrooms and generously sized rooms, providing plenty of space for comfortable everyday living. The basement features a family room and a workshop, with additional potential to finish and customize the space to your liking. Outside, a lovely backyard with a green house and a large storage shed completes the property. A home offering plenty of room, both inside and out!
/ 03Key features
/ 04Full property details
6 feet and over, Partially finished
Artesian well, Municipality
Asphalt, Not Paved
Asphalt shingles
ATV trail, Bicycle path, Cross-country skiing, Daycare centre, Elementary school, Golf, High school, Hospital, Park - green area, Snowmobile trail
Brick
Cul-de-sac
Electric baseboard units, Space heating baseboards
Flat, Sloped
Granule stove
Municipal sewer
Other, Wood
Outdoor
Residential
| Living area | 154 m² |
| Lot size | 697 m² |
| Room | Level | Dimensions | Flooring |
|---|---|---|---|
| Dining room | Ground Floor | 7.58 x 13.88 M | Ceramic tiles |
| Kitchen | Ground Floor | 13.88 x 10.63 M | Ceramic tiles |
| Bathroom | Ground Floor | 11.75 x 4.99 M | Flexible floor coverings |
| Bedroom | Ground Floor | 11.71 x 11.97 M | Floating floor |
| Primary bedroom | Ground Floor | 13.88 x 11.88 M | Floating floor |
| Washroom | Ground Floor | 4.46 x 4.99 M | Floating floor |
| Bedroom | Ground Floor | 11.75 x 9.68 M | Floating floor |
| Laundry room | Ground Floor | 11.78 x 4.53 M | Flexible floor coverings |
| Living room | Ground Floor | 18.64 x 26.57 M | Floating floor |
| Hallway | Ground Floor | 7.84 x 5.2 M | Ceramic tiles |
| Family room | Basement | 24.34 x 24.57 M | Concrete |
| Storage | Basement | 5.28 x 12.24 M | Concrete |
| Workshop | Basement | 13.19 x 22.8 M | Concrete |
3 bins, greenhouse and its contents, fixed light fixtures, curtains and curtain rods, dishwasher, refrigerator, stove, washer, dryer, upright freezer, Murphy bed, central vacuum system and its accessories, remaining bags of wood pellets at the time of signing the deed of sale, remaining construction and renovation materials.
Furnitures and belongings of the seller, content of the shed
/ 05Neighbourhood
Tardif Index™ · Island of Montreal
21.5 / 100
Market today: Buyer’s market
This is an indicator of the Island of Montreal market, not an appraisal of the property.
Buyers currently have the advantage on the Island of Montreal: more choice and room to negotiate, on price and on conditions.
Source: Centris data compiled by Endurance · Published November 4, 2026
Read the October 2026 report → How the Index is calculated →/ 06Mortgage payment estimate
Estimate your monthly payments under current Quebec financing conditions.
Estimated monthly payment for information only. This is not a financing offer. Municipal and school taxes, condo fees and insurance are not included. Based on conventional mortgage terms. For exact figures, consult a mortgage broker.
David knows this property and the market in Kipawa. A question, a visit, an offer: we will answer.
Calculations are provided for informational purposes only. They do not constitute financial or mortgage advice. Land transfer tax is calculated based on the City of Montréal’s 2026 rate schedule. Estimated total costs add about $2 650 for the notary and inspection. Consult a licensed mortgage broker for your personal situation.