/ 01Bungalow for sale
This listing is presented in collaboration with Clara Meunier Gauthier.
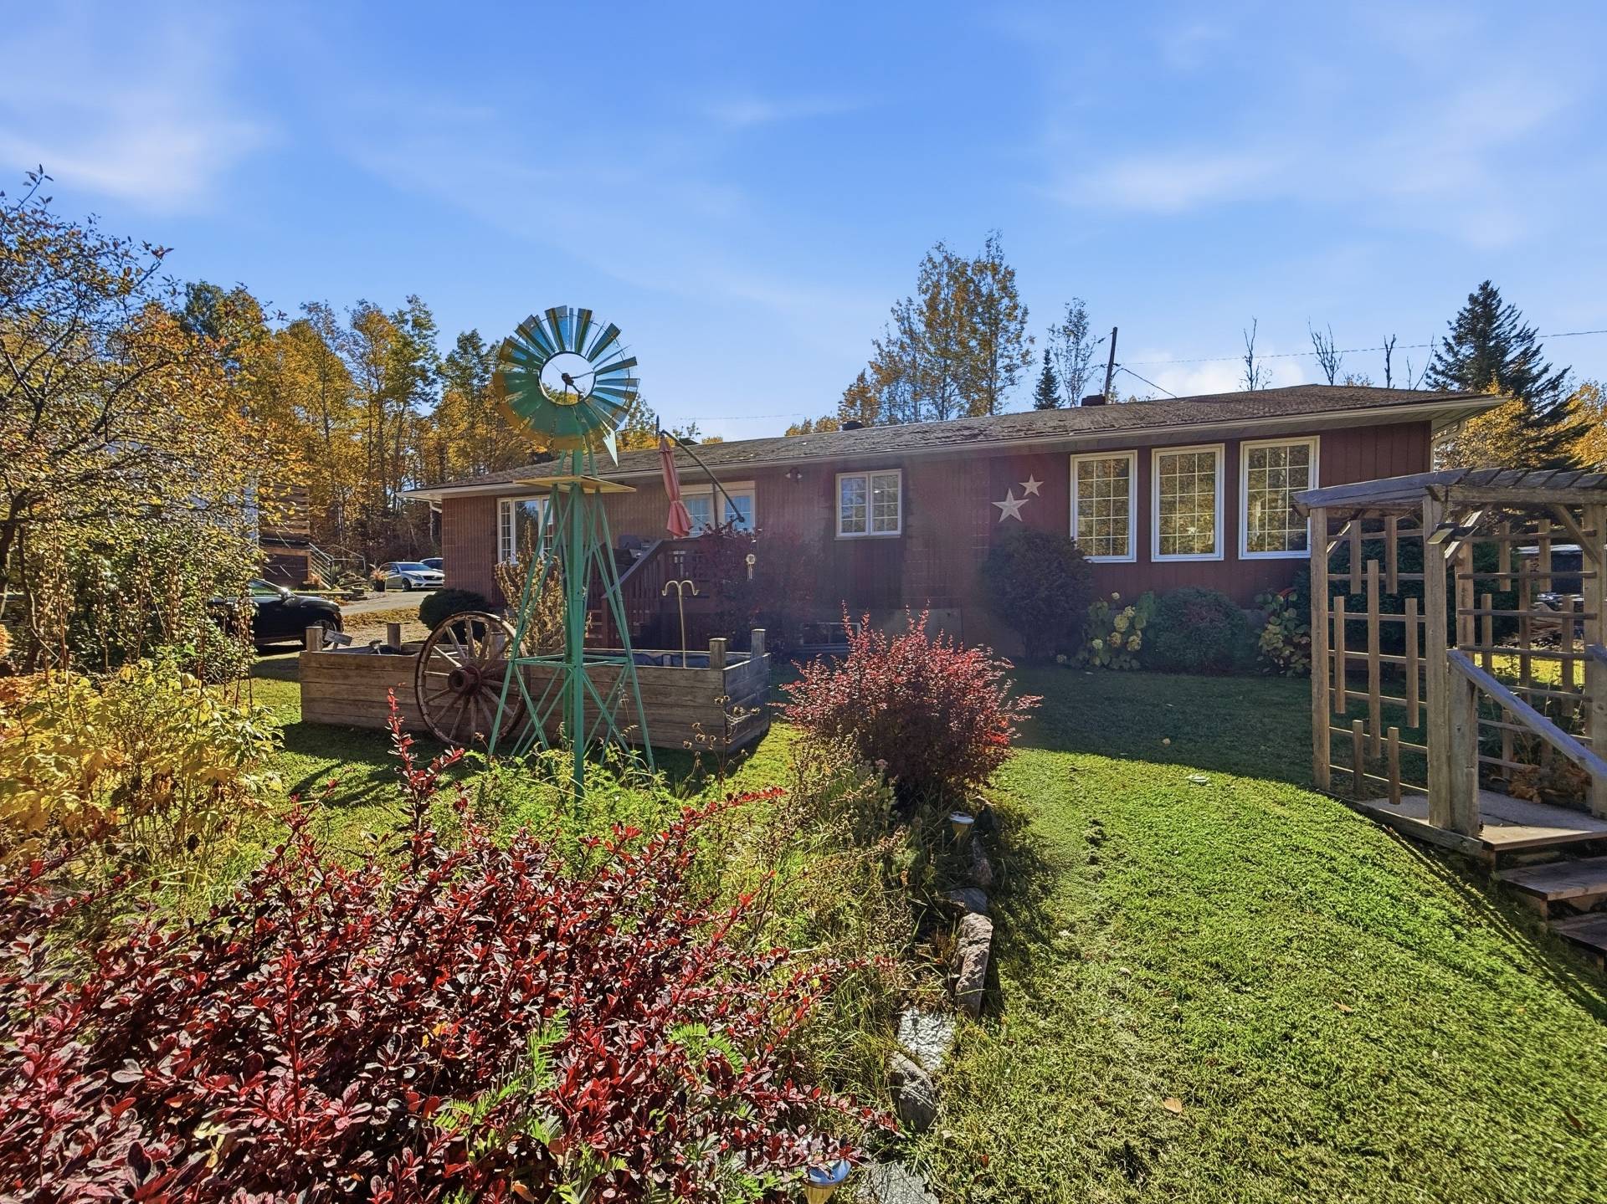
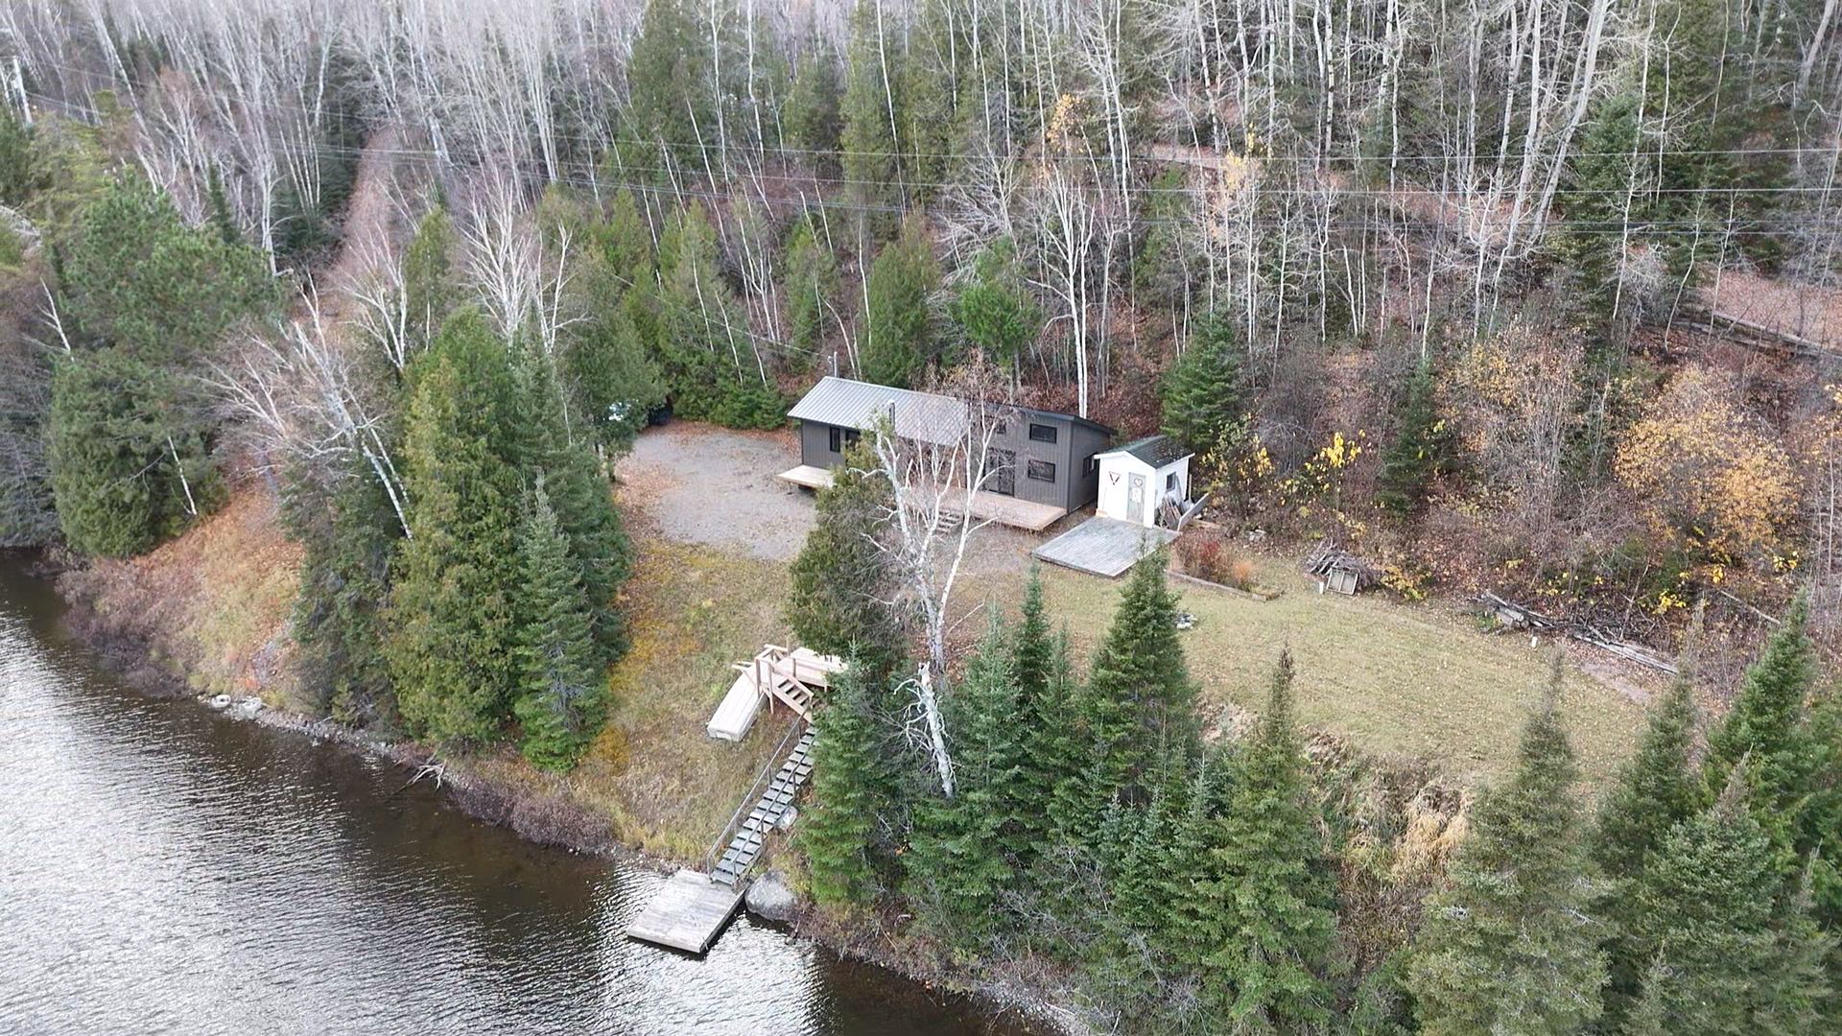
Discover this stunning lakeside residence, built in 2011, offering breathtaking views and direct access to Lake Tee (du Moulin). Nestled on a…
Opportunity Score
Based on properties for sale and APCIQ statistics
Score not available for this property.
Discover this stunning lakeside residence, built in 2011, offering breathtaking views and direct access to Lake Tee (du Moulin). Nestled on a one-acre lot, this property…
 167 days on market
Kipawa, QC
Key specifications
/ 02Property overview
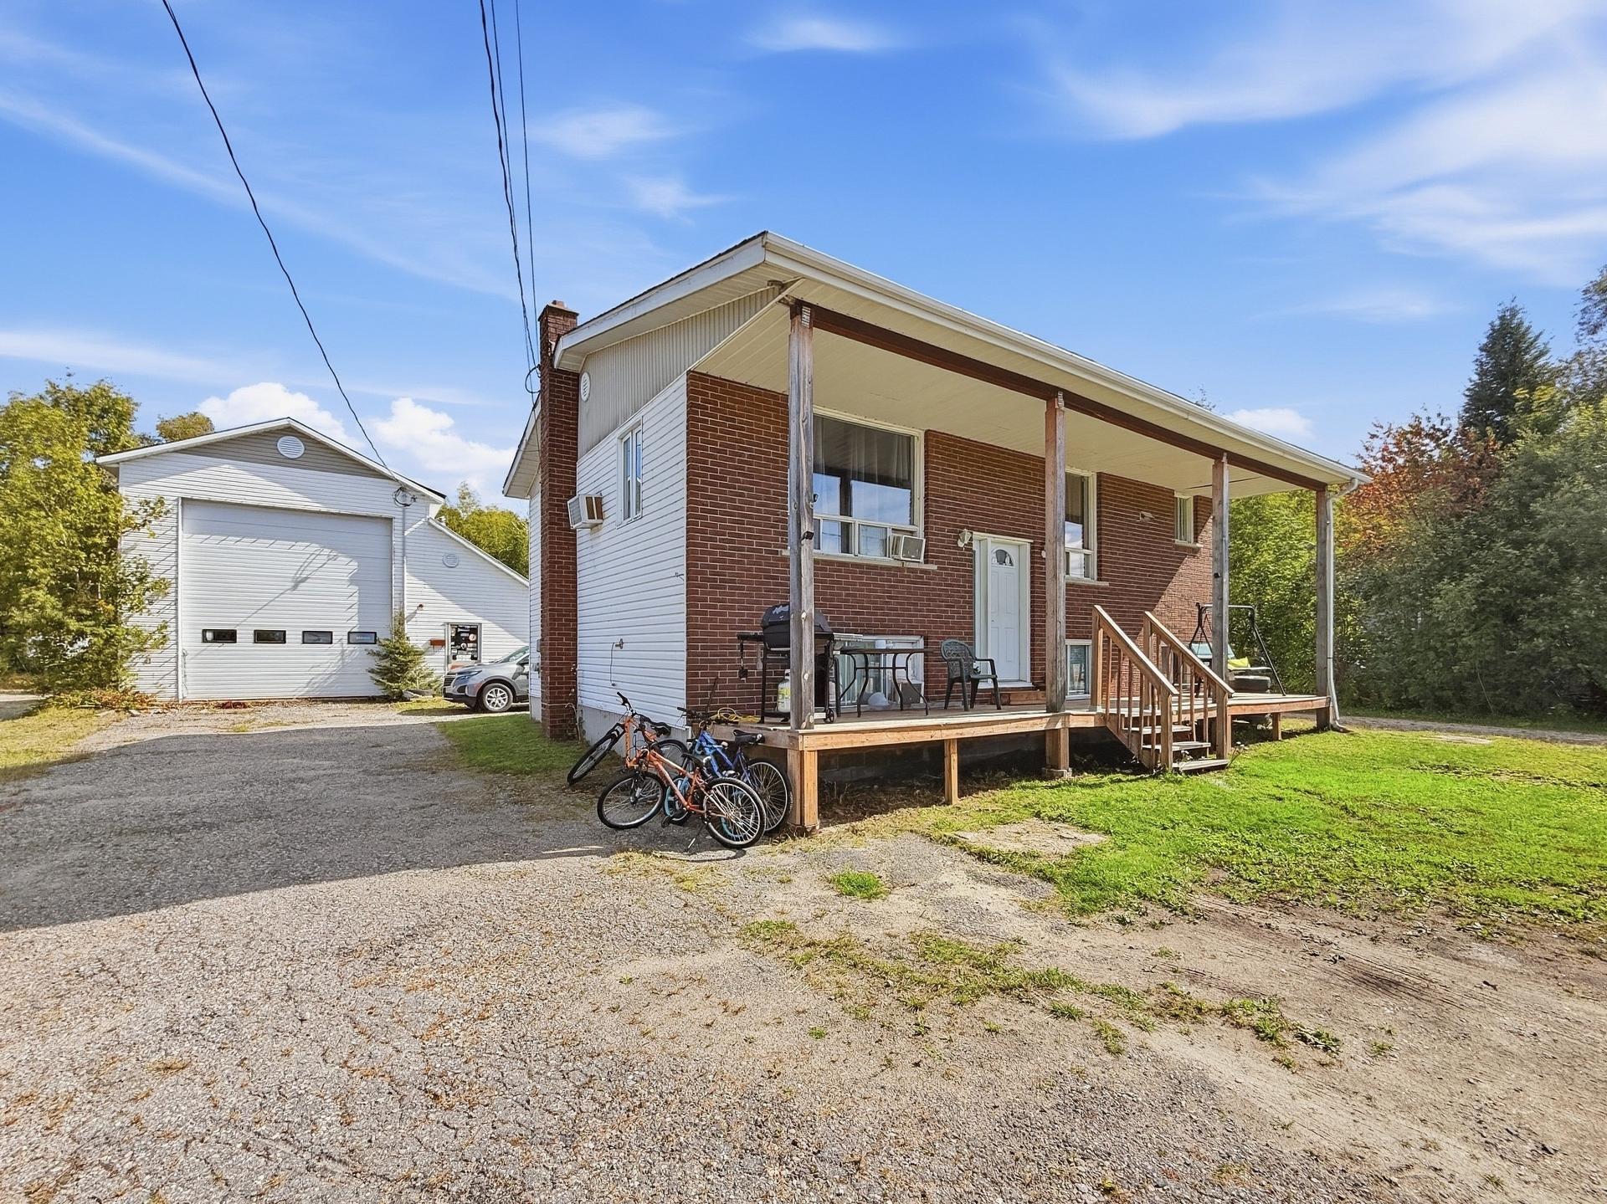
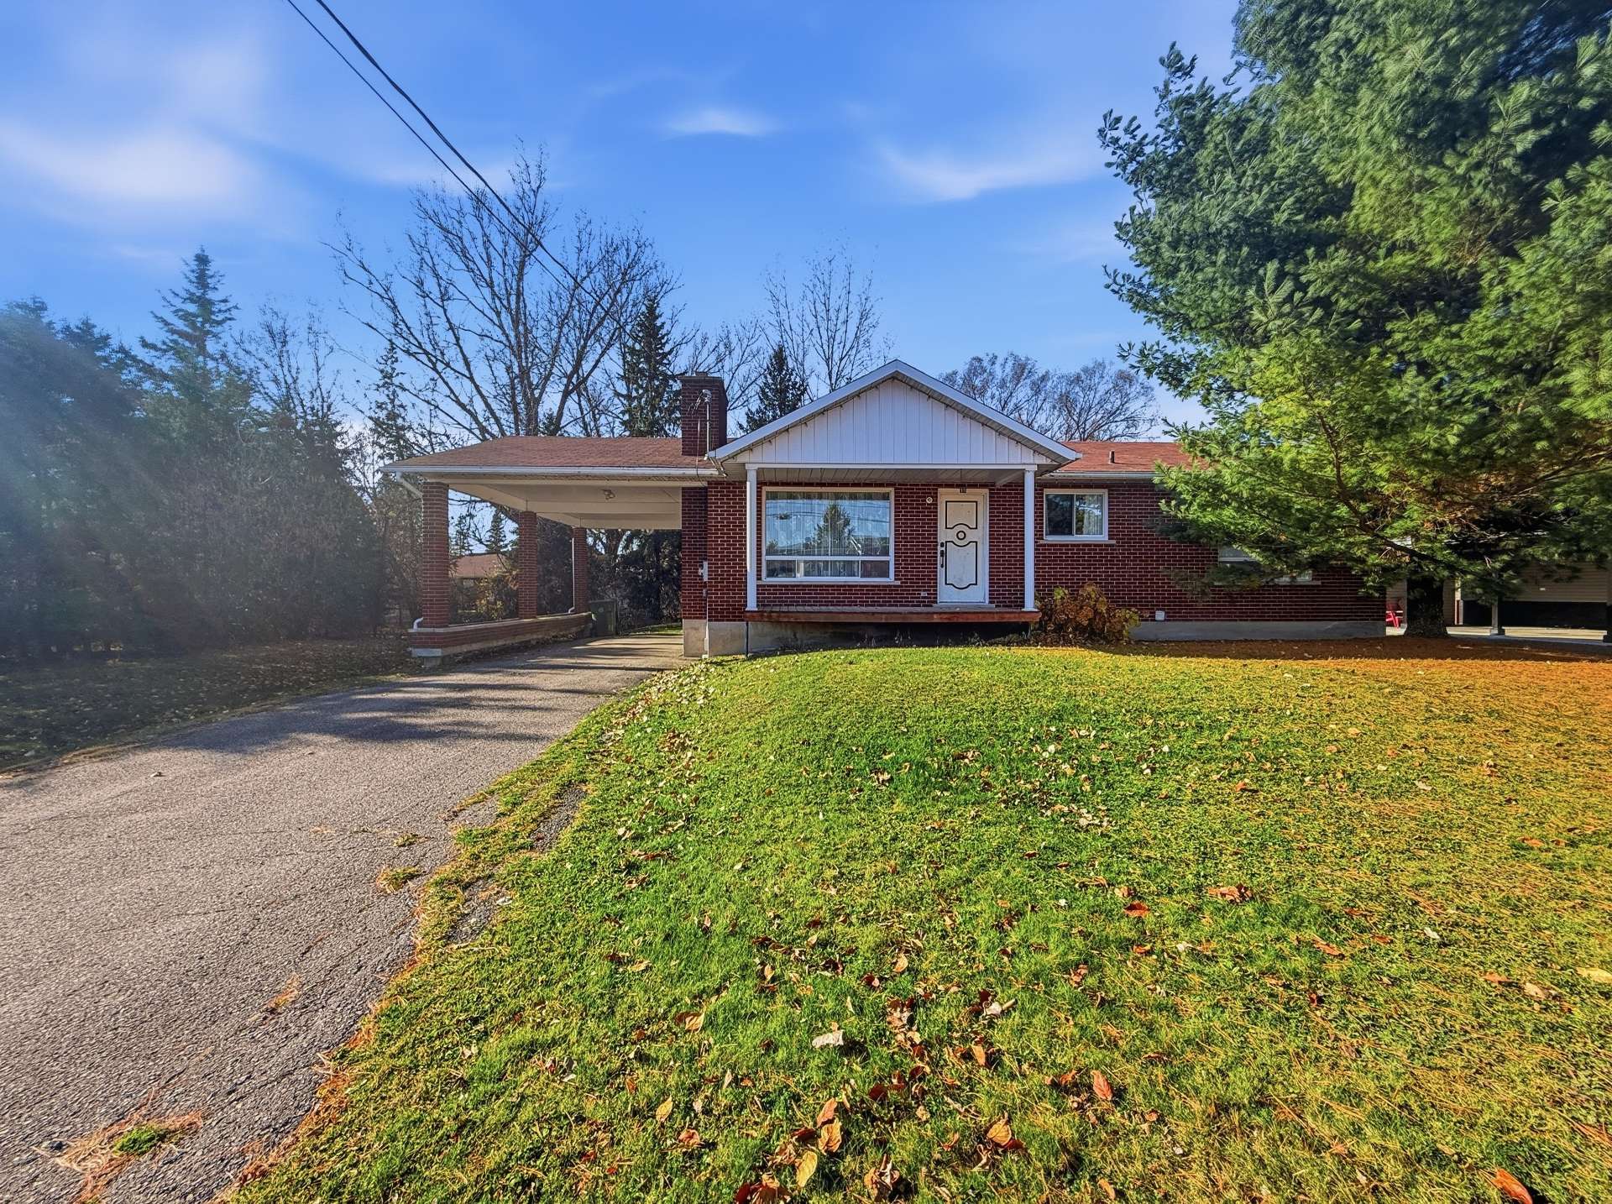
Discover this stunning lakeside residence, built in 2011, offering breathtaking views and direct access to Lake Tee (du Moulin). Nestled on a one-acre lot, this property combines beauty and versatility. The independent living space is perfect for a multi-generational setup, short-term rental, or home-based business. With two attached garages and endless possibilities, this is the waterfront dream home you've been waiting for.
/ 03Key features
/ 04Full property details
6 feet and over, Finished basement, Separate entrance
Artesian well
Asphalt shingles
Attached
ATV trail, Daycare centre, Elementary school, Golf, High school, Hospital, Snowmobile trail
Central vacuum cleaner system installation, Electric garage door, Ventilation system, Wall-mounted air conditioning, Water softener
Cul-de-sac, Navigable, No neighbours in the back, Water access, Waterfront
Double width or more
Electricity
Flat, Sloped, Steep
Garage, Outdoor
Landscape
Mountain, Panoramic, Water
Poured concrete
Purification field, Septic tank
PVC
Residential
Short-term rentals allowed
| Living area | 1 680 pi² |
| Lot size | 4 253 m² |
| Room | Level | Dimensions | Flooring |
|---|---|---|---|
| Hallway | Ground Floor | 1.90 x 2.0 M | Tiles |
| Kitchen | Ground Floor | 5.82 x 4.62 M | engineered hardwood |
| Dining room | Ground Floor | 2.77 x 4.85 M | engineered hardwood |
| Living room | Ground Floor | 4.33 x 3.92 M | engineered hardwood |
| Primary bedroom | Ground Floor | 4.55 x 4.7 M | engineered hardwood |
| Bathroom | Ground Floor | 3.26 x 3.75 M | Ceramic tiles |
| Hallway | Ground Floor | 4.41 x 2.21 M | engineered hardwood |
| Bedroom | Ground Floor | 4.70 x 3.91 M | engineered hardwood |
| Home office | Ground Floor | 2.94 x 3.55 M | engineered hardwood |
| Washroom | Ground Floor | 1.34 x 2.3 M | engineered hardwood |
| Bedroom | RJ | 4.62 x 3.1 M | Ceramic tiles |
| Walk-in closet | RJ | 2.63 x 1.78 M | Ceramic tiles |
| Bathroom | RJ | 2.85 x 1.49 M | Ceramic tiles |
| Family room | Basement | 4.46 x 4.9 M | Ceramic tiles |
| Storage | Basement | 1.58 x 2.53 M | Ceramic tiles |
3 bins (garbage, compost, recycling), dock, outdoor patio table with 6 chairs, pergola, firewood rack, remaining firewood at the time of deed signing, cushion storage bins, all outdoor flower pots and 7 hanging planters, three outdoor wooden tables, 2 log-style flower stands, fire pit with spark guard, 1 plastic storage bench at the dock. FURTHER INCLUSIONS LISTED IN THE ADDENDUM.
Sellers' personal belongings and furniture, workbench on the north wall in the garage.
Further inclusions: built-in oven, cooktop, dishwasher, refrigerator, washer, dryer, 4 island stools, 3 living room tables, kitchen table with 6 chairs, living room sideboard, 3-seater sofa in the main floor living room, TV in the exercise room, rocking chair in the basement, cabinet in the basement living room, chair and desk in the garden-level bedroom, basement living room table, fixed light fixtures, blinds, curtain rods, curtains, central vaccum and its accessories, ADDITIONAL INFORMATION: Lake Tee (Du Moulin) is perfect for fishing walleye, pike, trout, and bass. Just 20 minutes from Opémican National Park. Only 5 minutes from magnificent Lake Kipawa. Buyers, please be advised that the broker, being bound by a brokerage contract with the Seller, protects and promotes the interests of their client. You will receive fair and equitable treatment. You are also informed that you may be represented by the licence holder of your choice.
/ 05Neighbourhood
Tardif Index™ · Island of Montreal
21.5 / 100
Market today: Buyer’s market
This is an indicator of the Island of Montreal market, not an appraisal of the property.
Buyers currently have the advantage on the Island of Montreal: more choice and room to negotiate, on price and on conditions.
Source: Centris data compiled by Endurance · Published November 4, 2026
Read the October 2026 report → How the Index is calculated →/ 06Mortgage payment estimate
Estimate your monthly payments under current Quebec financing conditions.
Estimated monthly payment for information only. This is not a financing offer. Municipal and school taxes, condo fees and insurance are not included. Based on conventional mortgage terms. For exact figures, consult a mortgage broker.
David knows this property and the market in Kipawa. A question, a visit, an offer: we will answer.
Calculations are provided for informational purposes only. They do not constitute financial or mortgage advice. Land transfer tax is calculated based on the City of Montréal’s 2026 rate schedule. Estimated total costs add about $2 650 for the notary and inspection. Consult a licensed mortgage broker for your personal situation.