/ 01Apartment for sale
This listing is presented in collaboration with Jean-Philippe Loiselle.
Welcome to 5543 Bannantyne Avenue, a beautiful one-bedroom condo located in Verdun, a sought-after neighborhood that combines comfort, nature, and urban living.
Opportunity Score
Based on properties for sale and APCIQ statistics
Standard opportunity
Indicative score — some data is incomplete.
Score calculated automatically by Endurance using similar properties currently for sale in the same area and APCIQ quarterly statistics (3rd quarter 2026). It is not an appraisal of the property.
Market statistics source: APCIQ through the Centris system.
Welcome to 5543 Bannantyne Avenue, a beautiful one-bedroom condo located in Verdun, a sought-after neighborhood that combines comfort, nature, and urban living.
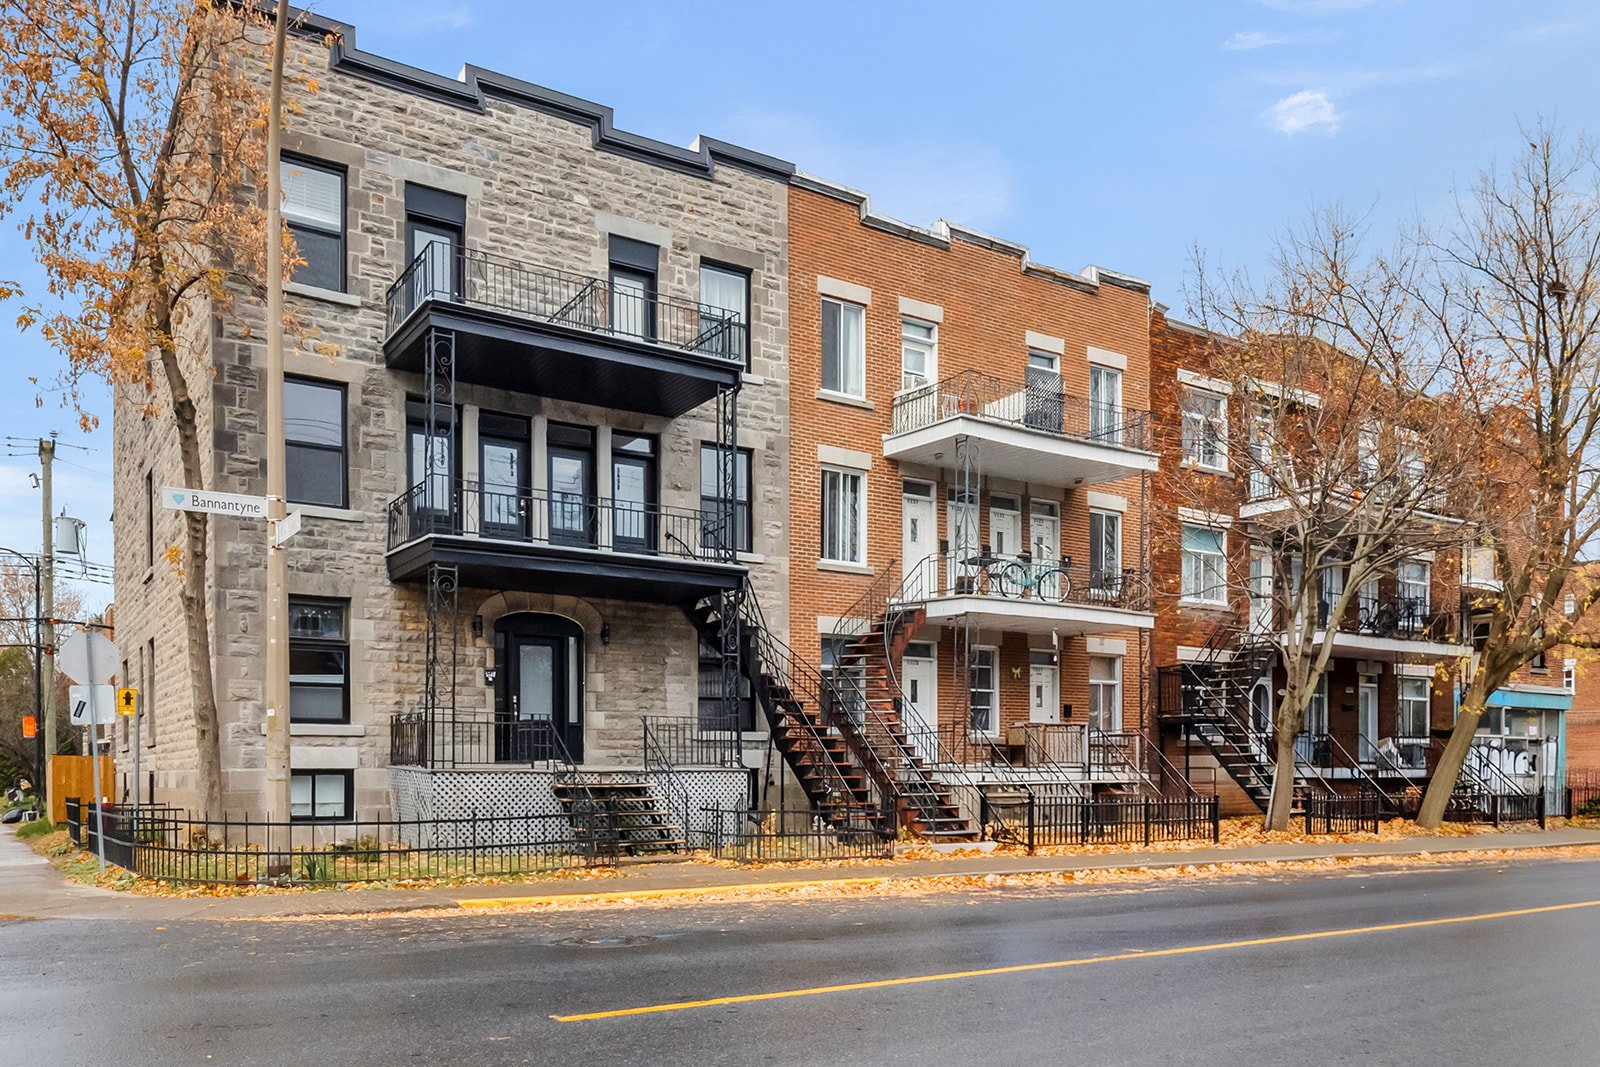 17 days on market
Montréal, QC
Key specifications
/ 02Property overview
Welcome to 5543 Bannantyne Avenue, a beautiful one-bedroom condo located in Verdun, a sought-after neighborhood that combines comfort, nature, and urban living.
/ 03Key features
/ 04Full property details
Bicycle path, Cegep, Daycare centre, Elementary school, High school, Highway, Hospital, Park - green area, Public transport, Réseau Express Métropolitain (REM)
Elastomer membrane
Electric baseboard units
Electricity
Municipal sewer
Municipality
Other
Residential
Street corner
Wall-mounted heat pump
| Living area | 615 pi² |
| Room | Level | Dimensions | Flooring |
|---|---|---|---|
| Hallway | 3rd Floor | 3 x 7.5 P | Ceramic tiles |
| Living room | 3rd Floor | 10 x 13.7 P | Wood |
| Kitchen | 3rd Floor | 7.5 x 15 P | Wood |
| Dining room | 3rd Floor | 11.8 x 7 P | Wood |
| Primary bedroom | 3rd Floor | 12.4 x 14 P | Ceramic tiles |
| Bathroom | 3rd Floor | 7 x 5.7 P | Ceramic tiles |
Curtain pole, curtains, fixtures, light fixtures, range hood, cooktop, built-in oven, built-in microwave, refrigerator, PAX bedroom furniture, wall-mounted heat pump.
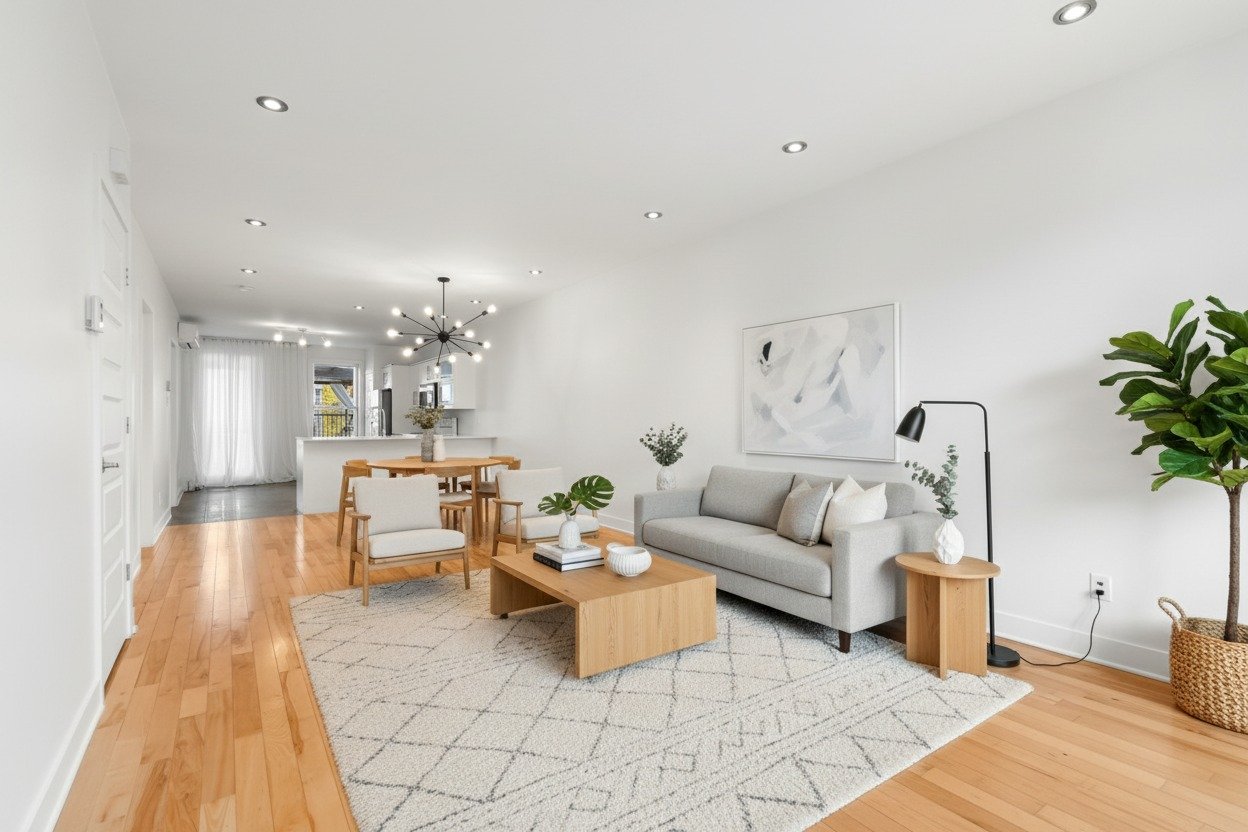
Welcome to 5543 Bannantyne Avenue, a beautiful one-bedroom condo located in Verdun, a sought-after neighborhood that combines comfort, nature, and urban living. Key Features - Bright condo located on the 3rd floor - Spacious, enclosed bedroom - Renovated to modern standards - Full bathroom with walk-in shower - High ceilings (9 ft.), creating a sense of spaciousness - Modern kitchen with white cabinets, wood countertops, a central island, and a stainless steel range hood - Door in the kitchen leading to the rear balcony - Large front balcony offering an unobstructed view of the neighborhood - In a building with only 5 co-owners Local Amenities Nearby - Near Wellington Promenade - Just minutes from cafés, restaurants, bakeries, boutiques, and neighborhood shops - Close to grocery stores, pharmacies, banks, and essential services - Within walking distance of parks, green spaces, and sports facilities - Close to the banks of the St. Lawrence River, ideal for walking, biking, and outdoor activities - Close to schools, daycare centers, and community services. Accessibility - Near the Verdun and De l'Église metro stations - Public transit nearby - A 20-minute drive from downtown - Quick access to downtown, Griffintown, and the Southwest - Easy access to bike paths and riverside trails. Renovations & Improvements - Roof replaced in 2023 - Major renovations completed between 2021 and the present - Electrical and plumbing systems upgraded - Renovated hardwood floors in the main rooms - Renovated kitchen and bathroom, with the addition of a walk-in shower - Structure and masonry: complete restoration of the front wall - Water heater replaced in 2024. With its many new residential and commercial projects, Verdun is rapidly developing and fostering a dynamic neighborhood life for both families and professionals. The bustling Promenade Wellington attracts many people from the city and surrounding areas with its shops, charming cafés, and laid-back bars. Furthermore, with major renovations such as the redevelopment of the Verdun Auditorium, Verdun is becoming more beautiful by the day. Living in Verdun means being spoiled for choice with a thousand and one opportunities in no time at all! Everything is within walking distance--whether you're heading downtown on the Green Line or enjoying nature with its many parks, long bike paths... or even its urban beach! This city also delights culture lovers with its historic landmarks and the Verdun Cultural Center, Quai 5160, which features a performance hall, a circus school, and a visual arts exhibition space. Verdun--a neighborhood bursting with life! Contact us to schedule your visit!
/ 05Neighbourhood
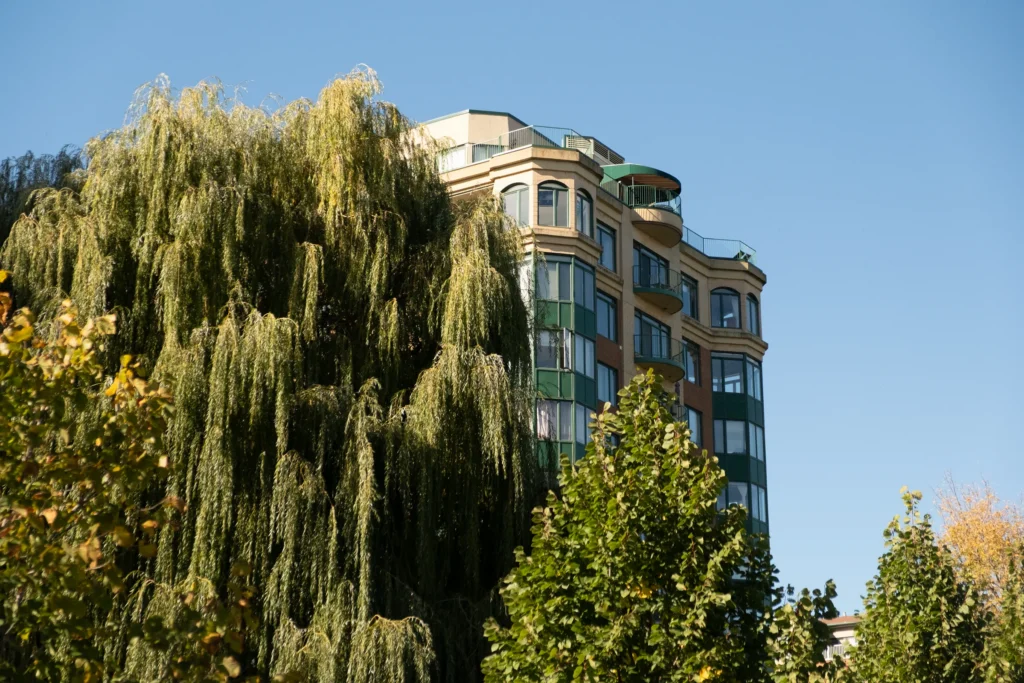
In Verdun, you choose between four areas: the energy of Wellington Street and the metro in Central Verdun (H4G), more space and quiet in West Verdun (H4H), the family streets of Crawford Park, or waterfront living on Nuns’ Island. In the heart of the neighbourhood, the river, the shops and the metro are within walking distance.
Wellington Street is Verdun’s main shopping street; in summer, part of it becomes pedestrian-only. Around it, residential streets are lined with plexes and two-storey buildings, and Nuns’ Island has its towers and houses.
Tardif Index™ · Island of Montreal
21.5 / 100
Market today: Buyer’s market
This is an indicator of the Island of Montreal market, not an appraisal of the property.
Buyers currently have the advantage on the Island of Montreal: more choice and room to negotiate, on price and on conditions.
Source: Centris data compiled by Endurance · Published November 4, 2026
Read the October 2026 report → See the Verdun housing market → How the Index is calculated →/ 06Mortgage payment estimate
Estimate your monthly payments under current Quebec financing conditions.
Estimated monthly payment for information only. This is not a financing offer. Municipal and school taxes, condo fees and insurance are not included. Based on conventional mortgage terms. For exact figures, consult a mortgage broker.
David knows this property and the market in Verdun. A question, a visit, an offer: we will answer.
A broker from Endurance Groupe Immobilier par Tardif will contact you shortly to review with you:
Calculations are provided for informational purposes only. They do not constitute financial or mortgage advice. Land transfer tax is calculated based on the City of Montréal’s 2026 rate schedule. Estimated total costs add about $2 650 for the notary and inspection. Consult a licensed mortgage broker for your personal situation.