/ 01Apartment for sale
This listing is presented in collaboration with Jean-Philippe Loiselle.
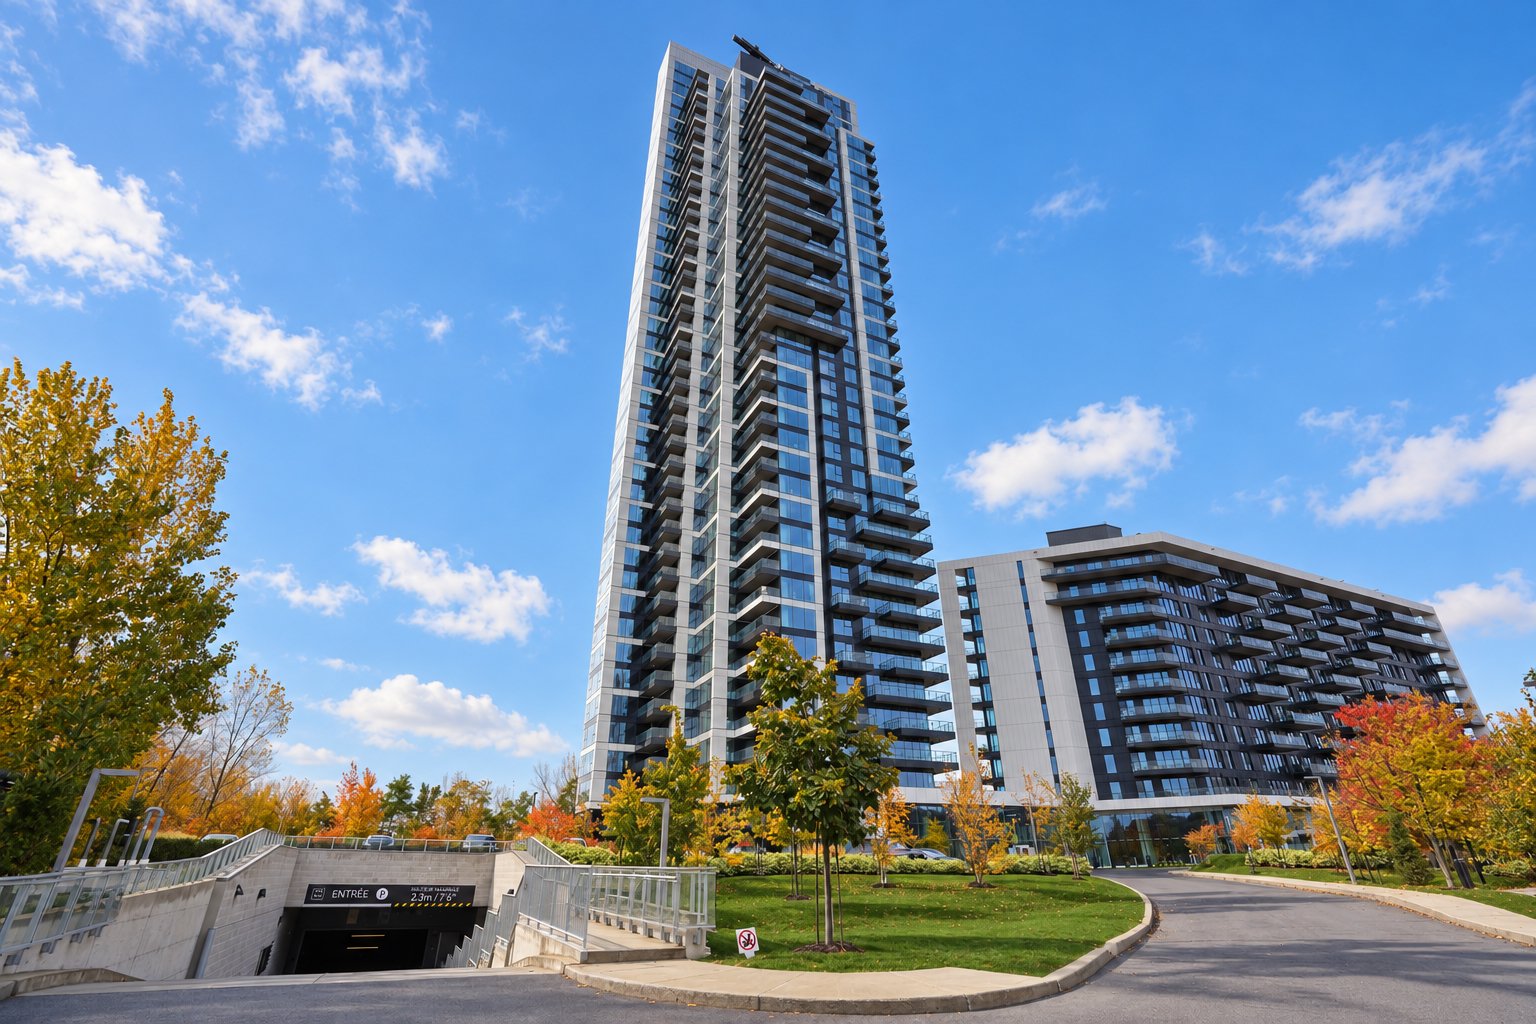
You are in the Symphonia VIU development; your flat is situated in a very peaceful area on the 9th floor, with floor-to-ceiling…
Opportunity Score
Based on properties for sale and APCIQ statistics
Competitive market
Indicative score — some data is incomplete.
Score calculated automatically by Endurance using similar properties currently for sale in the same area and APCIQ quarterly statistics (3rd quarter 2026). It is not an appraisal of the property.
Market statistics source: APCIQ through the Centris system.
You are in the Symphonia VIU development; your flat is situated in a very peaceful area on the 9th floor, with floor-to-ceiling windows offering spectacular views…
 25 days on market
Montréal, QC
Key specifications
/ 02Property overview
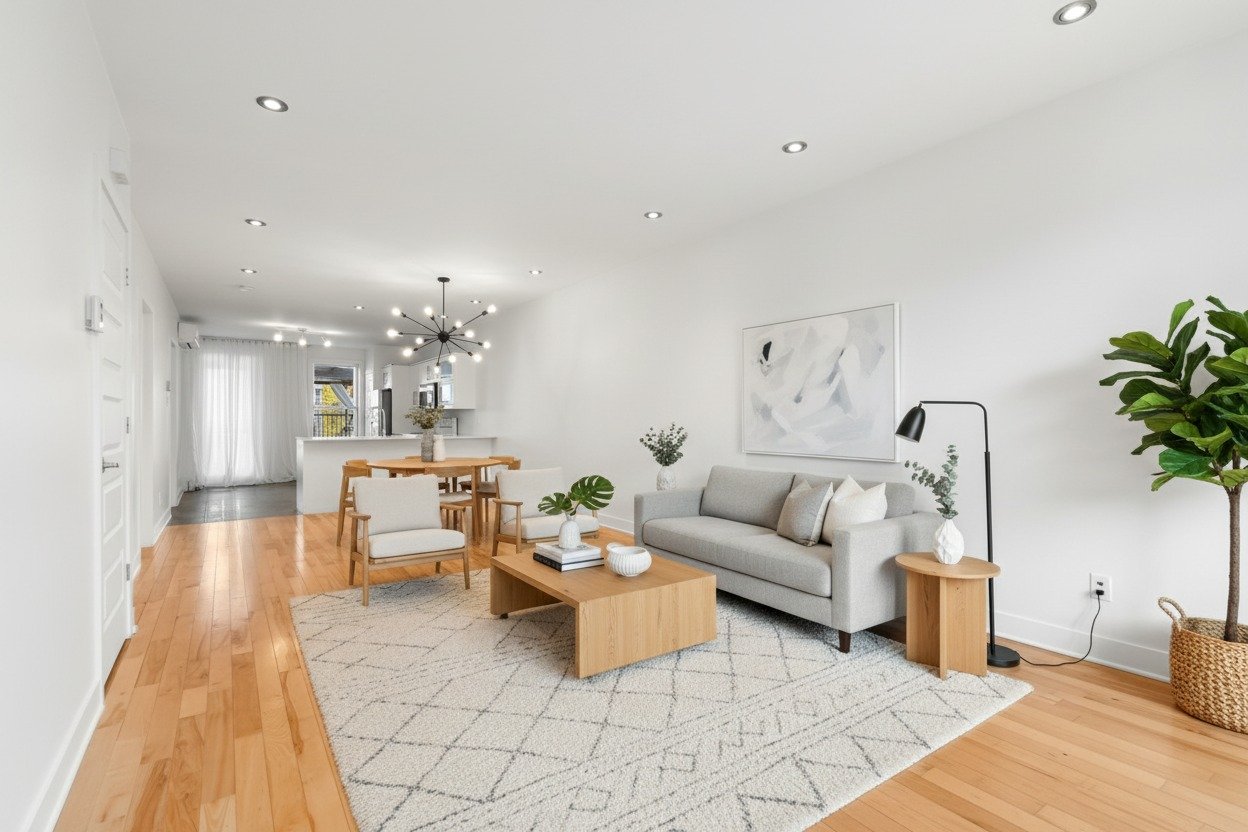
You are in the Symphonia VIU development; your flat is situated in a very peaceful area on the 9th floor, with floor-to-ceiling windows offering spectacular views day and night. Your flat, with a floor area of just over 641 sq ft (59.6 m²), comprises two bedrooms, an open-plan living area, a lounge and a dining room, all complemented by storage space number 273 and a parking space number B256 in the heated indoor car park. PLEASE NOTE: Your flat is covered by a new-build warranty.
/ 03Key features
/ 04Full property details
Air circulation
Attached, Single width
Bicycle storage area, Exercise room, Fire detector, Garbage chute, Hot tub/Spa, Indoor pool, Outdoor pool, Sauna
Central air conditioning, Private balcony, Ventilation system
City, Mountain, Panoramic, Water
Electricity
Elevator
Exterior access ramp
Garage
Golf, Highway, Park - green area, Public transport, Réseau Express Métropolitain (REM)
Heated, Indoor
Municipal sewer
Municipality
Pets allowed with conditions, Short-term rentals not allowed, Smoking not allowed
Residential
| Living area | 60 m² |
| Room | Level | Dimensions | Flooring |
|---|---|---|---|
| Hallway | 9 th floorth Floor | 9.2 x 4.8 P | Wood |
| Hallway | 9 th floorth Floor | 3.7 x 3.3 P | Wood |
| Living and dinning room | 9 th floorth Floor | 12.9 x 10.8 P | Wood |
| Kitchen | 9 th floorth Floor | 13.6 x 11 P | Wood |
| Primary bedroom | 9 th floorth Floor | 15 x 8.6 P | Wood |
| Bathroom | 9 th floorth Floor | 10.1 x 6.10 P | Ceramic tiles |
| Laundry room | 9 th floorth Floor | 3.5 x 2.5 P | Wood |
| Bedroom | 9 th floorth Floor | 12 x 9.10 P | Wood |
Oven, refrigerator, dishwasher, washer, and dryer
You are in the Symphonia VIU development; your flat is situated in a very peaceful area on the 9th floor, with floor-to-ceiling windows offering spectacular views day and night. Your flat, with a floor area of just over 641 sq ft (59.6 m²), comprises two bedrooms and an open-plan living area combining the lounge and dining room, complemented by storage space no. 273 and a parking space no. B256 in the heated indoor car park. NOTE: Your flat is covered by a new-build warranty Communal area features (Information taken from the Symphonia VIU website) An iconic 43-storey tower housing 220 exclusive residences Signature lobby with an elegant lounge and sophisticated reception areas 24-hour concierge and doorman service ensuring discretion and personalised assistance Indoor swimming pool bathed in natural light Spa, sauna and heated relaxation pools Heated outdoor swimming pool with lounge area Exclusive cabanas and a pergola running alongside the pools Fully equipped gym with professional-grade equipment Yoga studio and dedicated wellness areas Private function room with adjoining kitchen for sophisticated receptions Direct access to cycle paths and riverside trails And much more... Public transport Buses A few minutes' walk from stops on routes 12 and 168 REM Access to the Ile des Soeurs REM station via bus route Parks Within a 10-minute walk, you'll find Maynard-Ferguson Park with its viewing point, Des Parulines Park and L'Orée-du-Fleuve Park Leisure You are close to the Golf Exécutif Montréal golf course Major roads Close to the A15 and A10 motorways Shops Less than a 10-minute drive from the shopping centre, where you'll find a wide range of amenities (supermarkets, chemists, banks, dry cleaners, SAQ, restaurants and more)
/ 05Neighbourhood
In Verdun, you choose between four areas: the energy of Wellington Street and the metro in Central Verdun (H4G), more space and quiet in West Verdun (H4H), the family streets of Crawford Park, or waterfront living on Nuns’ Island. In the heart of the neighbourhood, the river, the shops and the metro are within walking distance.
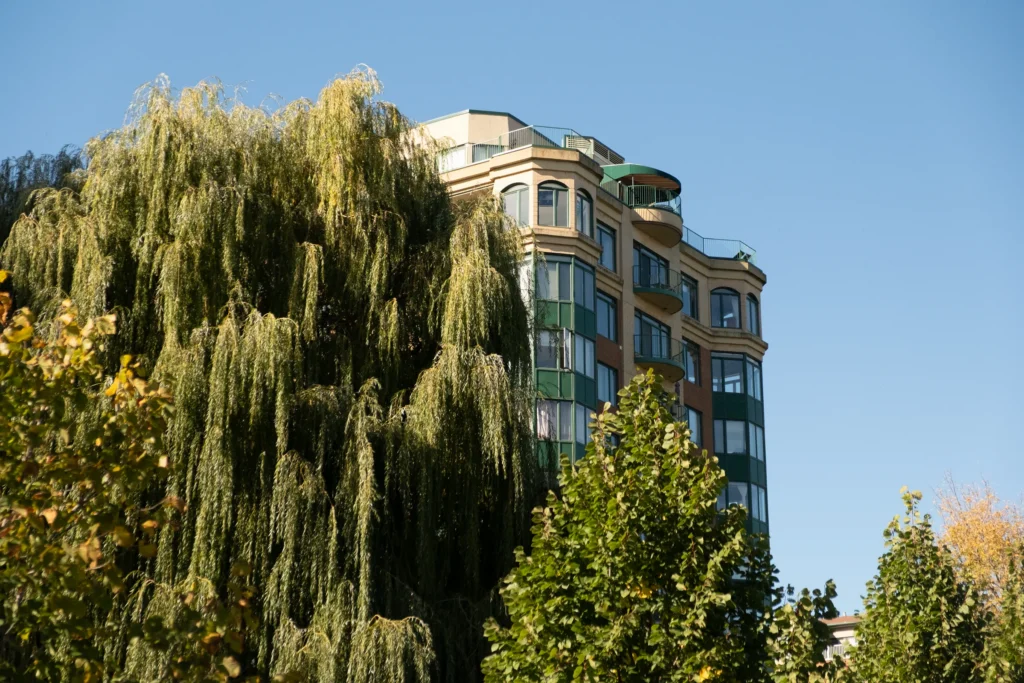
Wellington Street is Verdun’s main shopping street; in summer, part of it becomes pedestrian-only. Around it, residential streets are lined with plexes and two-storey buildings, and Nuns’ Island has its towers and houses.
Tardif Index™ · Island of Montreal
21.5 / 100
Market today: Buyer’s market
This is an indicator of the Island of Montreal market, not an appraisal of the property.
Buyers currently have the advantage on the Island of Montreal: more choice and room to negotiate, on price and on conditions.
Source: Centris data compiled by Endurance · Published November 4, 2026
Read the October 2026 report → See the Verdun housing market → How the Index is calculated →/ 06Mortgage payment estimate
Estimate your monthly payments under current Quebec financing conditions.
Estimated monthly payment for information only. This is not a financing offer. Municipal and school taxes, condo fees and insurance are not included. Based on conventional mortgage terms. For exact figures, consult a mortgage broker.
David knows this property and the market in Verdun. A question, a visit, an offer: we will answer.
A broker from Endurance Groupe Immobilier par Tardif will contact you shortly to review with you:
Calculations are provided for informational purposes only. They do not constitute financial or mortgage advice. Land transfer tax is calculated based on the City of Montréal’s 2026 rate schedule. Estimated total costs add about $2 650 for the notary and inspection. Consult a licensed mortgage broker for your personal situation.