/ 01Apartment for sale
This listing is presented in collaboration with Luc De Grasse.
On the sixth floor of Château du Parc, two bedrooms, two bathrooms and a real laundry room, with downtown in the living…
Opportunity Score
Based on properties for sale and APCIQ statistics
Standard opportunity
Indicative score — some data is incomplete.
Score calculated automatically by Endurance using similar properties currently for sale in the same area and APCIQ quarterly statistics (3rd quarter 2026). It is not an appraisal of the property.
Market statistics source: APCIQ through the Centris system.
On the sixth floor of Château du Parc, two bedrooms, two bathrooms and a real laundry room, with downtown in the living room window. Primary bedroom…
 33 days on market
Montréal, QC
Key specifications
/ 02Property overview
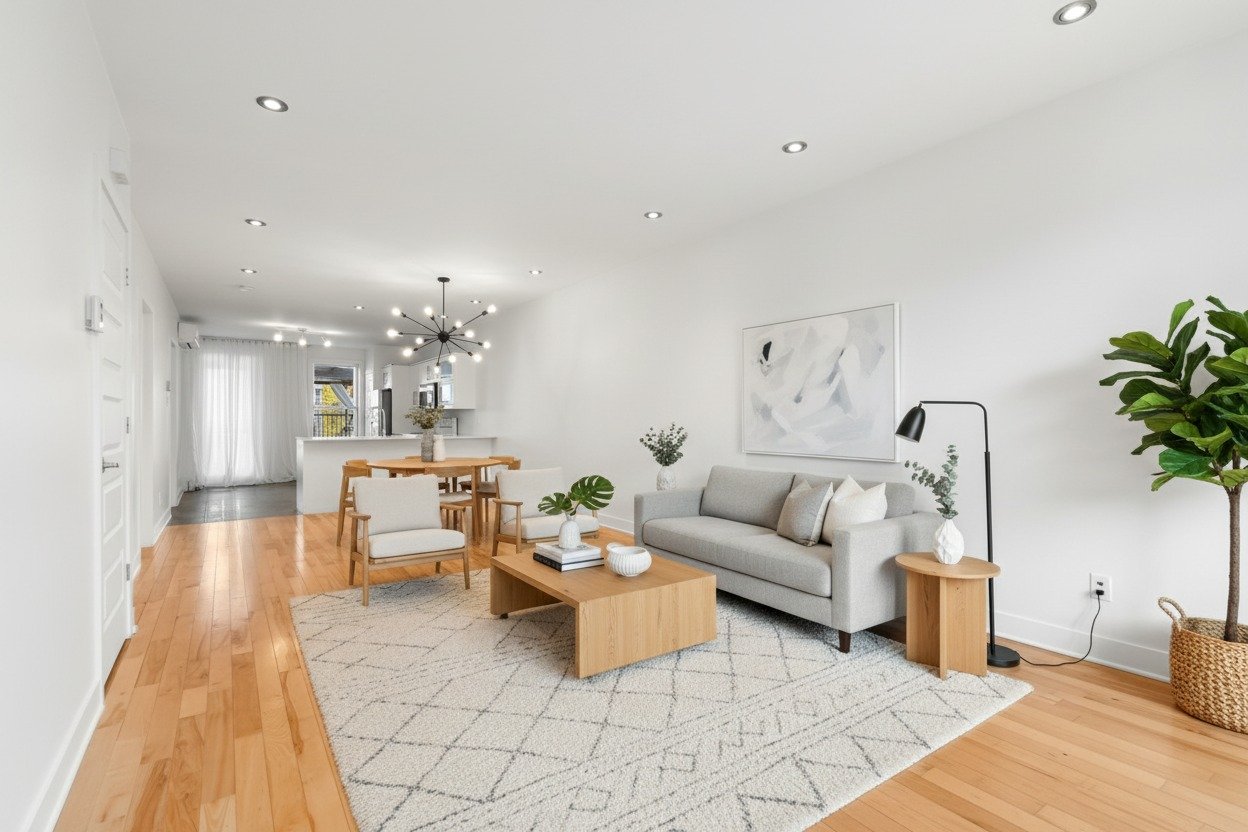
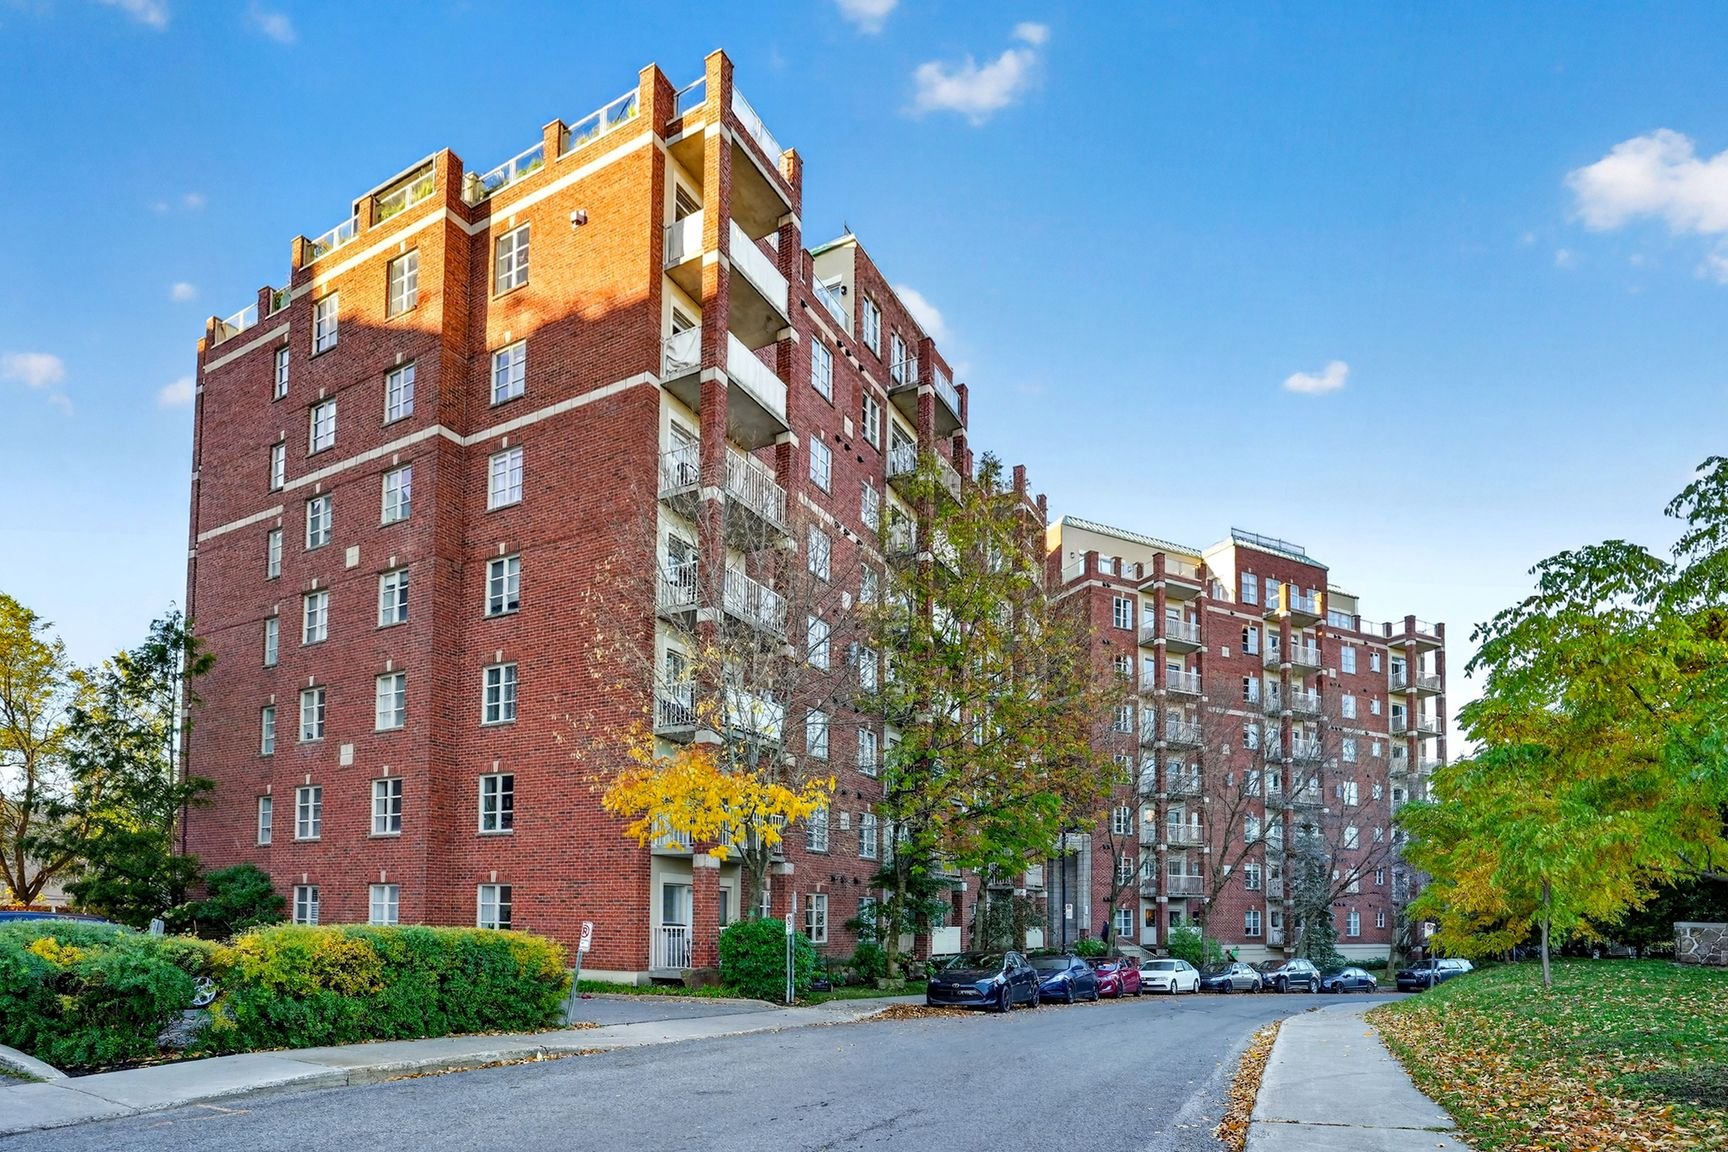
On the sixth floor of Château du Parc, two bedrooms, two bathrooms and a real laundry room, with downtown in the living room window. Primary bedroom with ensuite bathroom, open living and dining area, hardwood floors, central air conditioning. New water heater (2024), plumbing kept up, a condo cared for. Concrete building from 2004 with elevator, gym and sprinklers, storage locker on the same floor. LaSalle metro seven minutes on foot, Wellington Street, Arthur-Therrien Park and Verdun Hospital nearby. Five appliances included. A two-bathroom condo in Verdun under $530,000: see addendum.
/ 03Key features
/ 04Full property details
Adjoining to primary bedroom
Air circulation
Bicycle path, Cross-country skiing, Daycare centre, Elementary school, High school, Highway, Hospital, Park - green area, Public transport, University
Bicycle storage area, Exercise room
Central air conditioning, Entry phone
City
Electricity
Elevator
Garage
Melamine
Municipal sewer
Municipality
Pets allowed, Short-term rentals not allowed
Residential
| Living area | 87 m² |
| Room | Level | Dimensions | Flooring |
|---|---|---|---|
| Primary bedroom | 6th levelth Floor | 12.3 x 10.8 P | Wood |
| Bedroom | 6th levelth Floor | 12.8 x 10.2 P | Wood |
| Living room | 6th levelth Floor | 17.4 x 18.7 P | Wood |
| Kitchen | 6th levelth Floor | 10 x 10.6 P | Ceramic tiles |
| Bathroom | 6th levelth Floor | 7.1 x 5 P | Ceramic tiles |
| Bathroom | 6th levelth Floor | 5.5 x 7.6 P | Ceramic tiles |
| Laundry room | 6th levelth Floor | 5.6 x 9 P | Ceramic tiles |
Light fixtures, curtains, stove, refrigerator, dishwasher, washer and dryer.
Microwave.
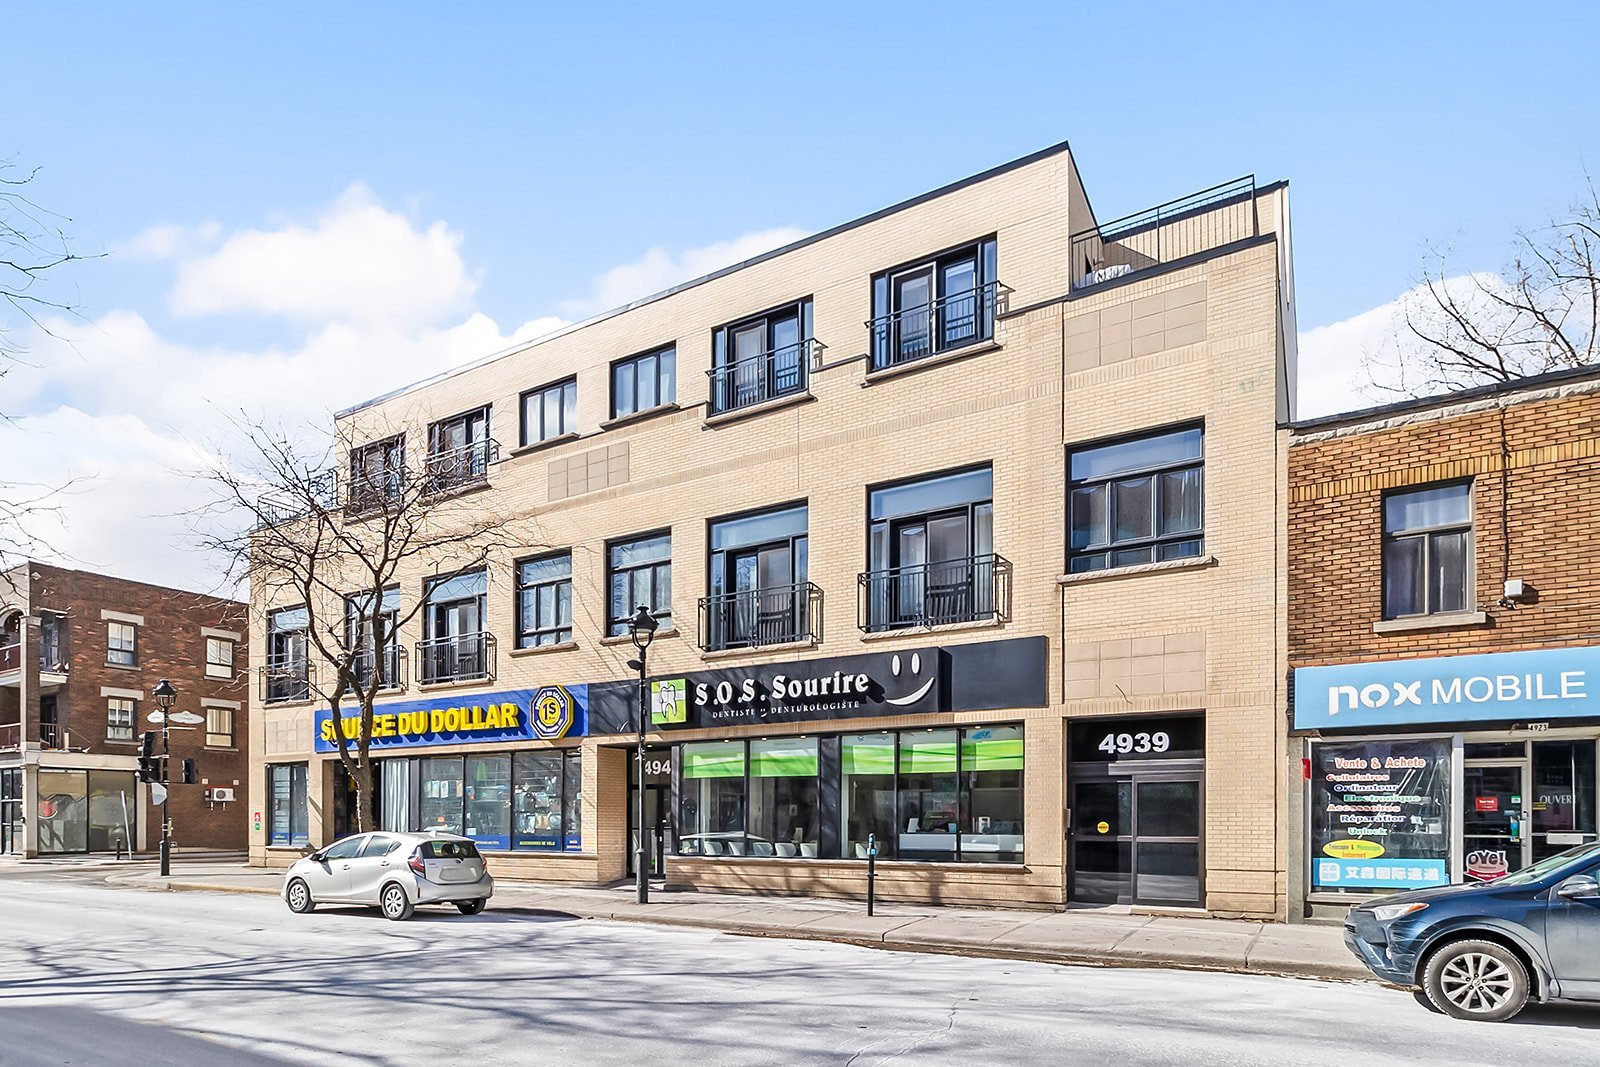
On the sixth floor of Château du Parc, two bedrooms, two bathrooms and a real laundry room, with downtown in the living room window. Primary bedroom with ensuite bathroom, open living and dining area, hardwood floors, central air conditioning. New water heater (2024), plumbing kept up, a condo cared for. Concrete building from 2004 with elevator, gym and sprinklers, storage locker on the same floor. LaSalle metro seven minutes on foot, Wellington Street, Arthur-Therrien Park and Verdun Hospital nearby. Five appliances included. A two-bathroom condo in Verdun under $530,000: see addendum. THE UNIT. 933 sq ft per plan, on the 6th floor, downtown view. Open living and dining area of 17 ft by 18 ft, hardwood floors. Two closed bedrooms, the primary with its own ensuite bathroom. Second full bathroom. Closed laundry room of 5 ft by 9 ft off the kitchen, with washer and dryer. Central air conditioning. 60-gallon water heater purchased and installed in August 2024, kitchen faucet and under-sink plumbing redone in 2024, toilet replaced in 2023, invoices on file. THE BUILDING. Château du Parc, built in 2004, 8 storeys, 86 units, two elevators, backup generator, sprinklers, intercom, exercise room, bike room. Storage locker on the 6th floor, same level as the unit. Professional management. Short-term rentals not permitted. Syndicate documents available: declaration of co-ownership, bylaws, minutes, financial statements, contingency fund study. INCLUSIONS. Light fixtures, curtains, stove, refrigerator, dishwasher, washer and dryer. Exclusion: microwave. LOCATION. LaSalle metro seven minutes on foot. Wellington Street with its restaurants and shops. Arthur-Therrien Park with outdoor pool, Denis-Savard Arena, tennis courts. Verdun Hospital. Downtown, Old Montreal, Griffintown and Atwater Market about ten minutes away. Quick access to the Champlain Bridge. Elementary and high schools, daycare, bike path and public transit nearby.
/ 05Neighbourhood
In Verdun, you choose between four areas: the energy of Wellington Street and the metro in Central Verdun (H4G), more space and quiet in West Verdun (H4H), the family streets of Crawford Park, or waterfront living on Nuns’ Island. In the heart of the neighbourhood, the river, the shops and the metro are within walking distance.
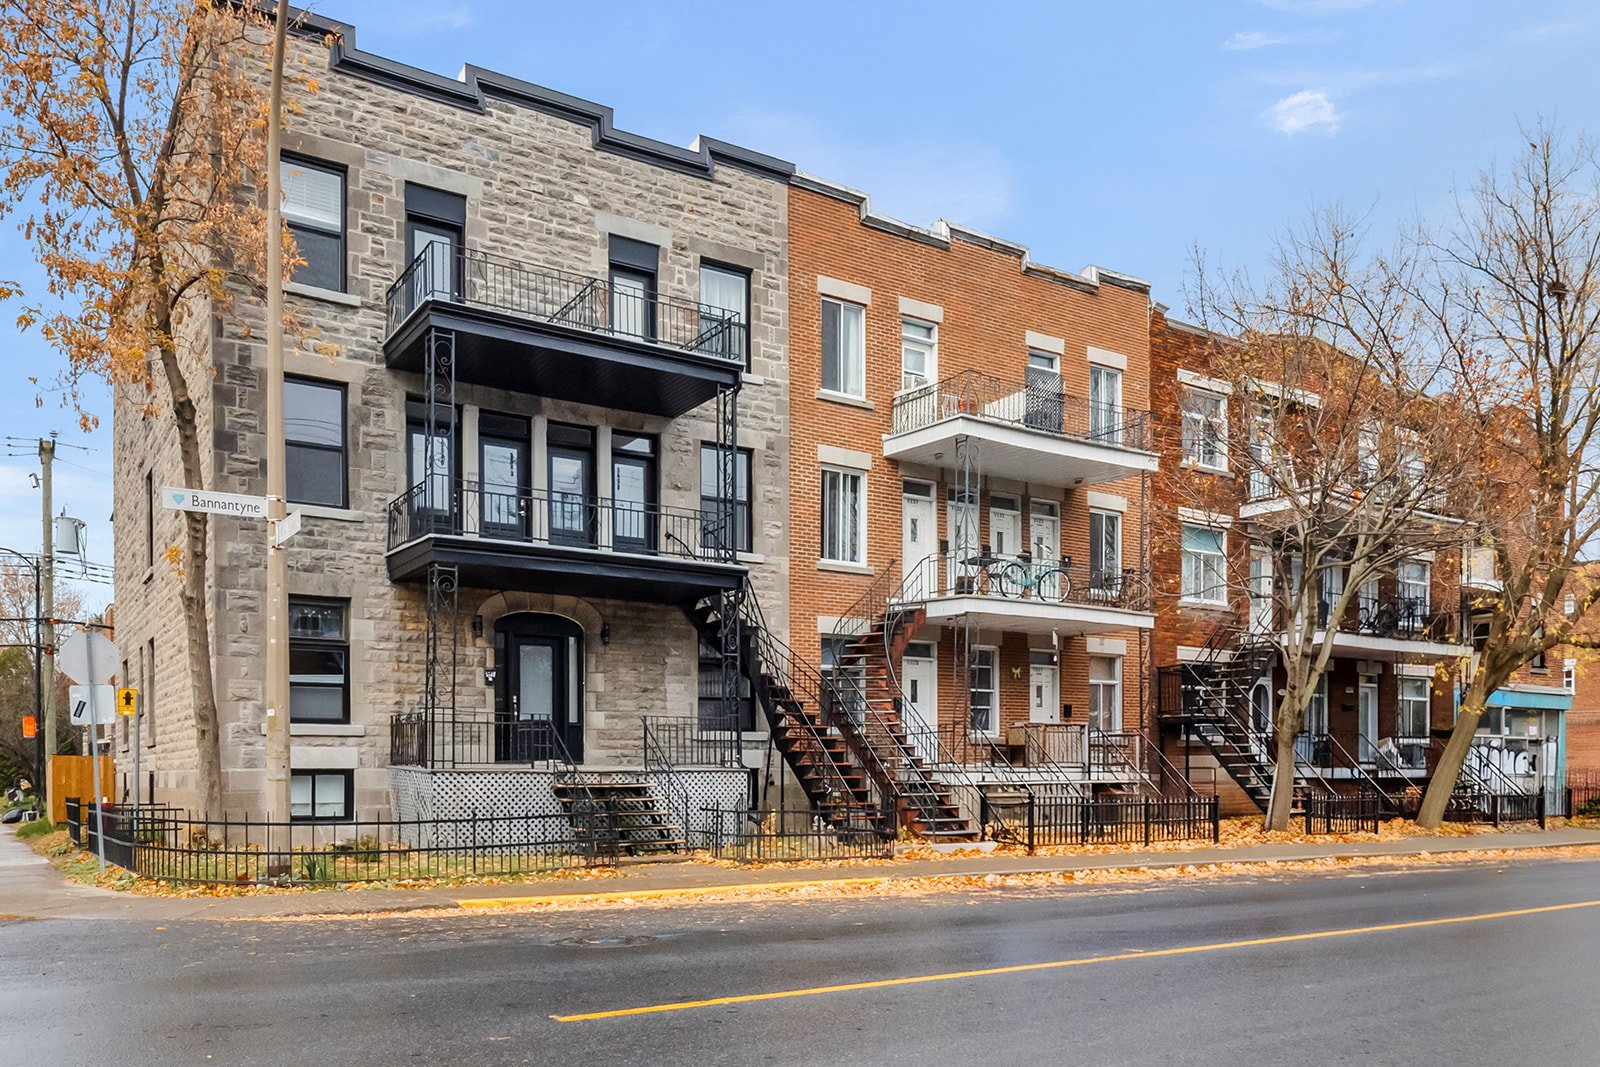
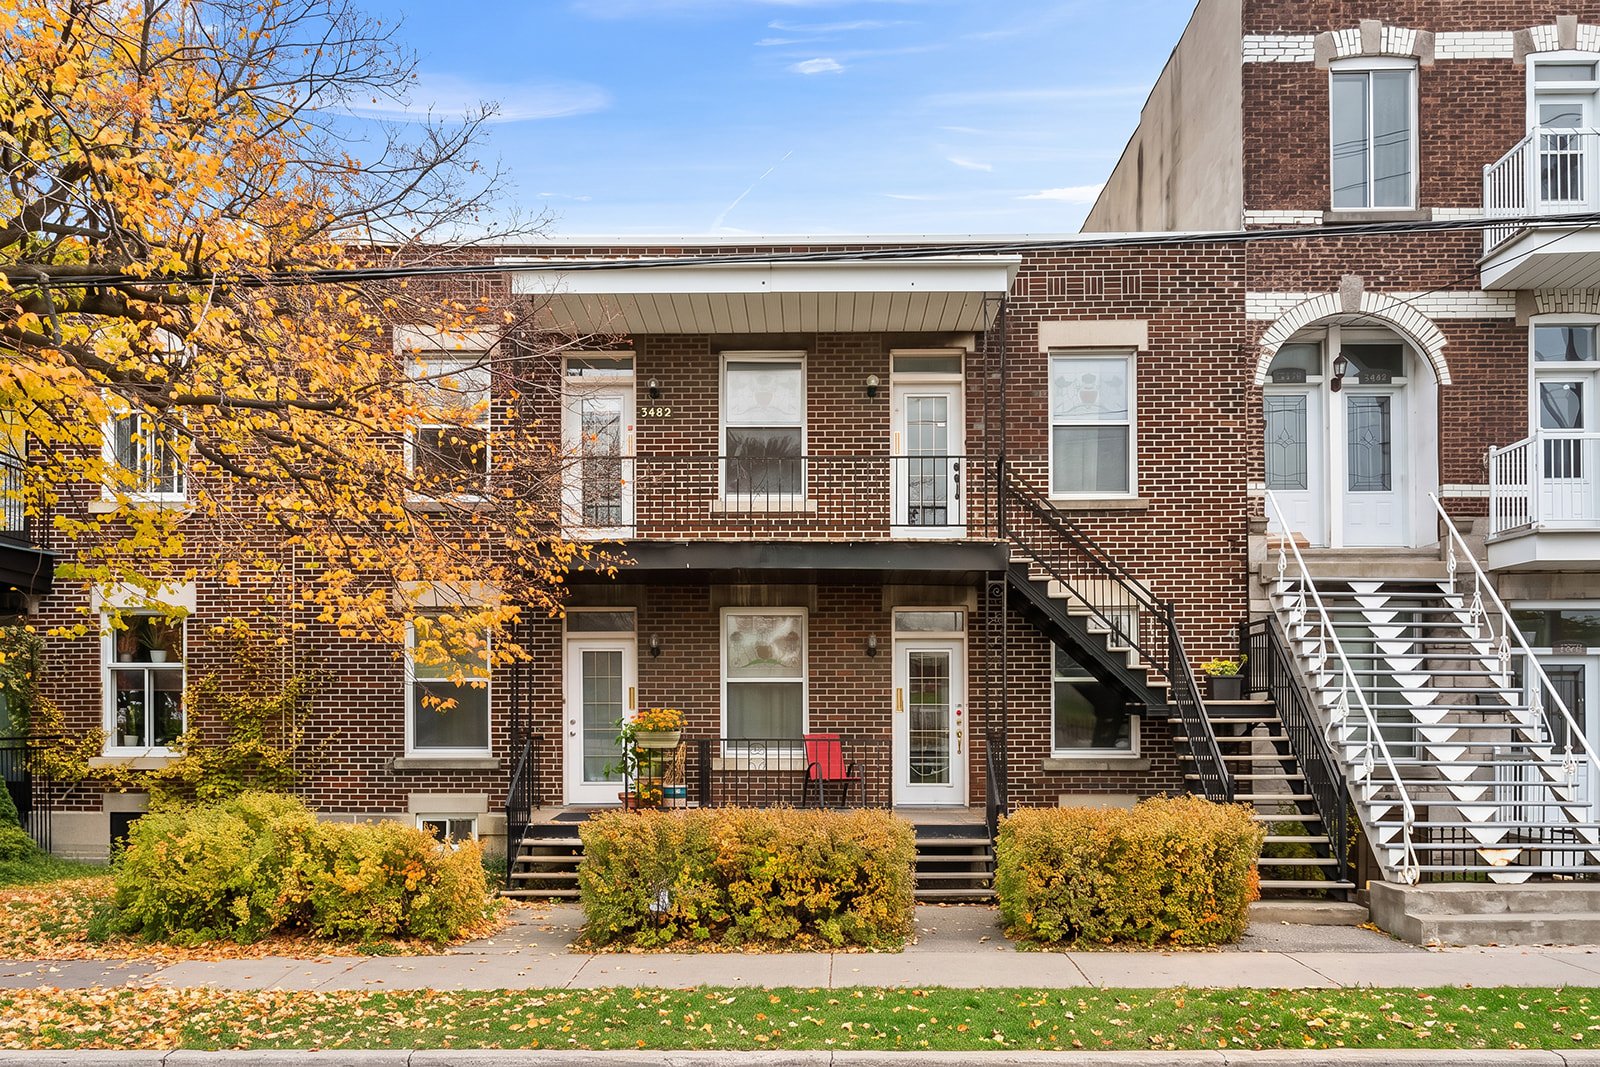
Wellington Street is Verdun’s main shopping street; in summer, part of it becomes pedestrian-only. Around it, residential streets are lined with plexes and two-storey buildings, and Nuns’ Island has its towers and houses.
Tardif Index™ · Island of Montreal
21.5 / 100
Market today: Buyer’s market
This is an indicator of the Island of Montreal market, not an appraisal of the property.
Buyers currently have the advantage on the Island of Montreal: more choice and room to negotiate, on price and on conditions.
Source: Centris data compiled by Endurance · Published November 4, 2026
Read the October 2026 report → See the Verdun housing market → How the Index is calculated →/ 06Mortgage payment estimate
Estimate your monthly payments under current Quebec financing conditions.
Estimated monthly payment for information only. This is not a financing offer. Municipal and school taxes, condo fees and insurance are not included. Based on conventional mortgage terms. For exact figures, consult a mortgage broker.
David knows this property and the market in Verdun. A question, a visit, an offer: we will answer.
A broker from Endurance Groupe Immobilier par Tardif will contact you shortly to review with you:
Calculations are provided for informational purposes only. They do not constitute financial or mortgage advice. Land transfer tax is calculated based on the City of Montréal’s 2026 rate schedule. Estimated total costs add about $2 650 for the notary and inspection. Consult a licensed mortgage broker for your personal situation.