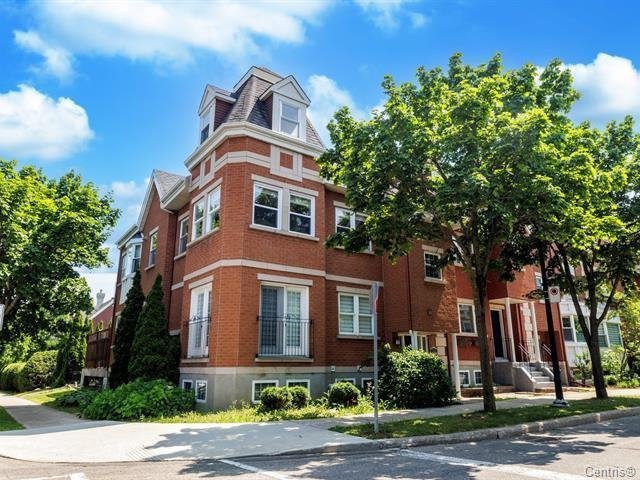
/ 01Two or more storey for sale
This listing is presented in collaboration with Elie Yazbeck.
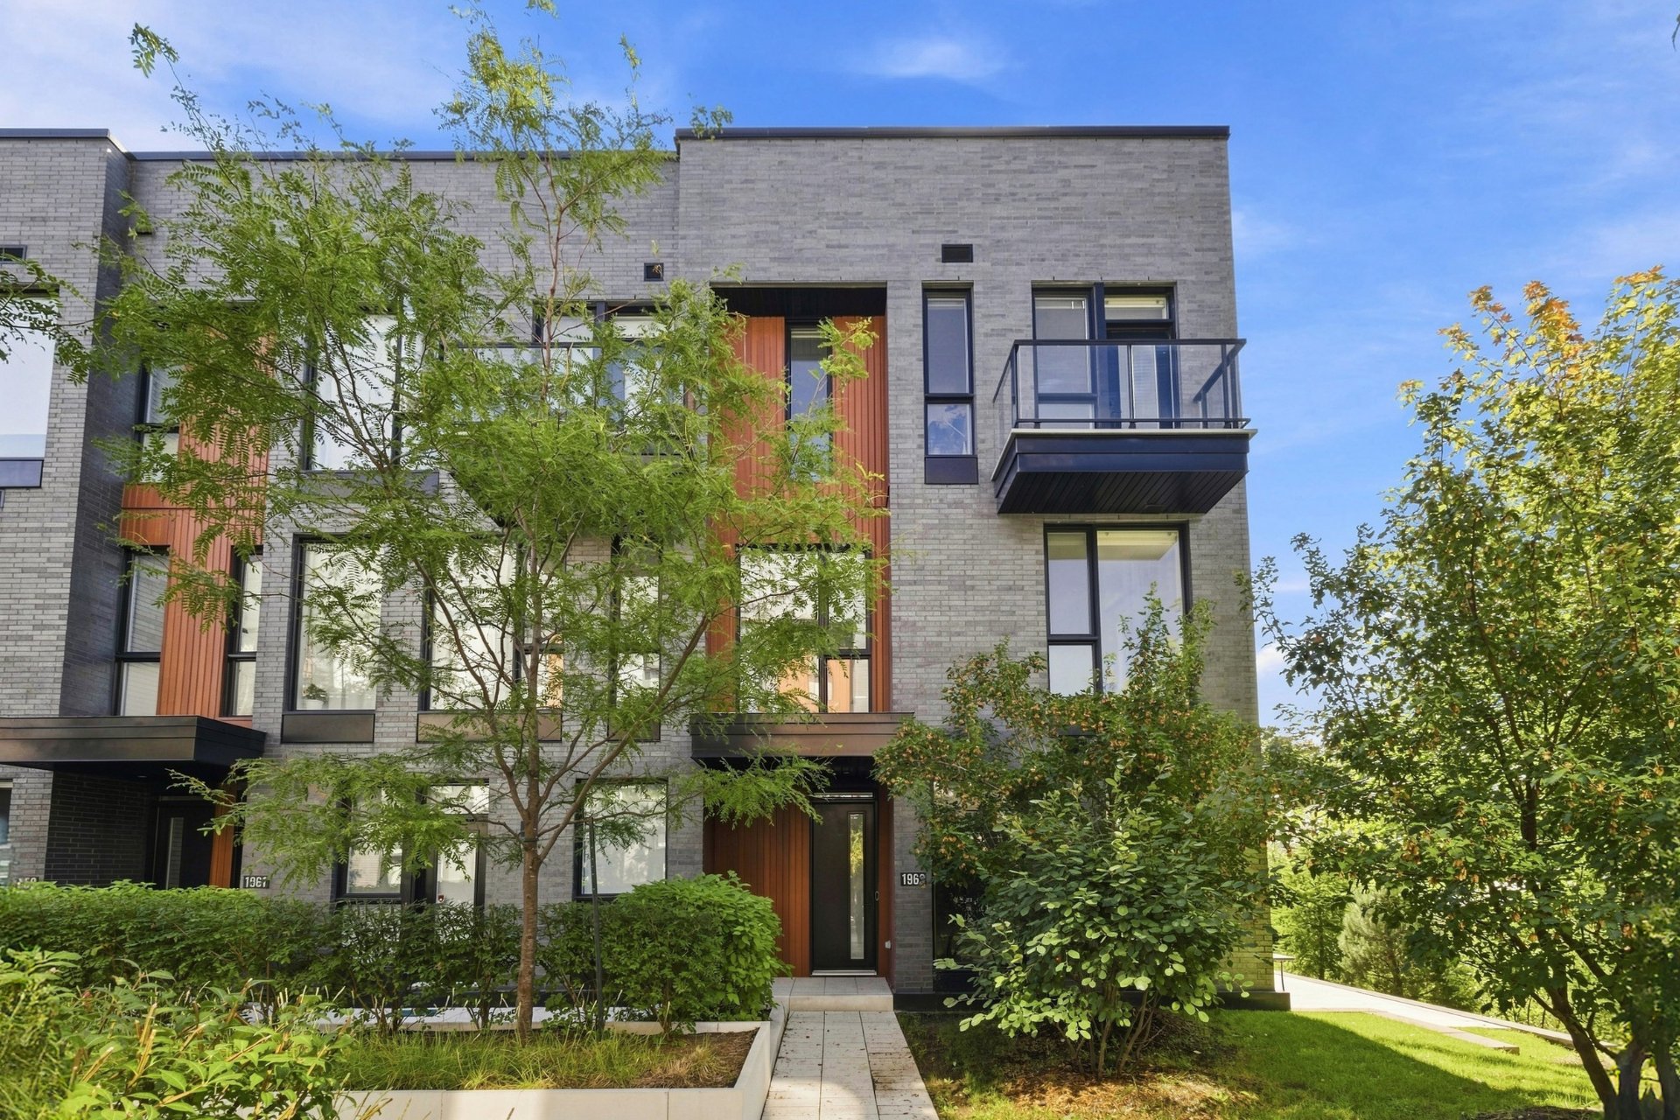
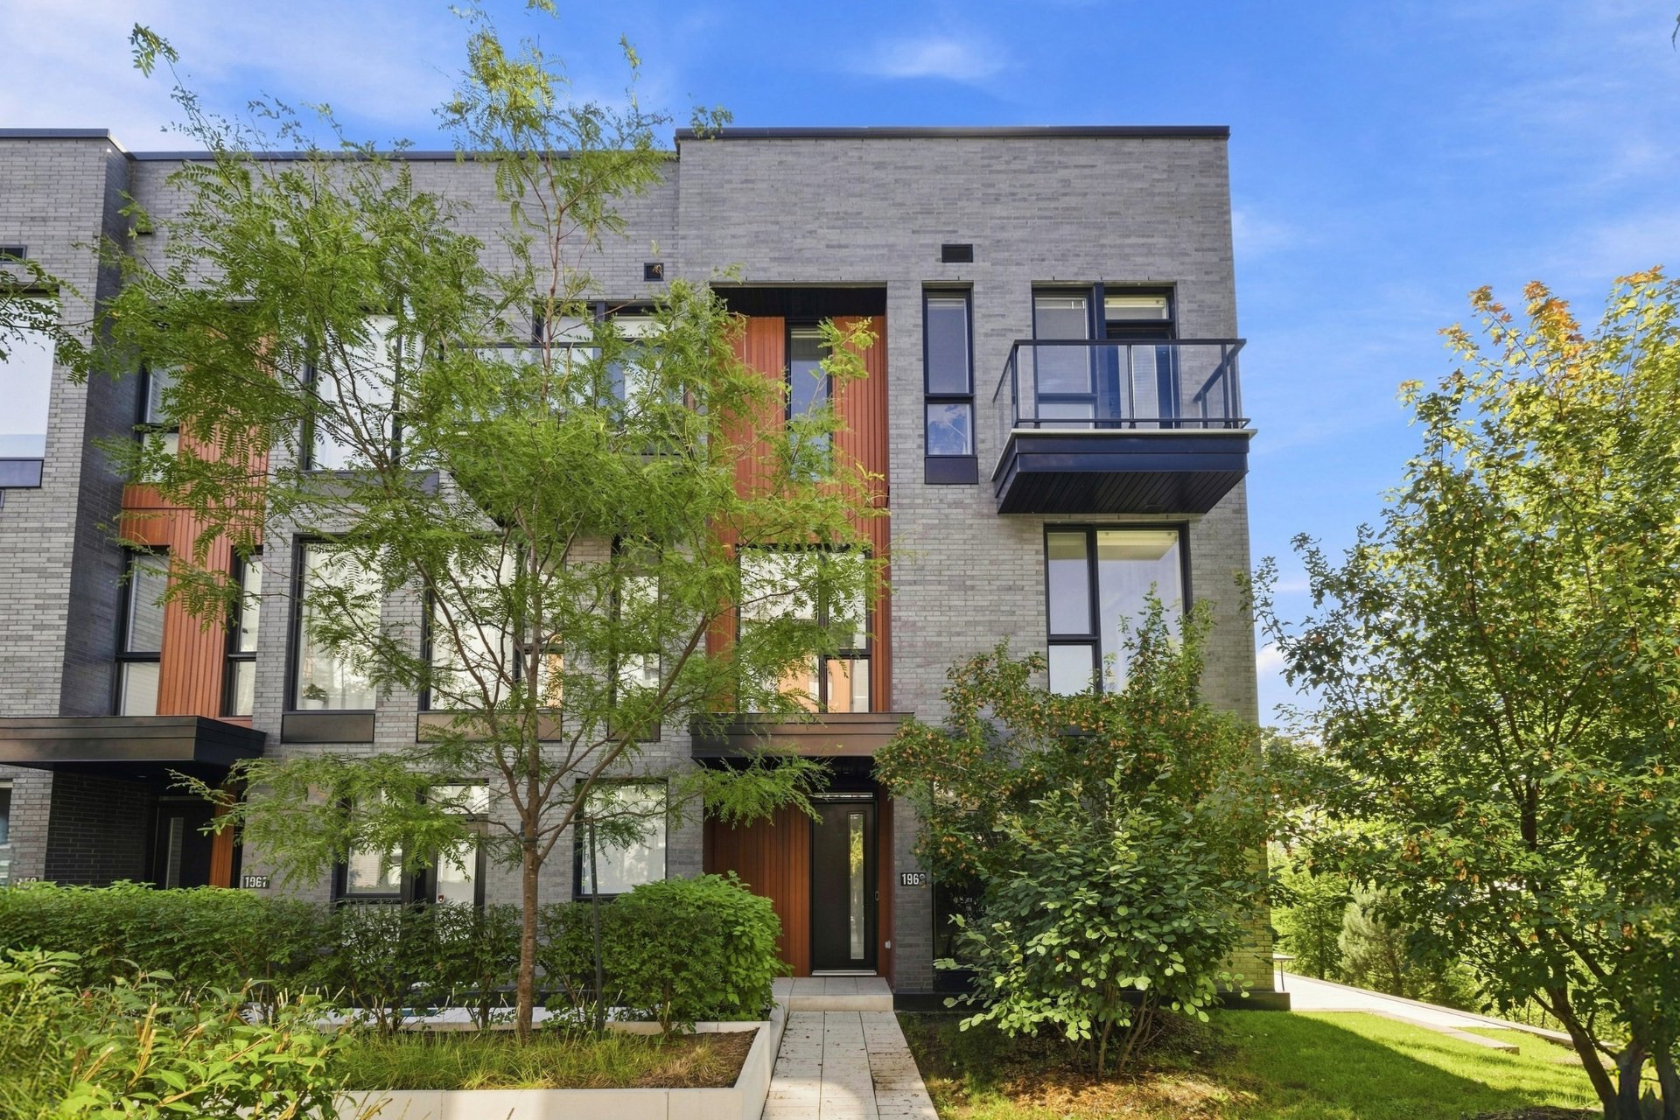
Stunning 4-storey corner-unit townhouse located in the elegant Cité Midtown project. Exceptionally bright thanks to its oversized windows and high ceilings. Enjoy…
Opportunity Score
Based on properties for sale and APCIQ statistics
Competitive market
Indicative score — some data is incomplete.
Score calculated automatically by Endurance using similar properties currently for sale in the same area and APCIQ quarterly statistics (3rd quarter 2026). It is not an appraisal of the property.
Market statistics source: APCIQ through the Centris system.
Stunning 4-storey corner-unit townhouse located in the elegant Cité Midtown project. Exceptionally bright thanks to its oversized windows and high ceilings. Enjoy a private rooftop terrace…
 67 days on market
Montréal, QC
Key specifications
/ 02Property overview
Stunning 4-storey corner-unit townhouse located in the elegant Cité Midtown project. Exceptionally bright thanks to its oversized windows and high ceilings. Enjoy a private rooftop terrace offering panoramic views and spectacular sunsets. Ideally located at the intersection of Highways 15 and 40, and just a 10-minute walk from Du Collège metro station. The property features 5 bedrooms, 3 bathrooms, private access to underground parking, and a storage space. Residents also enjoy access to several amenities, including a fitness and yoga room, community lounge, children's playroom, as well as a future outdoor pool and park plan.
/ 03Key features
/ 04Full property details
Adjoining to primary bedroom
Air circulation
Bicycle path, Cegep, Daycare centre, Elementary school, High school, Highway, Hospital, Park - green area, Réseau Express Métropolitain (REM), University
City, Panoramic
Fitted
Flat
Garage
Landscape
Municipal sewer
Municipality
Pets allowed
Residential
| Living area | 144 m² |
| Lot size | 160 m² |
| Room | Level | Dimensions | Flooring |
|---|---|---|---|
| Living room | Ground Floor | 16.9 x 10.10 P | Wood |
| Dining room | Ground Floor | 13.8 x 7.2 P | Wood |
| Kitchen | Ground Floor | 9.8 x 7.9 P | Ceramic tiles |
| Terrace | Ground Floor | 25.0 x 10 P | Concrete |
| Bedroom | 2nd Floor | 9.11 x 8.5 P | Wood |
| Bedroom | 2nd Floor | 9.11 x 13.8 P | Wood |
| Bedroom | 2nd Floor | 8.9 x 8.0 P | Wood |
| Bathroom | 2nd Floor | 9.11 x 5.2 P | Ceramic tiles |
| Bedroom | 3rd Floor | 13.3 x 13.4 P | Wood |
| Bathroom | 3rd Floor | 4.9 x 7.2 P | Ceramic tiles |
| Primary bedroom | 3rd Floor | 8.2 x 14.4 P | Wood |
| Laundry room | 3rd Floor | 5.11 x 2.4 P | Ceramic tiles |
| Bathroom | 3rd Floor | 6.0 x 8.0 P | Ceramic tiles |
| Walk-in closet | 3rd Floor | 5.11 x 7.2 P | Wood |
| Terrace | 4th Floor | 21.0 x 28.3 P | Concrete |
| Storage | 4th Floor | 3.7 x 6.2 P | Concrete |
| Corridor | 4th Floor | 5.3 x 7.7 P | Wood |
Dishwasher, built-in microwave with range hood, blinds, dining room light fixture.
Discover this stunning **4-storey corner-unit townhouse**, located in the sought-after **Cité Midtown** project. With its abundant oversized windows and high ceilings, the property offers exceptional natural light and a wonderful sense of space. The property features **5 bedrooms and 3 bathrooms**, making it an ideal choice for a family looking for space, comfort, and a modern urban lifestyle. The **private rooftop terrace** is a true extension of the living space, offering panoramic views and beautiful sunsets. The property also includes **private access to the underground parking garage** as well as a **storage space**, adding convenience and functionality to everyday living. Residents of Cité Midtown enjoy access to several amenities: * Fitness room * Yoga room * Community room * Children's playroom * Outdoor pool and park planned as part of a future phase of the project **Strategically located** near Highways **15 and 40**, shops and services, and approximately a **10-minute walk from Du Collège Metro station**. A distinctive property combining **space, natural light, a private rooftop terrace, and a prime location**, all within a modern and sought-after development.
/ 05Neighbourhood
In Saint-Laurent, you are at the centre of the west of the island, close to schools, parks and jobs. You choose between Bois-Franc, a planned neighbourhood of townhouses and condos near the REM, and the denser Vieux-Saint-Laurent, around Sainte-Croix Avenue. The metro’s orange line and the REM both serve the borough.
Saint-Laurent has single-family homes, condos, including those in Bois-Franc, and plexes. Vieux-Saint-Laurent has heritage character.
Tardif Index™ · Island of Montreal
21.5 / 100
Market today: Buyer’s market
This is an indicator of the Island of Montreal market, not an appraisal of the property.
Buyers currently have the advantage on the Island of Montreal: more choice and room to negotiate, on price and on conditions.
Source: Centris data compiled by Endurance · Published November 4, 2026
Read the October 2026 report → See the Saint-Laurent housing market → How the Index is calculated →/ 06Mortgage payment estimate
Estimate your monthly payments under current Quebec financing conditions.
Estimated monthly payment for information only. This is not a financing offer. Municipal and school taxes, condo fees and insurance are not included. Based on conventional mortgage terms. For exact figures, consult a mortgage broker.
/ 07Similar properties
David knows this property and the market in Saint-Laurent. A question, a visit, an offer: we will answer.
A broker from Endurance Groupe Immobilier par Tardif will contact you shortly to review with you:
Calculations are provided for informational purposes only. They do not constitute financial or mortgage advice. Land transfer tax is calculated based on the City of Montréal’s 2026 rate schedule. Estimated total costs add about $2 650 for the notary and inspection. Consult a licensed mortgage broker for your personal situation.