/ 01Two or more storey for sale
This listing is presented in collaboration with Jean-Philippe Loiselle.
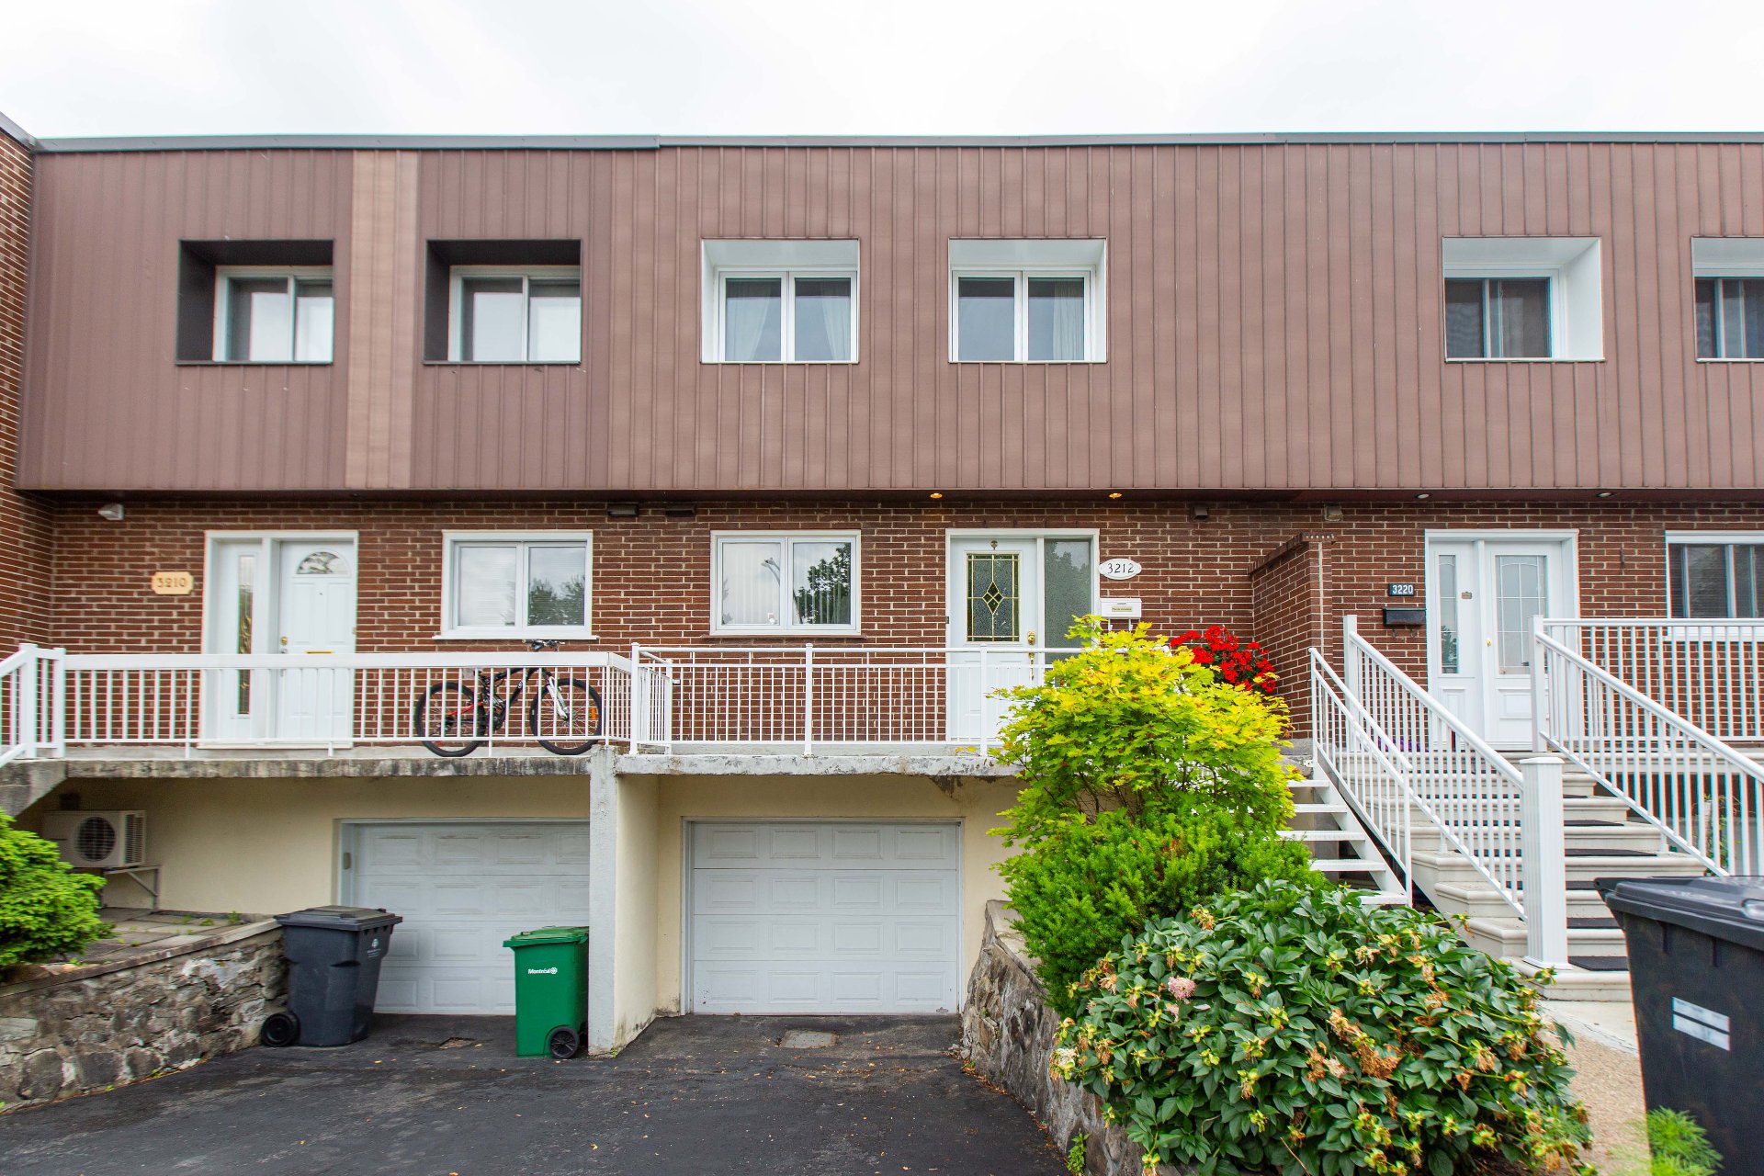
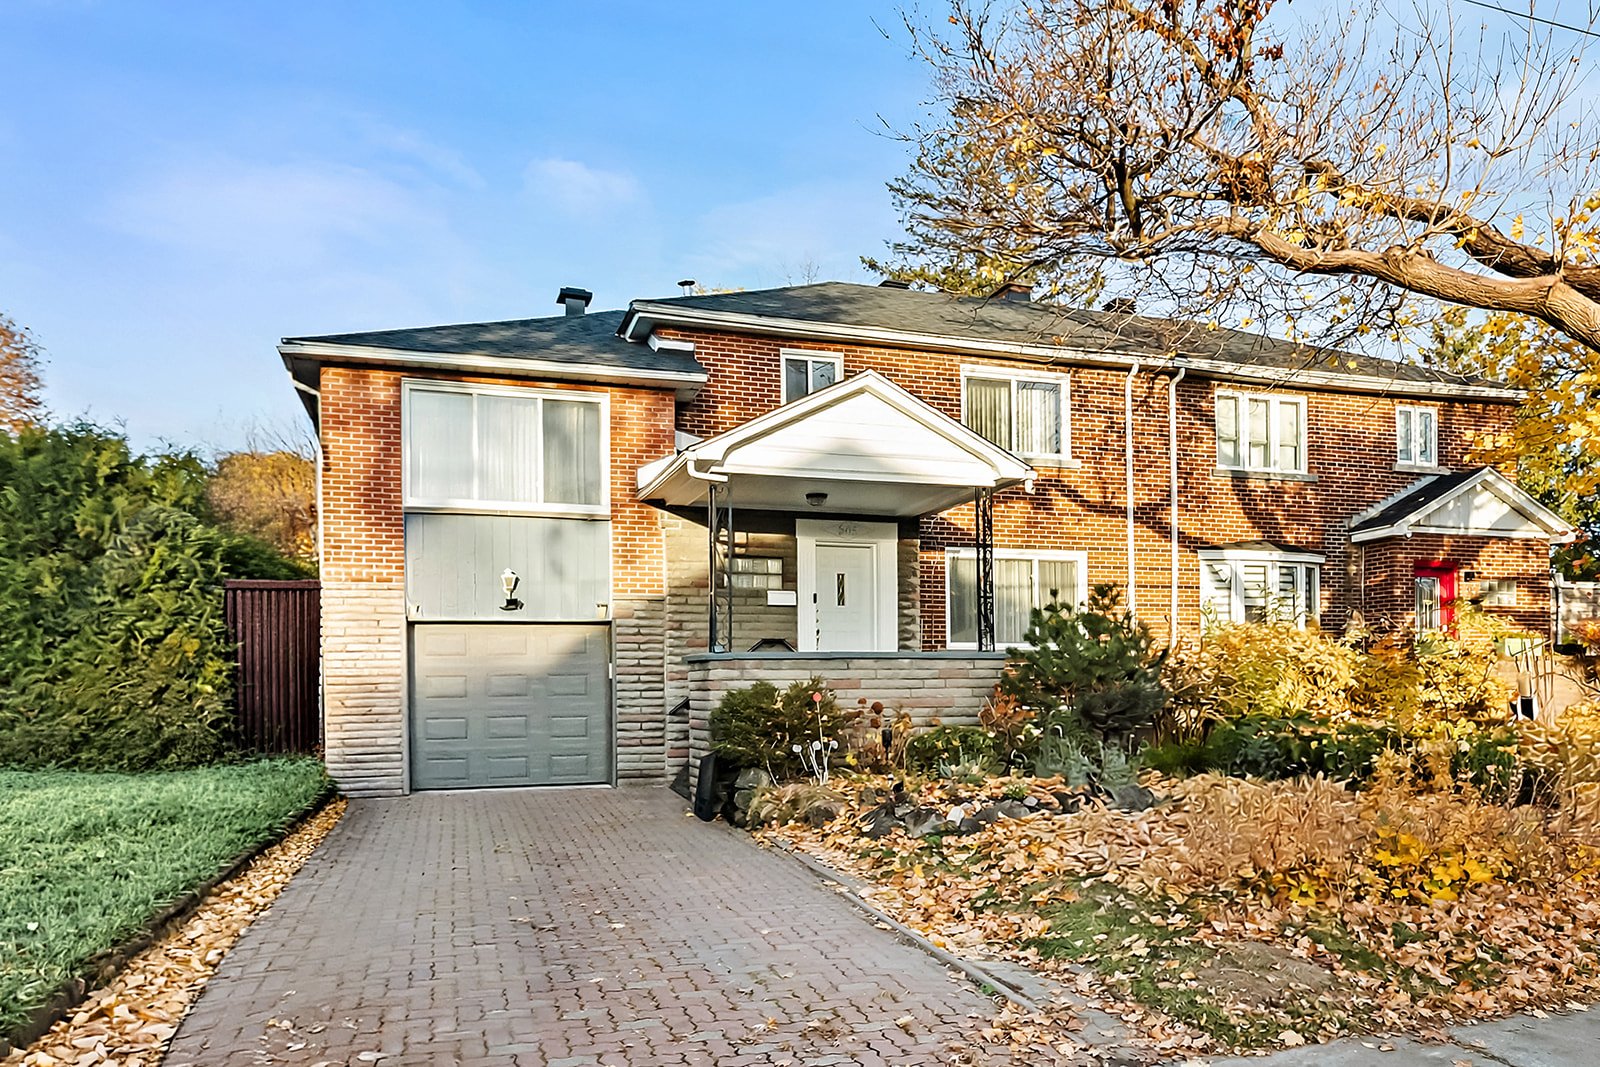
A charming home that has undergone extensive renovations!
Opportunity Score
Based on properties for sale and APCIQ statistics
Competitive market
Indicative score — some data is incomplete.
Score calculated automatically by Endurance using similar properties currently for sale in the same area and APCIQ quarterly statistics (3rd quarter 2026). It is not an appraisal of the property.
Market statistics source: APCIQ through the Centris system.
A charming home that has undergone extensive renovations!
 11 days on market
Montréal, QC
Key specifications
/ 02Property overview
A charming home that has undergone extensive renovations!
/ 03Key features
/ 04Full property details
Asphalt shingles
Cegep, Elementary school, High school, Highway, Park - green area, Public transport
Electric baseboard units
Electricity, Heating oil
French window, Hung, Sliding
Garage, Outdoor
Land / Yard lined with hedges
Municipal sewer
Municipality
Plain paving stone
Poured concrete
Residential
Tandem
| Lot size | 366 m² |
| Room | Level | Dimensions | Flooring |
|---|---|---|---|
| Hallway | Ground Floor | 7 x 5.7 P | |
| Washroom | Ground Floor | 3.1 x 3.8 P | |
| Kitchen | Ground Floor | 9.10 x 11 P | |
| Living room | Ground Floor | 14 x 11.9 P | |
| Dining room | Ground Floor | 11.4 x 13.8 P | |
| Bedroom | 2nd Floor | 10.1 x 9.4 P | |
| Bedroom | 2nd Floor | 11 x 11.6 P | |
| Bedroom | 2nd Floor | 10.5 x 11.8 P | |
| Bathroom | 2nd Floor | 4.11 x 10.3 P | |
| Primary bedroom | 3rd Floor | 10.5 x 11.8 P | |
| Ensuite | 3rd Floor | 12 x 6.11 P | |
| Solarium | 3rd Floor | 8 x 11.9 P | |
| Family room | Basement | 13.9 x 10.10 P | |
| Laundry room | Basement | 6.10 x 7.1 P | |
| Gym | Basement | 11 x 9.7 P | |
| Mechanic room | Basement | 8.4 x 11.5 P |
Washer-dryer, small washing machine, TV stand in the living room along with the TV, white three-section sofa, three high chairs, refrigerator, coffee table in the living room, TV stand in the master bedroom along with the TV.
Dishwasher
This property stands out for its multi-level architecture, its open and bright living spaces, its living room with unique flooring, and its hardwood staircase. As you head down to the basement, a natural stone wall adds a touch of character. It offers plenty of storage space on every level. The master bedroom features a superb bathroom with a whirlpool tub and a glass-enclosed shower with a steam function and Bluetooth connectivity so you can enjoy your favorite music. The bathroom also opens onto a four-season sunroom. Outside, enjoy a completely private courtyard lined with cedar trees, as well as a hot tub. A prime location: a 2-minute walk from a playground, close to several schools, and just a few steps from a small shopping plaza with a bank and a grocery store. Highways 15 and 40 are also just a 3-minute drive away. A welcoming home, full of possibilities!
/ 05Neighbourhood
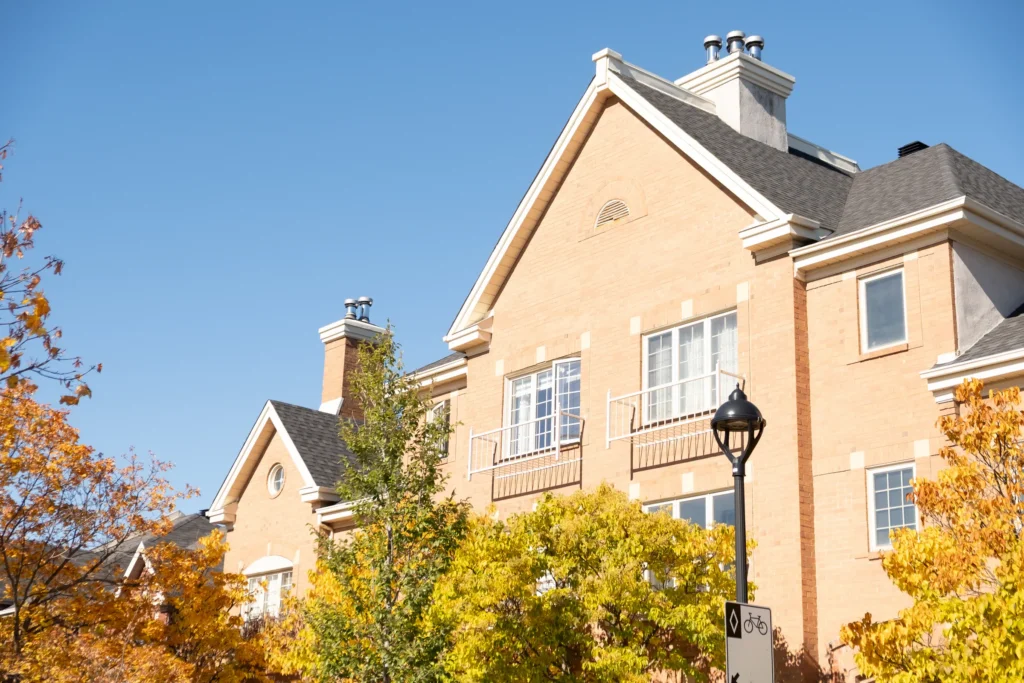
In Saint-Laurent, you are at the centre of the west of the island, close to schools, parks and jobs. You choose between Bois-Franc, a planned neighbourhood of townhouses and condos near the REM, and the denser Vieux-Saint-Laurent, around Sainte-Croix Avenue. The metro’s orange line and the REM both serve the borough.
Saint-Laurent has single-family homes, condos, including those in Bois-Franc, and plexes. Vieux-Saint-Laurent has heritage character.
Tardif Index™ · Island of Montreal
21.5 / 100
Market today: Buyer’s market
This is an indicator of the Island of Montreal market, not an appraisal of the property.
Buyers currently have the advantage on the Island of Montreal: more choice and room to negotiate, on price and on conditions.
Source: Centris data compiled by Endurance · Published November 4, 2026
Read the October 2026 report → See the Saint-Laurent housing market → How the Index is calculated →/ 06Mortgage payment estimate
Estimate your monthly payments under current Quebec financing conditions.
Estimated monthly payment for information only. This is not a financing offer. Municipal and school taxes, condo fees and insurance are not included. Based on conventional mortgage terms. For exact figures, consult a mortgage broker.
/ 07Similar properties
David knows this property and the market in Saint-Laurent. A question, a visit, an offer: we will answer.
A broker from Endurance Groupe Immobilier par Tardif will contact you shortly to review with you:
Calculations are provided for informational purposes only. They do not constitute financial or mortgage advice. Land transfer tax is calculated based on the City of Montréal’s 2026 rate schedule. Estimated total costs add about $2 650 for the notary and inspection. Consult a licensed mortgage broker for your personal situation.