/ 01Apartment for sale
This listing is presented in collaboration with Dana Antoon.
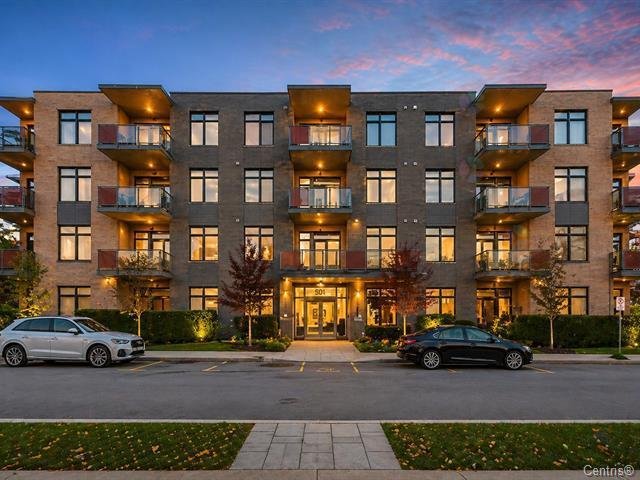
Rare opportunity at the prestigious Le Trianon Phase II! Two condos seamlessly combined and fully renovated to create an exceptional 2,800+ sq.…
Opportunity Score
Based on properties for sale and APCIQ statistics
Competitive market
Indicative score — some data is incomplete.
Score calculated automatically by Endurance using similar properties currently for sale in the same area and APCIQ quarterly statistics (3rd quarter 2026). It is not an appraisal of the property.
Market statistics source: APCIQ through the Centris system.
Rare opportunity at the prestigious Le Trianon Phase II! Two condos seamlessly combined and fully renovated to create an exceptional 2,800+ sq. ft. (G*) residence. Featuring…
 47 days on market
Montréal, QC
Key specifications
/ 02Property overview
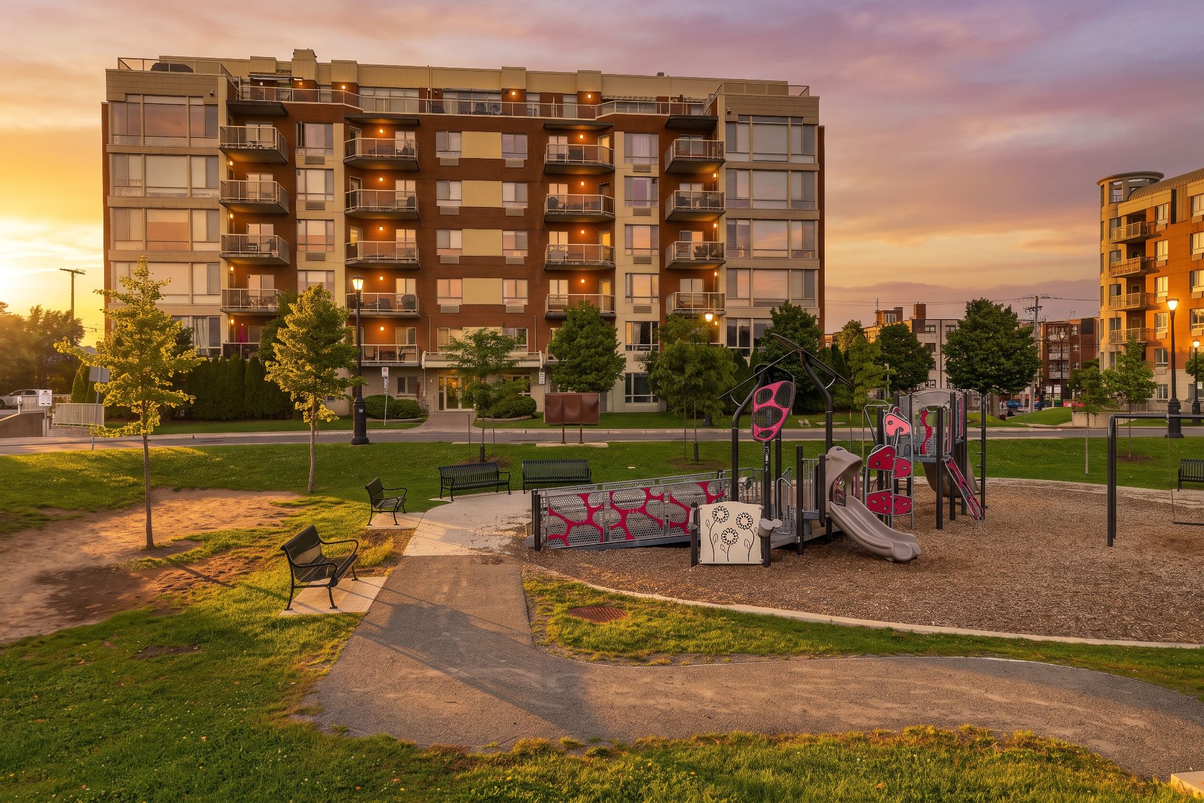
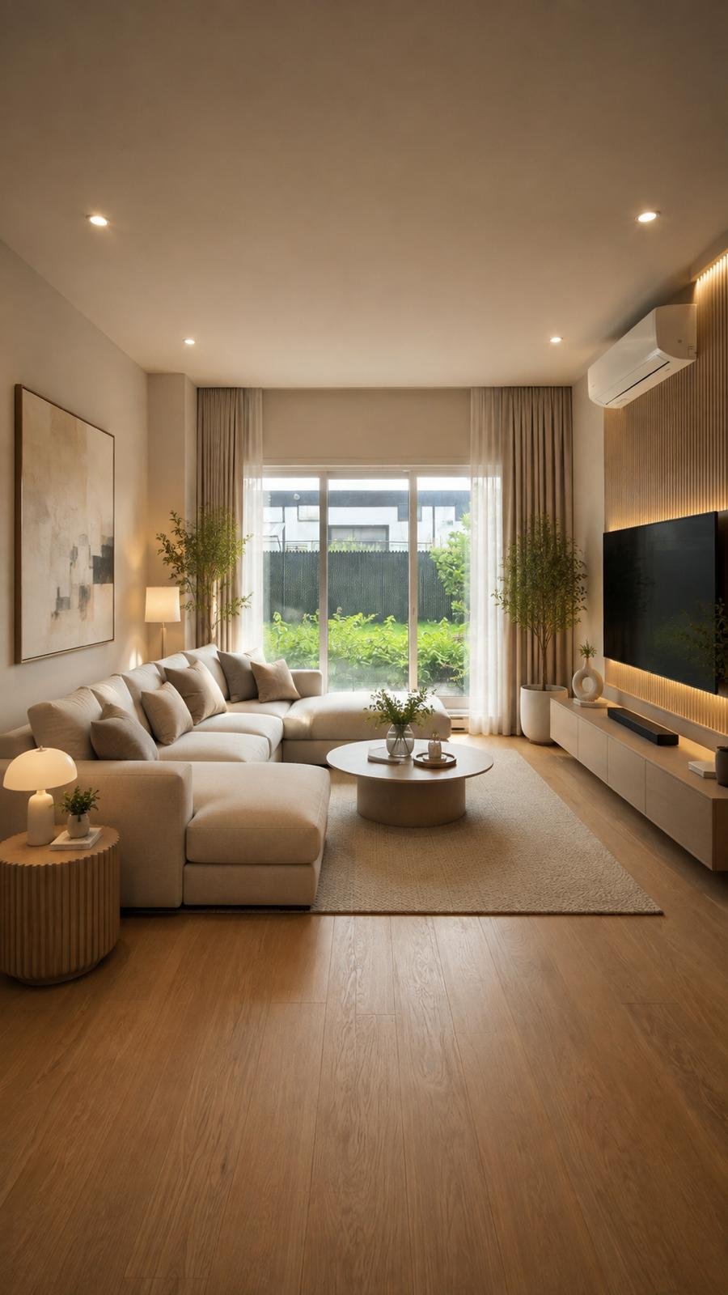
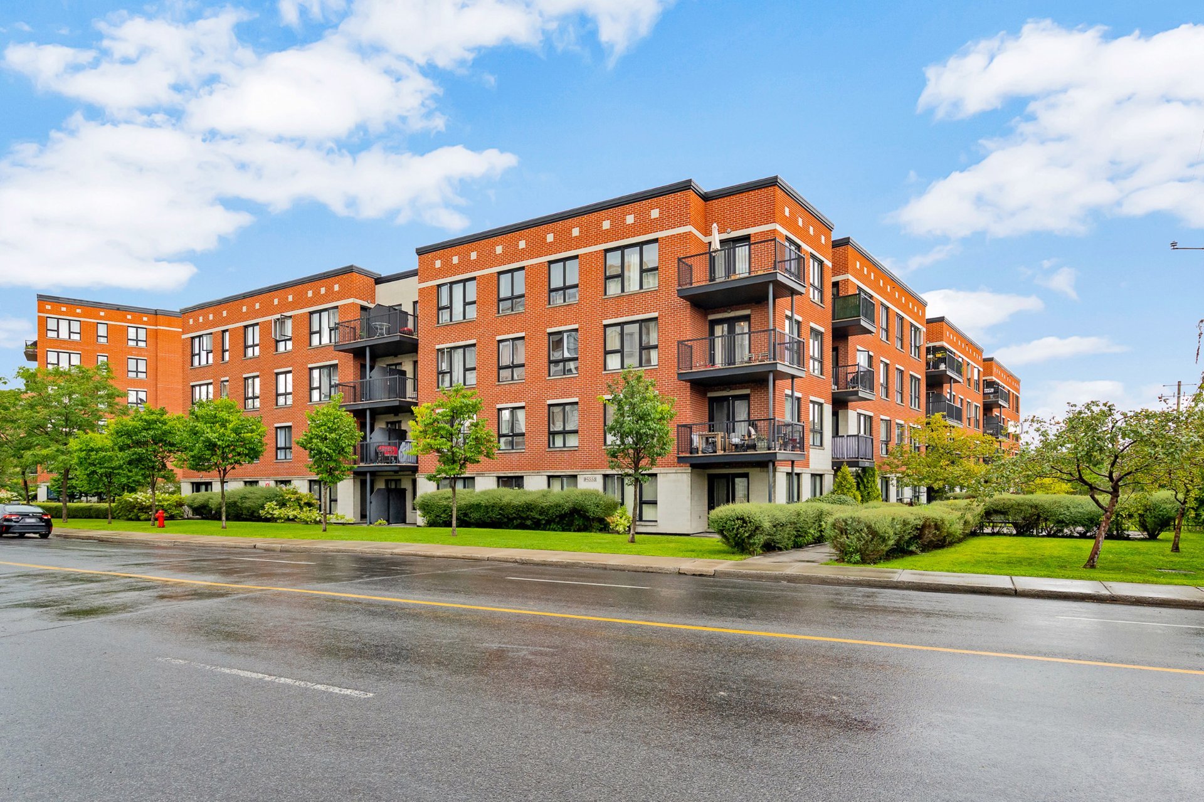
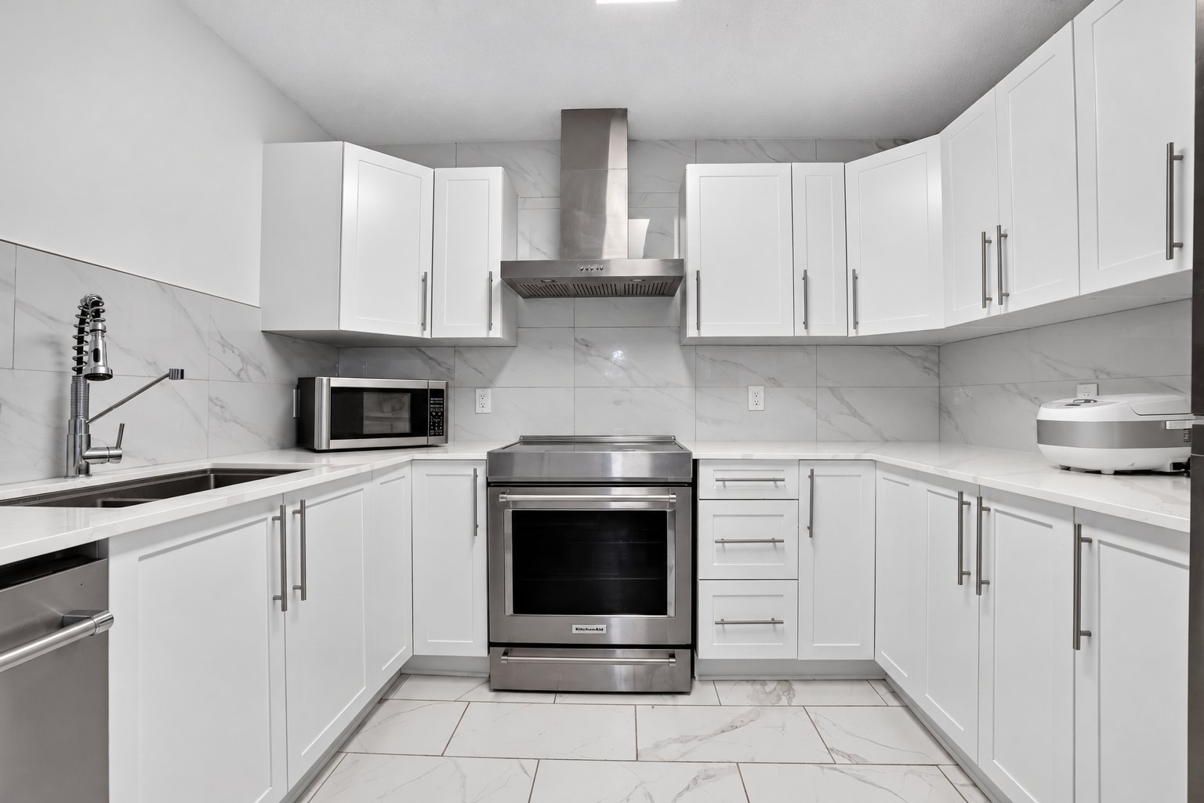
Rare opportunity at the prestigious Le Trianon Phase II! Two condos seamlessly combined and fully renovated to create an exceptional 2,800+ sq. ft. (G*) residence. Featuring 4 bedrooms, 4+1 bathrooms, impressive 10-ft ceilings, elegant open-concept living spaces, 2 contemporary kitchens with high-end appliances, custom bar and built-ins. Enjoy 2 private terraces, including one designed for entertaining. Includes an exceptional 3 indoor parking spaces and 2 lockers. Luxury, space and comfort in the heart of Ville Saint-Laurent.
/ 03Key features
/ 04Full property details
Garage
Heated, Single width
Municipal sewer
Municipality
Patio
Residential
| Living area | 2 808 pi² |
| Room | Level | Dimensions | Flooring |
|---|---|---|---|
| Hallway | Ground Floor | 4.7 x 2.8 P | Ceramic tiles |
| Living room | Ground Floor | 11.6 x 22.0 P | Wood |
| Dining room | Ground Floor | 11.5 x 11.0 P | Wood |
| Kitchen | Ground Floor | 17.0 x 7.9 P | Ceramic tiles |
| Primary bedroom | Ground Floor | 17.9 x 11.0 P | Wood |
| Walk-in closet | Ground Floor | 11.6 x 5.3 P | Wood |
| Bathroom | Ground Floor | 11.6 x 5.0 P | Ceramic tiles |
| Bathroom | Ground Floor | 9.6 x 5.3 P | Wood |
| Bathroom | Ground Floor | 8.0 x 5.11 P | Ceramic tiles |
| Washroom | Ground Floor | 6.10 x 5.3 P | Ceramic tiles |
| Laundry room | Ground Floor | 6.1 x 6.6 P | Ceramic tiles |
| Bedroom | Ground Floor | 12.0 x 11.0 P | Wood |
| Bedroom | Ground Floor | 12.0 x 8.1 P | Wood |
| Bedroom | Ground Floor | 14.0 x 9.3 P | Wood |
| Walk-in closet | Ground Floor | 6.9 x 4.1 P | Ceramic tiles |
Fridge, stove, dishwasher, washer & dryer. 3 indoor parking spaces & 2 storage lockers.
All furniture and televisions.
Magnificent combined unit offering 4 bedrooms, 4 full bathrooms and 1 powder room, with 10-foot ceilings, high-end finishes and two private terraces. unit 104--Entrance hall with walk-in, marble-effect ceramic and recessed lighting. Modern kitchen with full-height dark gray cabinets and Miele appliances (double wall oven, hood, double-door refrigerator). Open-concept living room & dining room with built in bar/kitchenette, small secondary fridge, shelves and access to a large private 3 elegant bathrooms (modern counters, glass showers, marble/wood finishes). Primary bedroom with walk-in and view on the terrace. Second bedroom with large walk-in and exterior access. Unit 102 -- Main features: Family room/den with French doors (currently gym), adjoining a modern bathroom with double vanity, glass rain shower and black hardware. Second open kitchen with dark gray cabinets, integrated LG refrigerator and dark countertop. Adjacent laundry room with GE washer/dryer and second hot water tank (75.7 gallons). Additional bright bedroom with standard closet. Exterior & amenities: 2 private terraces, one with wall-mounted TV and heating lamps. Parking & storage: 3 indoor spaces (including 2 side by side, same level). 2 storage spaces included. * At closing, the buyer will receive two distinct deeds: one for each unit, and will own them together as a package. Until the units are formally merged, the buyer will continue to pay two separate sets of condo fees and property tax bills. * *Based on gross living area
/ 05Neighbourhood
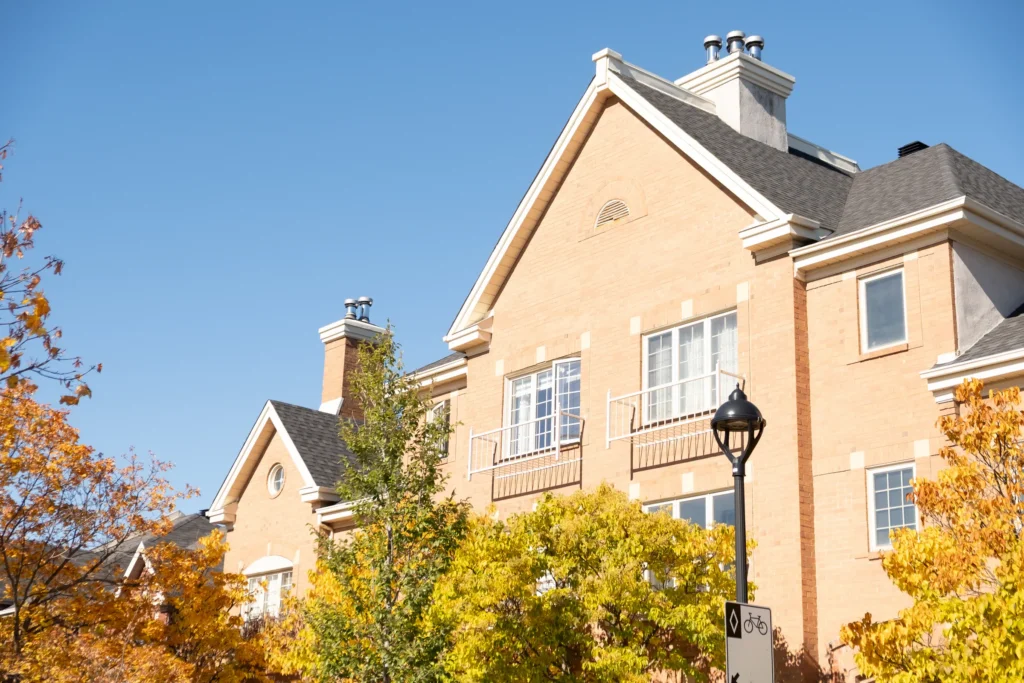
In Saint-Laurent, you are at the centre of the west of the island, close to schools, parks and jobs. You choose between Bois-Franc, a planned neighbourhood of townhouses and condos near the REM, and the denser Vieux-Saint-Laurent, around Sainte-Croix Avenue. The metro’s orange line and the REM both serve the borough.
Saint-Laurent has single-family homes, condos, including those in Bois-Franc, and plexes. Vieux-Saint-Laurent has heritage character.
Tardif Index™ · Island of Montreal
21.5 / 100
Market today: Buyer’s market
This is an indicator of the Island of Montreal market, not an appraisal of the property.
Buyers currently have the advantage on the Island of Montreal: more choice and room to negotiate, on price and on conditions.
Source: Centris data compiled by Endurance · Published November 4, 2026
Read the October 2026 report → See the Saint-Laurent housing market → How the Index is calculated →/ 06Mortgage payment estimate
Estimate your monthly payments under current Quebec financing conditions.
Estimated monthly payment for information only. This is not a financing offer. Municipal and school taxes, condo fees and insurance are not included. Based on conventional mortgage terms. For exact figures, consult a mortgage broker.
/ 07Similar properties
David knows this property and the market in Saint-Laurent. A question, a visit, an offer: we will answer.
A broker from Endurance Groupe Immobilier par Tardif will contact you shortly to review with you:
Calculations are provided for informational purposes only. They do not constitute financial or mortgage advice. Land transfer tax is calculated based on the City of Montréal’s 2026 rate schedule. Estimated total costs add about $2 650 for the notary and inspection. Consult a licensed mortgage broker for your personal situation.