/ 01Apartment for sale
This listing is presented in collaboration with Stylianos Joachim.
Opportunity Score
Based on properties for sale and APCIQ statistics
Competitive market
Indicative score — some data is incomplete.
Score calculated automatically by Endurance using similar properties currently for sale in the same area and APCIQ quarterly statistics (3rd quarter 2026). It is not an appraisal of the property.
Market statistics source: APCIQ through the Centris system.
 34 days on market
Montréal, QC
Key specifications
/ 02Property overview
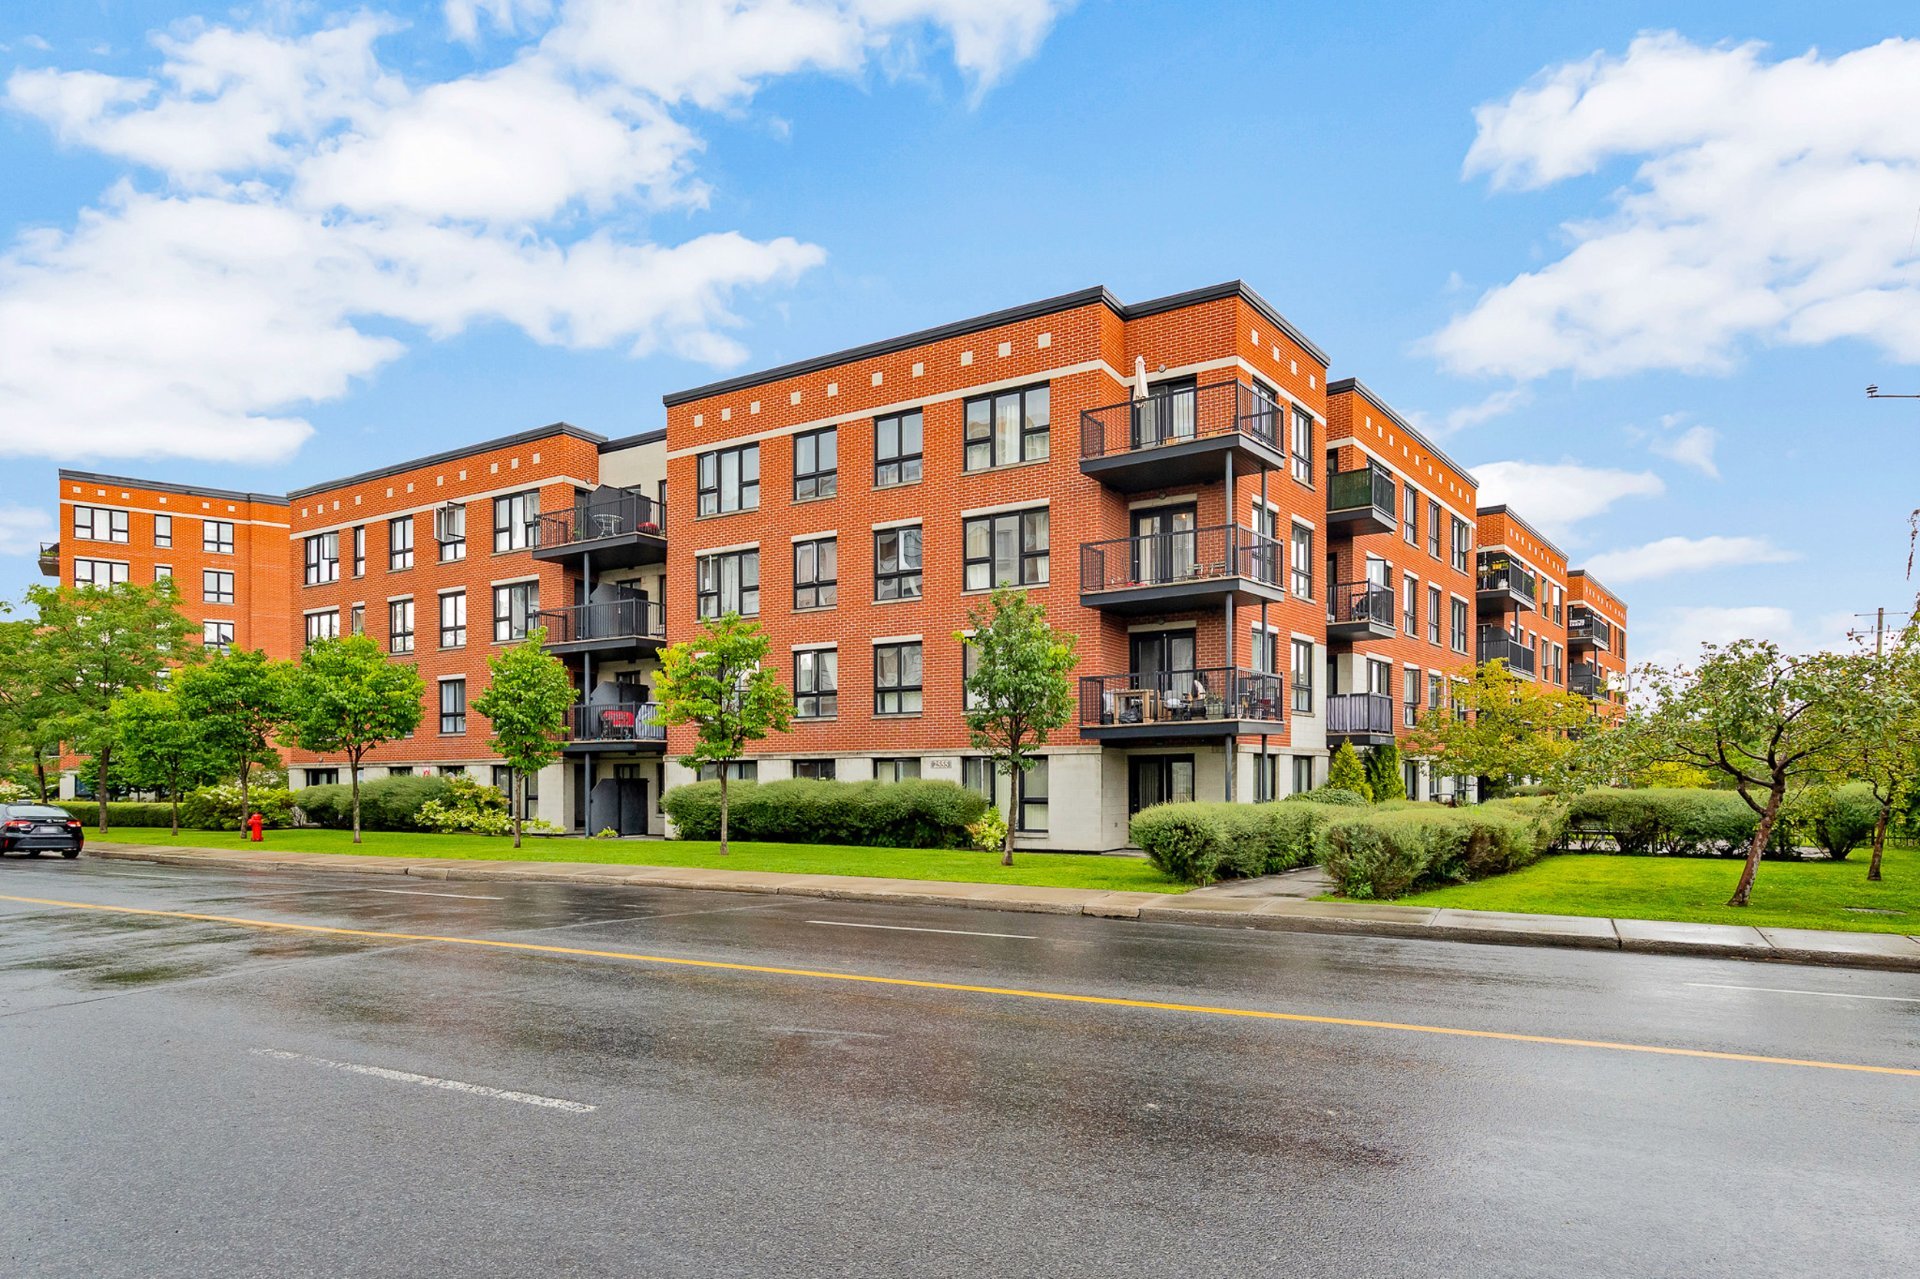
Apartment with 2 bedrooms in Montréal.
/ 03Key features
/ 04Full property details
Bicycle path, Daycare centre, Elementary school, High school, Highway, Hospital, Park - green area, Public transport
Electric baseboard units
Electricity
Elevator
Exercise room
Fitted
Garage
Municipal sewer
Municipality
Residential
Seperate shower
Ventilation system
| Living area | 687 pi² |
| Room | Level | Dimensions | Flooring |
|---|---|---|---|
| Living room | 2nd Floor | 10.9 x 10.3 P | Wood |
| Dining room | 2nd Floor | 13.7 x 8.11 P | Wood |
| Kitchen | 2nd Floor | 8.11 x 9.10 P | Ceramic tiles |
| Primary bedroom | 2nd Floor | 9.7 x 11.9 P | Wood |
| Bedroom | 2nd Floor | 11.0 x 7.9 P | Wood |
| Bathroom | 2nd Floor | 12.8 x 8.10 P | Ceramic tiles |
fridge, stove, dishwasher, washer & dryer, all curtains & blinds
tv & wall-mount
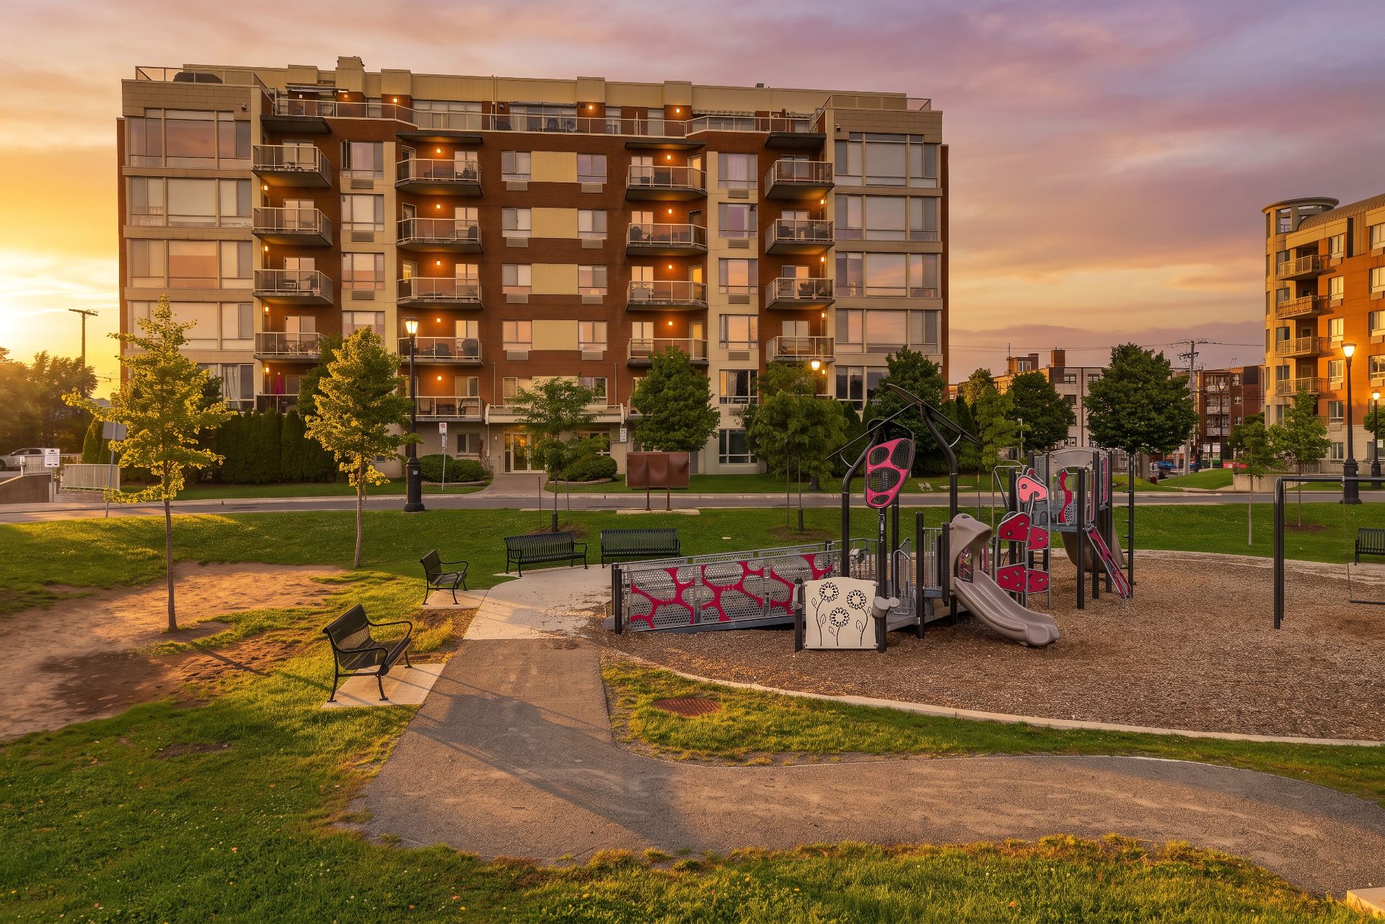
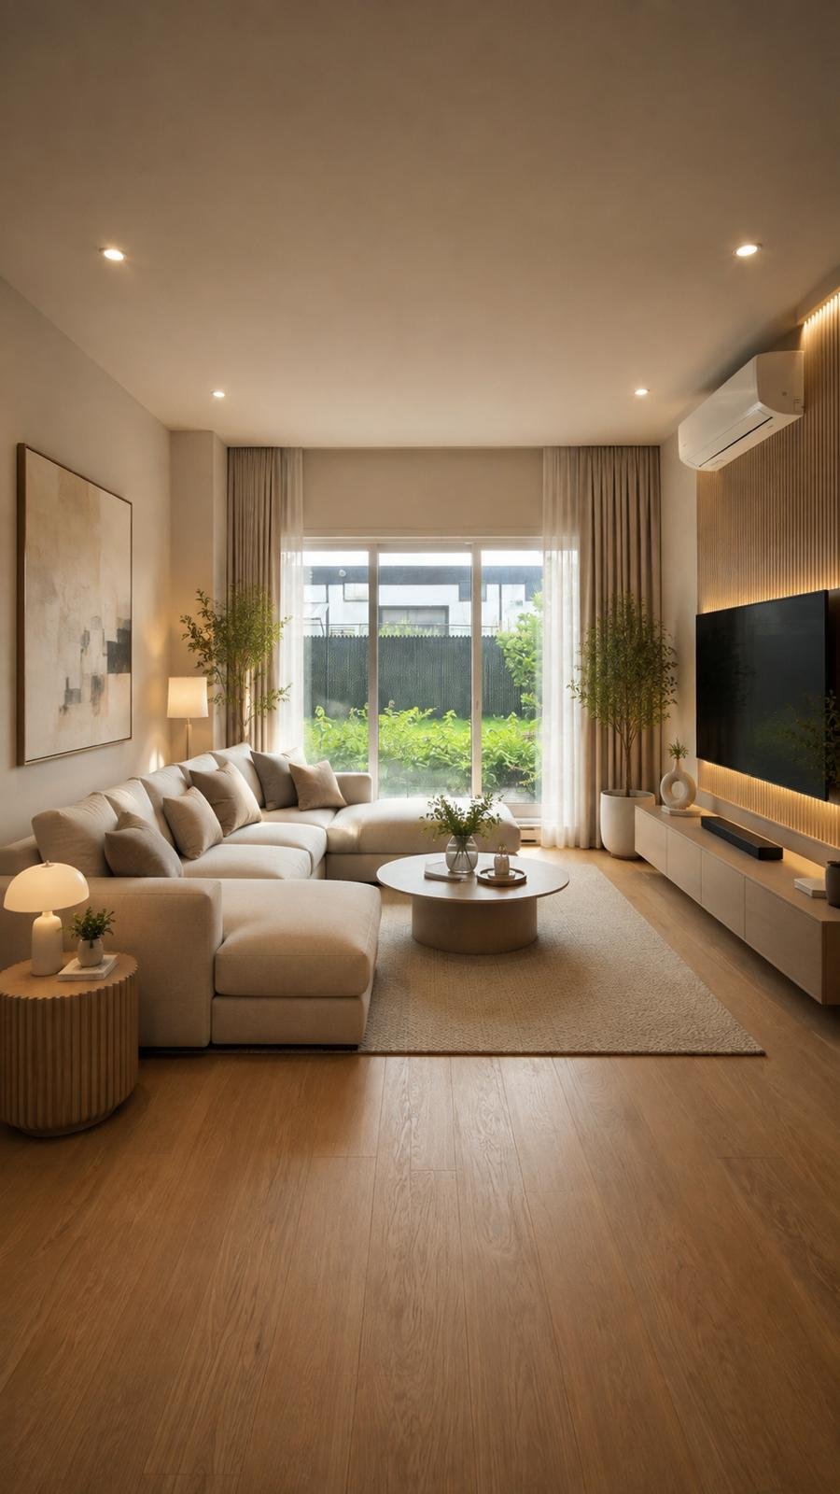
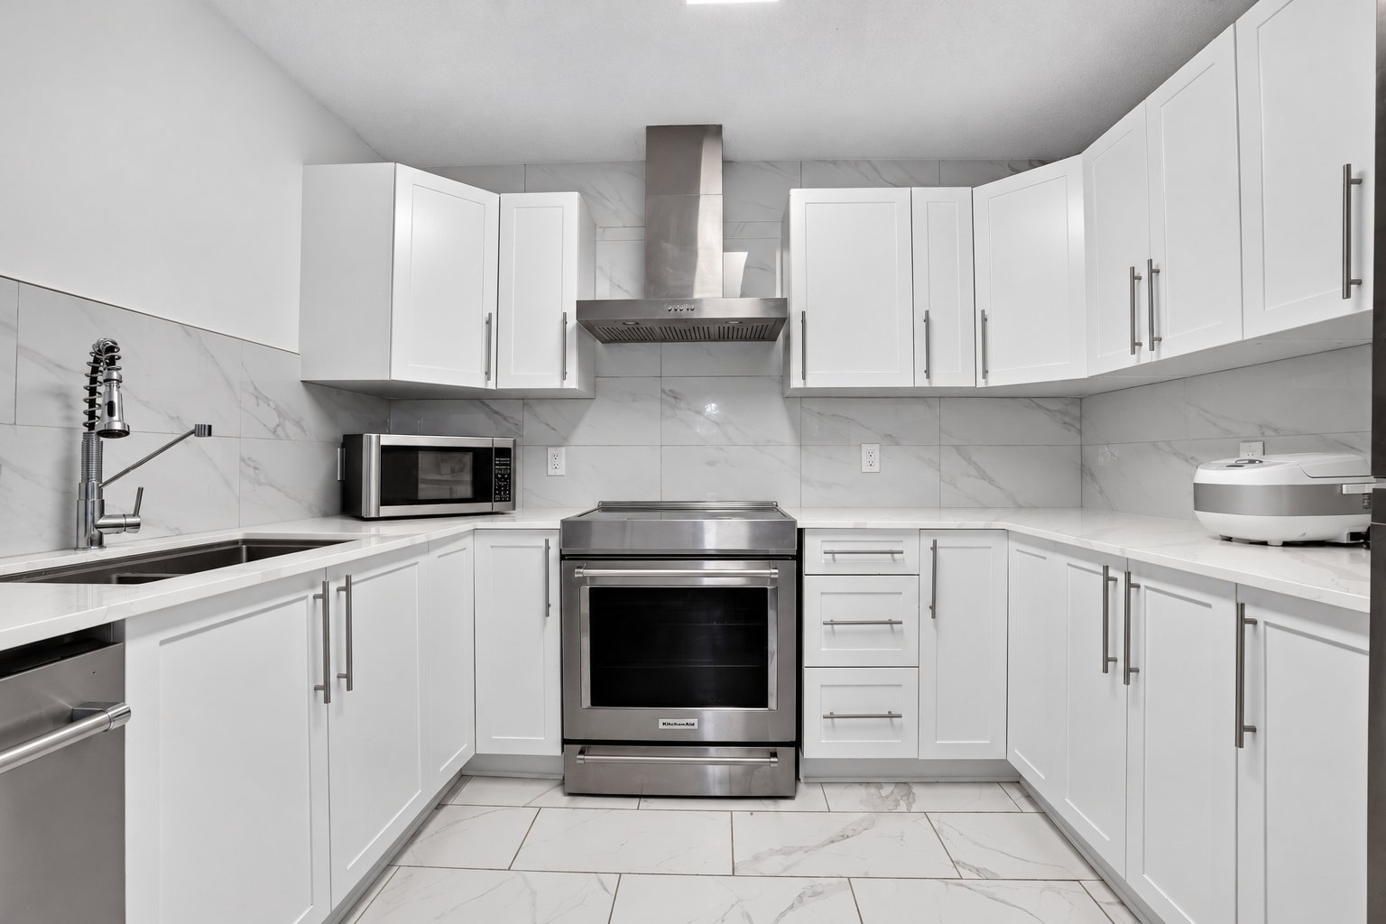
Spacious and well-located 2-bedroom condo offering a bright, functional layout Two generously sized bedrooms and one full bathroom One indoor parking space and one private storage locker included Bright living and dining area with beautiful wood flooring and plenty of natural light Private balcony offering valuable outdoor living space Convenient building amenities including a gym, elevator, and visitor parking Located in a desirable Saint-Laurent neighbourhood close to transit, shopping, restaurants, services, and major highways A welcoming entryway leads into the bright and spacious main living area The living and dining area offers a generous and functional layout with plenty of space for everyday living and entertaining Large windows bring in an abundance of natural light and create a bright, airy atmosphere throughout the main living space Beautiful wood flooring adds warmth and character while providing a seamless flow between the living and dining areas The living area offers direct access to the private balcony, creating a peaceful extension of the living space The spacious balcony is ideal for morning coffee, outdoor seating, or relaxing during the warmer months The kitchen features rich wood cabinetry, dark countertops and a striking multi-toned mosaic backsplash Abundant cabinetry and drawers provide generous storage, while ample counter space offers plenty of room for meal preparation Practical galley-style layout keeps everything within easy reach and connects seamlessly to the dining and living areas, making everyday cooking and entertaining effortless The primary bedroom is spacious and bright, offering comfortable proportions and excellent flexibility for a peaceful retreat Second bedroom is also generously sized and can easily accommodate guests, children, or a home office Full bathroom completes the living space and offers everyday convenience One indoor parking space is included, providing comfort and peace of mind in every season, particularly during the winter months Private storage locker provides additional space for seasonal items, household essentials, and personal belongings The building offers several convenient amenities including a fully equipped exercise room, elevator, and visitor parking Ideally located in a desirable Saint-Laurent neighbourhood, this condo offers exceptional access to public transportation, shopping, restaurants, services, and major roadways Côte-Vertu metro station is approximately an 8-minute walk away, with several bus lines nearby providing convenient connections throughout the area The Bois-Franc REM station is also within walking distance, offering quick and convenient access to downtown Montreal and beyond With the REM, downtown Montreal is approximately 16 minutes away and McGill University approximately 15 minutes away
/ 05Neighbourhood
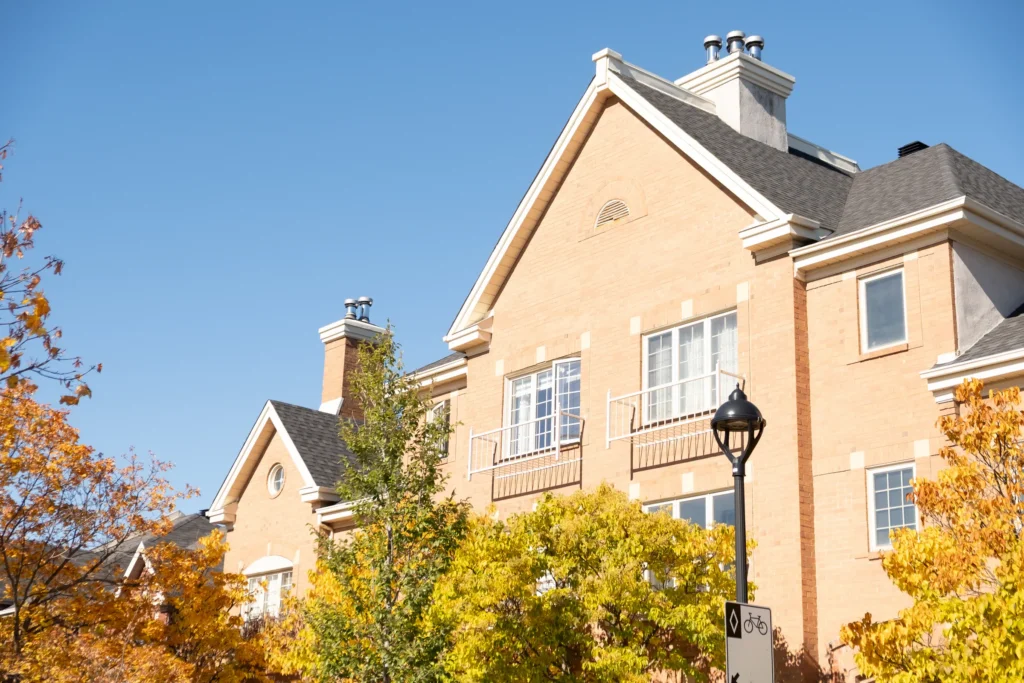
In Saint-Laurent, you are at the centre of the west of the island, close to schools, parks and jobs. You choose between Bois-Franc, a planned neighbourhood of townhouses and condos near the REM, and the denser Vieux-Saint-Laurent, around Sainte-Croix Avenue. The metro’s orange line and the REM both serve the borough.
Saint-Laurent has single-family homes, condos, including those in Bois-Franc, and plexes. Vieux-Saint-Laurent has heritage character.
Tardif Index™ · Island of Montreal
21.5 / 100
Market today: Buyer’s market
This is an indicator of the Island of Montreal market, not an appraisal of the property.
Buyers currently have the advantage on the Island of Montreal: more choice and room to negotiate, on price and on conditions.
Source: Centris data compiled by Endurance · Published November 4, 2026
Read the October 2026 report → See the Saint-Laurent housing market → How the Index is calculated →/ 06Mortgage payment estimate
Estimate your monthly payments under current Quebec financing conditions.
Estimated monthly payment for information only. This is not a financing offer. Municipal and school taxes, condo fees and insurance are not included. Based on conventional mortgage terms. For exact figures, consult a mortgage broker.
/ 07Similar properties
David knows this property and the market in Saint-Laurent. A question, a visit, an offer: we will answer.
A broker from Endurance Groupe Immobilier par Tardif will contact you shortly to review with you:
Calculations are provided for informational purposes only. They do not constitute financial or mortgage advice. Land transfer tax is calculated based on the City of Montréal’s 2026 rate schedule. Estimated total costs add about $2 650 for the notary and inspection. Consult a licensed mortgage broker for your personal situation.