/ 01Two or more storey for sale
This listing is presented in collaboration with Alexandre Fortin.
Welcome to 3591 Girouard Avenue, in the heart of NDG! Discover this spacious, thoughtfully updated, move-in-ready home. Offering generous living spaces, it…
Opportunity Score
Based on properties for sale and APCIQ statistics
Competitive market
Indicative score — some data is incomplete.
Score calculated automatically by Endurance using similar properties currently for sale in the same area and APCIQ quarterly statistics (3rd quarter 2026). It is not an appraisal of the property.
Market statistics source: APCIQ through the Centris system.
Welcome to 3591 Girouard Avenue, in the heart of NDG! Discover this spacious, thoughtfully updated, move-in-ready home. Offering generous living spaces, it features a beautiful open-concept…
 19 days on market
Montréal, QC
Key specifications
/ 02Property overview
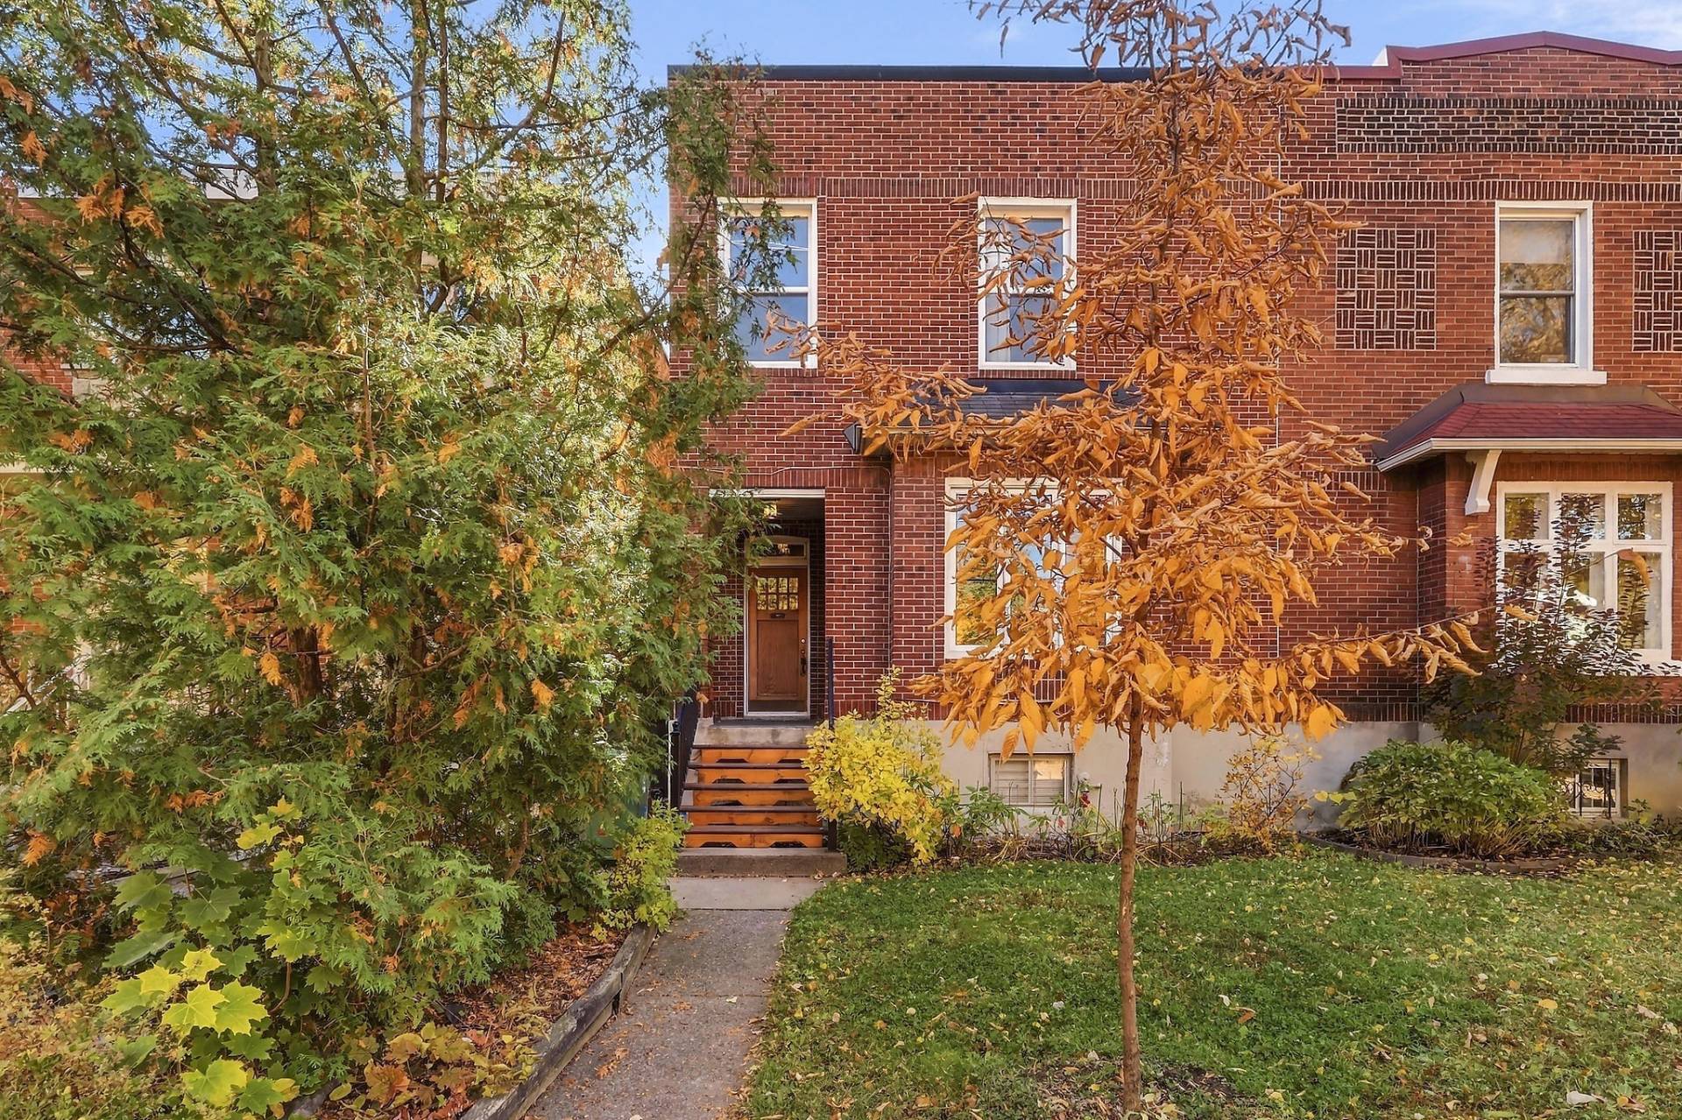
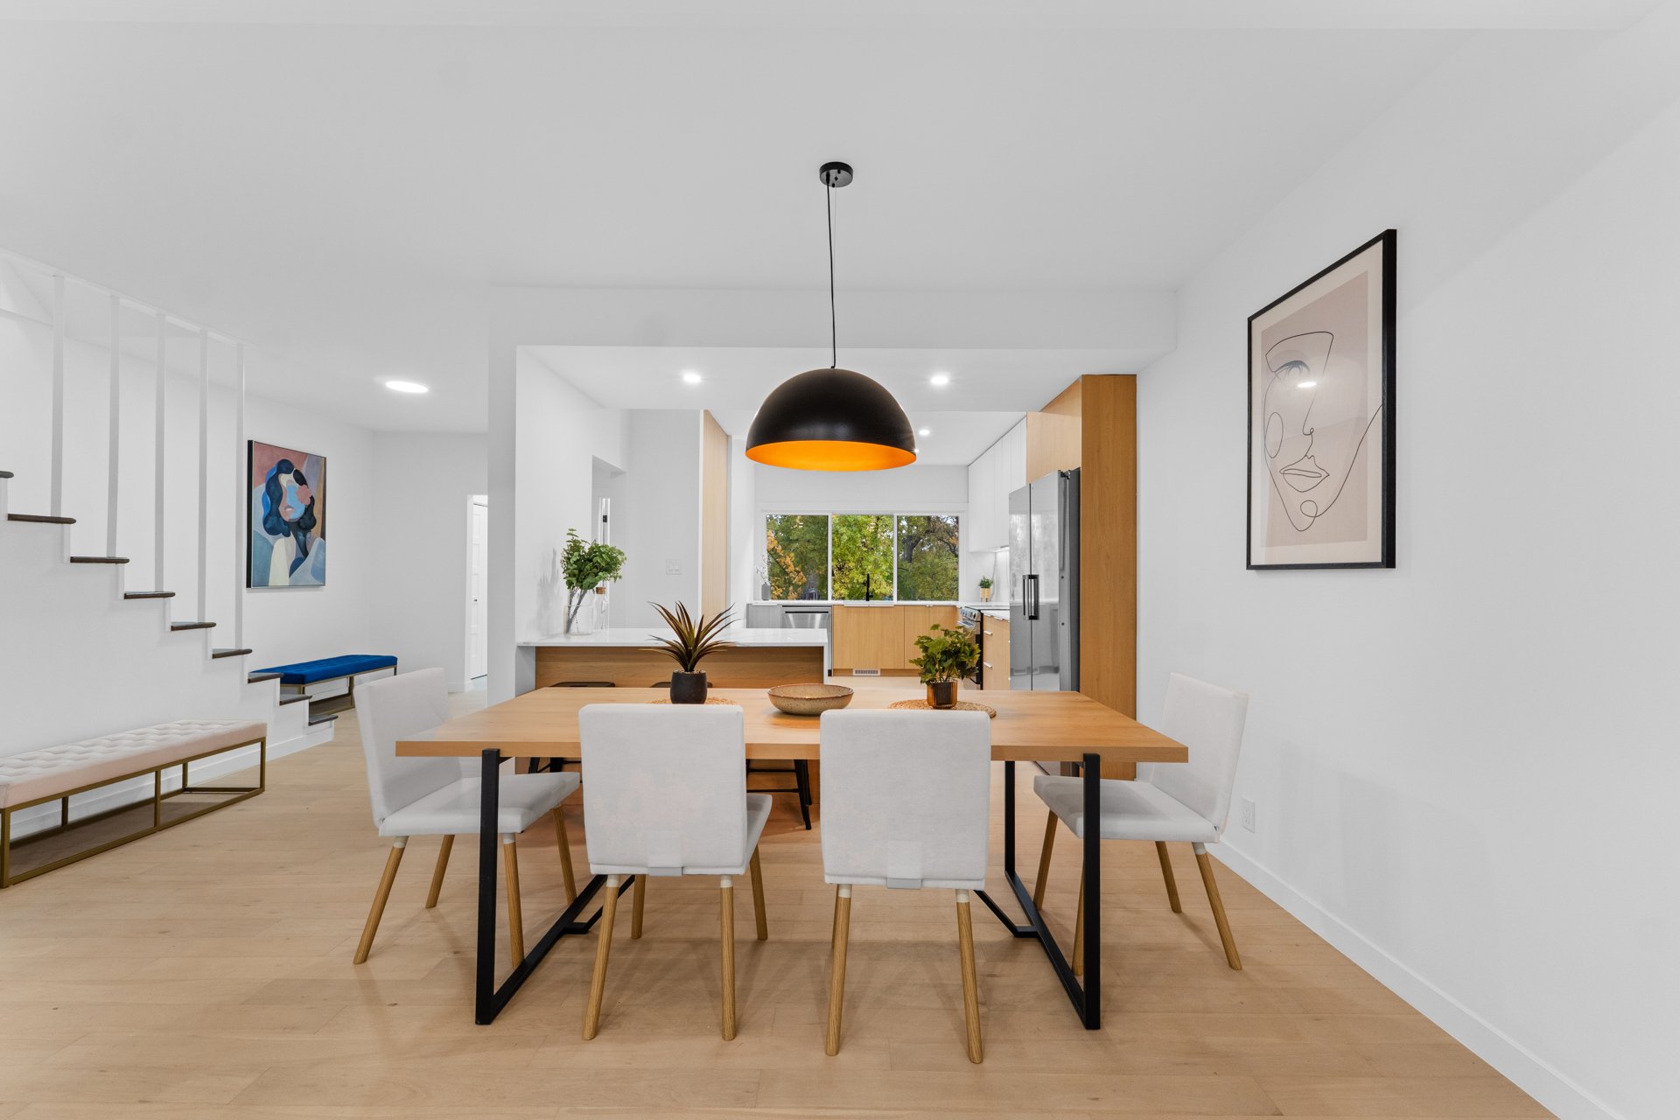
Welcome to 3591 Girouard Avenue, in the heart of NDG! Discover this spacious, thoughtfully updated, move-in-ready home. Offering generous living spaces, it features a beautiful open-concept layout combining the living room, dining room and kitchen, 3 bedrooms, 2 full bathrooms, 2 powder rooms and a large family room in the basement. A garage and private backyard complete this property. Ideally located across from Girouard Park, it offers lovely green views and an exceptional lifestyle, close to cafés, restaurants, shops and Vendôme metro station. A rare opportunity in NDG!
/ 03Key features
/ 04Full property details
6 feet and over, Finished basement
Adjoining to primary bedroom
Air circulation
Asphalt
Asphalt and gravel, Asphalt shingles
Bicycle path, Cegep, Daycare centre, Elementary school, High school, Highway, Hospital, Park - green area, Public transport, University
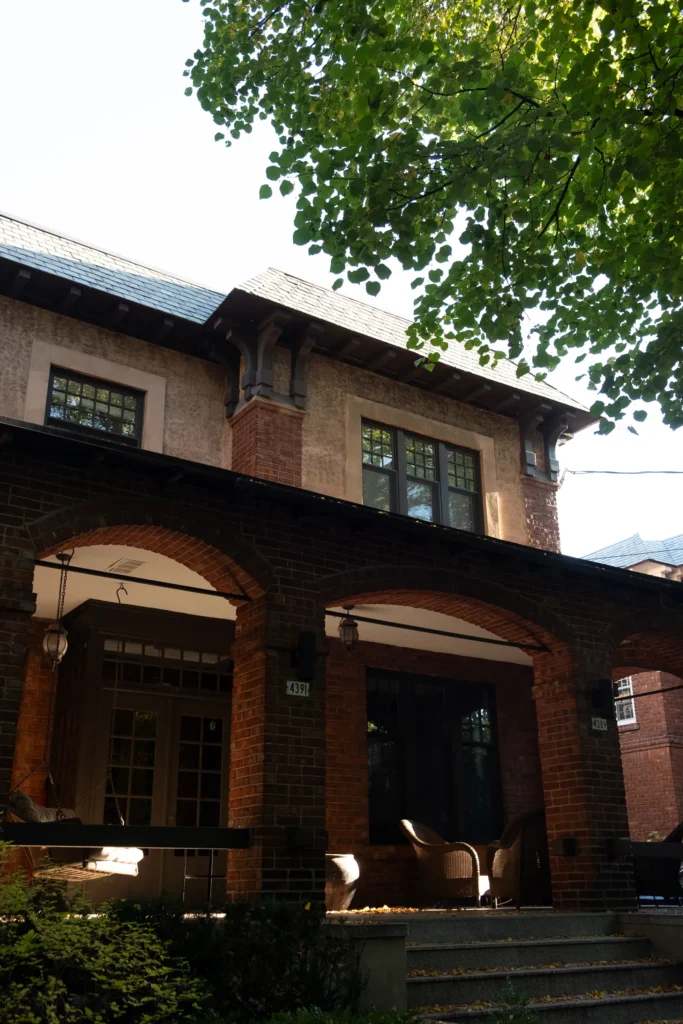
Brick, Stone
Central heat pump, Private yard
Electricity
Fenced, Landscape
Fitted, Heated, Single width
Flat
French window, Sliding
Garage, Outdoor
Municipal sewer
Municipality
Poured concrete
Residential
Wood fireplace
| Lot size | 200 m² |
| Room | Level | Dimensions | Flooring |
|---|---|---|---|
| Hallway | Ground Floor | 5.1 x 6.1 P | |
| Kitchen | Ground Floor | 10.0 x 12.5 P | |
| Dining room | Ground Floor | 12.4 x 14.4 P | |
| Living room | Ground Floor | 21.11 x 14.9 P | |
| Washroom | Ground Floor | 4.4 x 6.1 P | |
| Primary bedroom | 2nd Floor | 13.8 x 21.6 P | |
| Bedroom | 2nd Floor | 10.10 x 18.1 P | |
| Bedroom | 2nd Floor | 10.8 x 14.7 P | |
| Bathroom | 2nd Floor | 10.10 x 5.0 P | |
| Bathroom | 2nd Floor | 10.10 x 4.11 P | |
| Family room | Basement | 21.11 x 15.5 P | |
| Washroom | Basement | 5.3 x 6.9 P | |
| Laundry room | Basement | 8.0 x 9.8 P | |
| Storage | Basement | 7.7 x 5.11 P | |
| Basement | 10.0 x 8.9 P |
Light fixtures, appliances.
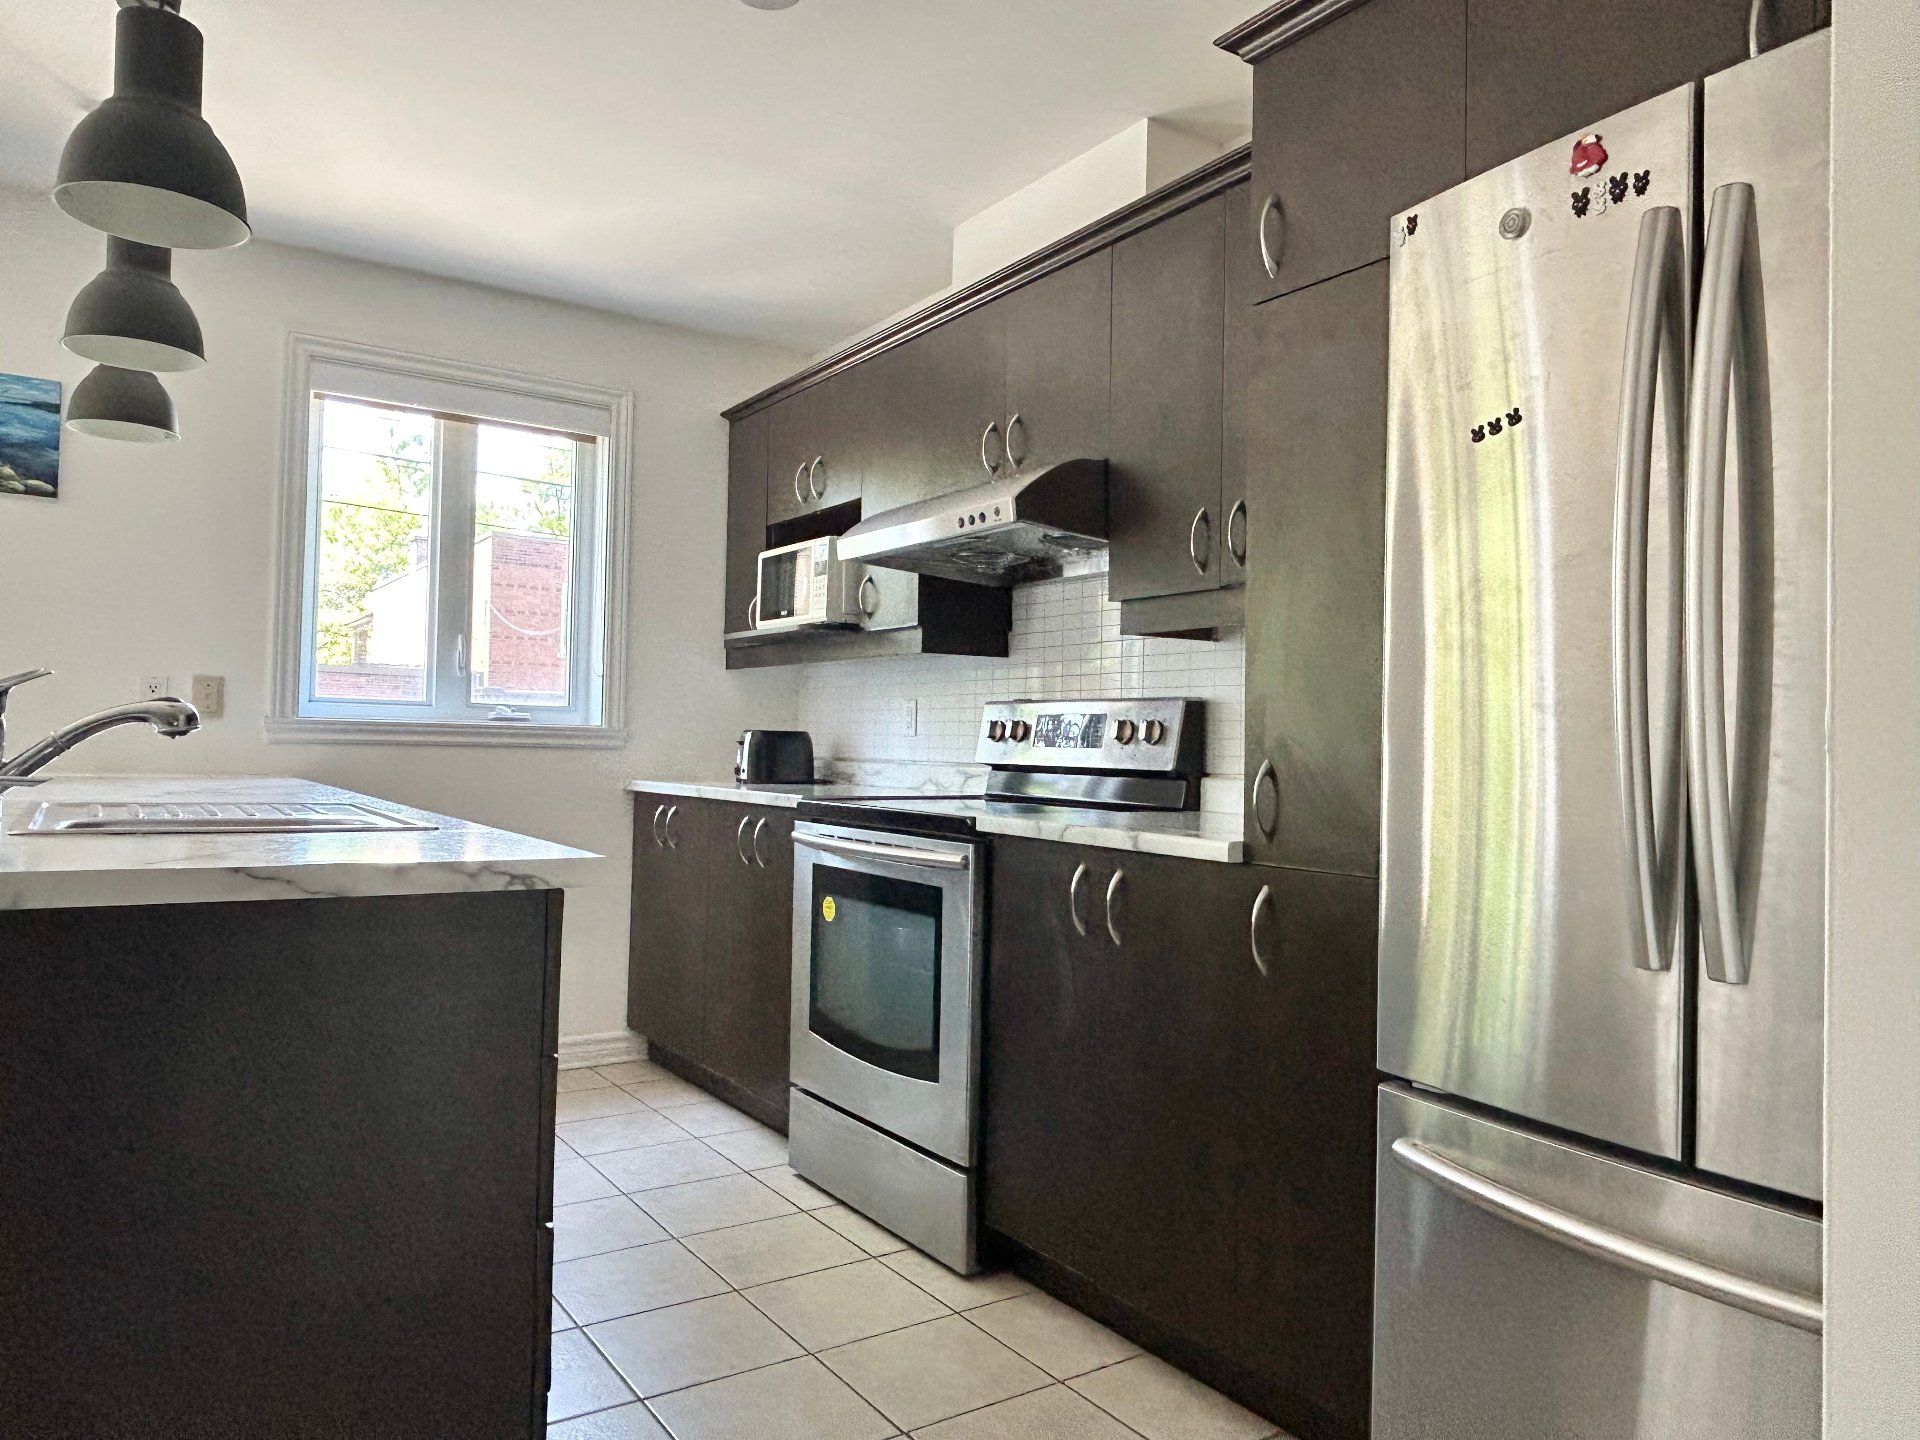
MAIN FLOOR Upon entering, you are welcomed by a spacious entrance hall with storage, leading to a beautiful open-concept living area combining the living room, dining room and kitchen. The kitchen features quality materials, a large double-door refrigerator and views of Girouard Park. The generous dining area is ideal for entertaining, while the living room stands out with its refined design, elegant white stone accent wall, abundant natural light and direct access to the backyard. A powder room completes this level. SECOND FLOOR The second floor offers three bedrooms, including an exceptionally spacious primary bedroom, comparable in size to two bedrooms combined, with its own ensuite bathroom. This space also offers the possibility of creating a fourth bedroom to suit your needs. A second full bathroom with a bathtub and shower completes this level. BASEMENT The spacious family room features an impressive black stone accent wall and provides a versatile space that can easily adapt to your needs. This level also includes a laundry room, a mechanical room offering additional storage space and a single-car garage. A private entrance from the driveway and direct access to the backyard add to the functionality of this space. EXTERIOR Enjoy a private, fully fenced backyard, perfect for relaxing and outdoor gatherings. Located directly across from Girouard Park, the property also benefits from beautiful, unobstructed views of the greenery, a valuable feature in an urban setting. LOCATION Located in the heart of Notre-Dame-de-Grâce, this property enjoys an exceptional location directly across from Girouard Park, with its walking paths, playgrounds and year-round recreational activities. An ideal balance of tranquility, nature and urban living. Just steps from the cafés, boutiques and restaurants along Monkland Avenue and Sherbrooke Street, you can fully enjoy the welcoming atmosphere of this sought-after neighbourhood. Vendôme metro station, schools, CEGEPs and numerous services are all nearby. Quick access to Highway 15 and the Ville-Marie Expressway also makes commuting to downtown Montreal and other areas of the city convenient. A spacious and versatile property offering comfort and a prime location directly across from Girouard Park!
/ 05Neighbourhood
In Côte-des-Neiges–Notre-Dame-de-Grâce, you choose between two ways of living: Côte-des-Neiges, dense and student-filled, at the foot of Mount Royal, or Notre-Dame-de-Grâce, family-oriented and leafy, around Monkland Village. You will find the metro, parks and neighbourhood cafés here, in condos as well as brick houses.
Côte-des-Neiges is a large condo and rental market, driven by the Université de Montréal and the hospitals. Notre-Dame-de-Grâce has more townhouses and cottages, especially around Monkland, and Snowdon and Côte-Saint-Antoine round out the mix.
Tardif Index™ · Island of Montreal
21.5 / 100
Market today: Buyer’s market
This is an indicator of the Island of Montreal market, not an appraisal of the property.
Buyers currently have the advantage on the Island of Montreal: more choice and room to negotiate, on price and on conditions.
Source: Centris data compiled by Endurance · Published November 4, 2026
Read the October 2026 report → How the Index is calculated →/ 06Mortgage payment estimate
Estimate your monthly payments under current Quebec financing conditions.
Estimated monthly payment for information only. This is not a financing offer. Municipal and school taxes, condo fees and insurance are not included. Based on conventional mortgage terms. For exact figures, consult a mortgage broker.
/ 07Similar properties
David knows this property and the market in Côte-des-Neiges–Notre-Dame-de-Grâce. A question, a visit, an offer: we will answer.
A broker from Endurance Groupe Immobilier par Tardif will contact you shortly to review with you:
Calculations are provided for informational purposes only. They do not constitute financial or mortgage advice. Land transfer tax is calculated based on the City of Montréal’s 2026 rate schedule. Estimated total costs add about $2 650 for the notary and inspection. Consult a licensed mortgage broker for your personal situation.