/ 01Duplex for sale
This listing is presented in collaboration with Jean-Philippe Loiselle.
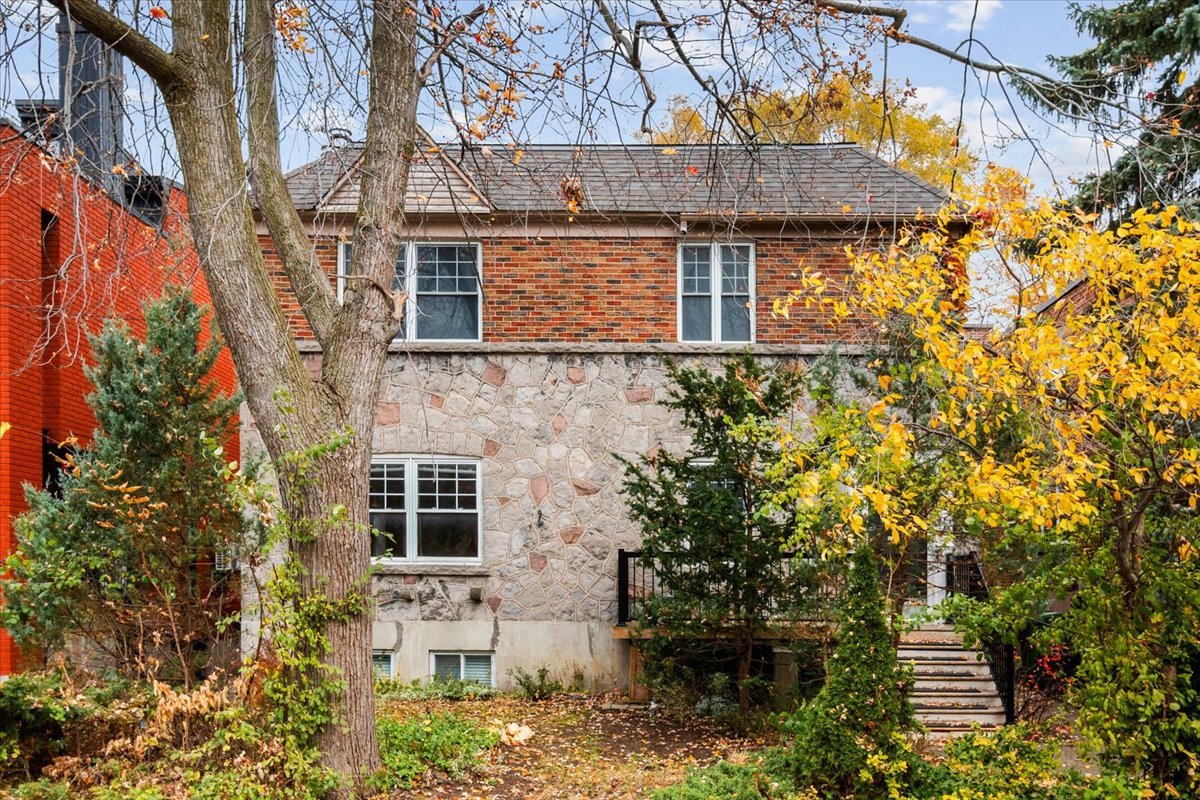
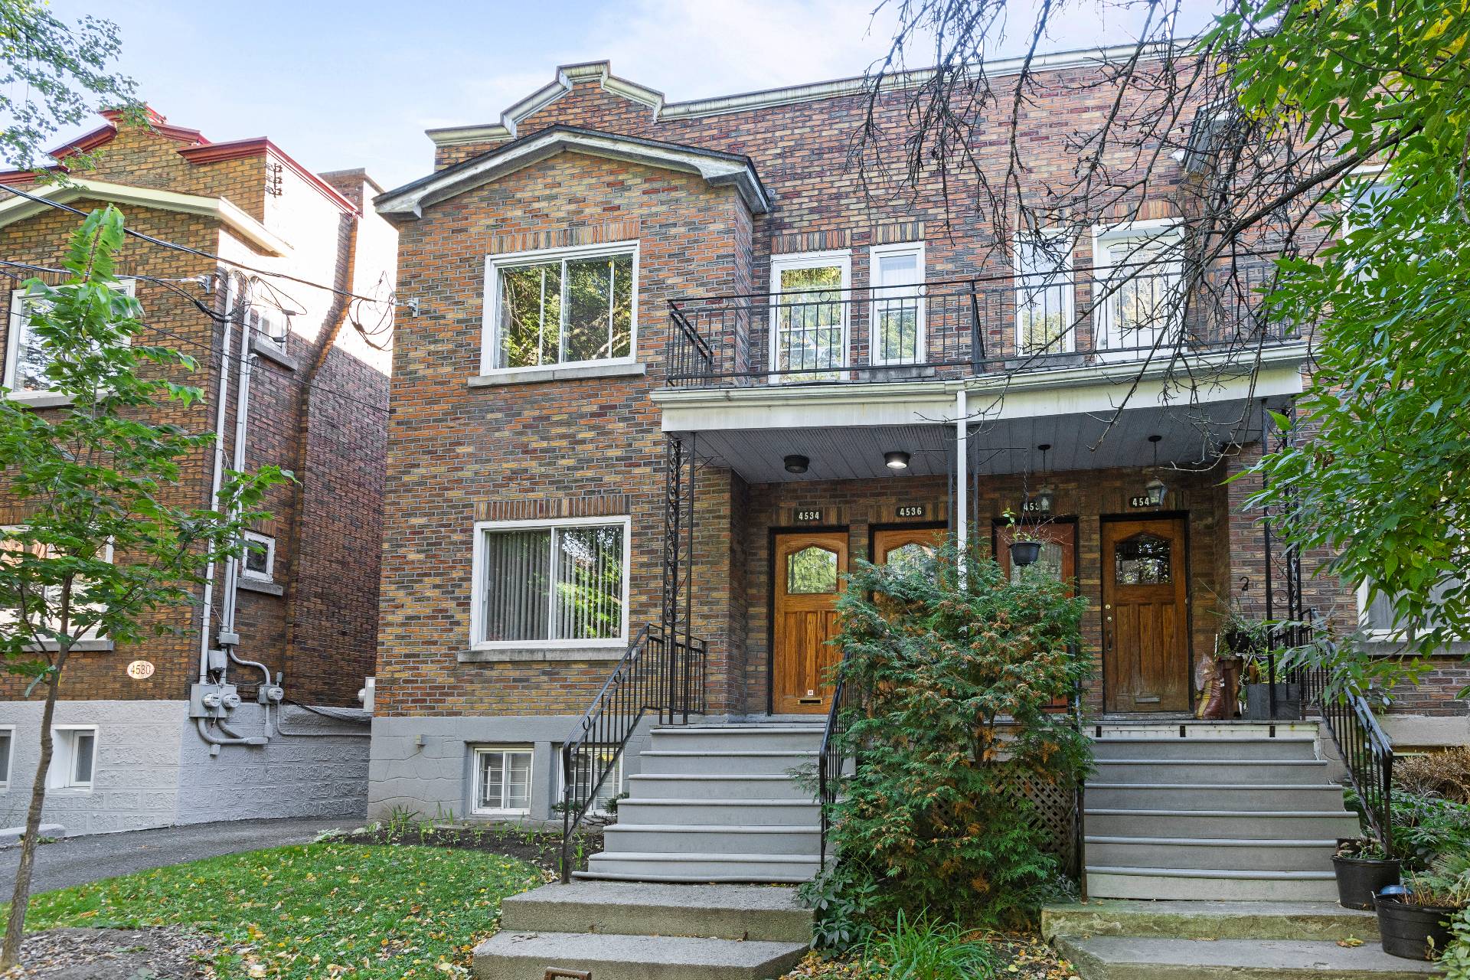
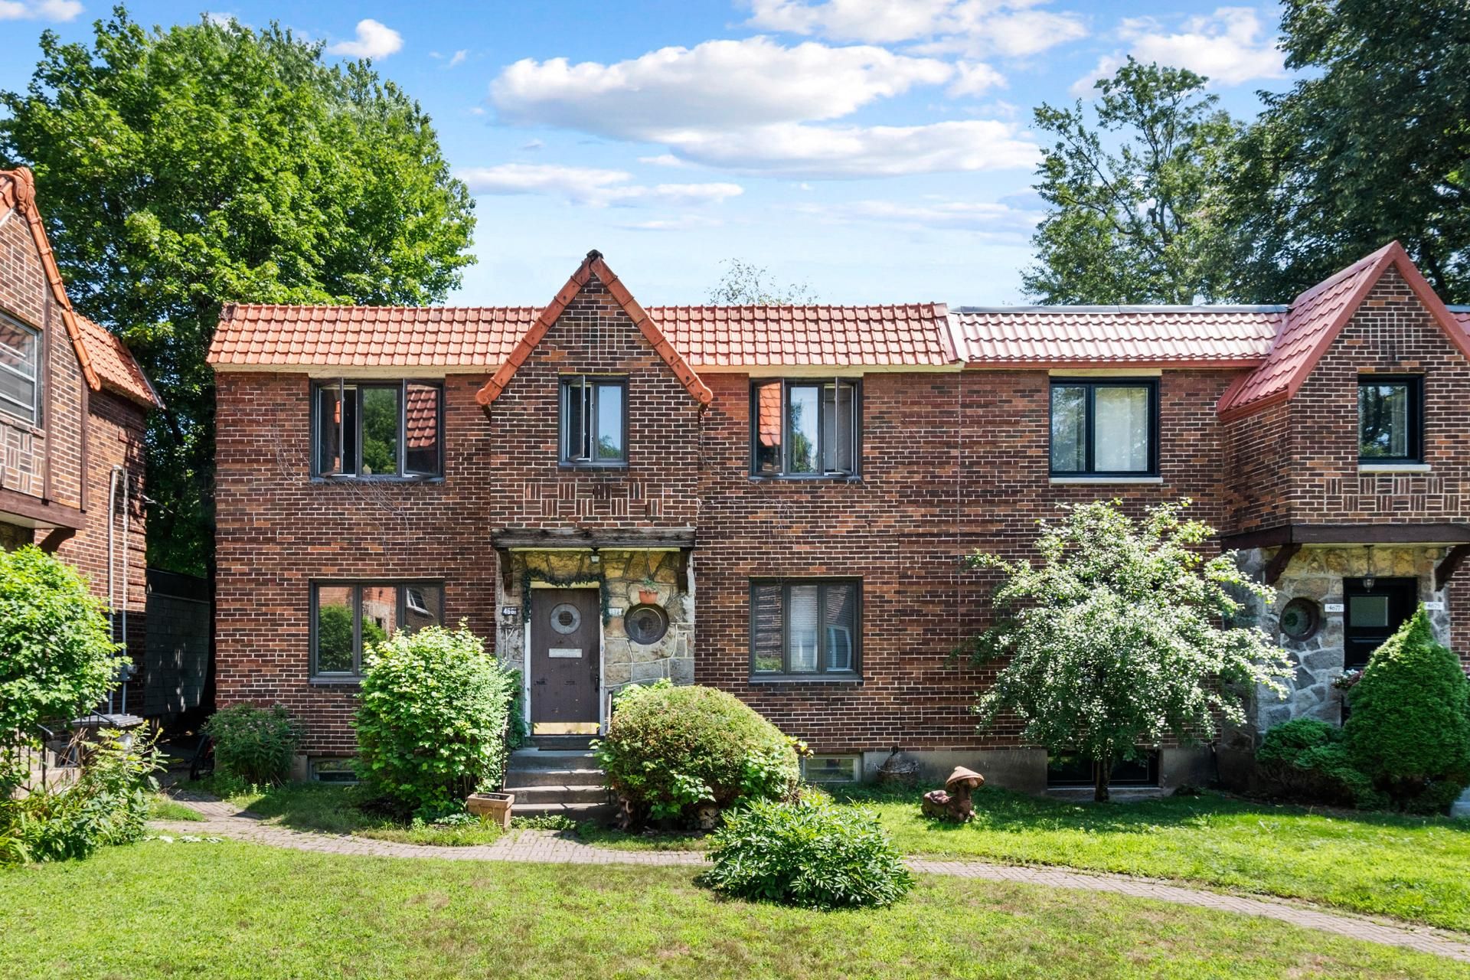
UNIQUE OPPORTUNITY IN MONTREAL! MAGNIFICENT DUPLEX WITH IMMEDIATE OCCUPANCY OF THE GROUND FLOOR IN A SOUGHT-AFTER AREA! Welcome to 4679-4681 Coolbrook Ave.…
Opportunity Score
Based on properties for sale and APCIQ statistics
Competitive market
Indicative score — some data is incomplete.
Score calculated automatically by Endurance using similar properties currently for sale in the same area and APCIQ quarterly statistics (3rd quarter 2026). It is not an appraisal of the property.
Market statistics source: APCIQ through the Centris system.
UNIQUE OPPORTUNITY IN MONTREAL! MAGNIFICENT DUPLEX WITH IMMEDIATE OCCUPANCY OF THE GROUND FLOOR IN A SOUGHT-AFTER AREA! Welcome to 4679-4681 Coolbrook Ave. This superb duplex offers…
 12 days on market
Montréal, QC
Key specifications
/ 02Property overview
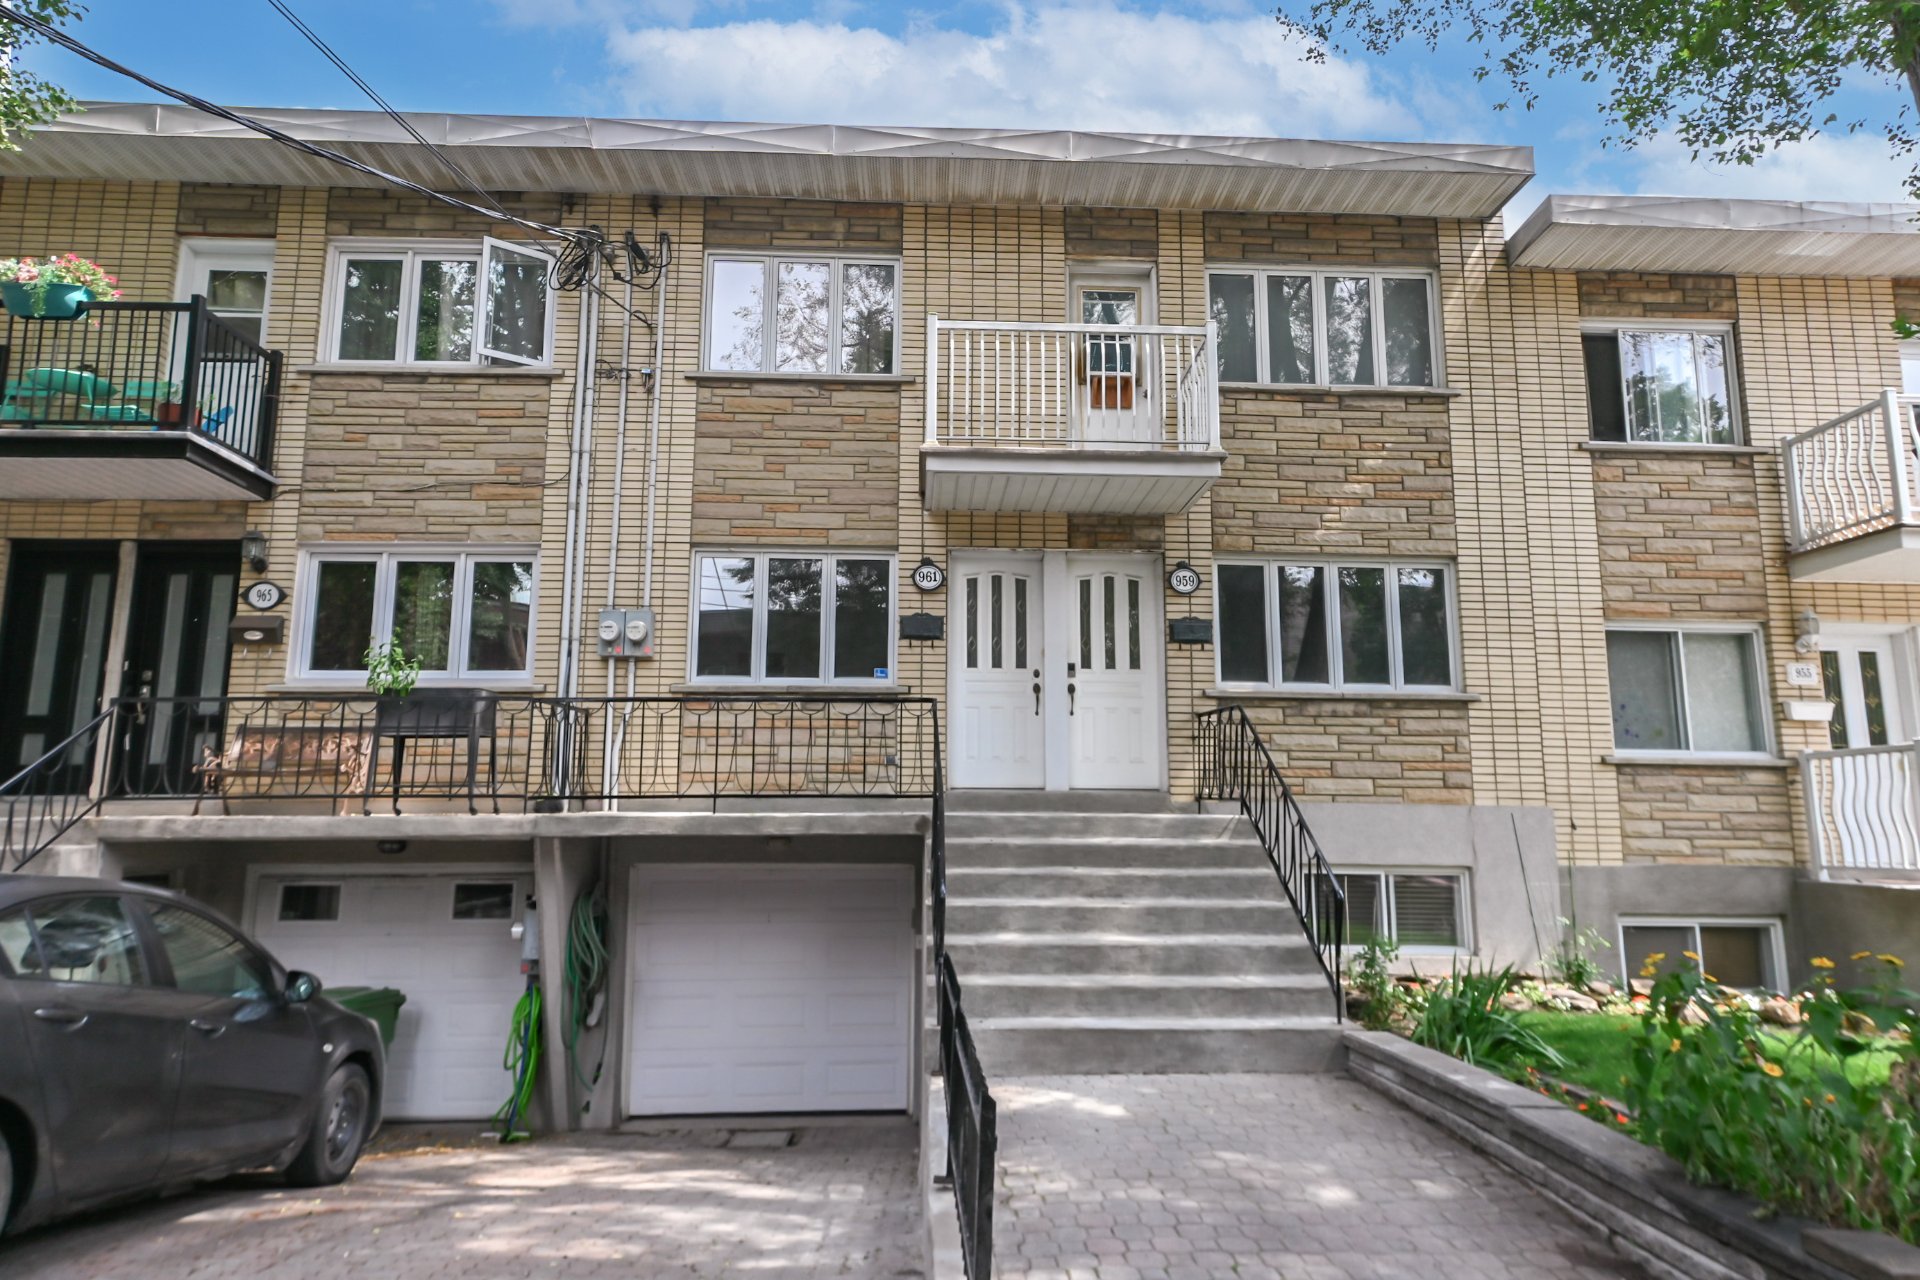
UNIQUE OPPORTUNITY IN MONTREAL! MAGNIFICENT DUPLEX WITH IMMEDIATE OCCUPANCY OF THE GROUND FLOOR IN A SOUGHT-AFTER AREA! Welcome to 4679-4681 Coolbrook Ave. This superb duplex offers two spacious, bright units. 4681 (ground floor) is VACANT, perfect for an owner-occupant, with 3 spacious bedrooms and 2 full bathroom. 4679 (top floor) is rented, offering 3 bedrooms, 1 full bathrooms, and 1 practical storage space. Electric heating. Classic architecture full of charm, strategically located near transit, schools, parks, and amenities. A high-performing investment or the ideal place to call home!
/ 03Key features
/ 04Full property details
Asphalt and gravel
Daycare centre, Elementary school, High school, Park - green area, Public transport
Electricity
Municipal sewer
Municipality
Poured concrete
Residential
| Living area | 330 m² |
| Lot size | 280 m² |
| Room | Level | Dimensions | Flooring |
|---|---|---|---|
| Hallway | 2nd Floor | 6.5 x 3 P | |
| Hallway | Ground Floor | 6.5 x 3 P | |
| Living room | 2nd Floor | 15 x 13 P | |
| Living room | Ground Floor | 15 x 13.5 P | |
| Dining room | 2nd Floor | 13.5 x 10.5 P | |
| Dining room | Ground Floor | 13.5 x 10.5 P | |
| Bedroom | 2nd Floor | 11 x 7 P | |
| Kitchen | Ground Floor | 12 x 7.5 P | |
| Kitchen | 2nd Floor | 12 x 6 P | |
| Hallway | Ground Floor | 8 x 3 P | |
| Hallway | 2nd Floor | 7.5 x 3 P | |
| Primary bedroom | Ground Floor | 13 x 13 P | |
| Bedroom | 2nd Floor | 13.5 x 12.5 P | |
| Bedroom | Ground Floor | 12 x 9.5 P | |
| Bedroom | 2nd Floor | 9.5 x 12 P | |
| Bathroom | Ground Floor | 7 x 5 P | |
| Bathroom | 2nd Floor | 7.5 x 5 P | |
| Family room | Basement | 20 x 16.5 P | |
| Bedroom | Basement | 15 x 12.5 P | |
| Bathroom | Basement | 6.5 x 6 P | |
| Storage | Basement | 13 x 7.6 P |
UNIQUE OPPORTUNITY IN MONTREAL! MAGNIFICENT DUPLEX WITH IMMEDIATE OCCUPANCY OF THE GROUND FLOOR IN A SOUGHT-AFTER AREA! Welcome to 4679-4681 Coolbrook Ave. This superb duplex offers two spacious, bright units. 4681 (ground floor) is VACANT, perfect for an owner-occupant, with 3 spacious bedrooms and 2 full bathroom. 4679 (top floor) is rented, offering 3 bedrooms, 1 full bathrooms, and 1 practical storage space. Electric heating. Classic architecture full of charm, strategically located near transit, schools, parks, and amenities. A high-performing investment or the ideal place to call home! OUR FAVOURITES: Stunning brick building featuring 2,214 sq. ft. of floor area on a large 3,013 sq. ft. lot with an accessible backyard. Vacant 4-bedroom ground floor with connected basement, perfect for an owner-occupant. Rented 2nd-floor unit featuring a large private outdoor balcony, perfect for summer setups. BUILDING AND LOT SPECIFICATIONS: Exterior finish: Quality brick with classic charm. Floor area (living space): 2,214 sq. ft. Lot area: 3,013 sq. ft. Outdoor spaces: Accessible backyard + large balcony on the 2nd floor. Basement: Connected directly to the ground-floor unit (4681). Heating system: Electric (baseboards). UNIT DETAILS: 4681 Coolbrook Ave (Ground Floor + Basement - VACANT): 4 bedrooms, 1 bathroom, direct access to the basement and backyard. 4679 Coolbrook Ave (Top Floor - RENTED): 3 bedrooms, 2 bathrooms, 1 storage room, and a large balcony. SCHOOLS & DAYCARES: Nearby public and private primary and secondary schools. Several daycares and CPEs within walking distance. TRANSPORTATION & ACCESSIBILITY: A few minutes away from Metro stations (Villa-Maria / Snowdon) and bus lines. Quick access to Highway 15 (Décarie) and downtown Montreal. LOCAL AMENITIES & SERVICES: Close to parks, hospitals, cafés, restaurants, and neighborhood shops. A visit is a must!
/ 05Neighbourhood
In Côte-des-Neiges–Notre-Dame-de-Grâce, you choose between two ways of living: Côte-des-Neiges, dense and student-filled, at the foot of Mount Royal, or Notre-Dame-de-Grâce, family-oriented and leafy, around Monkland Village. You will find the metro, parks and neighbourhood cafés here, in condos as well as brick houses.
Côte-des-Neiges is a large condo and rental market, driven by the Université de Montréal and the hospitals. Notre-Dame-de-Grâce has more townhouses and cottages, especially around Monkland, and Snowdon and Côte-Saint-Antoine round out the mix.
Tardif Index™ · Island of Montreal
21.5 / 100
Market today: Buyer’s market
This is an indicator of the Island of Montreal market, not an appraisal of the property.
Buyers currently have the advantage on the Island of Montreal: more choice and room to negotiate, on price and on conditions.
Source: Centris data compiled by Endurance · Published November 4, 2026
Read the October 2026 report → How the Index is calculated →/ 06Mortgage payment estimate
Estimate your monthly payments under current Quebec financing conditions.
Estimated monthly payment for information only. This is not a financing offer. Municipal and school taxes, condo fees and insurance are not included. Based on conventional mortgage terms. For exact figures, consult a mortgage broker.
/ 07Similar properties
David knows this property and the market in Côte-des-Neiges–Notre-Dame-de-Grâce. A question, a visit, an offer: we will answer.
A broker from Endurance Groupe Immobilier par Tardif will contact you shortly to review with you:
Calculations are provided for informational purposes only. They do not constitute financial or mortgage advice. Land transfer tax is calculated based on the City of Montréal’s 2026 rate schedule. Estimated total costs add about $2 650 for the notary and inspection. Consult a licensed mortgage broker for your personal situation.