/ 01Apartment for sale
This listing is presented in collaboration with Dominic Young.
Top-floor 3-bedroom, 2-bathroom condo on the 12th floor at 6950 Chemin Côte-St-Luc with elevated views, abundant natural light, and 2 balconies. Renovated…
Opportunity Score
Based on properties for sale and APCIQ statistics
Good opportunity
Indicative score — some data is incomplete.
Score calculated automatically by Endurance using similar properties currently for sale in the same area and APCIQ quarterly statistics (3rd quarter 2026). It is not an appraisal of the property.
Market statistics source: APCIQ through the Centris system.
Top-floor 3-bedroom, 2-bathroom condo on the 12th floor at 6950 Chemin Côte-St-Luc with elevated views, abundant natural light, and 2 balconies. Renovated in 2020/2021 with new…
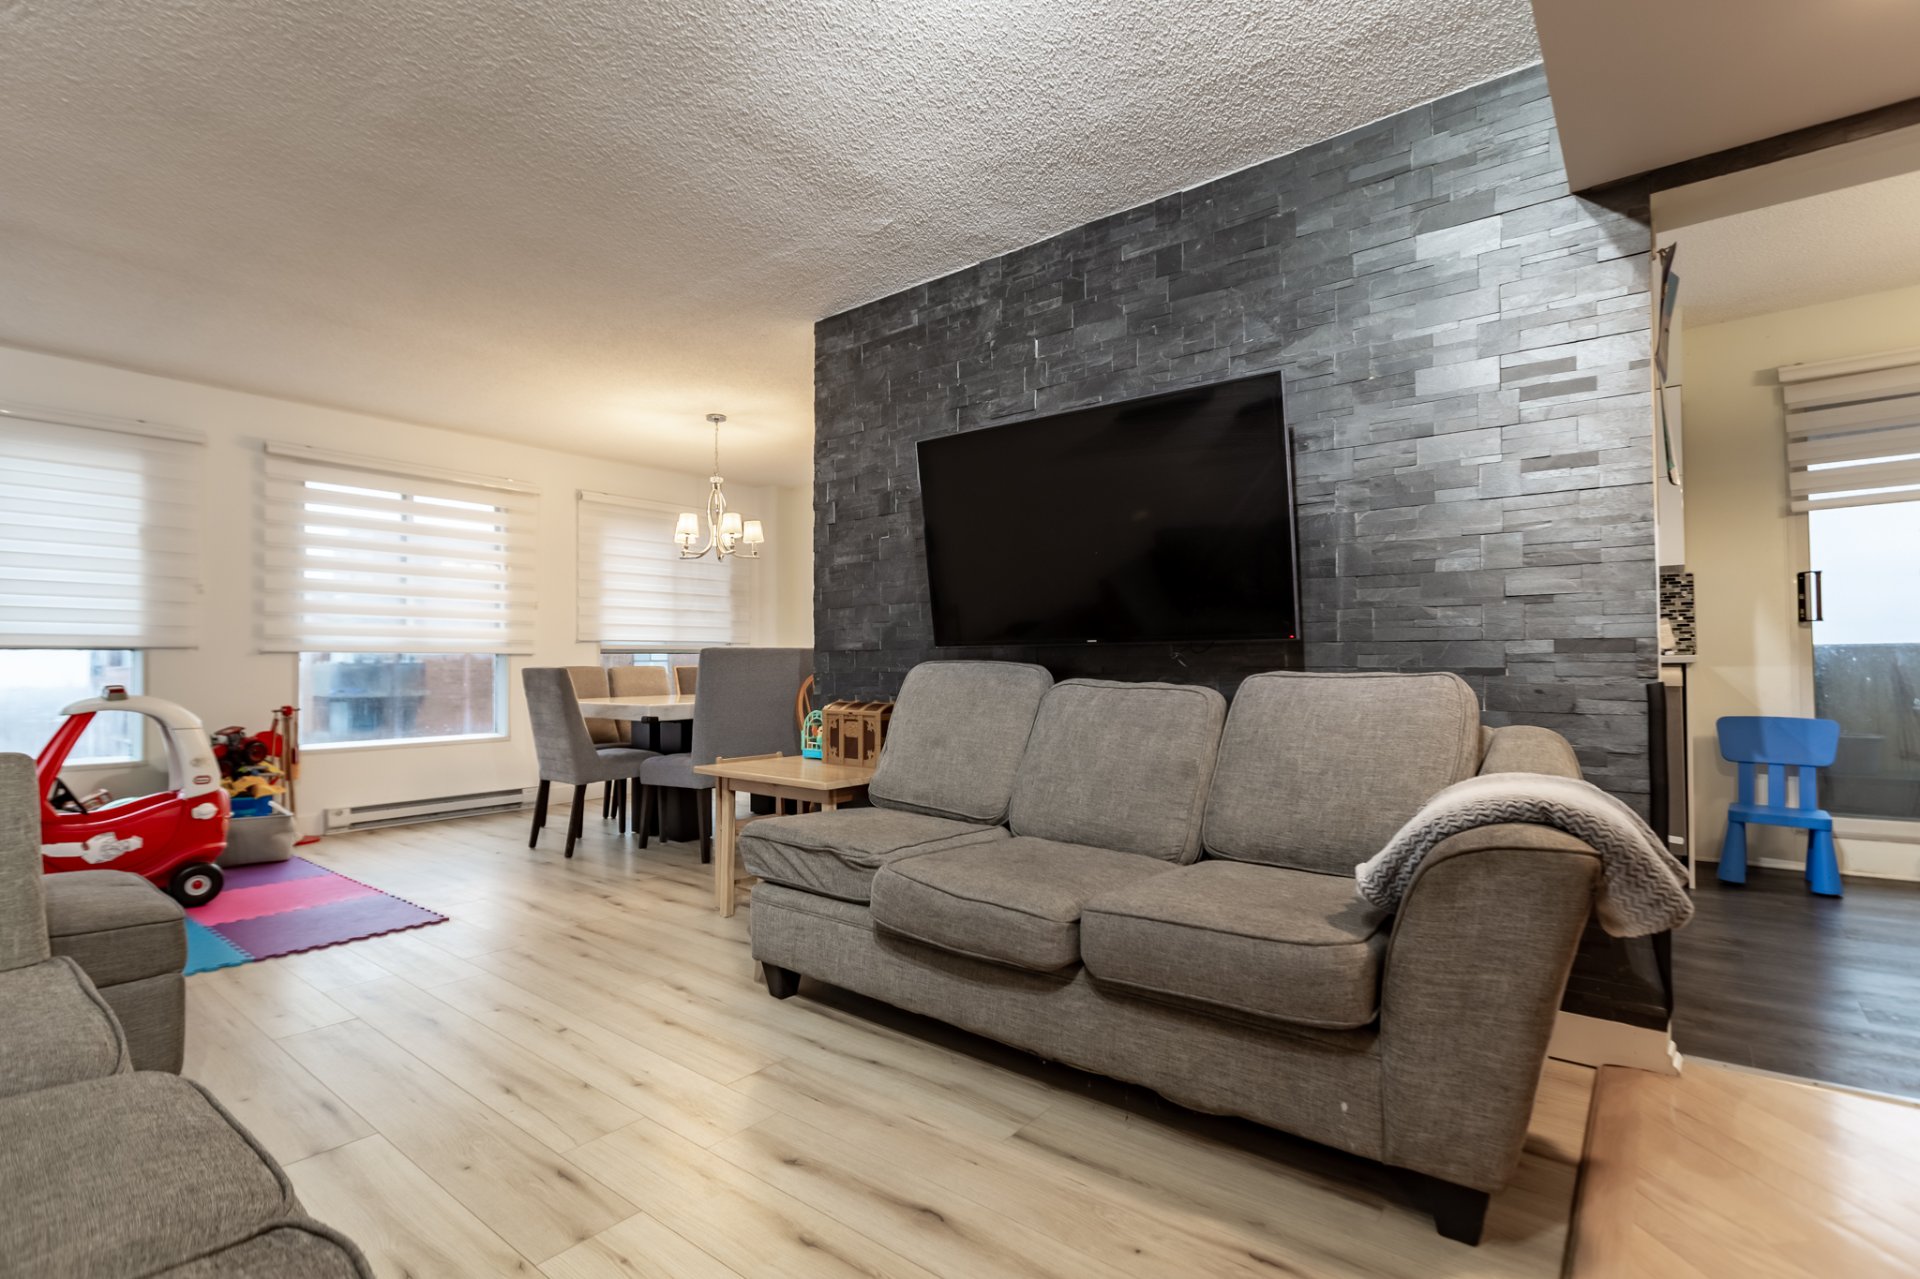 254 days on market
Montréal, QC
Key specifications
/ 02Property overview
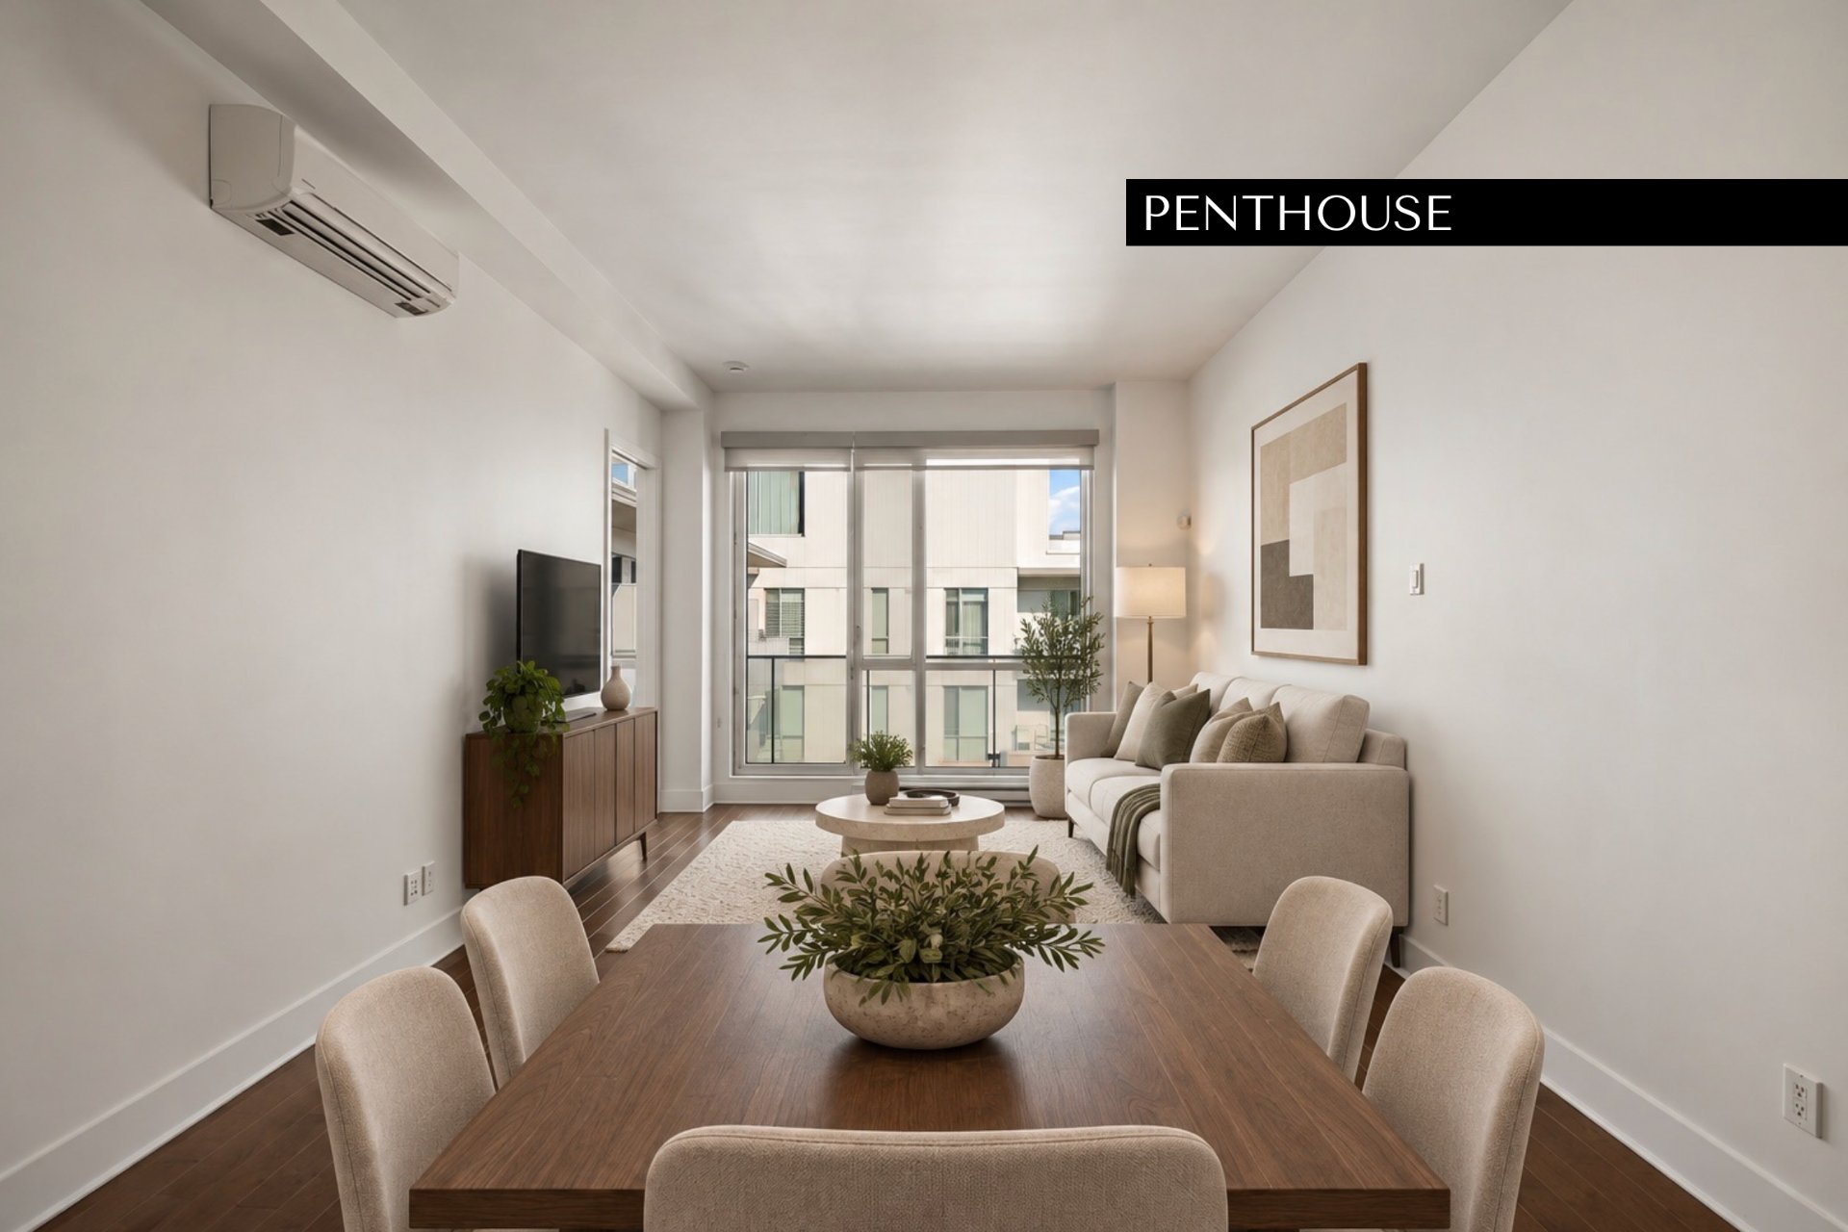
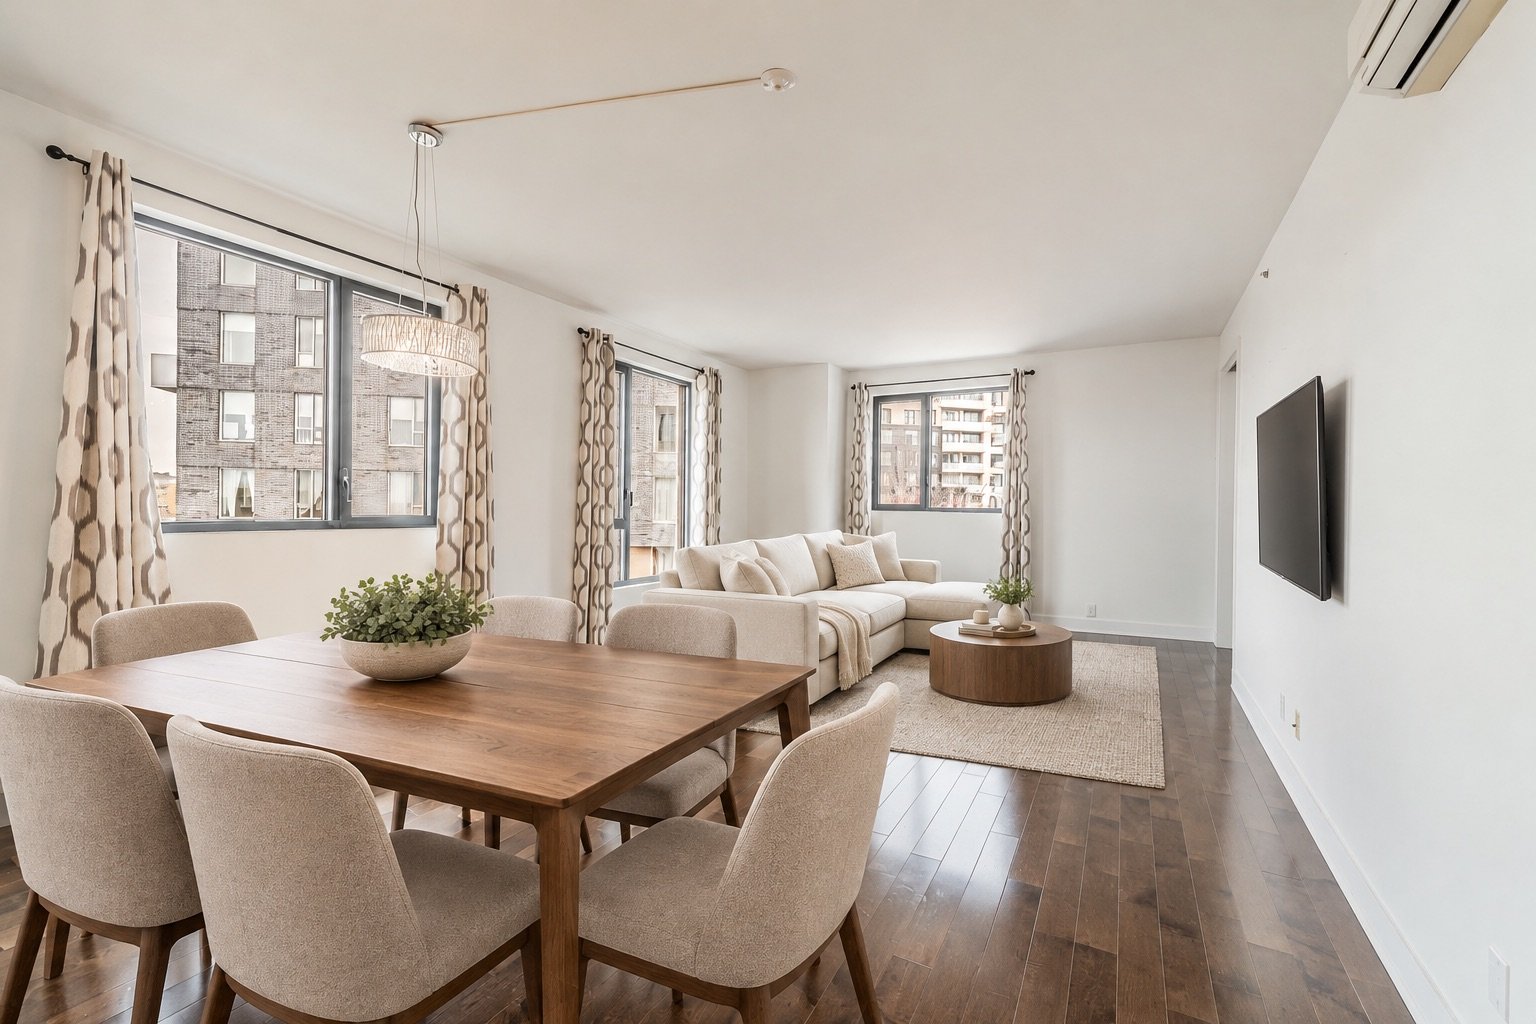
Top-floor 3-bedroom, 2-bathroom condo on the 12th floor at 6950 Chemin Côte-St-Luc with elevated views, abundant natural light, and 2 balconies. Renovated in 2020/2021 with new flooring, fresh paint, modern wall finishes, and updated kitchen and bathrooms. Functional layout with spacious living and dining areas and well-sized bedrooms ideal for family living or a home office. Includes 2 parking spaces and 1 locker. Amenities include indoor heated pool, outdoor pool, sauna, solarium, event room, and large landscaped courtyard. Prime Côte-St-Luc / NDG location near parks, schools, shopping, and transit.
/ 03Key features
/ 04Full property details
Bicycle path, Cegep, Daycare centre, Elementary school, High school, Highway, Hospital, Park - green area, Public transport, University
City, Mountain, Panoramic
Elevator
Garage
Municipal sewer
Municipality
Residential
| Living area | 127 m² |
| Room | Level | Dimensions | Flooring |
|---|---|---|---|
| Living room | 12thth Floor | 10.11 x 12.6 P | Wood |
| Dining room | 12thth Floor | 10.3 x 19.0 P | Wood |
| Kitchen | 12thth Floor | 17.1 x 8.3 P | Wood |
| Primary bedroom | 12thth Floor | 17.1 x 10.11 P | Wood |
| Walk-in closet | 12thth Floor | 5.1 x 7.9 P | Wood |
| Bathroom | 12thth Floor | 4.11 x 7.3 P | Ceramic tiles |
| Bedroom | 12thth Floor | 9.11 x 13.0 P | Wood |
| Bedroom | 12thth Floor | 10.7 x 13.2 P | Wood |
| Bathroom | 12thth Floor | 4.11 x 7.11 P | Ceramic tiles |
| Laundry room | 12thth Floor | 5.5 x 5.0 P | Ceramic tiles |
| Hallway | 12thth Floor | 8.8 x 8.1 P | Wood |
Blinds, Fridge, Stove, Dishwasher, which are sold without legal warranty of quality, at the buyer's own risk, but must be in working order at the time of delivery of the IMMOVABLE.
Washer and Dryer, all personal items of seller/occupant
Indoor and outdoor heated saltwater pools, exercise room, sauna, solarium, and beautifully landscaped courtyards. Recent building improvements include: Roof replaced in 2013 Brick pointing completed in 2017 New elevators installed in 2020 New garage floor membrane (1st floor) installed in 2024 The unit was extensively updated in 2020/2021 with new flooring, updated bathrooms, and a beautifully renovated kitchen. The hot water heater is rented through Hydro Solution. This highly desirable building offers exceptional comfort and convenience with a doorman, security, and live-in maintenance staff. Residents enjoy year-round swimming in the spa-like indoor and outdoor heated saltwater pools, as well as access to a fully equipped exercise room, sauna, solarium, and a community room ideal for hosting larger gatherings. The condo features two tandem parking spaces, two balconies, and a decommissioned fireplace maintained as a striking decorative centerpiece. The property is surrounded by beautifully landscaped grounds and offers visitor parking. Ideally located directly across from the Côte-St-Luc Shopping Centre with grocery stores, services, and a post office. Schools, synagogues, parks, and everyday amenities are all nearby. Public transit is extremely convenient with the 103 and 420 bus stops just steps from the front entrance. The sale of the immovable will be made without legal warranty of quality, at the buyer's risk and peril.
/ 05Neighbourhood
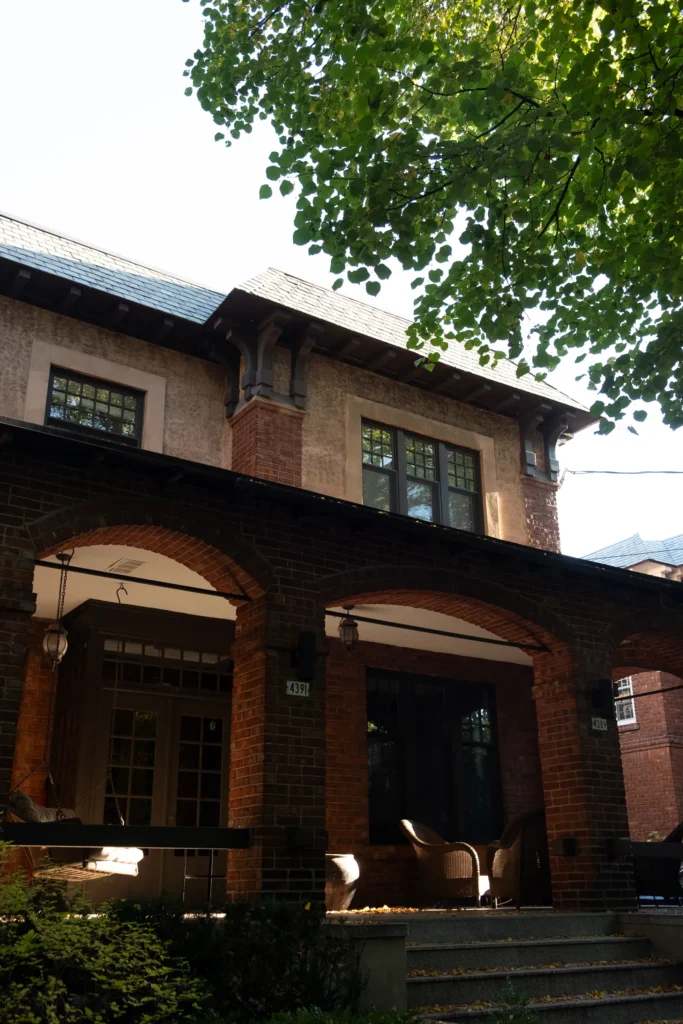
In Côte-des-Neiges–Notre-Dame-de-Grâce, you choose between two ways of living: Côte-des-Neiges, dense and student-filled, at the foot of Mount Royal, or Notre-Dame-de-Grâce, family-oriented and leafy, around Monkland Village. You will find the metro, parks and neighbourhood cafés here, in condos as well as brick houses.
Côte-des-Neiges is a large condo and rental market, driven by the Université de Montréal and the hospitals. Notre-Dame-de-Grâce has more townhouses and cottages, especially around Monkland, and Snowdon and Côte-Saint-Antoine round out the mix.
Tardif Index™ · Island of Montreal
21.5 / 100
Market today: Buyer’s market
This is an indicator of the Island of Montreal market, not an appraisal of the property.
Buyers currently have the advantage on the Island of Montreal: more choice and room to negotiate, on price and on conditions.
Source: Centris data compiled by Endurance · Published November 4, 2026
Read the October 2026 report → How the Index is calculated →/ 06Mortgage payment estimate
Estimate your monthly payments under current Quebec financing conditions.
Estimated monthly payment for information only. This is not a financing offer. Municipal and school taxes, condo fees and insurance are not included. Based on conventional mortgage terms. For exact figures, consult a mortgage broker.
/ 07Similar properties
David knows this property and the market in Côte-des-Neiges–Notre-Dame-de-Grâce. A question, a visit, an offer: we will answer.
A broker from Endurance Groupe Immobilier par Tardif will contact you shortly to review with you:
Calculations are provided for informational purposes only. They do not constitute financial or mortgage advice. Land transfer tax is calculated based on the City of Montréal’s 2026 rate schedule. Estimated total costs add about $2 650 for the notary and inspection. Consult a licensed mortgage broker for your personal situation.