/ 01Apartment for sale
This listing is presented in collaboration with Jean-Philippe Loiselle.
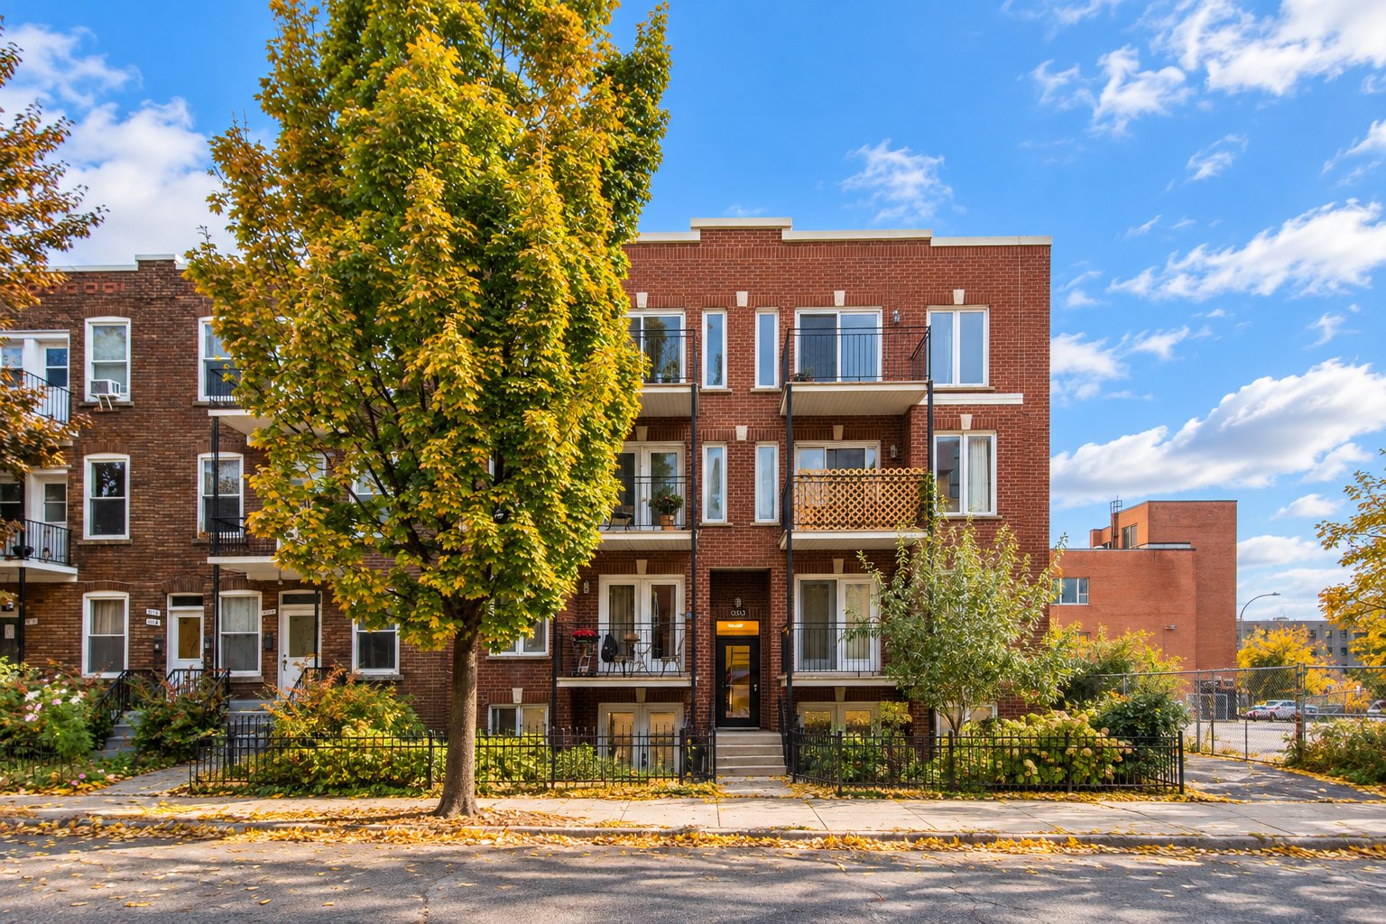
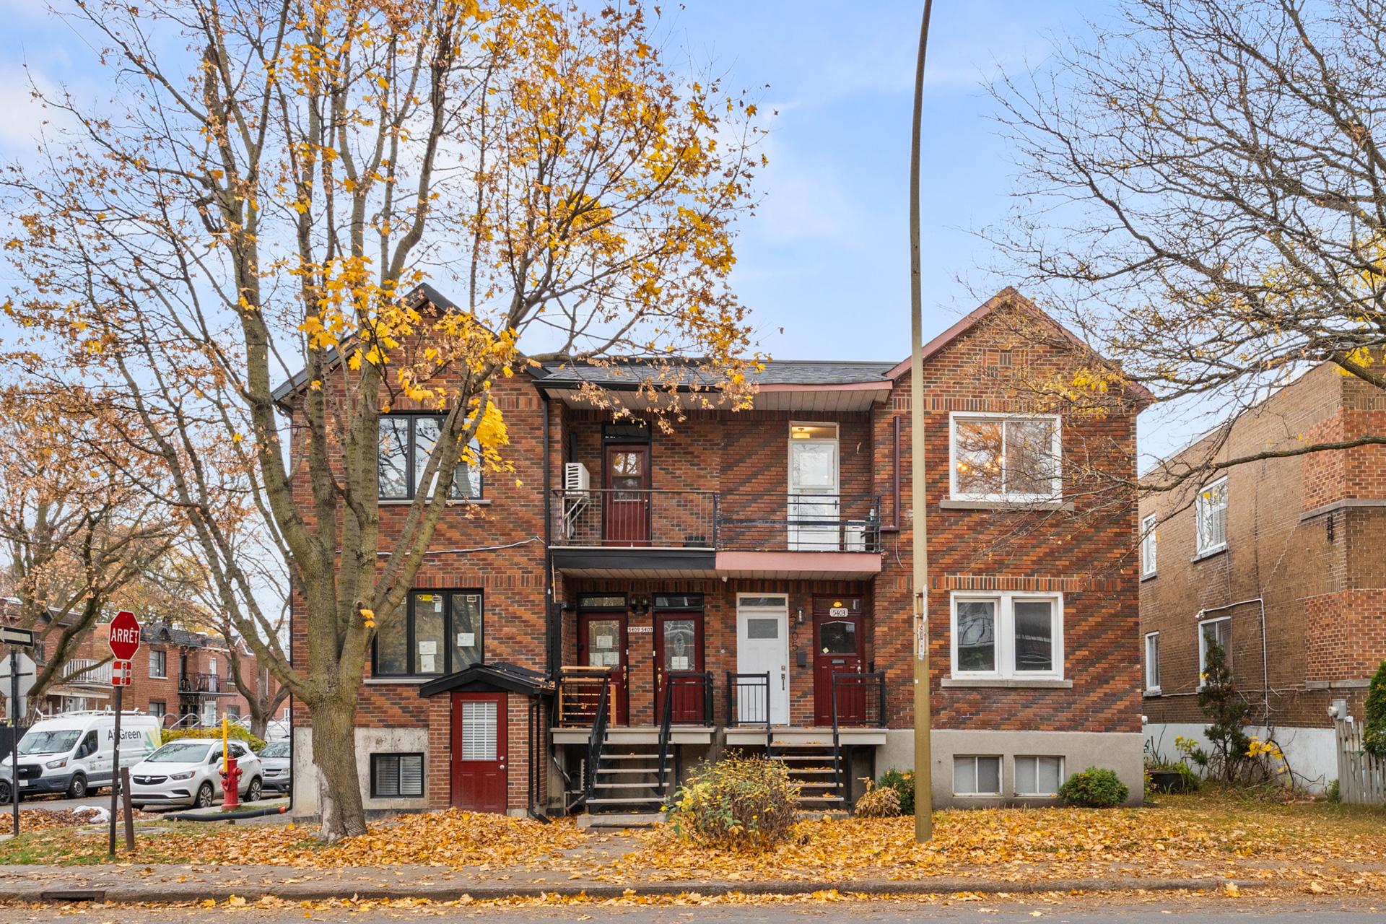
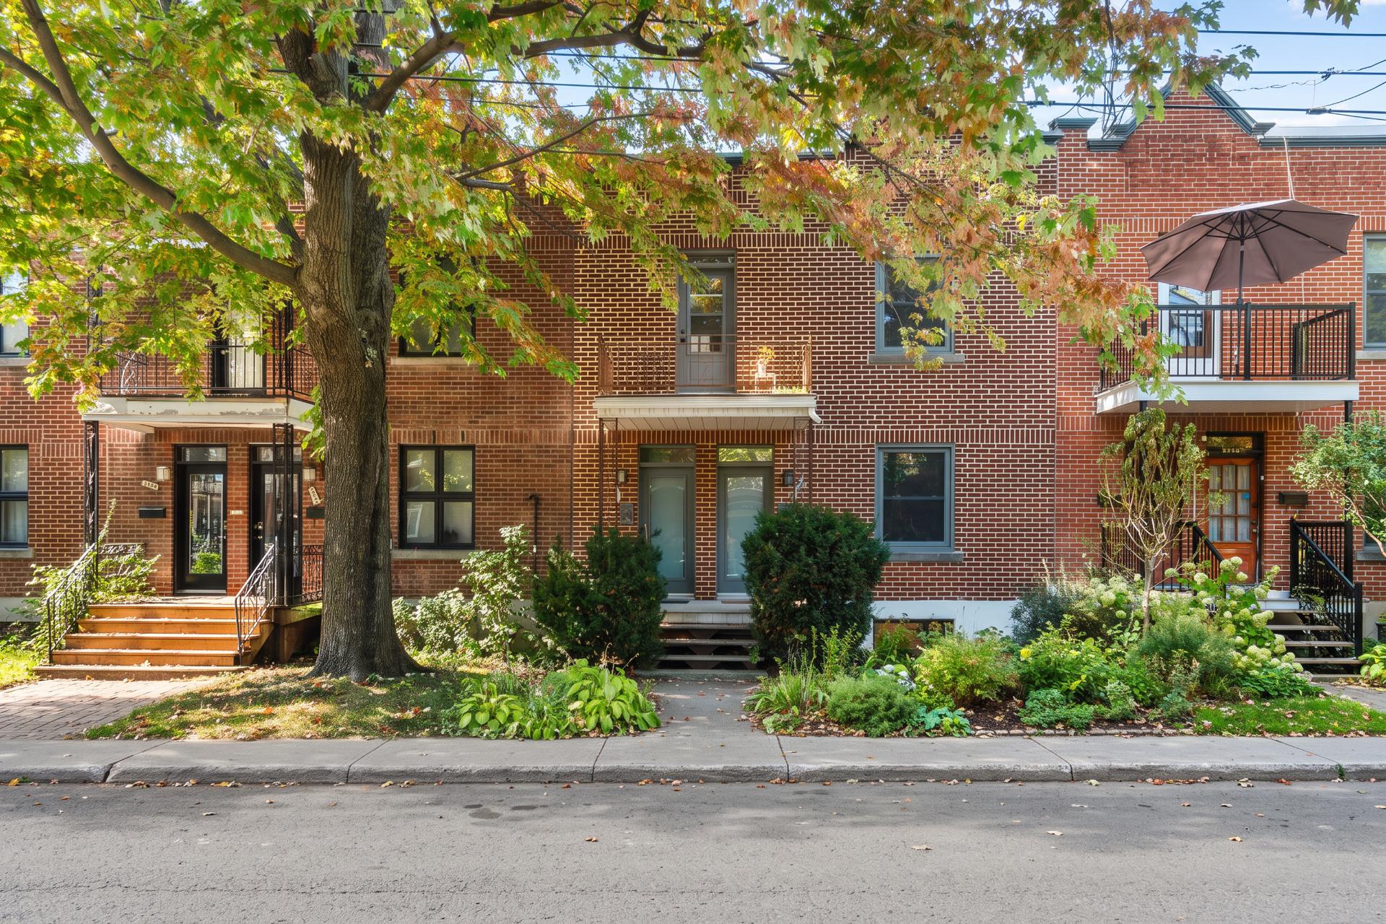
Highlighted by magnificent high ceilings, this superb renovated undivided condo is ideally located just 3 minutes from Snowdon metro station on a…
Opportunity Score
Based on properties for sale and APCIQ statistics
Competitive market
Indicative score — some data is incomplete.
Score calculated automatically by Endurance using similar properties currently for sale in the same area and APCIQ quarterly statistics (3rd quarter 2026). It is not an appraisal of the property.
Market statistics source: APCIQ through the Centris system.
Highlighted by magnificent high ceilings, this superb renovated undivided condo is ideally located just 3 minutes from Snowdon metro station on a quiet one-way street. The…
 52 days on market
Montréal, QC
Key specifications
/ 02Property overview
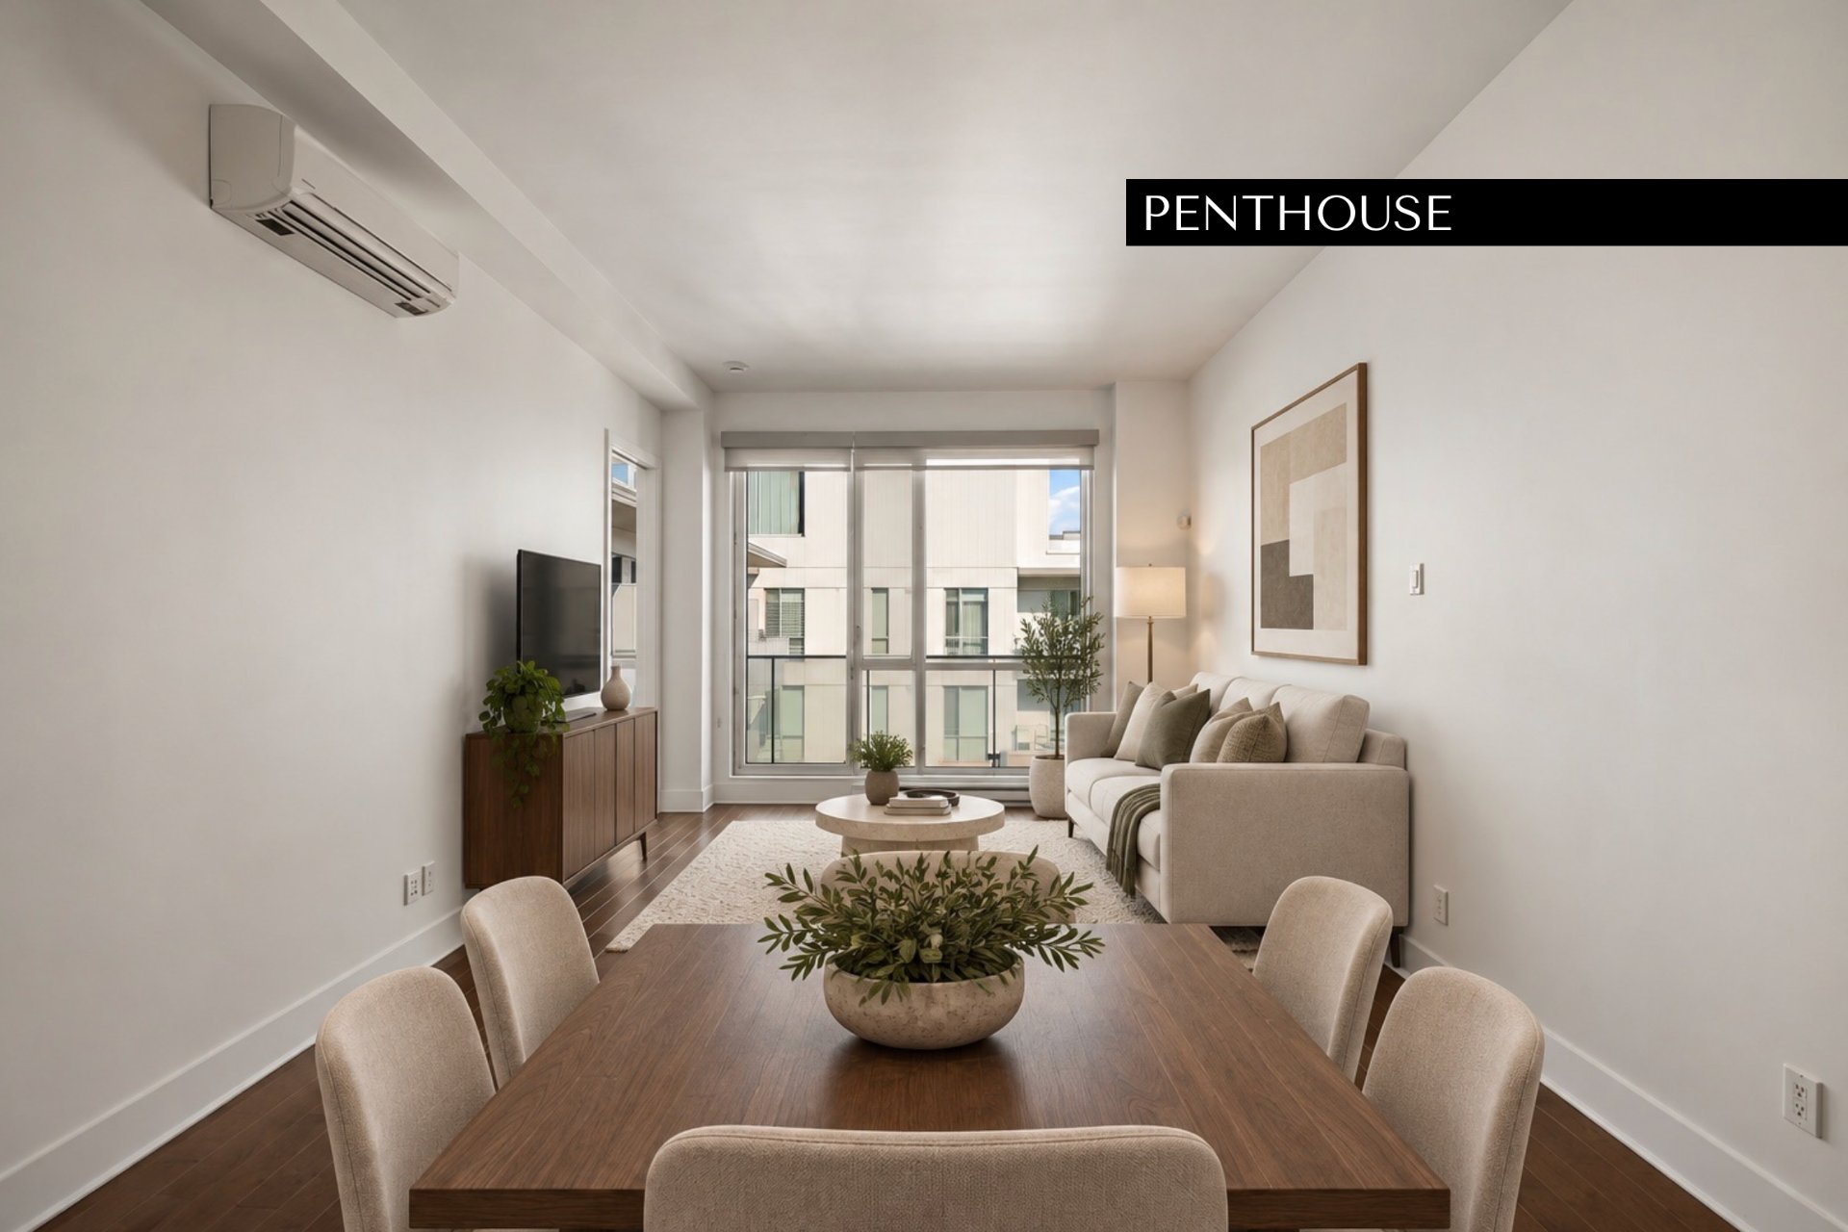
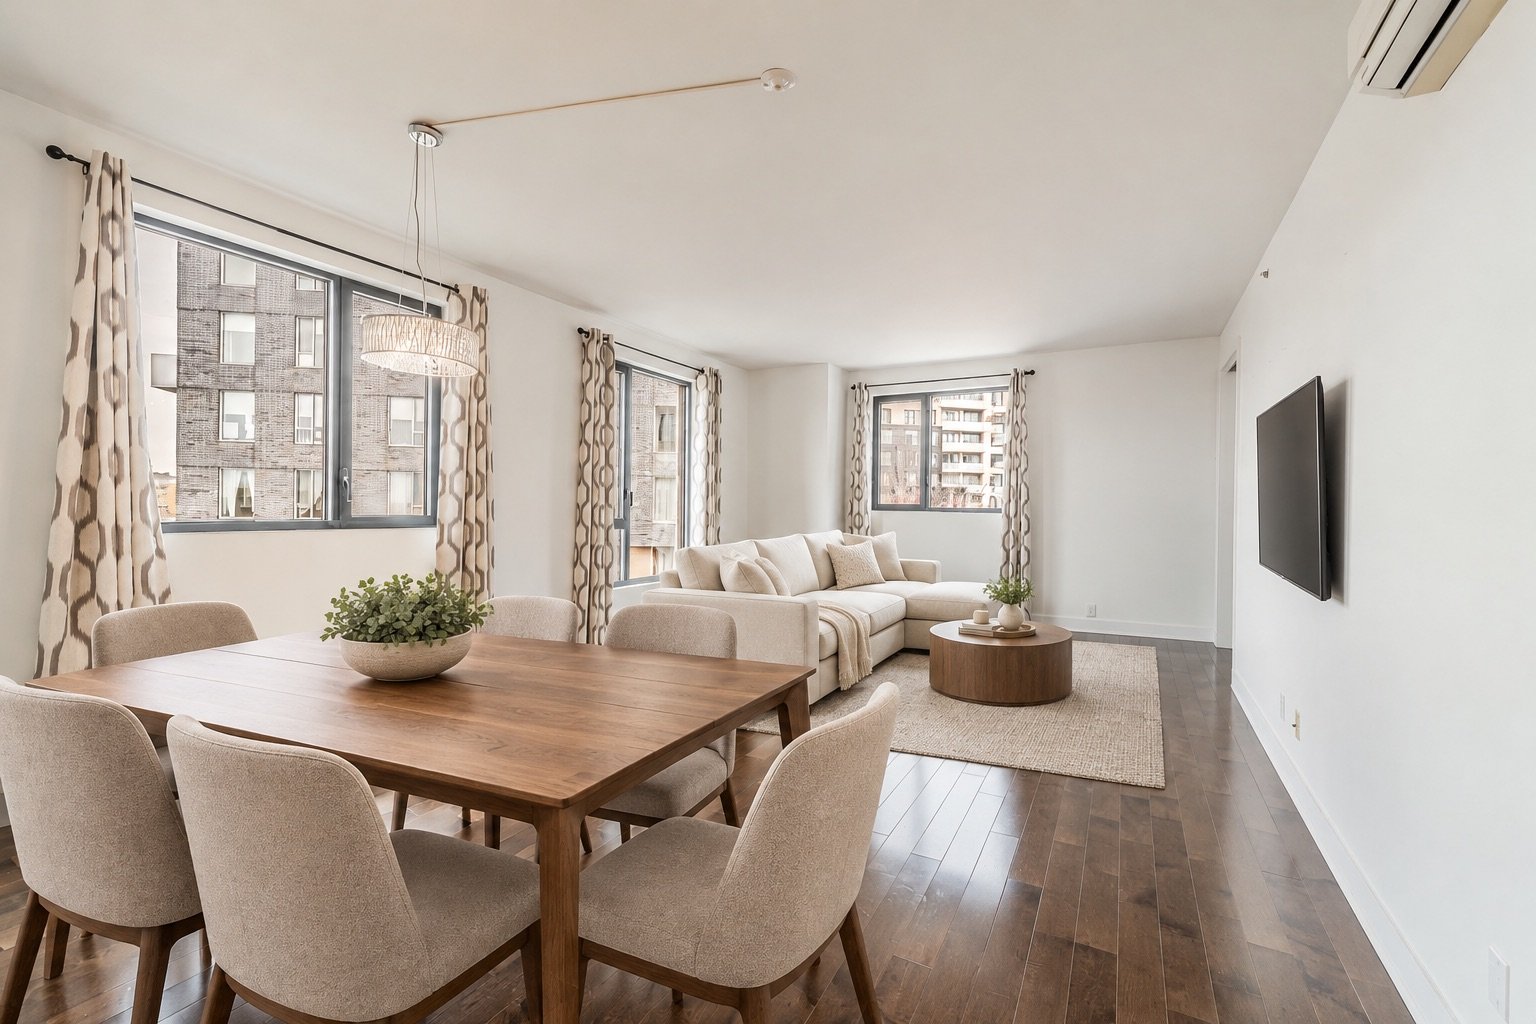
Highlighted by magnificent high ceilings, this superb renovated undivided condo is ideally located just 3 minutes from Snowdon metro station on a quiet one-way street. The main floor features a primary bedroom, a spacious double living room used as an office and living area, an elegant kitchen with an exposed brick wall, and a bathroom with heated floors. Two heat pumps ensure optimal comfort year-round. Outside, enjoy an exclusive backyard and a private parking space at the rear. Finally, the basement featuring a large window offers a versatile space (2nd bedroom, office, gym, family room), a laundry room, and a large private storage area.
/ 03Key features
/ 04Full property details
6 feet and over
Asphalt
Asphalt and gravel
Bicycle path, Daycare centre, Elementary school, High school, Highway, Hospital, Other, Park - green area, Public transport
Brick
Crank handle, Hung, Tilt and turn
Electric baseboard units
Electricity
Municipal sewer
Municipality
Outdoor
Patio
Private balcony, Private yard, Wall-mounted heat pump
PVC
Residential
| Living area | 81 m² |
| Lot size | 2 160 pi² |
| Room | Level | Dimensions | Flooring |
|---|---|---|---|
| Hallway | Ground Floor | 9 x 3.5 P | Wood |
| Living room | Ground Floor | 12.5 x 12.5 P | Wood |
| Home office | Ground Floor | 10 x 8.5 P | Wood |
| Dining room | Ground Floor | 14 x 12.5 P | Wood |
| Kitchen | Ground Floor | 12.5 x 12.5 P | Wood |
| Primary bedroom | Ground Floor | 12.5 x 10 P | Wood |
| Bathroom | Ground Floor | 7 x 5.5 P | Ceramic tiles |
| Staircase | Ground Floor | 12 x 3 P | Carpet |
| Bedroom | Basement | 22.5 x 11.5 P | Carpet |
| Storage + Laundry Room | Basement | 28 x 15 P | Concrete |
Light fixtures in for kitchen, dining room and living room. Desk in the basement bedroom.
Household appliances are up for discussion
Highlighted by magnificent high ceilings and exceptional character, this superb undivided ground-floor condo is ideally located at 5223 Globert Street, in the heart of a peaceful Montreal neighborhood on a quiet one-way street. Offering an enviable urban lifestyle, this turn-key home is situated just a 3-minute walk from Snowdon metro station with quick access to Highway 15, seamlessly combining residential serenity with immediate access to transit, shops, and services. Upon entering, you will appreciate the generous volume created by the impressive ceiling height. The main floor features a quiet primary bedroom, a spacious double living room arranged as a home office and living area, an elegant kitchen centered around a stunning exposed brick wall, and a bathroom with warm heated floors. Two high-efficiency wall-mounted heat pumps ensure optimal comfort year-round. Outdoors, enjoy exclusive use of the private backyard as well as a dedicated private parking space at the rear of the property (1 of 2 spaces). The basement, equipped with a large window bringing in natural light, offers outstanding versatility: configure it as a 2nd bedroom, family room, office, or gym. An unfinished section is practically laid out as a spacious storage area, dedicated laundry room, and functional workshop. SUMMARY OF RENOVATIONS & RECENT IMPROVEMENTS (Executed by previous owners between 2020-2023): -Brand new kitchen fully renovated (opening of the wall between dining room and kitchen executed with city permit) -Brand new bathroom fully renovated (featuring luxurious heated floors) -Brand new primary bedroom fully renovated -Brand new basement bedroom fully renovated -All doors and windows replaced with brand new energy-efficient units -Brand new rear balcony and outdoor terrace/deck -Brand new plumbing infrastructure throughout the kitchen and bathroom -Brand new lighting fixtures in dining room, kitchen, bathroom, main floor bedroom, and basement bedroom -Installation of 2 wall-mounted heat pumps in key rooms -Soundproofing added to the main floor ceiling -Soundproofing and complete ceiling closure/drywall in the basement bedroom -Water heater replaced in 2023 CO-OWNERSHIP, FINANCIAL & ADMINISTRATIVE DETAILS: Undivided co-ownership managed on an amicable basis (does not have a contingency fund or a history of meeting minutes) Minimum 20% down payment required for purchase Financing required through Caisse Desjardins des Versants du mont Royal 48-hour right of first refusal in favor of co-owners Municipal taxes, school taxes, and building insurance calculated according to the unit's 60% share
/ 05Neighbourhood
In Côte-des-Neiges–Notre-Dame-de-Grâce, you choose between two ways of living: Côte-des-Neiges, dense and student-filled, at the foot of Mount Royal, or Notre-Dame-de-Grâce, family-oriented and leafy, around Monkland Village. You will find the metro, parks and neighbourhood cafés here, in condos as well as brick houses.
Côte-des-Neiges is a large condo and rental market, driven by the Université de Montréal and the hospitals. Notre-Dame-de-Grâce has more townhouses and cottages, especially around Monkland, and Snowdon and Côte-Saint-Antoine round out the mix.
Tardif Index™ · Island of Montreal
21.5 / 100
Market today: Buyer’s market
This is an indicator of the Island of Montreal market, not an appraisal of the property.
Buyers currently have the advantage on the Island of Montreal: more choice and room to negotiate, on price and on conditions.
Source: Centris data compiled by Endurance · Published November 4, 2026
Read the October 2026 report → How the Index is calculated →/ 06Mortgage payment estimate
Estimate your monthly payments under current Quebec financing conditions.
Estimated monthly payment for information only. This is not a financing offer. Municipal and school taxes, condo fees and insurance are not included. Based on conventional mortgage terms. For exact figures, consult a mortgage broker.
/ 07Similar properties
David knows this property and the market in Côte-des-Neiges–Notre-Dame-de-Grâce. A question, a visit, an offer: we will answer.
A broker from Endurance Groupe Immobilier par Tardif will contact you shortly to review with you:
Calculations are provided for informational purposes only. They do not constitute financial or mortgage advice. Land transfer tax is calculated based on the City of Montréal’s 2026 rate schedule. Estimated total costs add about $2 650 for the notary and inspection. Consult a licensed mortgage broker for your personal situation.