/ 01Apartment for sale
This listing is presented in collaboration with Michael Di Ciocco.
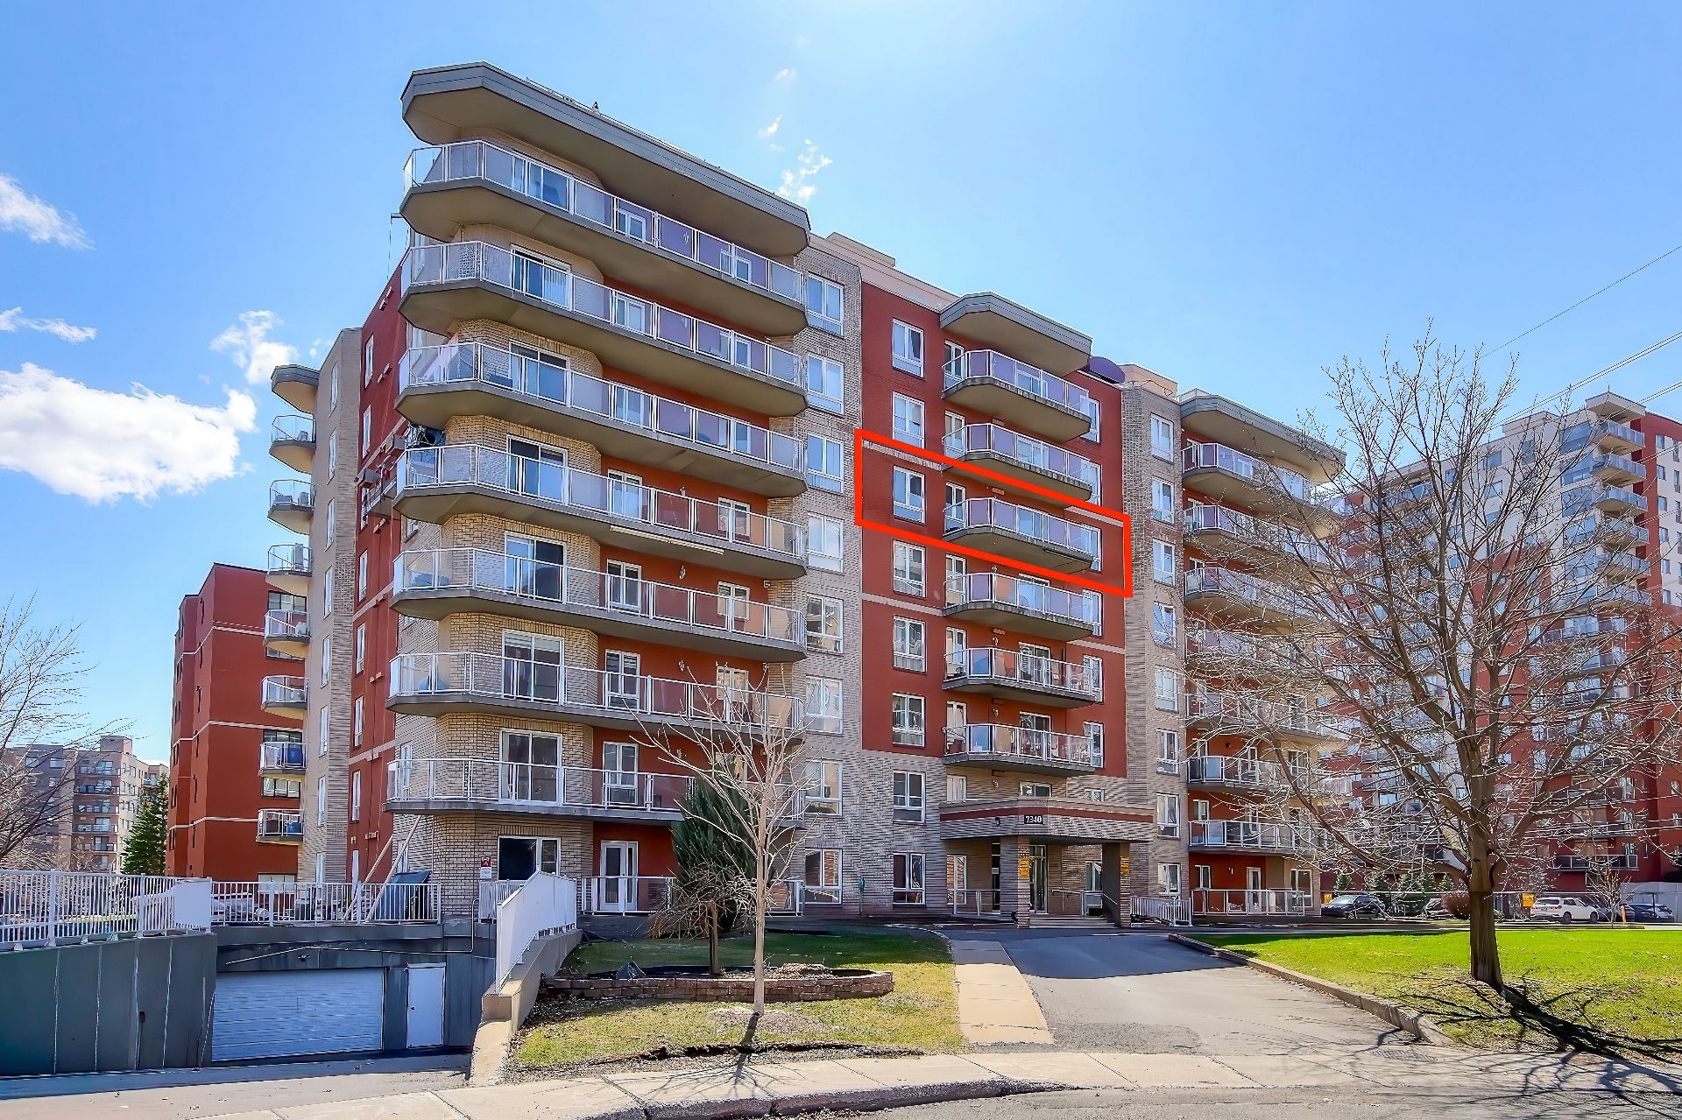
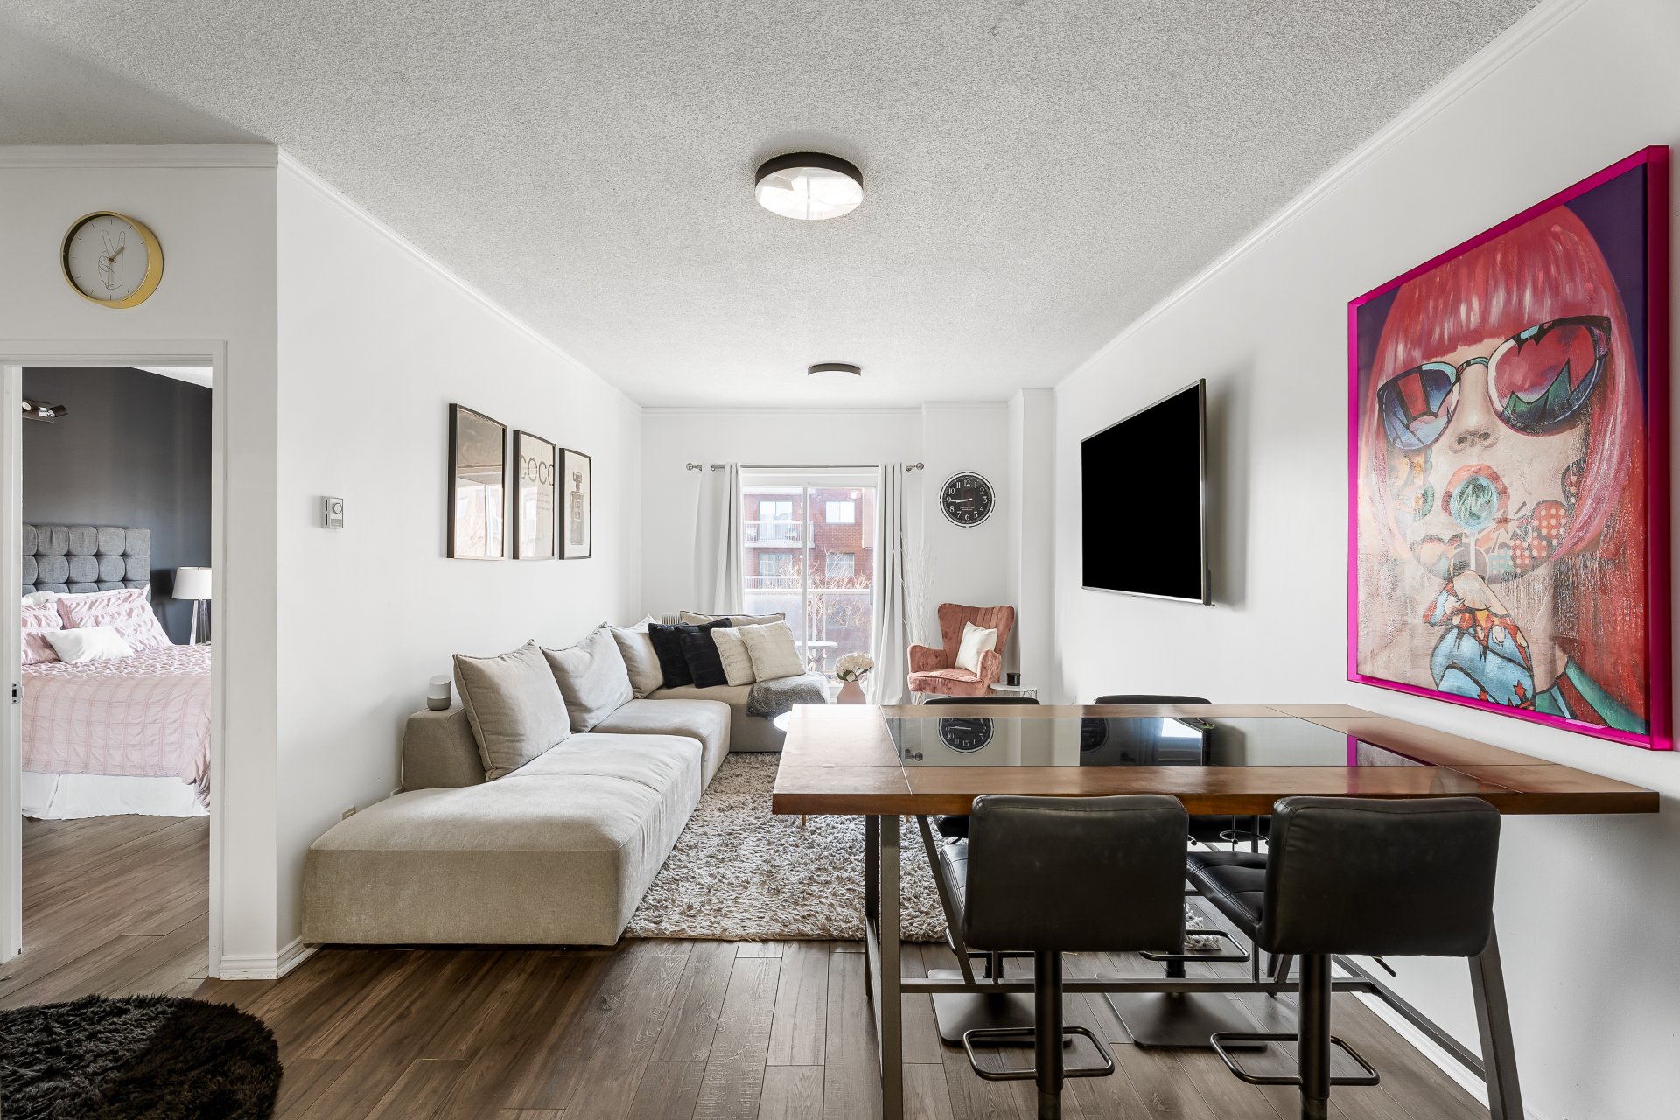
Discover this bright 658 sq. ft. condo on the 6th floor in the heart of Anjou! Featuring a spacious bedroom, open-concept living…
Opportunity Score
Based on properties for sale and APCIQ statistics
Standard opportunity
Indicative score — some data is incomplete.
Score calculated automatically by Endurance using similar properties currently for sale in the same area and APCIQ quarterly statistics (3rd quarter 2026). It is not an appraisal of the property.
Market statistics source: APCIQ through the Centris system.
Discover this bright 658 sq. ft. condo on the 6th floor in the heart of Anjou! Featuring a spacious bedroom, open-concept living and dining area, refreshed…
 30 days on market
Montréal, QC
Key specifications
/ 02Property overview
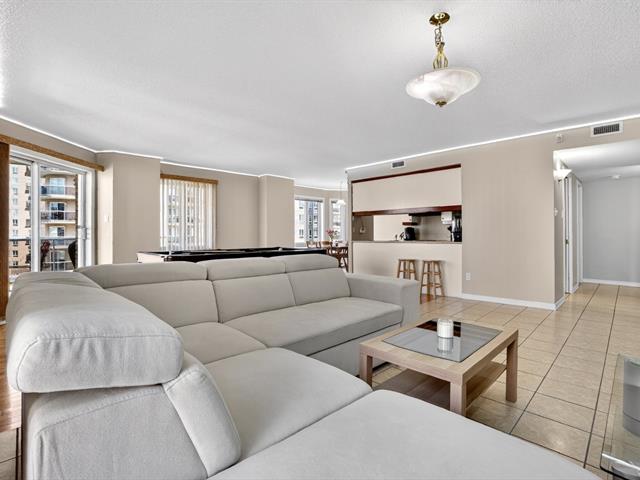
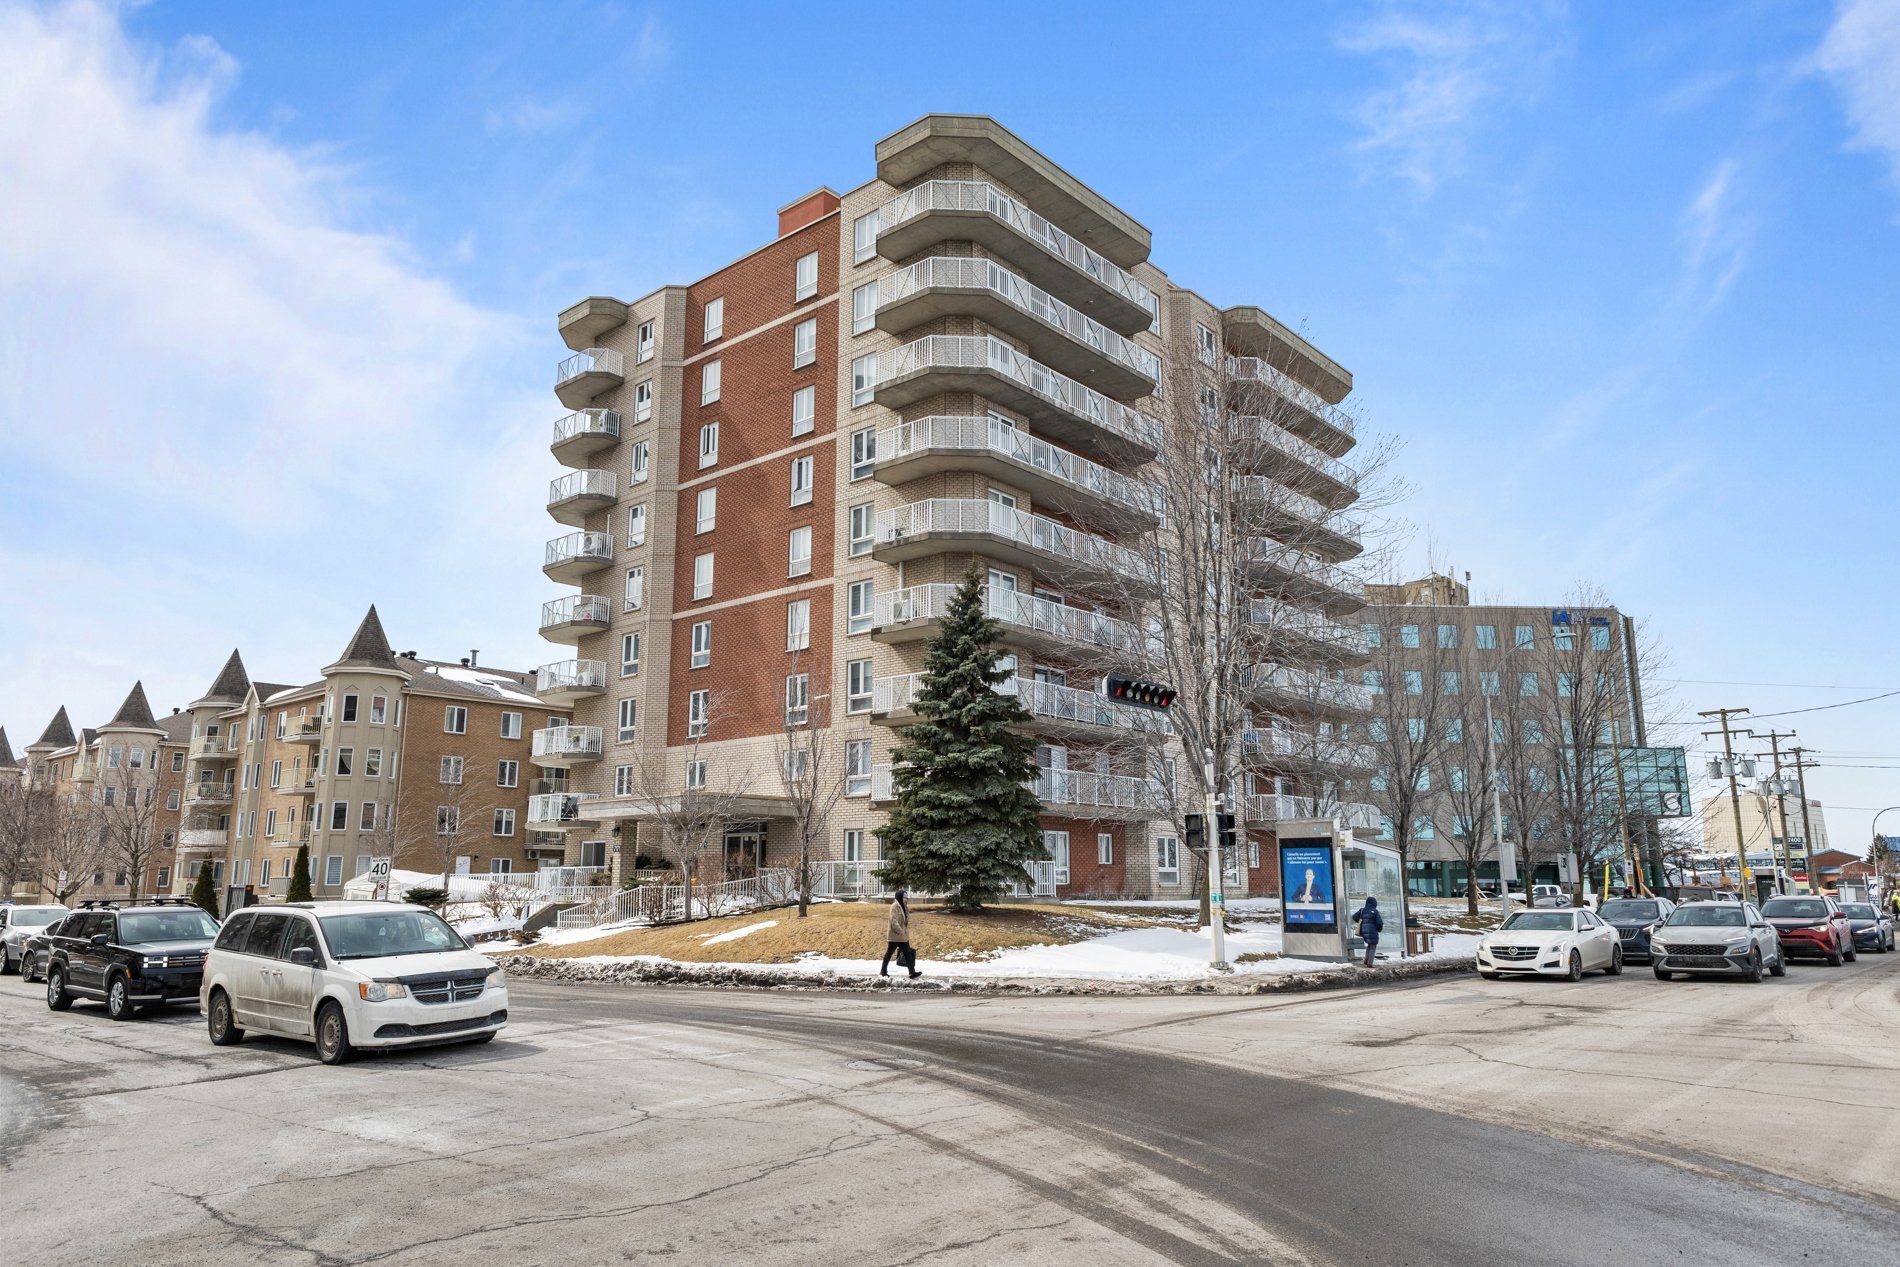
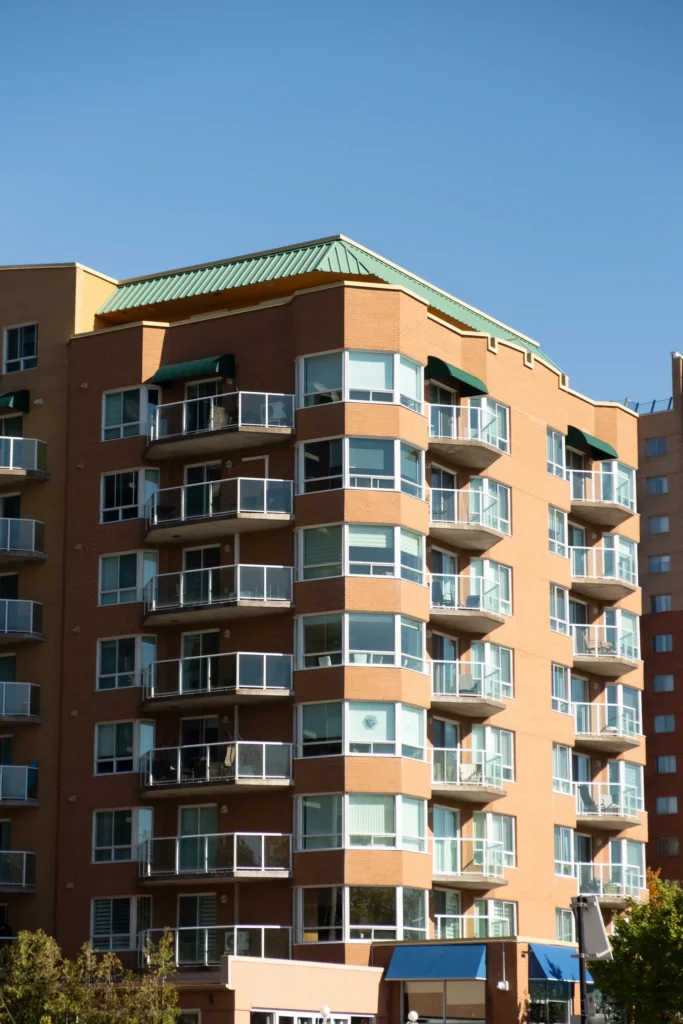
Discover this bright 658 sq. ft. condo on the 6th floor in the heart of Anjou! Featuring a spacious bedroom, open-concept living and dining area, refreshed kitchen with modern backsplash, and separate laundry room, this unit offers comfort and functionality. Enjoy a private balcony with open views and an outdoor parking space. Ideally located near shops, restaurants, parks, public transit, major highways, and the future Anjou metro station (Blue Line extension). A great opportunity for first-time buyers or downsizers!
/ 03Key features
/ 04Full property details
Asphalt
Bicycle path, Daycare centre, Elementary school, Golf, High school, Highway, Hospital, Public transport
Driveway
Electric baseboard units
Electricity
Elevator
Entry phone, Private balcony
Exterior access ramp
Fire detector, Garbage chute, Visitor parking
Municipal sewer
Municipality
Outdoor
Residential
Short-term rentals not allowed
| Living area | 658 pi² |
| Room | Level | Dimensions | Flooring |
|---|---|---|---|
| Hallway | 6th Floor | 6.1 x 4 P | Ceramic tiles |
| Kitchen | 6th Floor | 8.10 x 13.9 P | Ceramic tiles |
| Living room | 6th Floor | 12.9 x 11.6 P | Floating floor |
| Primary bedroom | 6th Floor | 14.7 x 10.6 P | Floating floor |
| Bathroom | 6th Floor | 6 x 8.9 P | Ceramic tiles |
| Laundry room | 6th Floor | 7.11 x 7.9 P | Ceramic tiles |
fridge, stove, washer & dryer, portable AC unit, light fixtures
couch and television in the living room
7405 Beaubien East, Unit 608 -- Anjou Property Features Living Area: 658 sq. ft. Layout: Bright 6th-floor condominium featuring one spacious bedroom and an open-concept living and dining area. Kitchen: Functional and refreshed, featuring white cabinetry, a modern tile backsplash, and ample storage space. Living Space: Warm and inviting atmosphere with wood-look flooring and plenty of natural light. Bathroom: Full bathroom with bathtub and shower. Laundry Room: Separate laundry room offering additional storage space. Private Balcony: Accessible from the living room, offering open views of the surrounding neighbourhood. Parking: One outdoor parking space included (#96). Location & Neighbourhood Ideally situated in the heart of Anjou, this condo offers convenient access to a wide variety of services, amenities, and transportation options. Walk Score: 86/100 -- "Very Walkable," allowing many daily errands to be completed on foot. Galeries d'Anjou: Nearby shopping centre offering a wide selection of stores, restaurants, and services. Parks & Green Spaces: Convenient access to Thomas-Chapais Park and Parc des Roseraies, ideal for walking, relaxation, and outdoor activities. Shops & Services: Grocery stores, pharmacies, financial institutions, and other everyday essentials nearby. Public Transportation: Area served by bus routes 18, 141, and 410, with connections to Radisson metro station. Future Anjou Metro Station: The planned Blue Line metro extension includes a new station in Anjou, which will further improve public transit accessibility in the area. Highway Access: Convenient access to Highways 25 and 40, as well as the Louis-Hippolyte-La Fontaine Tunnel. Condominium Information Condo Fees: $194.05/month, according to the information provided. Major Building Work: Replacement of the elevator motor and garage door, along with balcony membrane repairs in 2026, as indicated in the available seller declarations.
/ 05Neighbourhood
In Anjou, you get space without leaving the island: bungalows on large lots, single-family homes and condos, between the artificial lake of Anjou-sur-le-Lac and the Galeries d’Anjou. Highways 40 and 25 meet nearby, and Parc Lucie-Bruneau is the borough’s largest.
Bungalows on large lots and single-family homes dominate, with some condos. Anjou-sur-le-Lac is a residential area on an artificial lake, on both sides of Galeries-d’Anjou Boulevard. The industrial park, in the northeast, is a major employment hub.
Tardif Index™ · Island of Montreal
21.5 / 100
Market today: Buyer’s market
This is an indicator of the Island of Montreal market, not an appraisal of the property.
Buyers currently have the advantage on the Island of Montreal: more choice and room to negotiate, on price and on conditions.
Source: Centris data compiled by Endurance · Published November 4, 2026
Read the October 2026 report → See the Anjou housing market → How the Index is calculated →/ 06Mortgage payment estimate
Estimate your monthly payments under current Quebec financing conditions.
Estimated monthly payment for information only. This is not a financing offer. Municipal and school taxes, condo fees and insurance are not included. Based on conventional mortgage terms. For exact figures, consult a mortgage broker.
David knows this property and the market in Anjou. A question, a visit, an offer: we will answer.
A broker from Endurance Groupe Immobilier par Tardif will contact you shortly to review with you:
Calculations are provided for informational purposes only. They do not constitute financial or mortgage advice. Land transfer tax is calculated based on the City of Montréal’s 2026 rate schedule. Estimated total costs add about $2 650 for the notary and inspection. Consult a licensed mortgage broker for your personal situation.