/ 01Apartment for sale
This listing is presented in collaboration with Teresa Anzini.
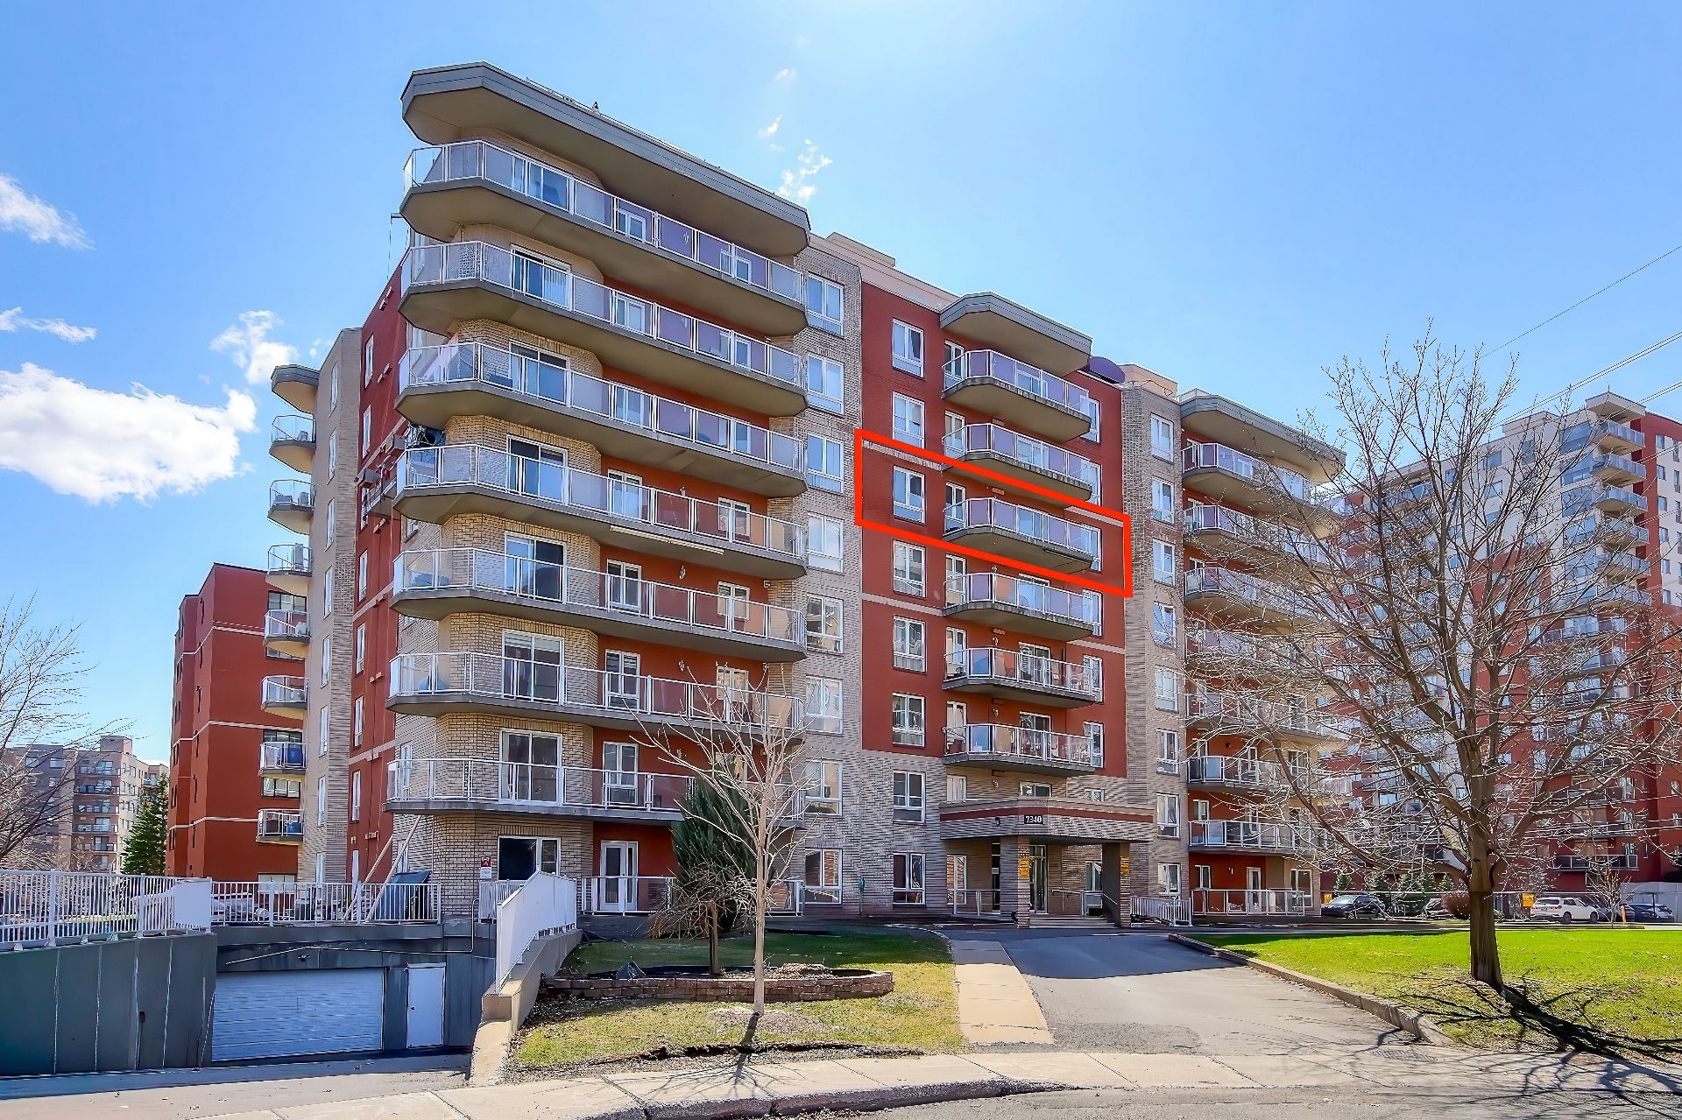
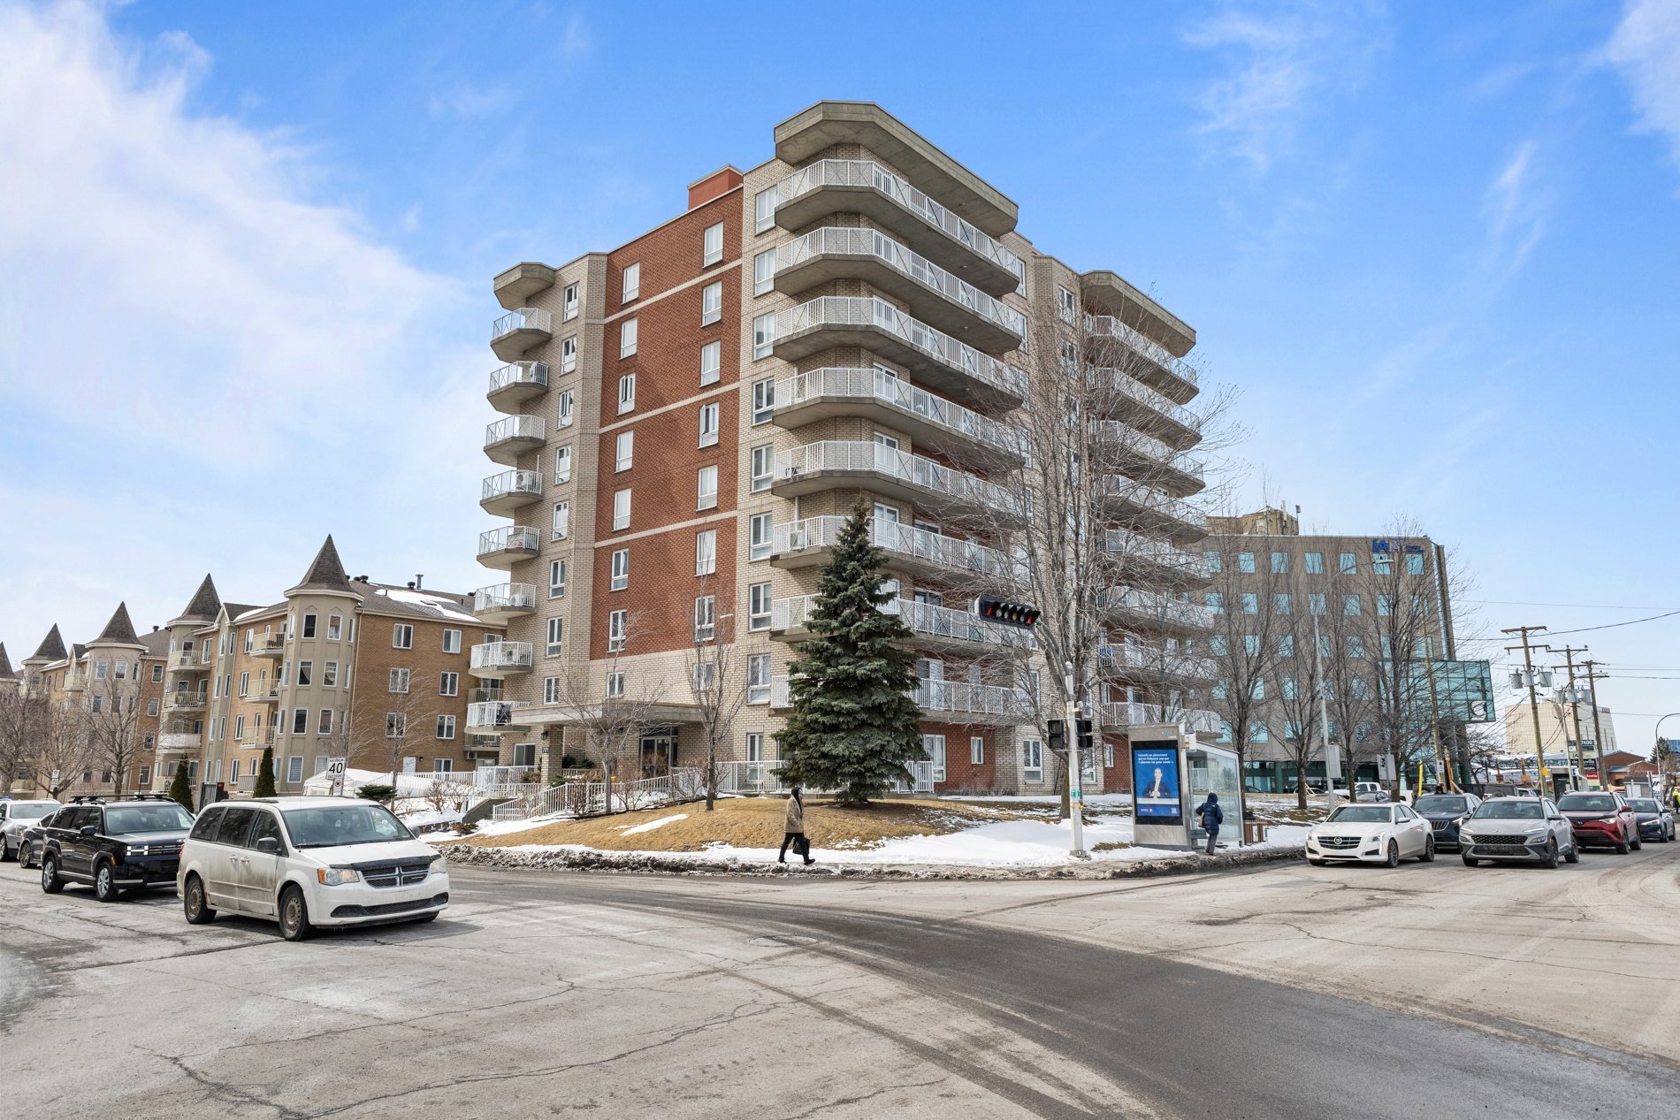
Welcome to 7171 Bélanger #604, in the heart of Anjou. This spacious 2-bedroom, 2-bathroom condo, nestled on the 6th floor, offers abundant…
Opportunity Score
Based on properties for sale and APCIQ statistics
Good opportunity
Indicative score — some data is incomplete.
Score calculated automatically by Endurance using similar properties currently for sale in the same area and APCIQ quarterly statistics (3rd quarter 2026). It is not an appraisal of the property.
Market statistics source: APCIQ through the Centris system.
Welcome to 7171 Bélanger #604, in the heart of Anjou. This spacious 2-bedroom, 2-bathroom condo, nestled on the 6th floor, offers abundant natural light, an open-concept…
 93 days on market
Montréal, QC
Key specifications
/ 02Property overview
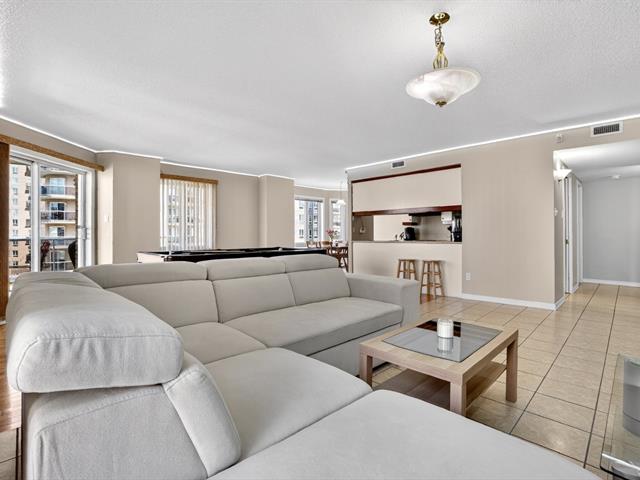
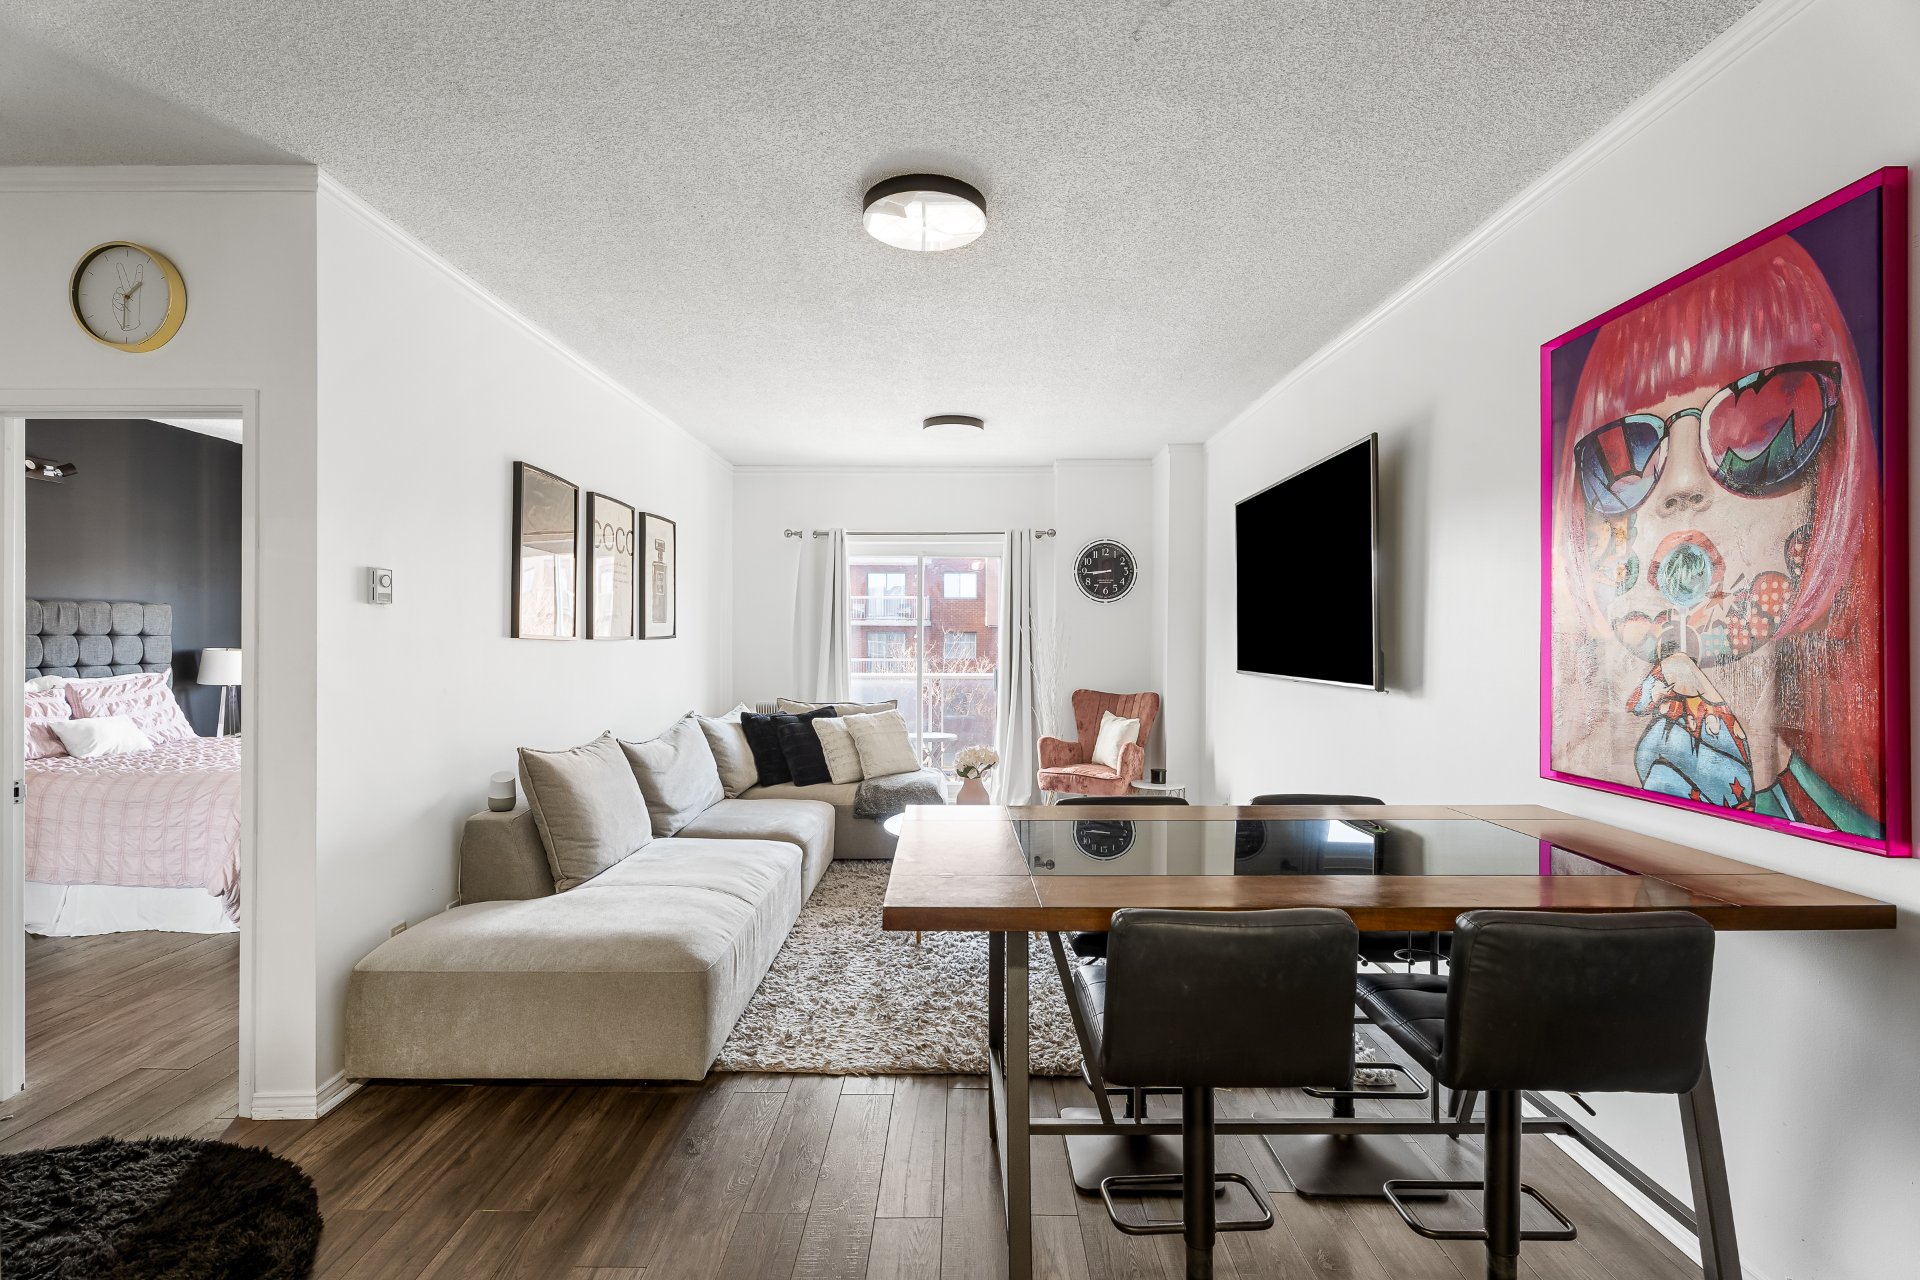
Welcome to 7171 Bélanger #604, in the heart of Anjou. This spacious 2-bedroom, 2-bathroom condo, nestled on the 6th floor, offers abundant natural light, an open-concept living, dining, and kitchen area, a master bedroom with a walk-in closet and ensuite bathroom, and a balcony on two sides overlooking the Galeries d'Anjou shopping centre. Includes one parking space in the garage and a storage locker. The secure, concrete building features an elevator, intercom, sprinklers, garbage chutes, and a ramp. Close to shops, parks, schools, public transportation, and the future Anjou metro station, this condo offers comfort, style, and accessibility.
/ 03Key features
/ 04Full property details
Adjoining to primary bedroom, Seperate shower
Asphalt and gravel
Bicycle path, Cegep, Daycare centre, Elementary school, Golf, High school, Highway, Hospital, Park - green area, Public transport
Brick
City
Crank handle, French window
Electric baseboard units
Electricity
Elevator
Entry phone, Private balcony, Wall-mounted air conditioning, Wall-mounted heat pump
Exterior access ramp
Fire detector, Garbage chute
Fitted, Heated
Flat
Garage
Municipal sewer
Municipality
Residential
Street corner
| Living area | 1 322 pi² |
| Room | Level | Dimensions | Flooring |
|---|---|---|---|
| Hallway | 6th levelth Floor | 8.7 x 20.3 P | Ceramic tiles |
| Living room | 6th levelth Floor | 12.9 x 23.1 P | Ceramic tiles |
| Dining room | 6th levelth Floor | 9.3 x 22.1 P | Ceramic tiles |
| Kitchen | 6th levelth Floor | 8.5 x 13.9 P | Ceramic tiles |
| Primary bedroom | 6th levelth Floor | 16.0 x 16.3 P | Wood |
| Walk-in closet | 6th levelth Floor | 7.3 x 4.7 P | Wood |
| Bathroom | 6th levelth Floor | 10.3 x 10.3 P | Ceramic tiles |
| Bedroom | 6th levelth Floor | 10.5 x 13.0 P | Wood |
| Bathroom | 6th levelth Floor | 6.0 x 6.3 P | Ceramic tiles |
| Laundry room | 6th levelth Floor | 5.2 x 7.7 P | Ceramic tiles |
Dishwasher, refrigerator, washing machine, dryer, curtains, light fixtures.
All personal belongings are excluded from the sale.
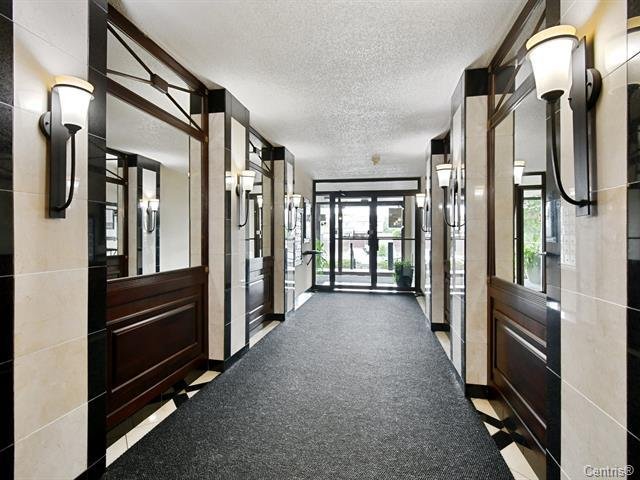
Welcome to 7171 Bélanger #604, an elegant unit located on the 6th floor in the heart of Anjou, where comfort, light, and a prime location come together in perfect harmony. This spacious and open-concept condo features beautiful hardwood and ceramic floors, adding warmth and a modern touch. From the moment you enter, you'll be captivated by the abundant windows that flood the living spaces with natural light, creating a welcoming atmosphere. The living room, open to the dining room, offers a fluid and inviting space, perfect for entertaining or relaxing, while the kitchen blends seamlessly with its functional layout. The unit includes two generously sized bedrooms, ensuring both comfort and privacy. The master bedroom boasts a spacious walk-in closet and an ensuite bathroom with a deep soaking tub, ideal for relaxation. A second bathroom with a corner shower completes the space. A separate laundry room, equipped with storage cabinets and including a central vacuum system, adds a welcome convenience. Enjoy a large balcony with an unobstructed view of Galeries d'Anjou, perfect for relaxing. A registered indoor garage and a private storage space in the basement further enhance this property. The concrete building, known for its sturdiness and superior soundproofing, is very well maintained and managed. It offers a secure environment with a spacious lobby, elevator, intercom, sprinklers, and a garbage chute, as well as accessible access for people with reduced mobility. Ideally located within walking distance of Galeries d'Anjou and Halles d'Anjou, shops, restaurants, and services. Quick access to Highways 25 and 40, the Louis-Hippolyte-La Fontaine Tunnel, and public transportation, with the Radisson metro station nearby and the future Blue Line station. A turnkey property offering a convenient, uncompromising urban lifestyle.
/ 05Neighbourhood
In Anjou, you get space without leaving the island: bungalows on large lots, single-family homes and condos, between the artificial lake of Anjou-sur-le-Lac and the Galeries d’Anjou. Highways 40 and 25 meet nearby, and Parc Lucie-Bruneau is the borough’s largest.
Bungalows on large lots and single-family homes dominate, with some condos. Anjou-sur-le-Lac is a residential area on an artificial lake, on both sides of Galeries-d’Anjou Boulevard. The industrial park, in the northeast, is a major employment hub.
Tardif Index™ · Island of Montreal
21.5 / 100
Market today: Buyer’s market
This is an indicator of the Island of Montreal market, not an appraisal of the property.
Buyers currently have the advantage on the Island of Montreal: more choice and room to negotiate, on price and on conditions.
Source: Centris data compiled by Endurance · Published November 4, 2026
Read the October 2026 report → See the Anjou housing market → How the Index is calculated →/ 06Mortgage payment estimate
Estimate your monthly payments under current Quebec financing conditions.
Estimated monthly payment for information only. This is not a financing offer. Municipal and school taxes, condo fees and insurance are not included. Based on conventional mortgage terms. For exact figures, consult a mortgage broker.
David knows this property and the market in Anjou. A question, a visit, an offer: we will answer.
A broker from Endurance Groupe Immobilier par Tardif will contact you shortly to review with you:
Calculations are provided for informational purposes only. They do not constitute financial or mortgage advice. Land transfer tax is calculated based on the City of Montréal’s 2026 rate schedule. Estimated total costs add about $2 650 for the notary and inspection. Consult a licensed mortgage broker for your personal situation.