




About this property
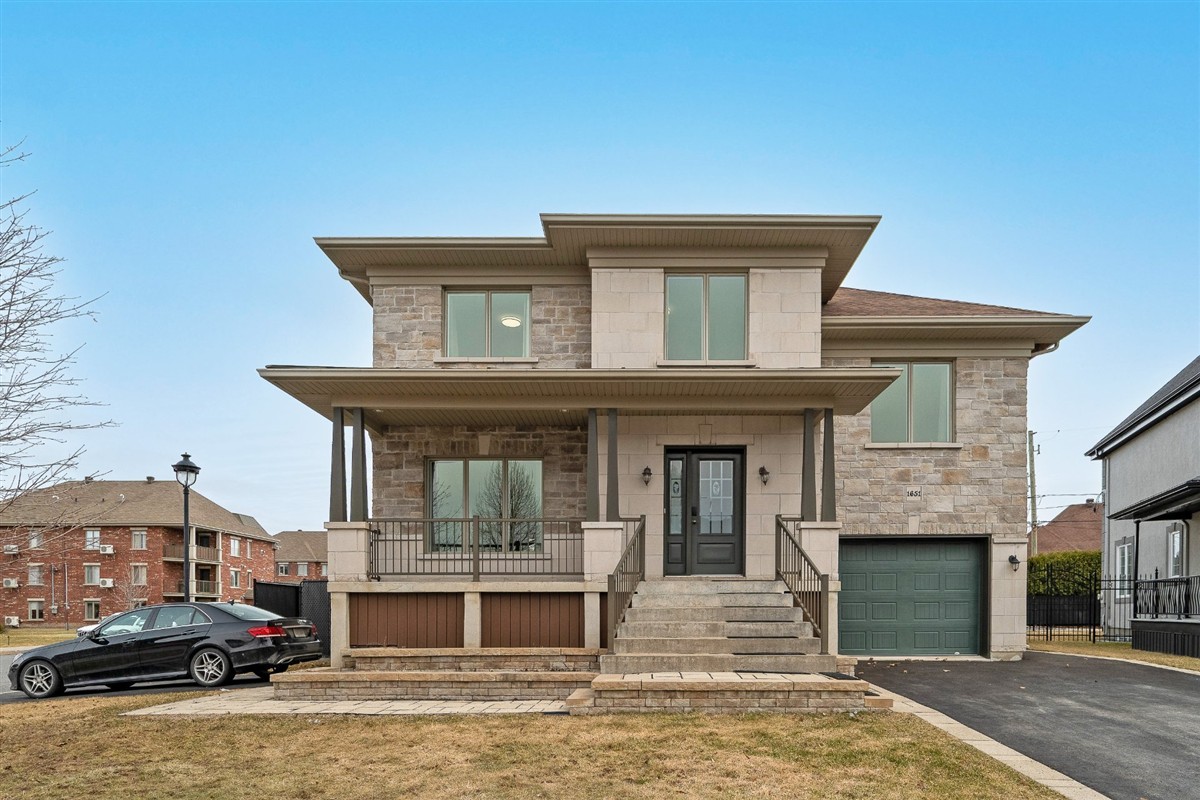
MLS 13739780Two or more storey built in 2011 in the heart of the Chambly. 5 chambres, 2 sdb, 0 pi². Price : 929 000 $.
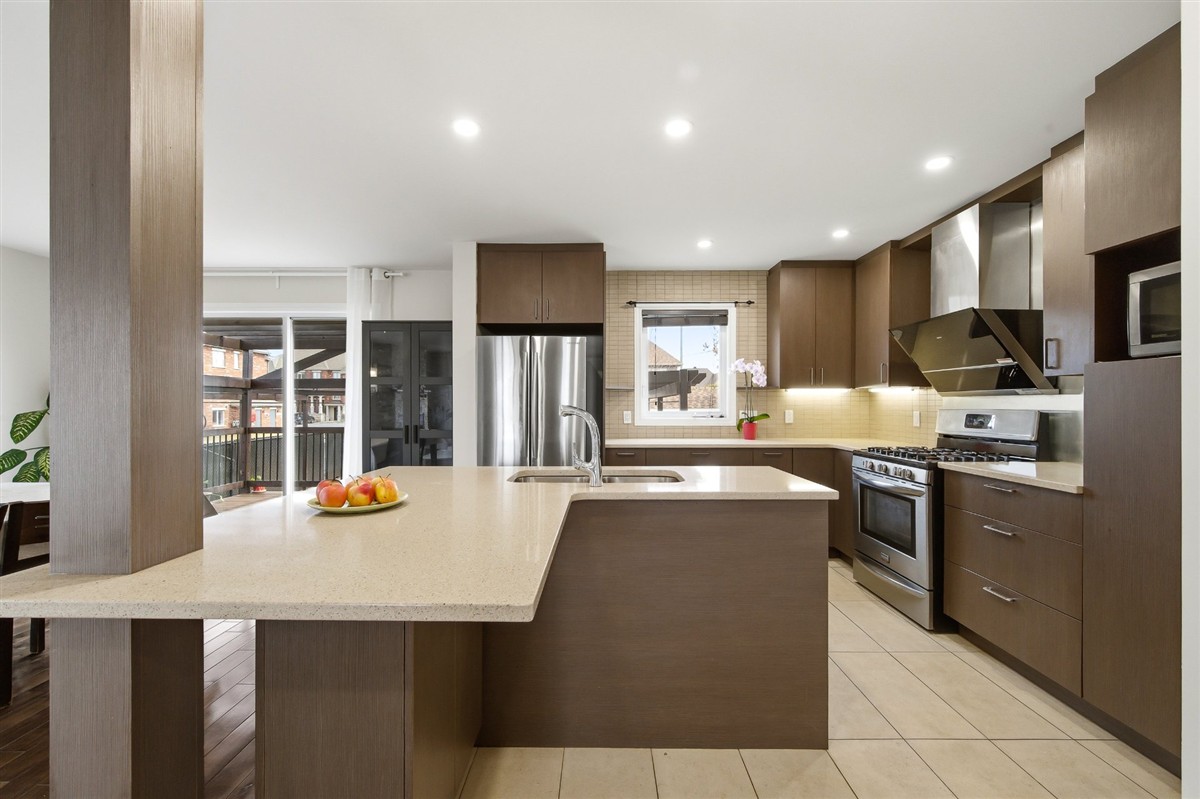
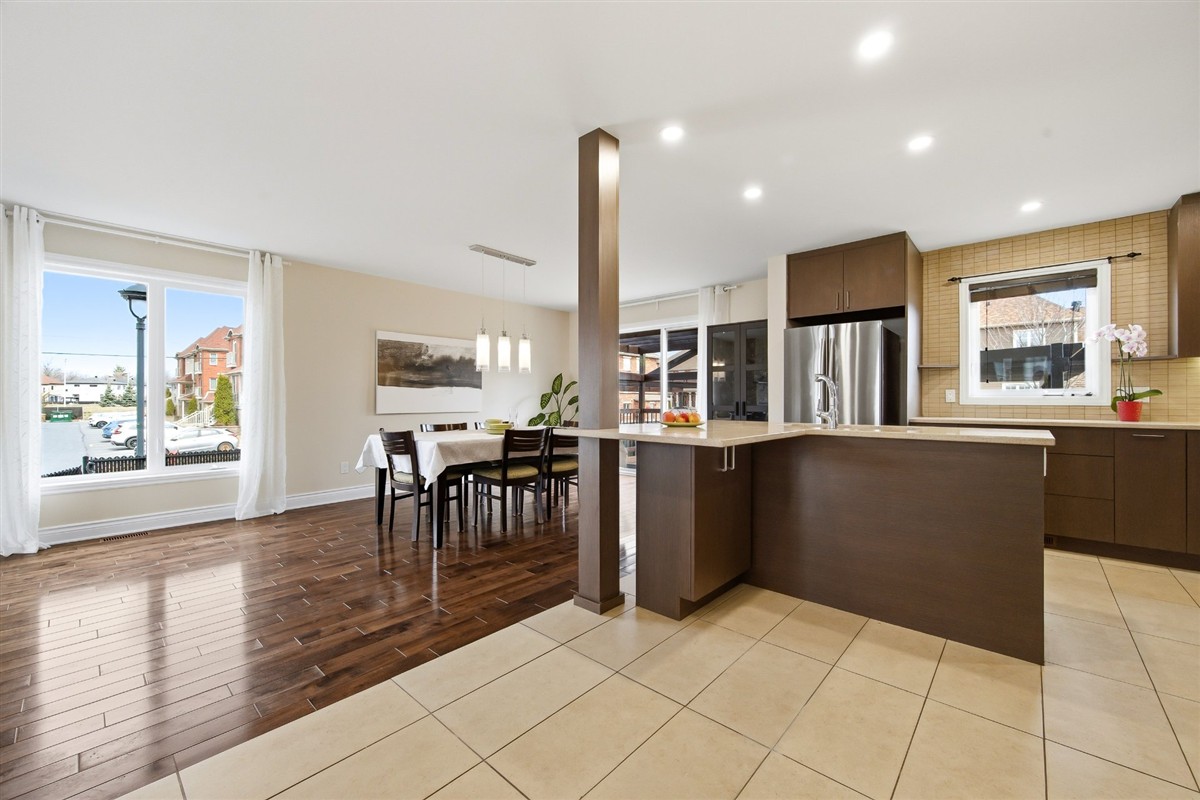
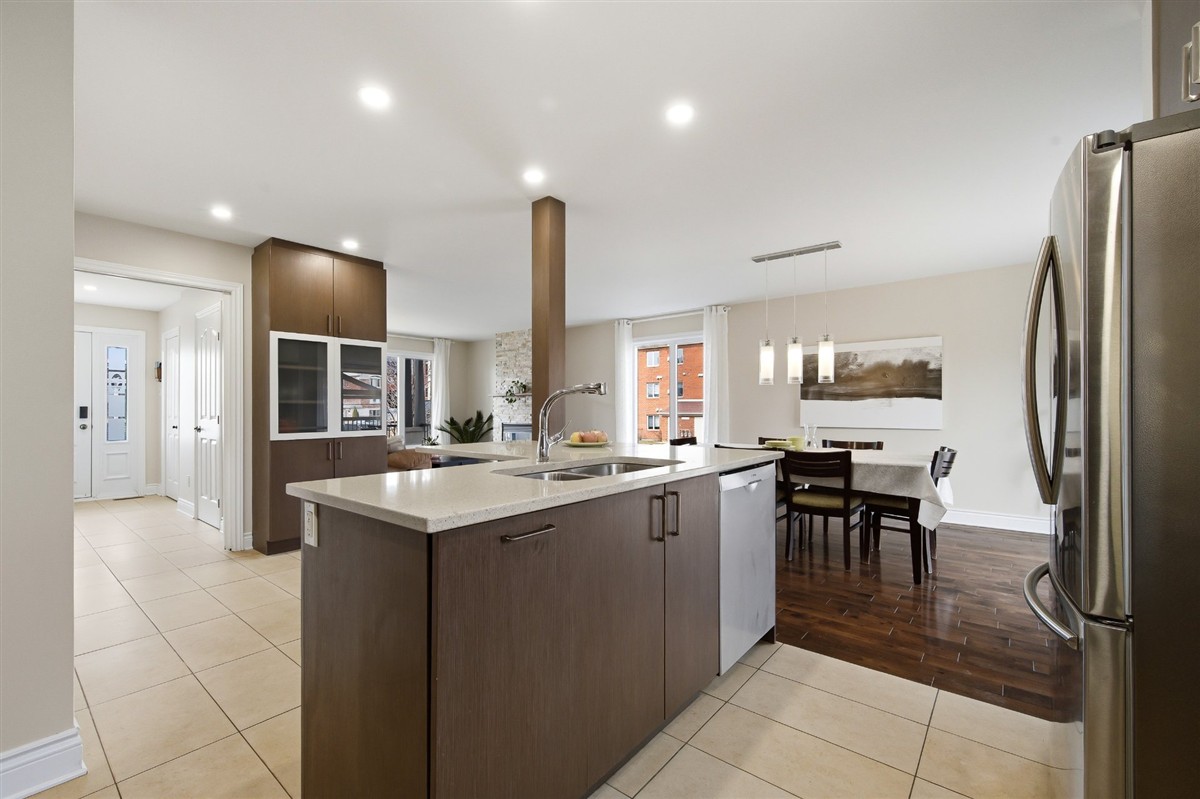
Stunning two-story home with an in-law suite in the basement! The main residence boasts a spacious, light-filled open-concept living area, a modern kitchen with a large L-shaped island, a living room with a gas fireplace
Stunning two-story home with an in-law suite in the basement! The main residence boasts a spacious, light-filled open-concept living area, a modern kitchen with a large L-shaped island, a living room with a gas fireplace, four bedrooms upstairs including a master suite with a walk-in closet and elegant ensuite bathroom, and a separate laundry room. The in-law suite features a separate entrance, an open-concept living area, a bedroom, and a full bathroom. Outside, there's a huge two-level deck with a pergola, a fenced yard, a garage, and a four-car driveway. Strategically located near amenities, schools, parks, and major highways.
▾ View all details
* Two-story house with in-law suite in the basement
Main section:
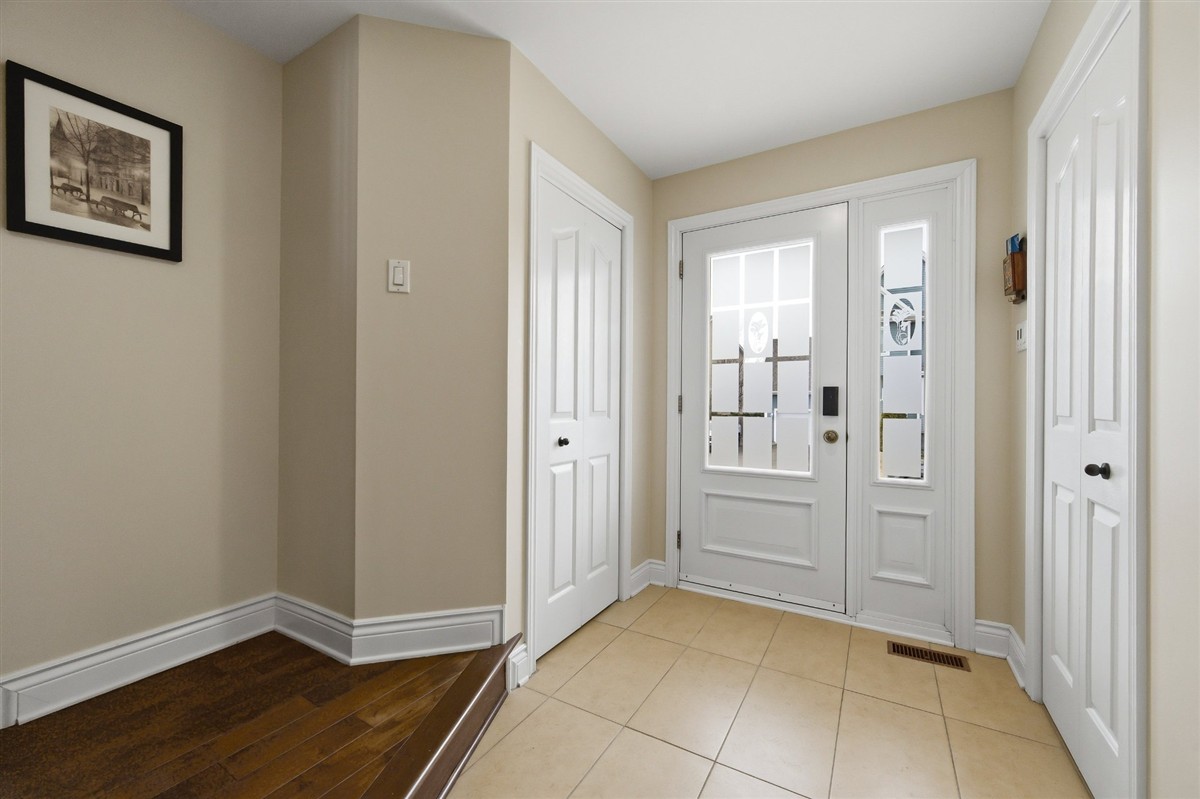
* Open ceramic tile entrance hall with 2 closets
* Spacious and airy open-concept living area with abundant
natural light
* Modern ceramic tile kitchen with a large L-shaped island
* Dining room with patio doors leading to the deck
* Living room with a stunning natural gas fireplace in a
brick mantel
* Powder room
* Quality materials, a modern and warm look, beautiful
hardwood and ceramic floors
* 4 bedrooms upstairs, including the master bedroom with a
large walk-in closet
* Ensuite bathroom off the master bedroom with dual access
(hallway), featuring a large glass and ceramic shower, a
beautiful clawfoot bathtub, and a double vanity.
* Separate laundry room
Intergenerational:
* Dual access
* Open concept kitchen, dining room, and living room
* Chocolate-colored coffered ceiling
* Spacious bedroom
* Bathroom with large glass and ceramic shower
* Separate laundry room
* Laminate and ceramic flooring
EXTERIOR -- ENJOYABLE SPACES:
* Huge two-level deck with wooden pergola
* Beautiful, fully fenced and landscaped backyard
* Shed
* Attached single-car garage
* Asphalt driveway with parking for four cars
* Corner lot (at the corner of Niverville Street)
LOCATION -- CLOSE TO AMENITIES:
* Near Fréchette Boulevard and shops (IGA, Canadian Tire,
Subway, St-Hubert, TD Bank).
* Minutes from Beaulac Park.
* Just a short bike ride from bike paths. *Several
elementary and secondary schools within a 5 km radius
* Near the Chambly Canal National Historic Site and Fort
Chambly (3 km)
* Robert-Lebel Sports Centre (3.3 km)
EASY TRANSPORTATION WITH MULTIPLE OPTIONS!
* AMT-Chambly Park-and-Ride (CIT
Chambly-Richelieu-Carignan), with electric vehicle charging
station
* Next to several bus routes: 104, 105, 106, 107, 108, 109,
383, 385, 488, 680, 681...
* Easy access to major highways: Highways 10, 35, 112, 223,
and 133.
***Renovations / Improvements (2020-2026) :
* Front and side lawns replaced;
* Backyard lawn replaced;
* Patio railings replaced;
* Second-floor shower room renovated;
* Basement: repainted, bathroom renovated; spotlights
replaced, Flooring replaced;
* Primary bedroom walk-in closet renovated;
* Spotlights added and replaced on the first floor;
* Entire house freshly repainted.
Living in Chambly
The area of Chambly offers easy access to shops, schools, and transport. A sought-after living environment combining quality and accessibility.
Explore properties in ChamblyEstimate your monthly payment
No commitmentEndurance Estimator
Current rate : 4.89% 25-year fixed
Your results are ready
To see your estimated monthly payment.
Your information remains confidential. Estimate for informational purposes only.
Bo Zhang connects you with a partner mortgage broker. No fees, no obligation.
Notice: indicative estimate only. Rate 4.89% fixed 25 years. Does not constitute pre-qualification or a loan offer. Actual eligibility must be validated by a mortgage broker authorized by the AMF.
Listing full
Verified dataIdentification
Features
Taxation
Features included
This property is similar to yours?
Get a free valuation of your home based on Centris data.
Indice Tardif
Market analysisEach month, David Tardif publishes a Montreal Island residential market pressure score out of 100, supported by weekly bulletins. Public methodology, Centris sources, full transparency.
Questions frequent
Accurate answersIs this price negotiable?
In the Chambly, the average sold-to-list price ratio is 98,2%. The typical negotiation margin is between 1.5% and 3%.
How much does this property cost per month?
With a down payment of 20% (185 800 $) and a rate of 4.89% over 25 years, the monthly payment is approximately 4 297 $. Monthly total with taxes : 4 823 $.
What are the expected closing costs?
For a purchase in 929 000 $ In Quebec: Welcome tax (17 975 $), Notary fees ($1,500–$2,500), inspection ($500–$800). Estimated total : 19 975 $ Regarding 21 775 $.
How can I visit this property?
Book a private showing with Bo Zhang by phone at (514) 586-7988, or by clicking "Send a message." Available 7 days a week.
Is this property a good investment?
For a personalized analysis of this property's investment potential, please contact Bo Zhang, who can present you with comparables and the market context of the sector.
Why buy with Endurance Groupe Immobilier?
Endurance Groupe Immobilier par Tardif brings together 15+ real estate brokers. Data-driven approach with real-time access to Centris data.