/ 01Triplex for sale
This listing is presented in collaboration with Jean-Philippe Loiselle.
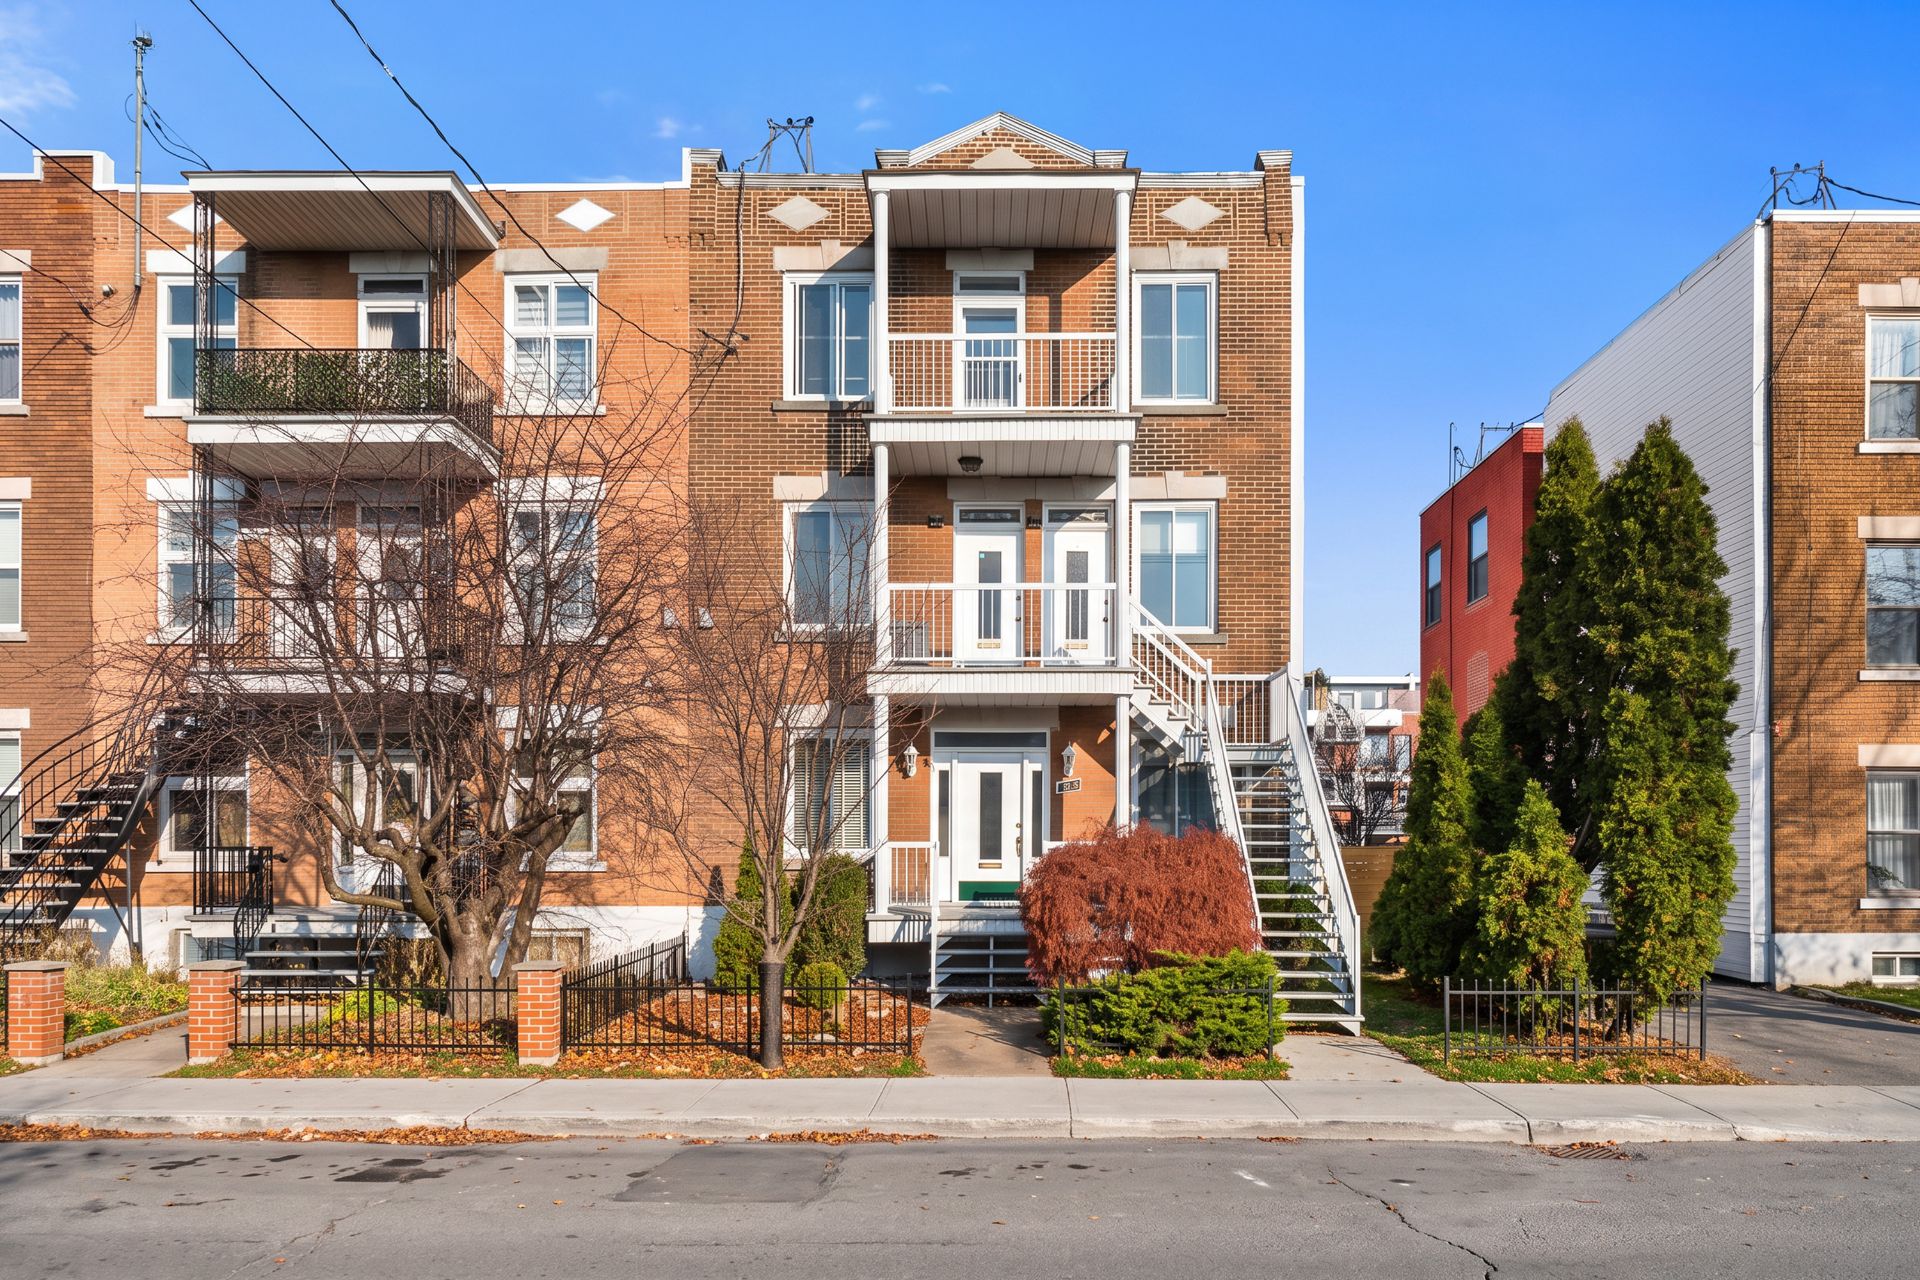
The property at a glance: This triplex, situated in the heart of the sought-after Verdun area, comprises three units of 6½ with…
Opportunity Score
Based on properties for sale and APCIQ statistics
Competitive market
Indicative score — some data is incomplete.
Score calculated automatically by Endurance using similar properties currently for sale in the same area and APCIQ quarterly statistics (3rd quarter 2026). It is not an appraisal of the property.
Market statistics source: APCIQ through the Centris system.
The property at a glance: This triplex, situated in the heart of the sought-after Verdun area, comprises three units of 6½ with a plot area of…
 New listing
Montréal, QC
Key specifications
/ 02Property overview
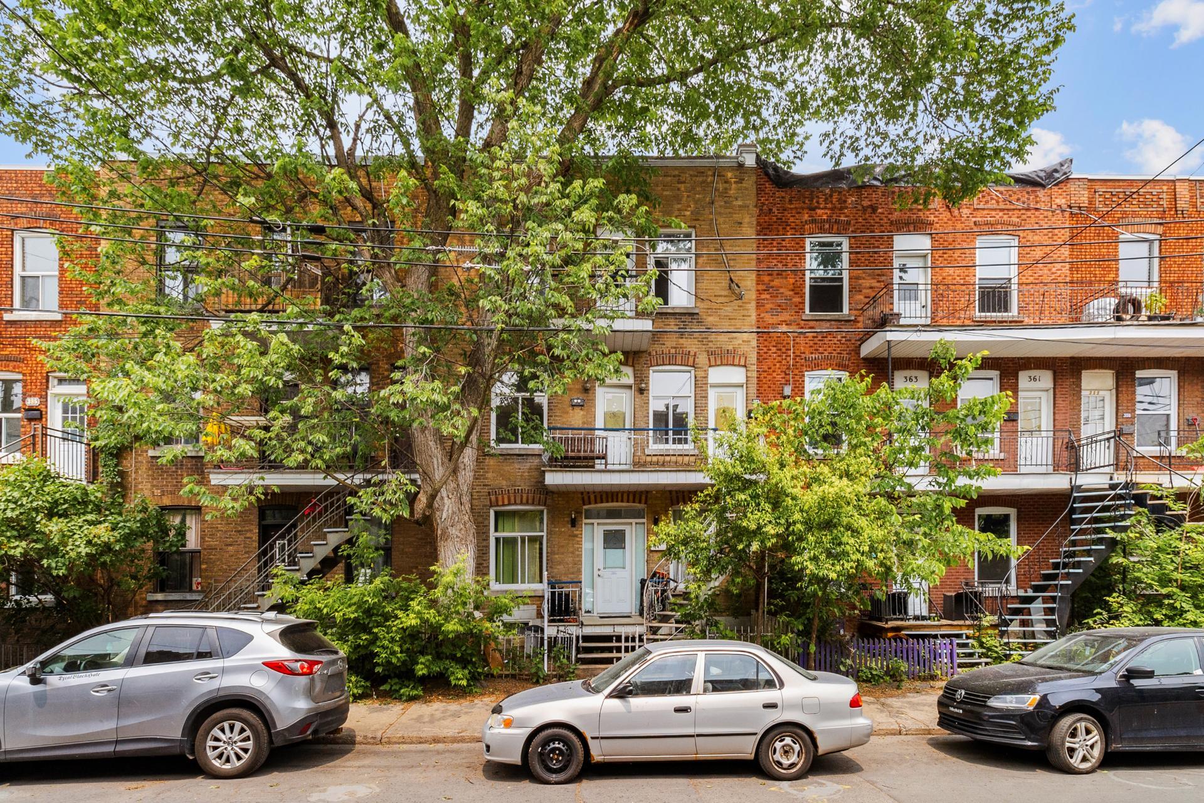
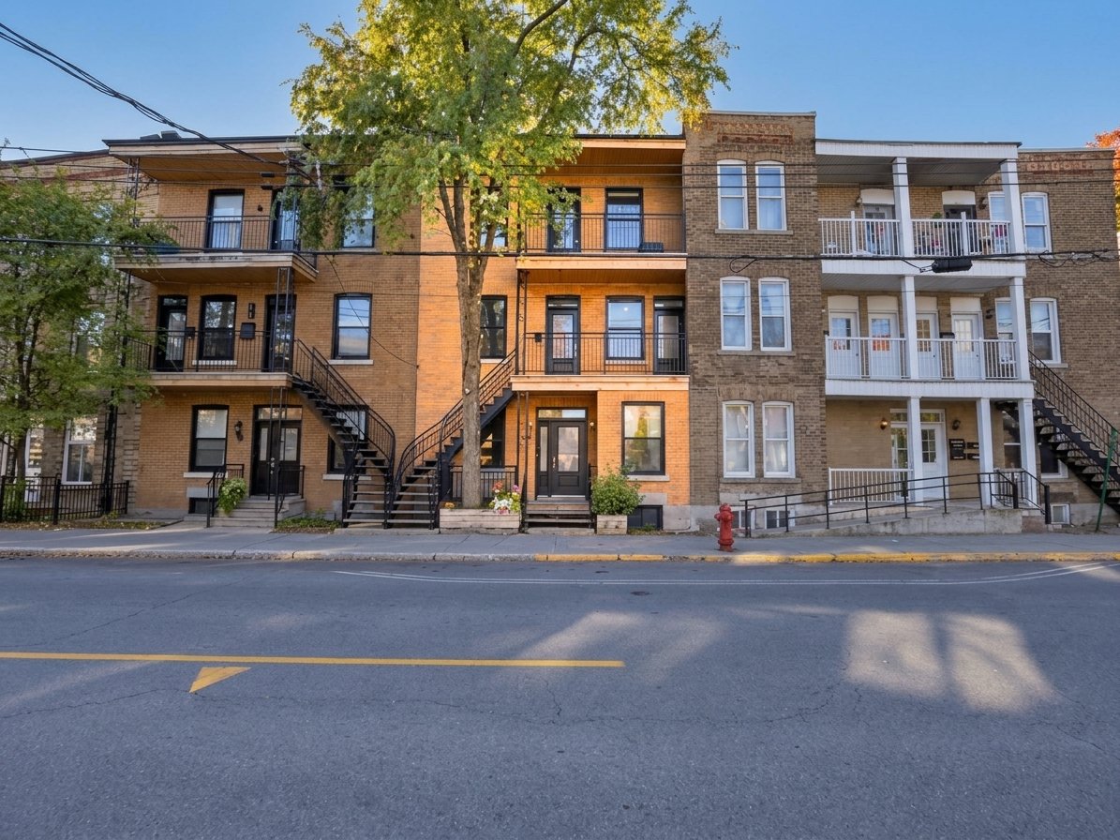
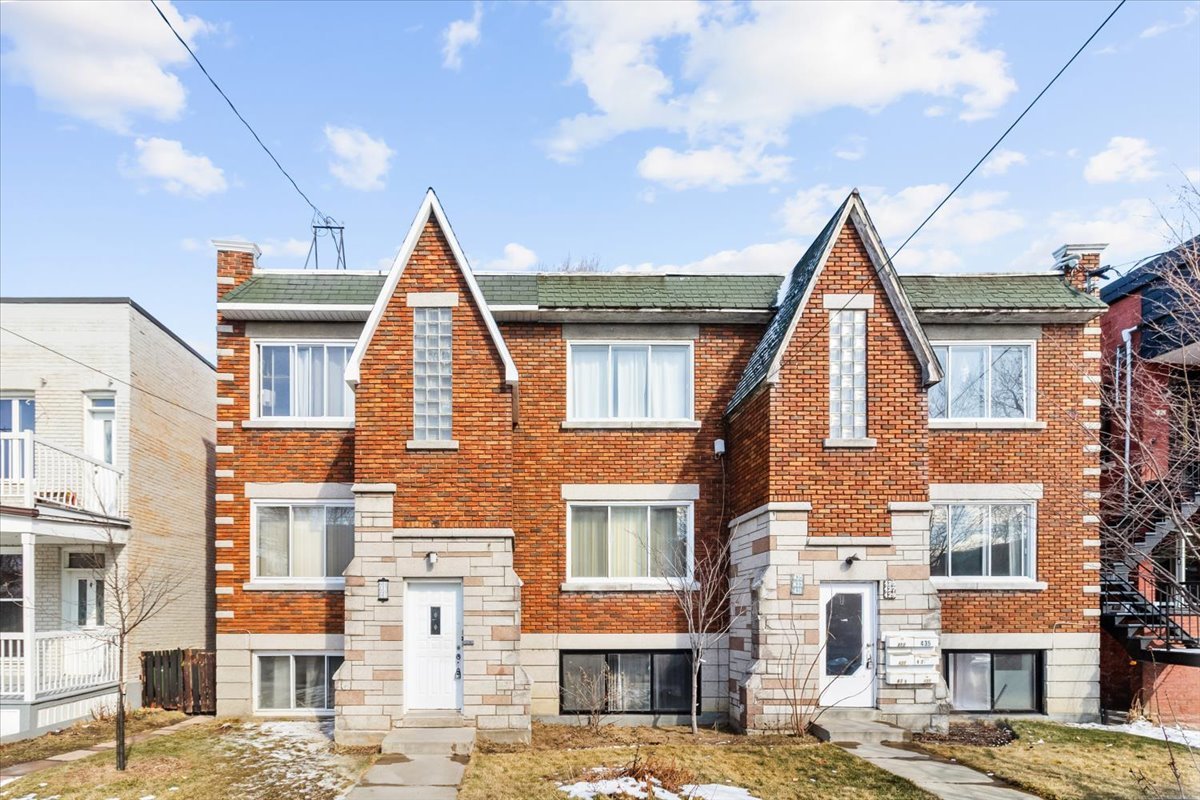
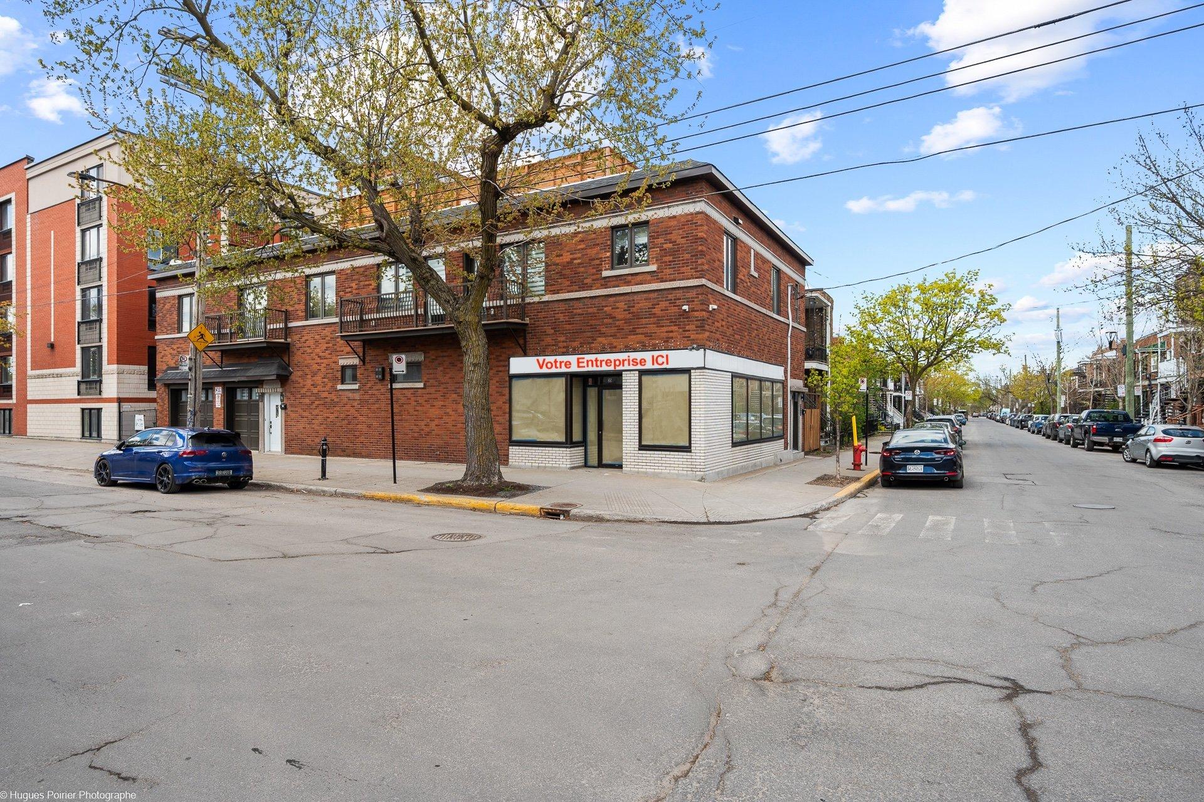
The property at a glance: This triplex, situated in the heart of the sought-after Verdun area, comprises three units of 6½ with a plot area of 3,050 sq ft and a total living area of 3,443 sq ft. Ideal for owner-occupiers, the ground floor will be available. The annual rental income generated is $53,280. A full-size basement with a workshop, a laundry room and storage space. Great potential for redevelopment. A wonderful opportunity for investors or owner-occupiers wishing to combine quality of life with rental income. Its immediate proximity to the vibrant Rue Wellington provides access to one of the main shopping streets.
/ 03Key features
/ 04Full property details
6 feet and over, Separate entrance
Asphalt and gravel
Balcony/terrace, Yard
Bicycle path, Daycare centre, Elementary school, Park - green area, Public transport
Brick, Vinyl
Electric baseboard units
Electricity
Fenced
French window, Hung, Sliding
Municipal sewer
Municipality
Other, Wall-mounted air conditioning
PVC
Residential
Wooded lot: hardwood trees
| Lot size | 283 m² |
| Room | Level | Dimensions | Flooring |
|---|---|---|---|
| Hallway | Ground Floor | 5 x 5 P | Ceramic tiles |
| Hallway | 2nd Floor | 10 x 3.5 P | Ceramic tiles |
| Hallway | 3rd Floor | 14 x 3.5 P | Ceramic tiles |
| Hallway | Ground Floor | 20 x 3.5 P | Wood |
| Kitchen | 2nd Floor | 13.9 x 13.9 P | Ceramic tiles |
| Hallway | 3rd Floor | 29 x 3.5 P | Wood |
| Living room | Ground Floor | 13.5 x 10 P | Wood |
| Pantry | 2nd Floor | 4 x 4 P | Wood |
| Living room | 3rd Floor | 13 x 10 P | Wood |
| Kitchen | Ground Floor | 14 x 14 P | Ceramic tiles |
| Double living room | 2nd Floor | 23 x 9.9 P | Wood |
| Kitchen | 3rd Floor | 14 x 14 P | Ceramic tiles |
| Pantry | Ground Floor | 5 x 4 P | Wood |
| Primary bedroom | 2nd Floor | 14 x 9.9 P | Wood |
| Bedroom | 3rd Floor | 11.5 x 10 P | Wood |
| Bedroom | Ground Floor | 19 x 9.9 P | Wood |
| Storage | 2nd Floor | 5.3 x 3 P | Wood |
| Home office | 3rd Floor | 10 x 9.5 P | Wood |
| Walk-in closet | Ground Floor | 6 x 4 P | Wood |
| Bathroom | 2nd Floor | 7 x 5.2 P | Ceramic tiles |
| Niche | 3rd Floor | 13.5 x 6 P | Wood |
| Bedroom | Ground Floor | 12.5 x 10 P | Wood |
| Double living room | 2nd Floor | 25 x 9.9 P | Wood |
| Bathroom | 3rd Floor | 7.5 x 5 P | Ceramic tiles |
| Bathroom | Ground Floor | 9.5 x 5.5 P | Ceramic tiles |
| Primary bedroom | 3rd Floor | 14 x 10 P | Wood |
| Bedroom | Ground Floor | 14 x 10 P | Wood |
| Workshop | Basement | 24 x 22 P | Concrete |
| Laundry and rest of basement | Basement | 24 x 20 P | Concrete |
Dishwasher, oven, microwave, Samsung washing machine and tumble dryer, fridge and freezer in the basement, wall-mounted air conditioner (18,000 BTU), blinds and curtains, light fittings, 3 x hot water tanks (60 gal), all metal shelves and plastic racks including the workbench, central vacuum system and other items in the basement left by the owner
Fridge and oven on the ground floor
The property at a glance This triplex, situated in the heart of the sought-after Verdun area, comprises three units 6½ with a plot area of 3,050 sq ft and a total living area of 3,443 sq ft. Ideal for owner-occupation, the ground floor will be available The annual rental income generated is $53,280 A full-size basement with a workshop, a laundry room and storage space. Great potential for refurbishment A wonderful opportunity for investors or owner-occupiers wishing to combine quality of life with rental income Its immediate proximity to the vibrant Rue Wellington provides access to one of Montreal's liveliest shopping streets. You'll have access to specialist and local grocery shops, as well as restaurants and cafés Public transport Metro You're close to Verdun station, a 4-minute walk away, and the next station is Jolicoeur (10 minutes) Bus Less than 5 minutes from numerous bus stops on routes 38, 107, 108 and 350
/ 05Neighbourhood
In Verdun, you choose between four areas: the energy of Wellington Street and the metro in Central Verdun (H4G), more space and quiet in West Verdun (H4H), the family streets of Crawford Park, or waterfront living on Nuns’ Island. In the heart of the neighbourhood, the river, the shops and the metro are within walking distance.
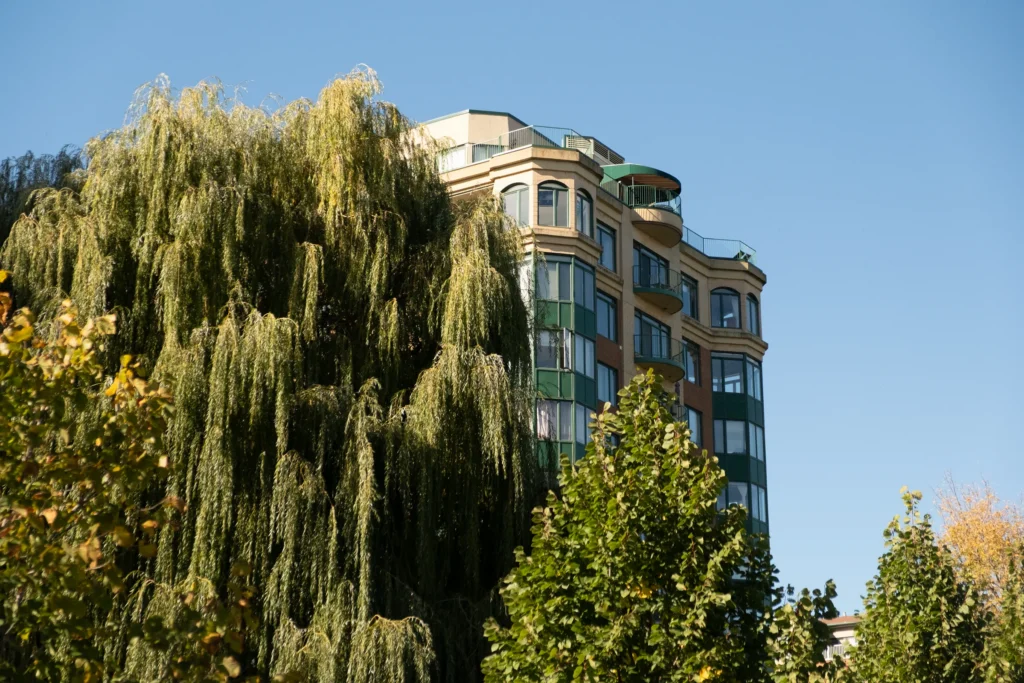
Wellington Street is Verdun’s main shopping street; in summer, part of it becomes pedestrian-only. Around it, residential streets are lined with plexes and two-storey buildings, and Nuns’ Island has its towers and houses.
Tardif Index™ · Island of Montreal
21.5 / 100
Market today: Buyer’s market
This is an indicator of the Island of Montreal market, not an appraisal of the property.
Buyers currently have the advantage on the Island of Montreal: more choice and room to negotiate, on price and on conditions.
Source: Centris data compiled by Endurance · Published November 4, 2026
Read the October 2026 report → See the Verdun housing market → How the Index is calculated →/ 06Mortgage payment estimate
Estimate your monthly payments under current Quebec financing conditions.
Estimated monthly payment for information only. This is not a financing offer. Municipal and school taxes, condo fees and insurance are not included. Based on conventional mortgage terms. For exact figures, consult a mortgage broker.
David knows this property and the market in Verdun. A question, a visit, an offer: we will answer.
A broker from Endurance Groupe Immobilier par Tardif will contact you shortly to review with you:
Calculations are provided for informational purposes only. They do not constitute financial or mortgage advice. Land transfer tax is calculated based on the City of Montréal’s 2026 rate schedule. Estimated total costs add about $2 650 for the notary and inspection. Consult a licensed mortgage broker for your personal situation.