/ 01Two or more storey sold
Welcome to 1484 Lloyd-George, a rare brick single-family home in the heart of Verdun's sought-after Crawford Park neighborhood. Significantly renovated in 2023,…
Welcome to 1484 Lloyd-George, a rare brick single-family home in the heart of Verdun's sought-after Crawford Park neighborhood. Significantly renovated in 2023, it features a bright,…
 46 days on market
Montréal, QC
Key specifications
/ 02Property overview
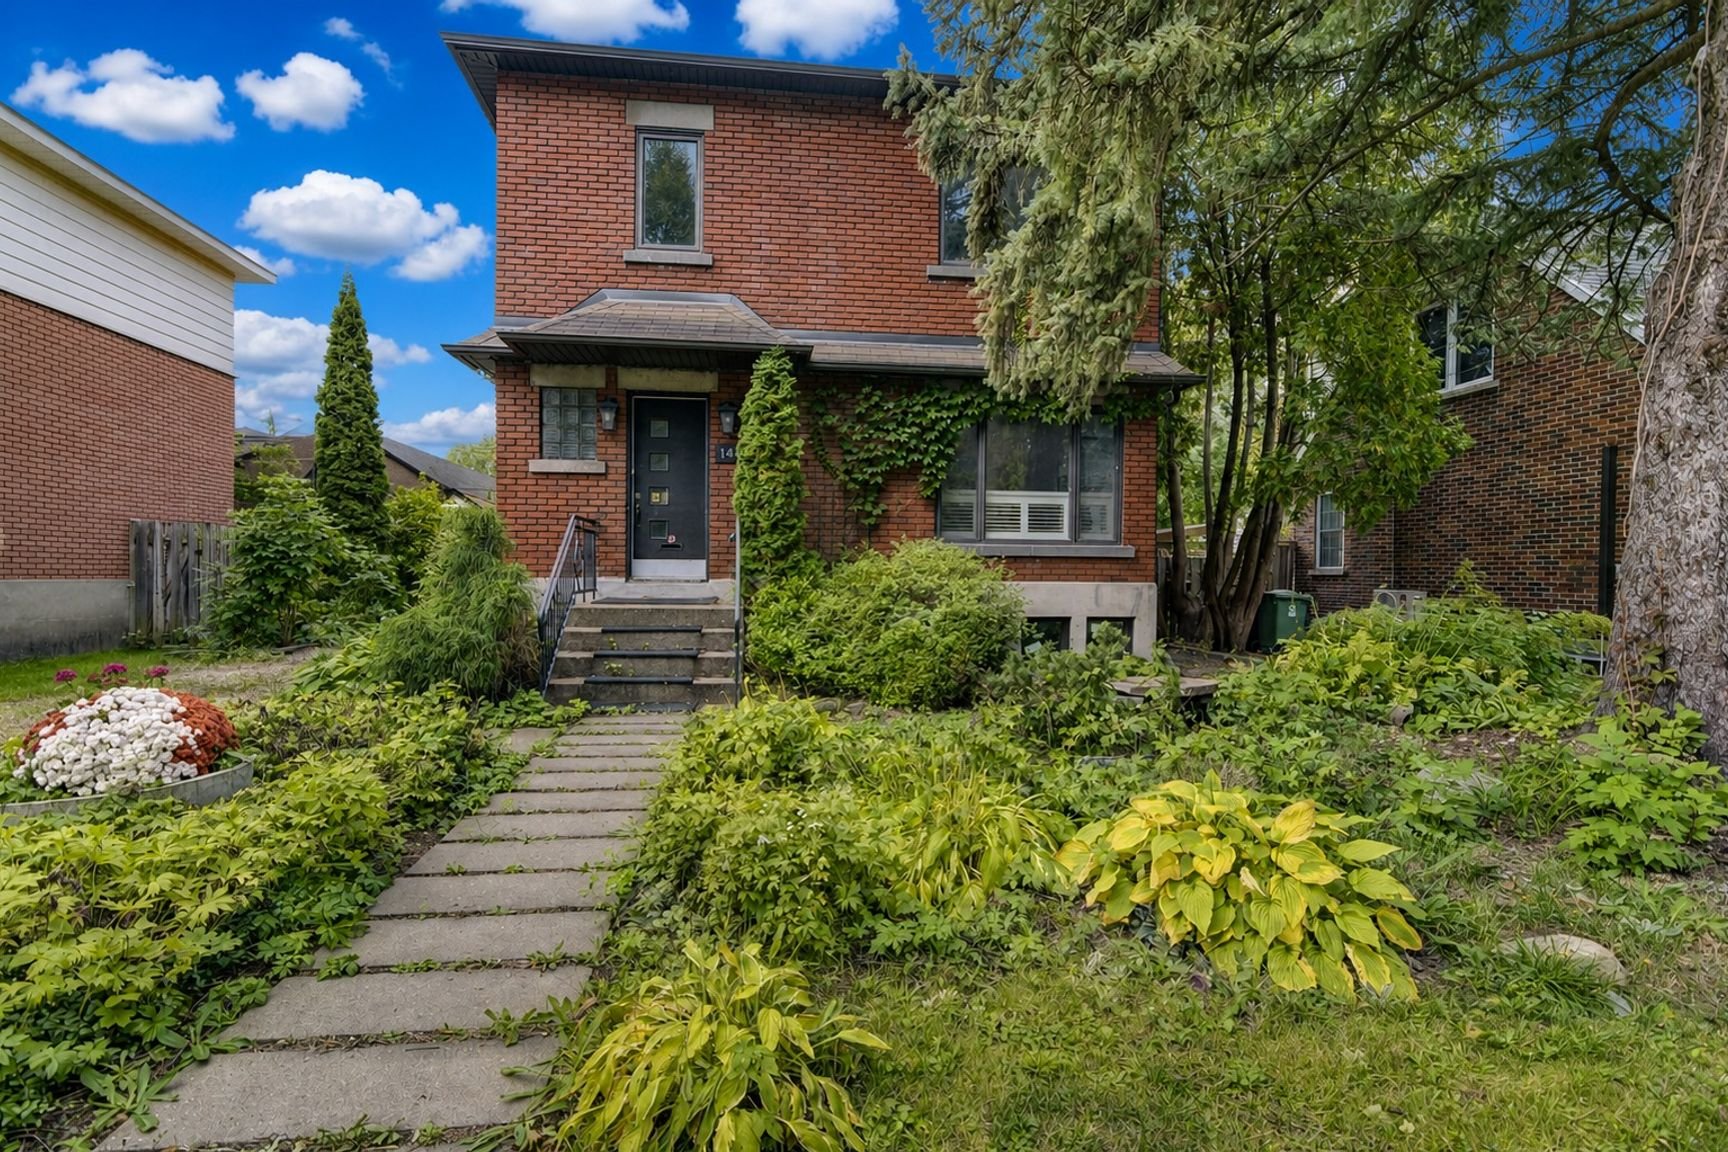
Welcome to 1484 Lloyd-George, a rare brick single-family home in the heart of Verdun's sought-after Crawford Park neighborhood. Significantly renovated in 2023, it features a bright, functional, and well-laid-out main floor, three upstairs bedrooms, and a basement with excellent development potential. A large backyard completes the property. It is an ideal location for family living, just steps away from the local school, parks, services, and public transit.
/ 03Key features
/ 04Full property details
6 feet and over, Separate entrance, Unfinished
Air circulation, Electric baseboard units
Aluminum, PVC, Wood
Bicycle path, Cegep, Daycare centre, Elementary school, High school, Highway, Hospital, Park - green area, Public transport, University
Brick
Crank handle, French window, Sliding
Electricity
Fenced, Landscape, Patio
Fire detector
Flat
Municipal sewer
Municipality
Not Paved
Outdoor
Poured concrete
Private yard, Ventilation system, Wall-mounted air conditioning
Residential
Thermoplastic
Wood fireplace
| Lot size | 410 m² |
| Room | Level | Dimensions | Flooring |
|---|---|---|---|
| Hallway | Ground Floor | 1.7 x 2.3 M | Ceramic tiles |
| Living room | Ground Floor | 3.5 x 3.8 M | Wood |
| Dining room | Ground Floor | 3.2 x 3.6 M | Wood |
| Kitchen | Ground Floor | 4.5 x 3.8 M | Ceramic tiles |
| Family room | Basement | 7.1 x 6.8 M | Concrete |
| Laundry room | Basement | 3.5 x 3.2 M | Concrete |
| Primary bedroom | 2nd Floor | 4.4 x 3.2 M | Wood |
| Bedroom | 2nd Floor | 2.6 x 3.0 M | Wood |
| Bedroom | 2nd Floor | 4.2 x 3.4 M | Wood |
| Bathroom | 2nd Floor | 2.5 x 2.2 M | Ceramic tiles |
Permanent heating, electrical, and lighting installations; two PAX wardrobes in the entryway.
THE PROPERTY: - Multi-level home, brick on all four sides - Renovated kitchen open to the dining room, with access to the terrace - Living room with wood-burning fireplace - 3 bedrooms on the upper level - Bathroom on the upper level - Laundry room in the basement - Basement with great potential EXTERIOR -- DESIRABLE FEATURES: - Fenced lot - Lovely terrace - Large garden - 2 outdoor parking spaces LOCATION -- CLOSE TO AMENITIES: - Quiet, family-friendly neighborhood - Close to several parks (Reine Elizabeth, Leroux, and Angrignon) - 15 minutes from downtown via Champlain Blvd or de la Vérendrye - Easy public transit access to Jolicoeur metro station via the 112 bus (at the corner of Champlain and Parkdale) - New local elementary school: Les Coquelicots TRANSPORTATION -- EASY WITH MULTIPLE OPTIONS! - Accessible via highways 15 and 20 - Bus stop at the corner of the street - Within walking distance of Angrignon station
/ 05Neighbourhood
In Verdun, you choose between four areas: the energy of Wellington Street and the metro in Central Verdun (H4G), more space and quiet in West Verdun (H4H), the family streets of Crawford Park, or waterfront living on Nuns’ Island. In the heart of the neighbourhood, the river, the shops and the metro are within walking distance.
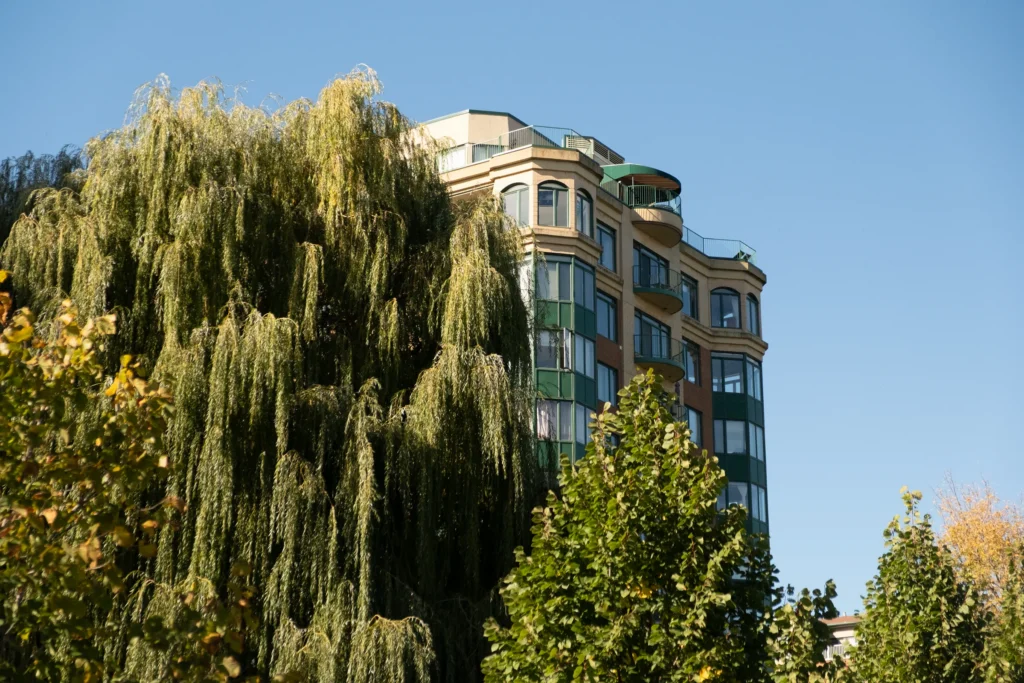
Wellington Street is Verdun’s main shopping street; in summer, part of it becomes pedestrian-only. Around it, residential streets are lined with plexes and two-storey buildings, and Nuns’ Island has its towers and houses.
Tardif Index™ · Island of Montreal
21.5 / 100
Market today: Buyer’s market
This is an indicator of the Island of Montreal market, not an appraisal of the property.
Buyers currently have the advantage on the Island of Montreal: more choice and room to negotiate, on price and on conditions.
Source: Centris data compiled by Endurance · Published November 4, 2026
Read the October 2026 report → See the Verdun housing market → How the Index is calculated →David knows this property and the market in Verdun. A question, a visit, an offer: we will answer.

