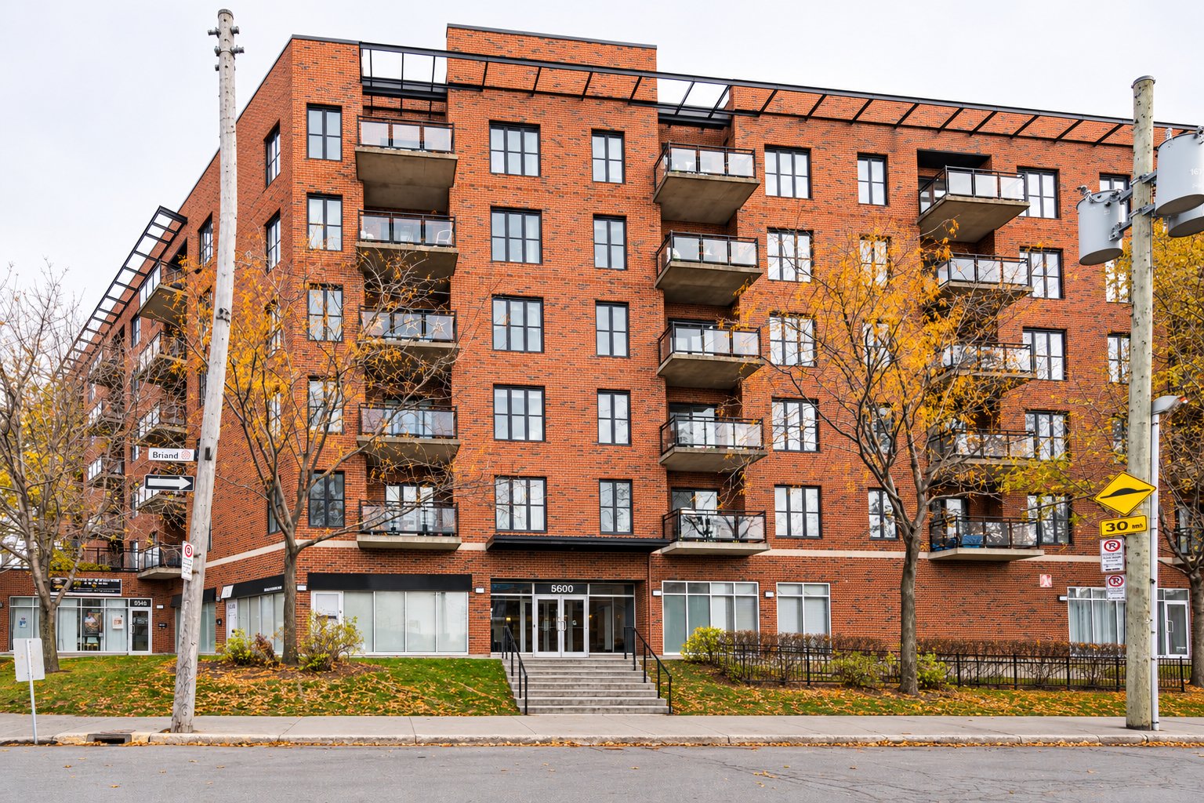
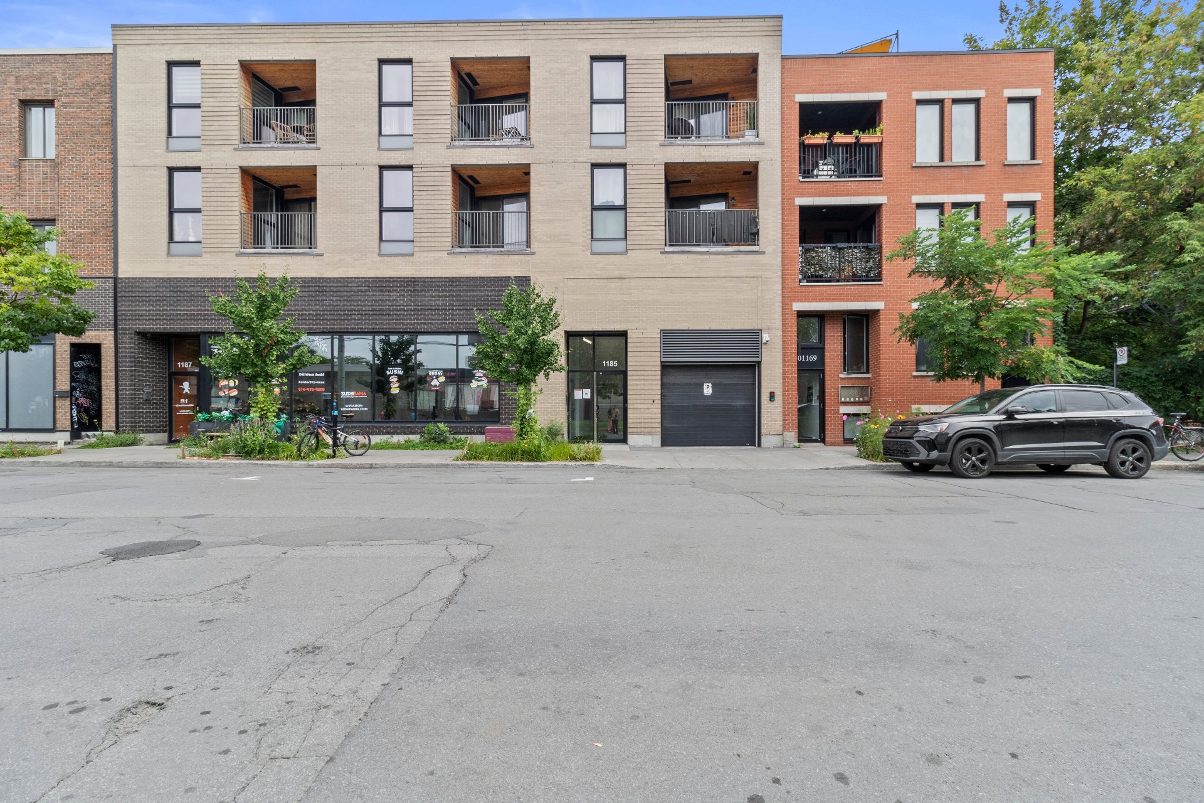
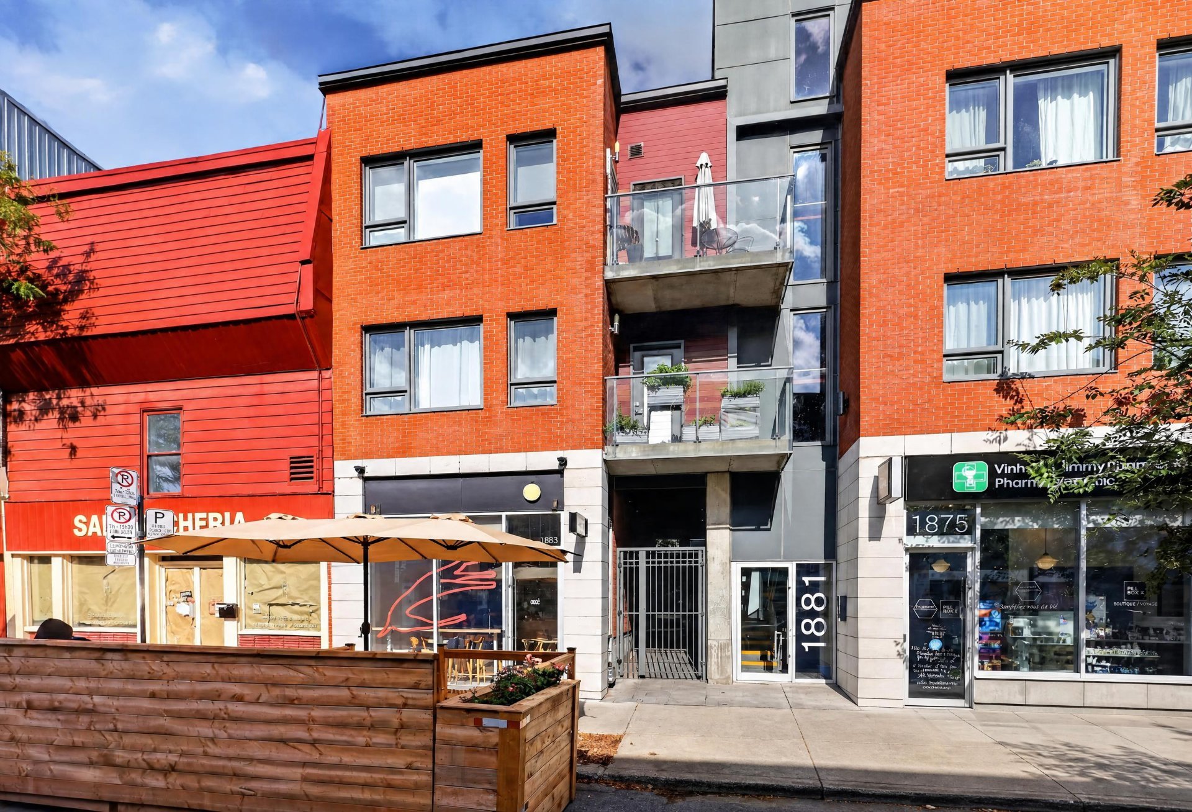
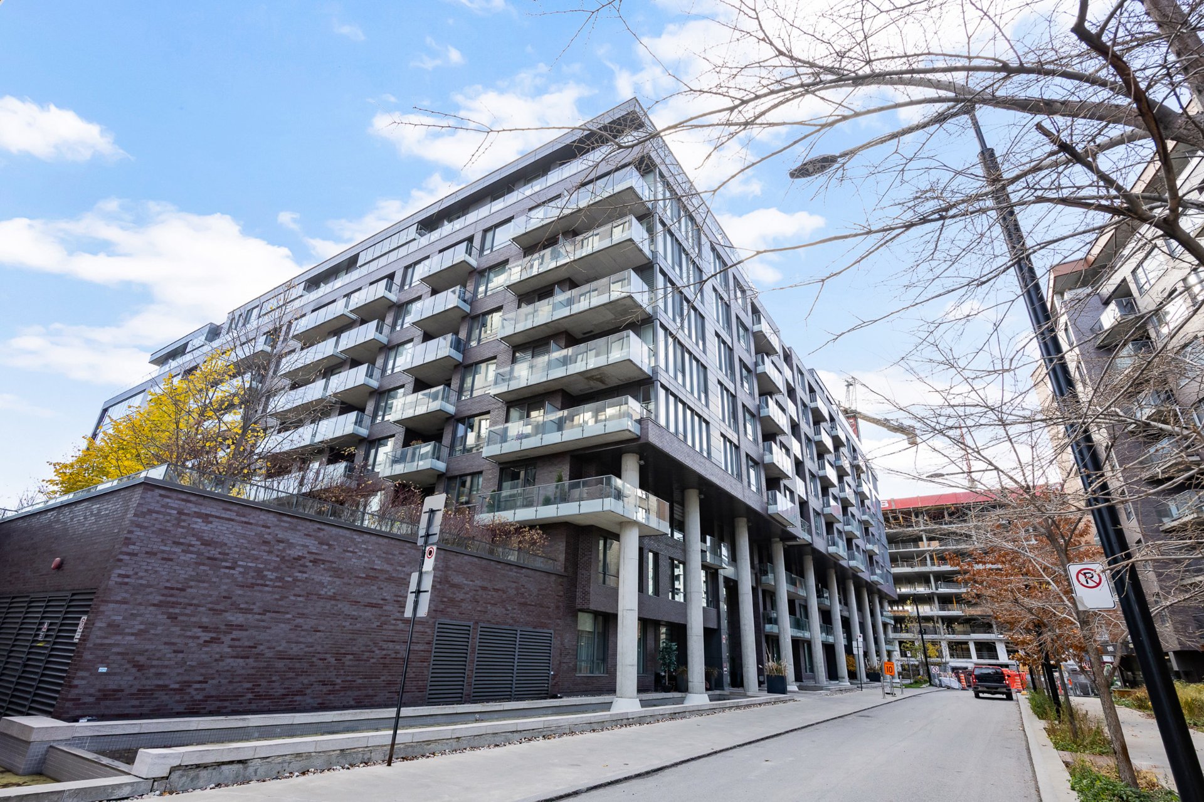
/ 01Apartment for sale
This listing is presented in collaboration with Aymeric Blancher.
**IDEAL LOCATION** Facing Saint-Henri Park, this 1,300+ sq. ft. condo across two floors offers high ceilings, sun-filled windows, and a rear terrace.…
Opportunity Score
Based on properties for sale and APCIQ statistics
Competitive market
Indicative score — some data is incomplete.
Score calculated automatically by Endurance using similar properties currently for sale in the same area and APCIQ quarterly statistics (3rd quarter 2026). It is not an appraisal of the property.
Market statistics source: APCIQ through the Centris system.
**IDEAL LOCATION** Facing Saint-Henri Park, this 1,300+ sq. ft. condo across two floors offers high ceilings, sun-filled windows, and a rear terrace. On the main floor,…
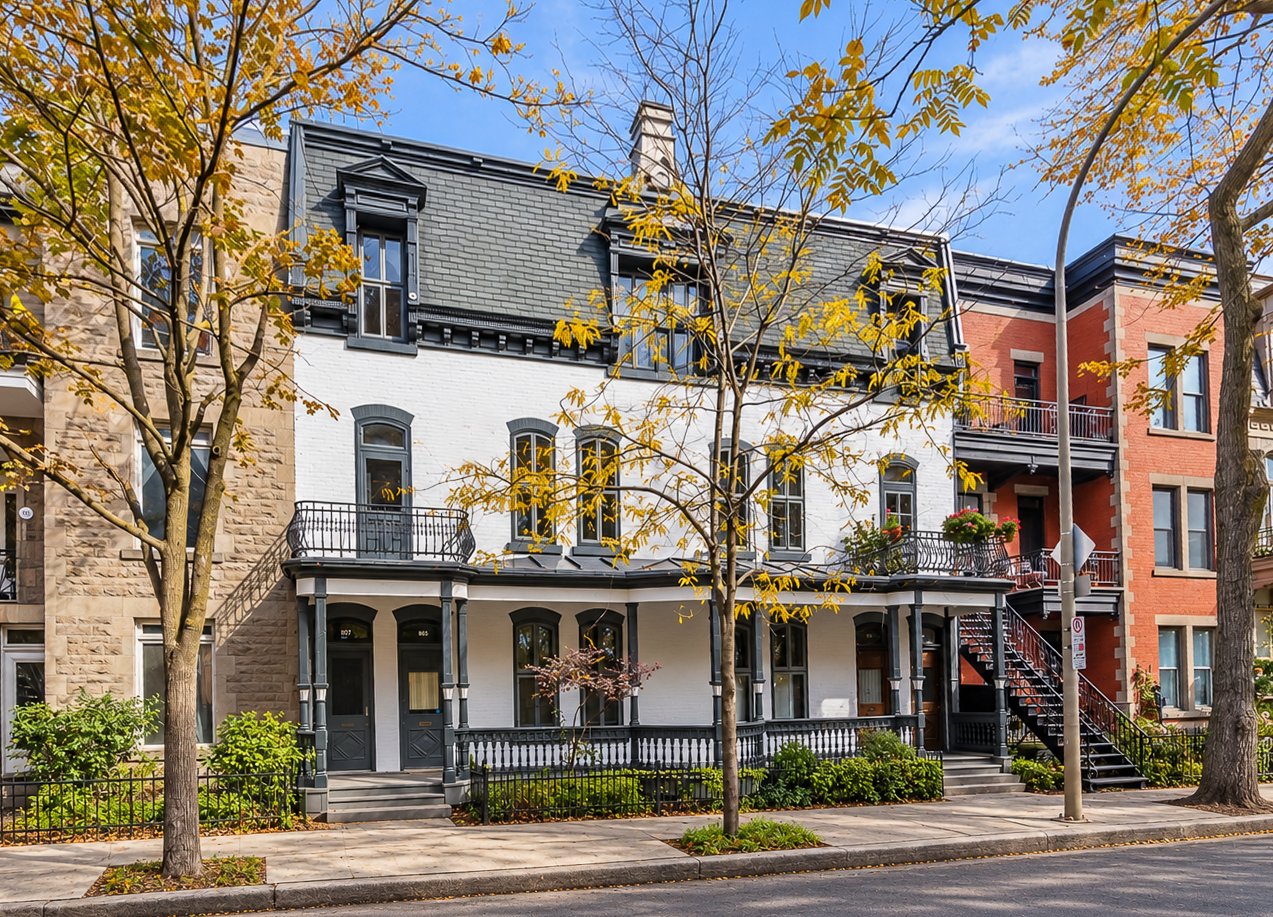 18 days on market
Montréal, QC
Key specifications
/ 02Property overview
**IDEAL LOCATION** Facing Saint-Henri Park, this 1,300+ sq. ft. condo across two floors offers high ceilings, sun-filled windows, and a rear terrace. On the main floor, the semi-open kitchen opens into the dining room, which leads to the terrace and faces a bright living room. A beautiful period door separates these rooms when needed. The den, with a balcony and open view, converts into a guest room thanks to its wall bed. The period staircase leads to the second floor, where three bedrooms and two bathrooms await you. Quiet, yet less than a 10-minute walk from shops and the metro, this property has everything it takes to win you over.
/ 03Key features
/ 04Full property details
Adjoining to primary bedroom
Bicycle path, Cegep, Daycare centre, Elementary school, High school, Highway, Hospital, Park - green area, Public transport, University
Electric baseboard units
Electricity
Municipal sewer
Municipality
Other
Private balcony, Wall-mounted heat pump
Residential
Water heater
| Living area | 126 m² |
| Room | Level | Dimensions | Flooring |
|---|---|---|---|
| Kitchen | Ground Floor | 13.3 x 12.0 P | Wood |
| Dining room | Ground Floor | 17.4 x 11.3 P | Wood |
| Living room | Ground Floor | 16.7 x 13.0 P | Wood |
| Home office | Ground Floor | 9.8 x 6.5 P | Wood |
| Primary bedroom | 2nd Floor | 19.6 x 11.3 P | Wood |
| Bathroom | 2nd Floor | 9.0 x 3.10 P | Ceramic tiles |
| Bathroom | 2nd Floor | 10.8 x 8.5 P | Ceramic tiles |
| Bedroom | 2nd Floor | 12.7 x 11.0 P | Wood |
| Bedroom | 2nd Floor | 9.8 x 8.1 P | Wood |
Former working-class neighbourhood in southwest Montréal, founded in 1685, Saint-Henri today attracts a diverse crowd and was named among the coolest neighbourhoods in the world by Time Out (2024). The Lachine Canal, its banks, and Sir-George-Étienne-Cartier Square are gathering spots where locals meet to chat, play, and unwind. Residential streets, leafy parks, and colourful murals on red-brick buildings give the area a warm, artistic feel. Rue Notre-Dame is the main commercial strip, with its cafés, bars, and restaurants. Blending community life with green space, Saint-Henri is attracting more and more families. ** Neighbourhood highlights: - A short walk from the lively Notre-Dame Street and its many shops, cafés, and restaurants - Close to the Lachine Canal and its summer activities - Less than a 15-minute walk from the Atwater Market - Less than a 10-minute walk from the Place-Saint-Henri and Lionel-Groulx metro stations **Property highlights: - Facing Saint-Henri Park - Original period charm: staircase, grand door in the living room, mouldings, and hardwood floors - High ceilings - Over 1,300 sq. ft. across two floors - Private terrace with storage - Three bedrooms, plus a den that can serve as a guest room - Primary bedroom with ensuite bathroom, shower, and heated floor - Second bathroom with heated floors and a skylight - Built-in closets and abundant storage - Quiet urban living, surrounded by greenery **There is approximately $60,000 in the co-ownership accounts. **Co-ownership fees are paid twice a year, and insurance costs (common expenses--representing a 25% share) are paid in a single installment. **The other three co-owners have lived in the building for many years. The co-ownership is self-managed. There are no financial statements and the minutes of meetings are not produced on a regular basis.
/ 05Neighbourhood
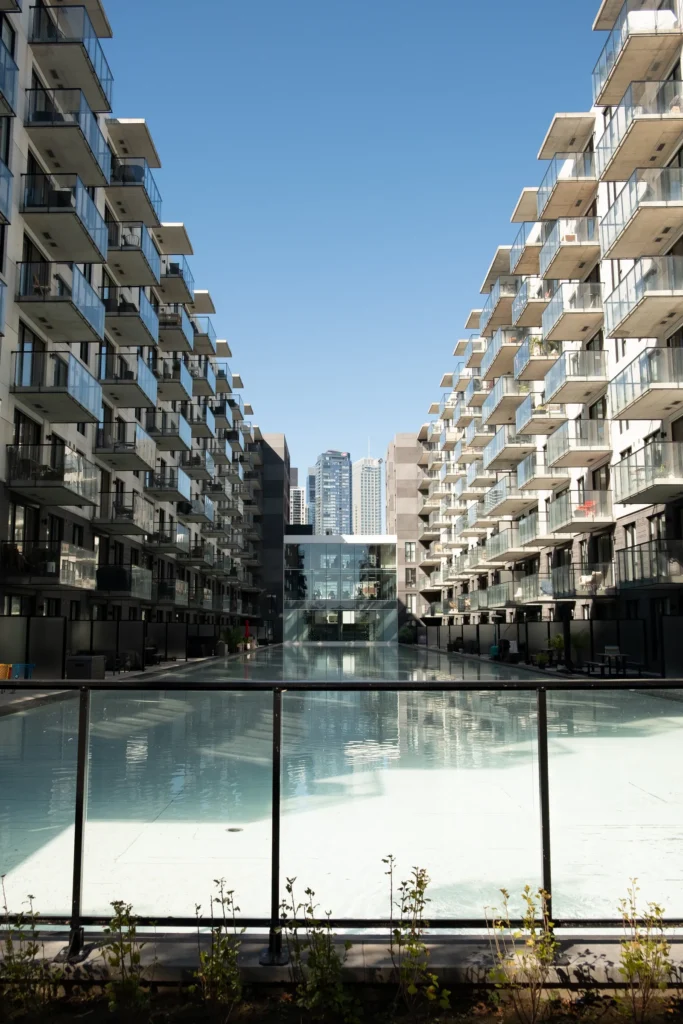
In Griffintown, a South West neighbourhood, downtown is within walking distance and the Lachine Canal is close by. Almost every home is a condo, with new buildings along the water and everyday services at the foot of the towers.
Once an Irish working-class district and an industrial heart of 19th-century Montreal, Griffintown is now a neighbourhood of new condos, from studios to penthouses with water views. It draws young professionals, investors and city lovers, within walking distance of downtown.
Tardif Index™ · Island of Montreal
21.5 / 100
Market today: Buyer’s market
This is an indicator of the Island of Montreal market, not an appraisal of the property.
Buyers currently have the advantage on the Island of Montreal: more choice and room to negotiate, on price and on conditions.
Source: Centris data compiled by Endurance · Published November 4, 2026
Read the October 2026 report → See the Griffintown housing market → How the Index is calculated →/ 06Mortgage payment estimate
Estimate your monthly payments under current Quebec financing conditions.
Estimated monthly payment for information only. This is not a financing offer. Municipal and school taxes, condo fees and insurance are not included. Based on conventional mortgage terms. For exact figures, consult a mortgage broker.
/ 07Similar properties
David knows this property and the market in Griffintown. A question, a visit, an offer: we will answer.
A broker from Endurance Groupe Immobilier par Tardif will contact you shortly to review with you:
Calculations are provided for informational purposes only. They do not constitute financial or mortgage advice. Land transfer tax is calculated based on the City of Montréal’s 2026 rate schedule. Estimated total costs add about $2 650 for the notary and inspection. Consult a licensed mortgage broker for your personal situation.