/ 01Apartment for sale
This listing is presented in collaboration with Sophie Lalonde.
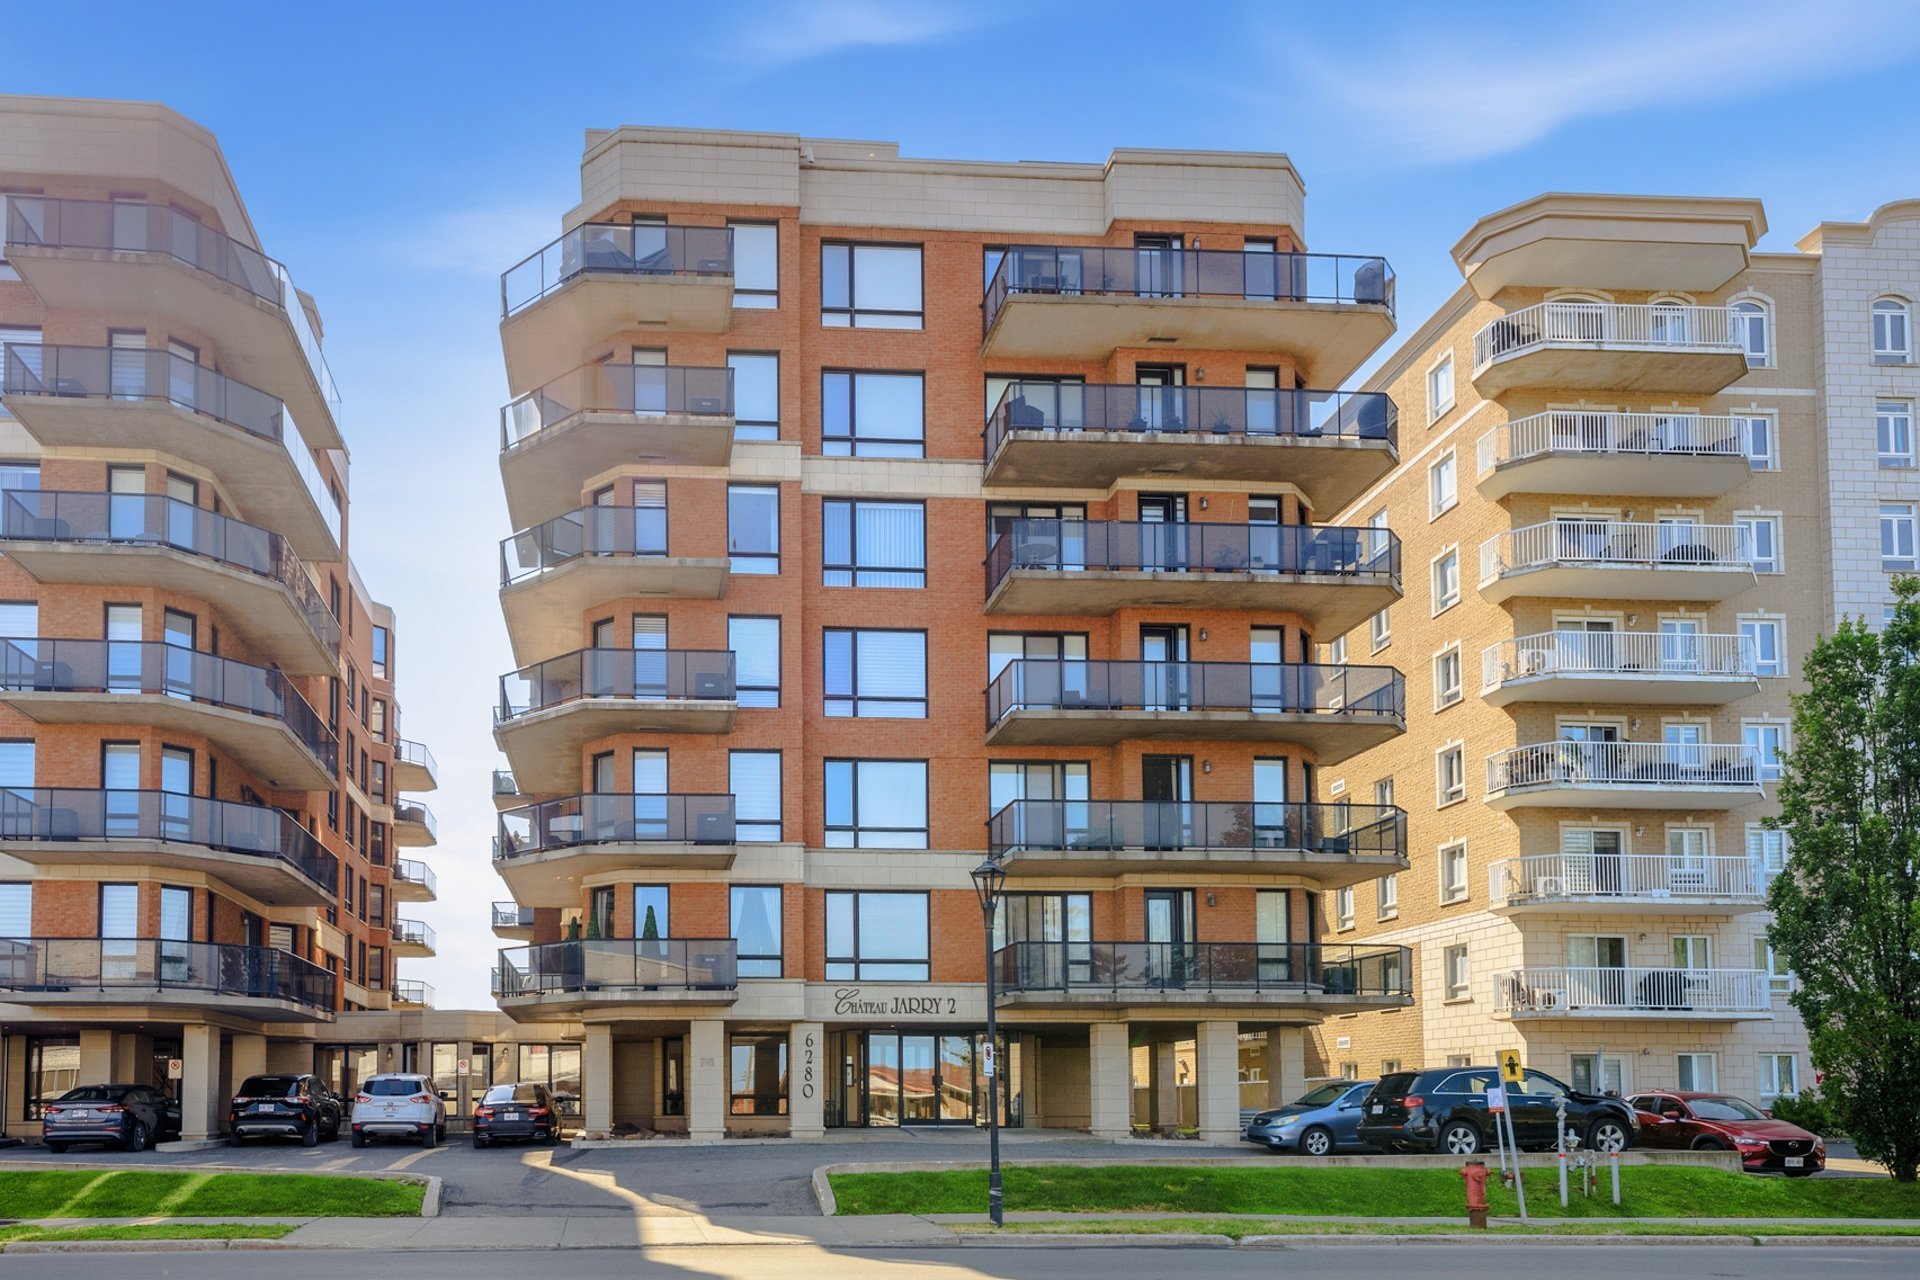
Space to live, entertain and feel at home! This elegant 1,245 sq. ft. condo offers 3 bedrooms, 2 full bathrooms, indoor parking…
Opportunity Score
Based on properties for sale and APCIQ statistics
Good opportunity
Indicative score — some data is incomplete.
Score calculated automatically by Endurance using similar properties currently for sale in the same area and APCIQ quarterly statistics (3rd quarter 2026). It is not an appraisal of the property.
Market statistics source: APCIQ through the Centris system.
Space to live, entertain and feel at home! This elegant 1,245 sq. ft. condo offers 3 bedrooms, 2 full bathrooms, indoor parking and a large terrace.…
 68 days on market
Montréal, QC
Key specifications
/ 02Property overview
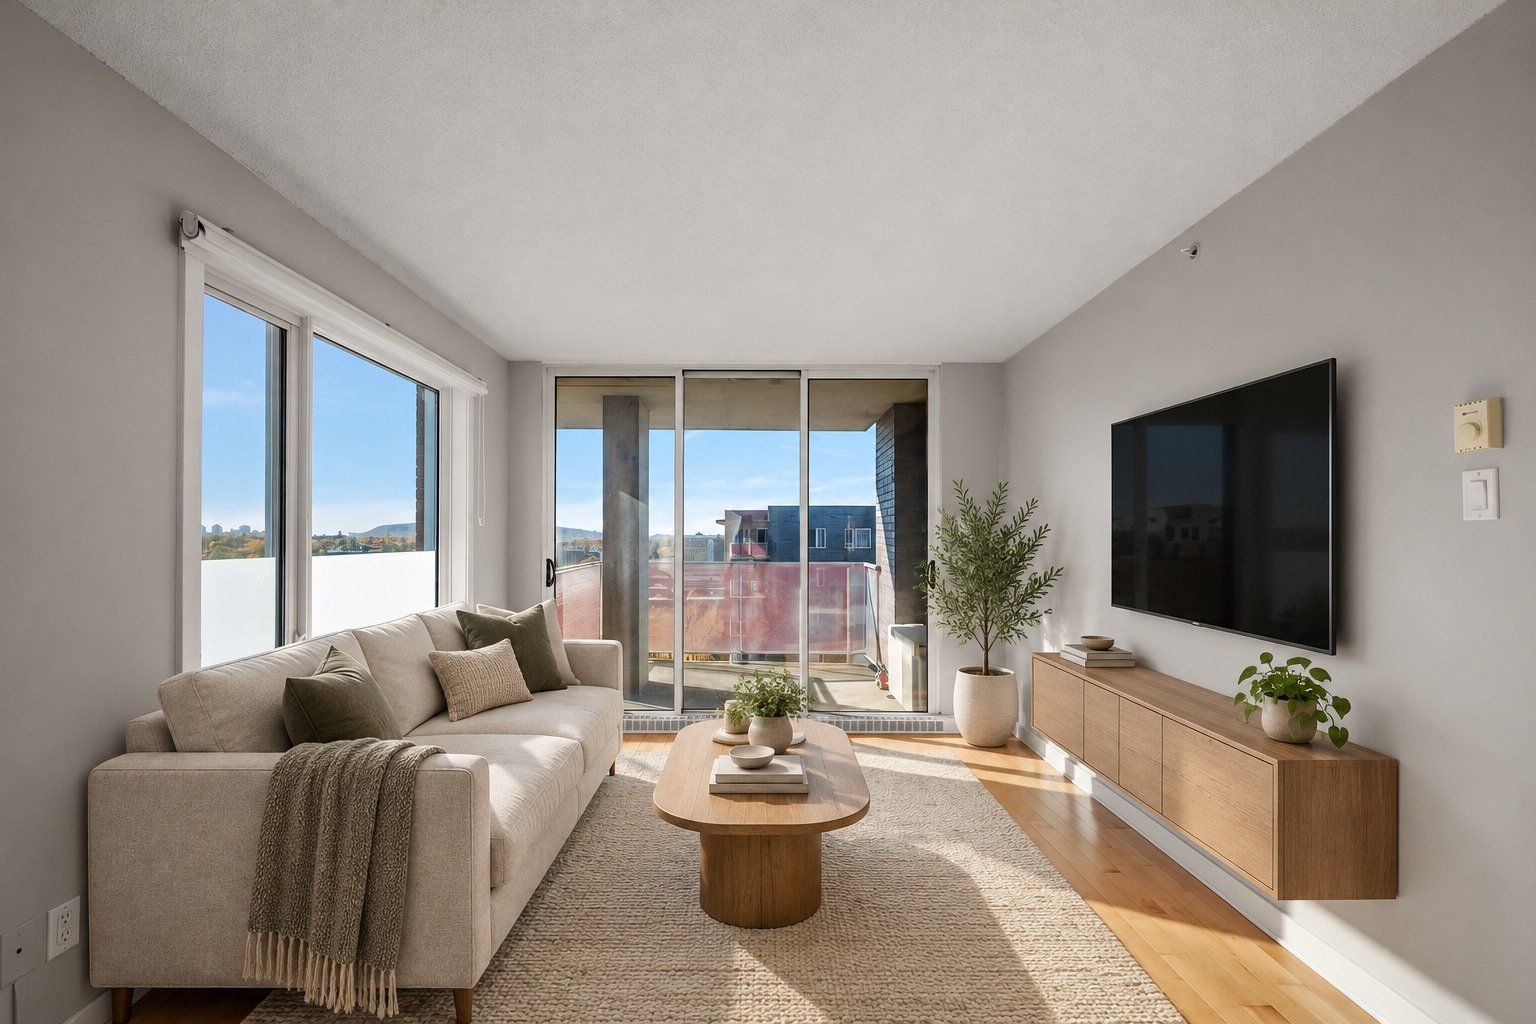
Space to live, entertain and feel at home! This elegant 1,245 sq. ft. condo offers 3 bedrooms, 2 full bathrooms, indoor parking and a large terrace. Bright and impeccably maintained, it features high ceilings, recent renovations and generous storage. Whether you need room for family, a home office or a comfortable move from house to condo, this inviting property adapts to your lifestyle. Enjoy a prime Saint-Léonard location close to shops, restaurants, public transit and major highways.
/ 03Key features
/ 04Full property details
Adjoining to primary bedroom, Seperate shower
Air circulation, Electric baseboard units
Alarm system, Central heat pump, Central vacuum cleaner system installation, Entry phone, Private yard, Ventilation system
Bicycle path, Cegep, Daycare centre, Elementary school, High school, Highway, Hospital, Park - green area, Public transport, University
Crank handle
Electricity
Elevator
Exercise room, Garbage chute, Indoor storage space
Fitted, Heated, Single width
Flat
Garage
Landscape
Municipal sewer
Municipality
Pets allowed with conditions, Short-term rentals not allowed, Smoking not allowed
PVC
Residential
Wood
| Living area | 116 m² |
| Room | Level | Dimensions | Flooring |
|---|---|---|---|
| Hallway | RJ | 10.2 x 5.1 P | Ceramic tiles |
| Kitchen | RJ | 8.8 x 8.5 P | Ceramic tiles |
| Dining room | RJ | 8.7 x 8.9 P | Ceramic tiles |
| Living room | RJ | 19.3 x 12.8 P | Wood |
| Primary bedroom | RJ | 11.0 x 19.2 P | Wood |
| Bedroom | RJ | 14.11 x 9.5 P | Wood |
| Bedroom | RJ | 14.11 x 10.6 P | Wood |
| Bathroom | RJ | 11.0 x 6.1 P | Ceramic tiles |
| Bathroom | RJ | 8.1 x 5.4 P | Ceramic tiles |
| Laundry room | RJ | 4.10 x 5.1 P | Ceramic tiles |
Curtains, blinds and curtain rods, dishwasher, central vacuum and accessories, heated mirror in the ensuite bathroom of the primary bedroom, living room wall-mounted units.
Dining room light fixture, bedroom wall-mounted unit (above the desk), storage shelving, and appliances.
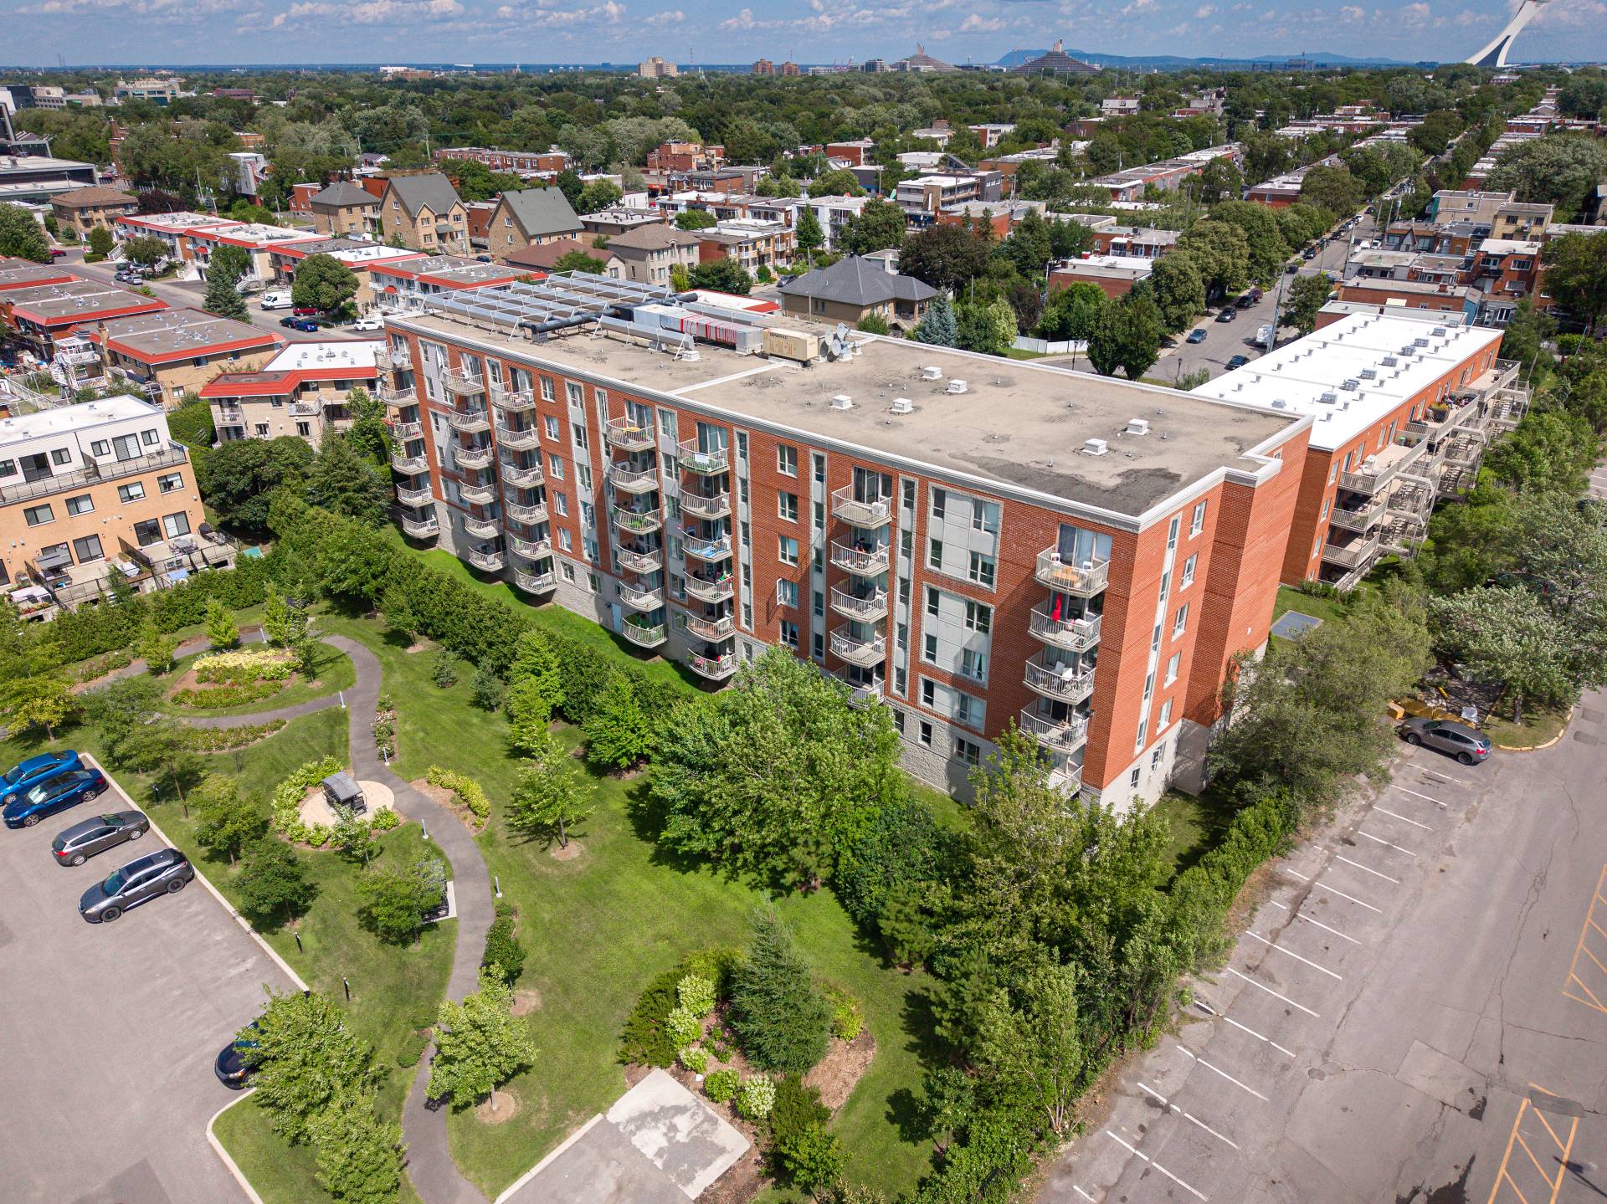
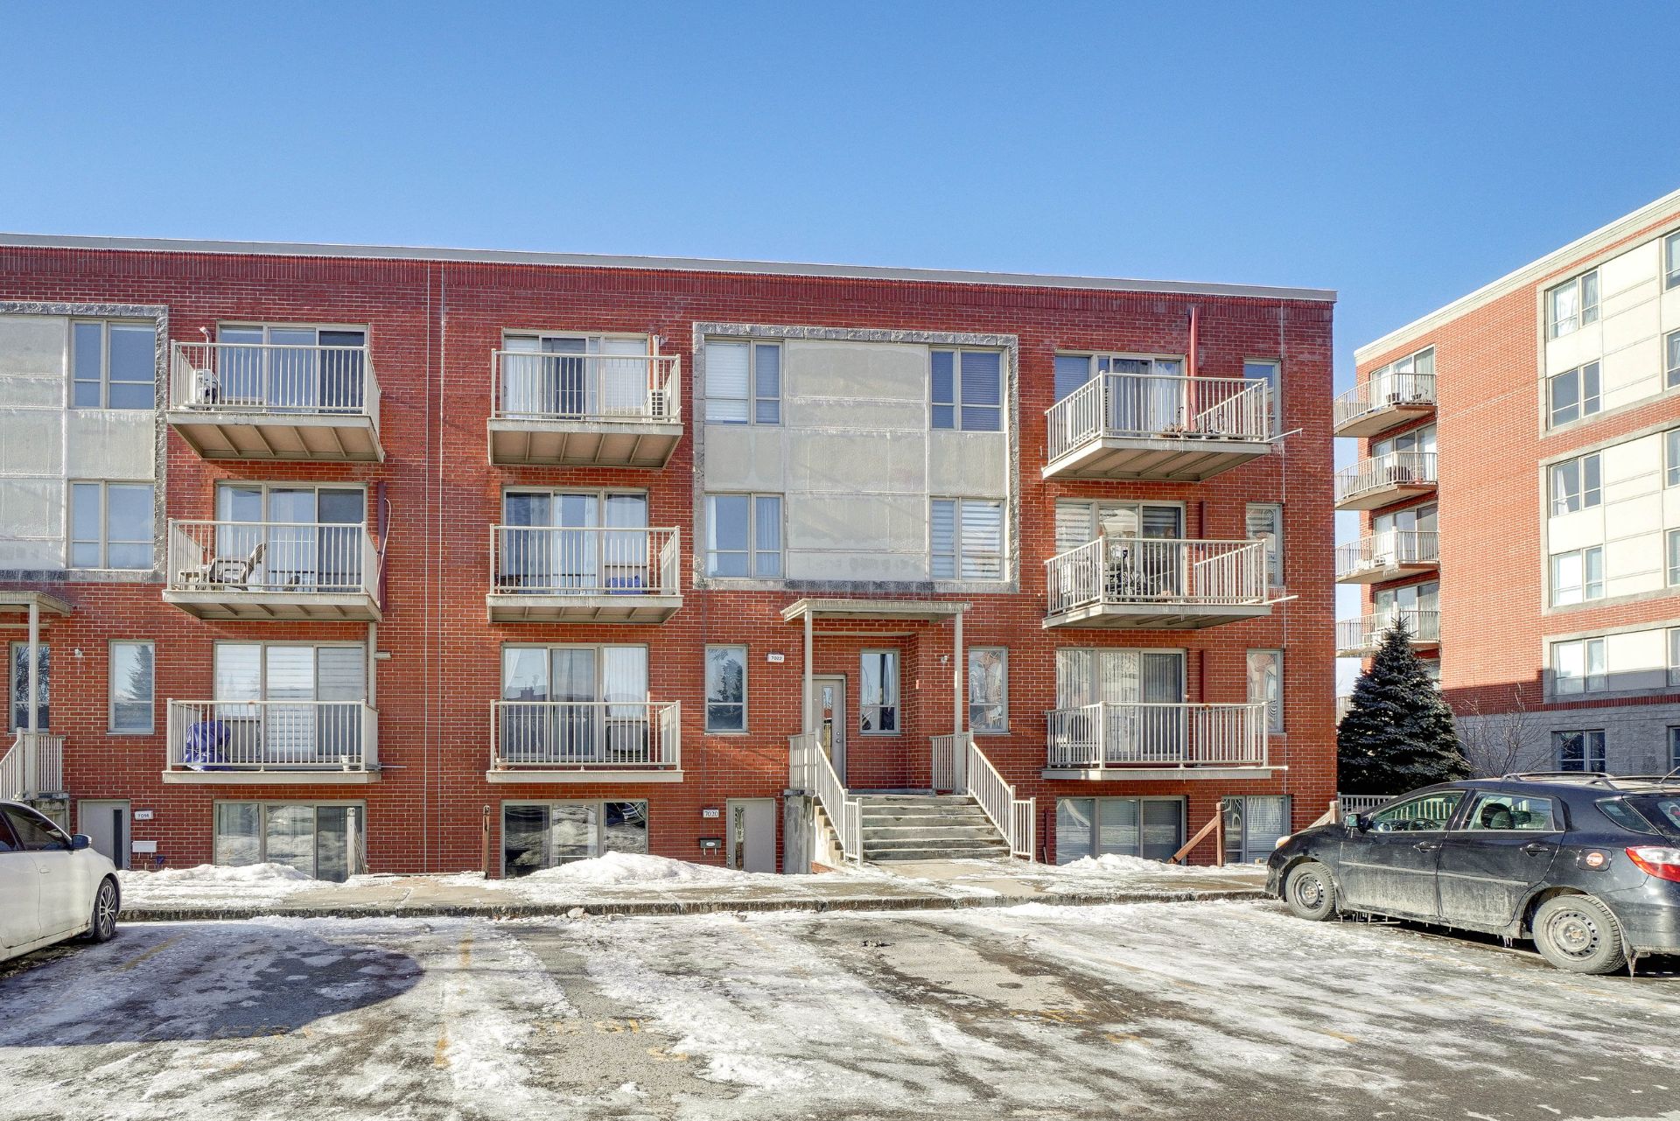
THE SPACE YOU NEED, THE CONDO LIFESTYLE YOU WANT Welcome to 6280 Jarry Street East, Unit 101. Set in a well-maintained building, this condo combines elegance, comfort and functionality. Whether you're looking for a family home, room to work from home or space to welcome loved ones, its three bedrooms offer plenty of possibilities. A THOUGHTFUL LAYOUT From the entrance, a hallway leads to two bedrooms at the front of the unit, then opens onto a spacious open-concept living area combining the living room, dining room and kitchen. At the opposite end, the primary bedroom enjoys added privacy and its own ensuite bathroom. Generous windows and high ceilings create a bright, welcoming atmosphere. From dinner with friends to quiet evenings at home, the living spaces invite you to settle in and enjoy. The large terrace extends your living space outdoors. EVERYDAY COMFORT * Indoor garage parking space and private storage * Central heat pump * Separate laundry room with utility sink * Ample built-in storage * Kitchen and pantry enhanced with pull-out shelves and practical storage accessories UPGRADES THAT MAKE A DIFFERENCE In 2024: * Complete renovation of the primary ensuite bathroom * Installation of a bidet * New hardwood flooring The building also features an elevator and an exercise room. Nearby municipal parking spaces make visiting convenient for guests. SAINT-LÉONARD: A LOCATION THAT MAKES LIFE EASIER With shops, restaurants, schools, parks and services nearby, enjoy a convenient location for errands, outings and everyday activities. Public transit and easy access to Highway 40 also simplify your commute. Thinking of moving from a house to a condo? Enjoy the space to maintain your lifestyle and pursue your plans in an impeccably maintained property. Come discover your next home!
/ 05Neighbourhood
In Saint-Léonard, you join an established family borough with a strong Italian heritage. Homes and yards are well kept, and bungalows, plexes and condos share the neighbourhood. Jean-Talon Street East and Lacordaire Boulevard bring together the shops and Italian restaurants.
Saint-Léonard is an established family area, with plexes, bungalows and condos. The upkeep of a property counts a lot when it is time to sell.

Tardif Index™ · Island of Montreal
21.5 / 100
Market today: Buyer’s market
This is an indicator of the Island of Montreal market, not an appraisal of the property.
Buyers currently have the advantage on the Island of Montreal: more choice and room to negotiate, on price and on conditions.
Source: Centris data compiled by Endurance · Published November 4, 2026
Read the October 2026 report → See the Saint-Léonard housing market → How the Index is calculated →/ 06Mortgage payment estimate
Estimate your monthly payments under current Quebec financing conditions.
Estimated monthly payment for information only. This is not a financing offer. Municipal and school taxes, condo fees and insurance are not included. Based on conventional mortgage terms. For exact figures, consult a mortgage broker.
/ 07Similar properties
David knows this property and the market in Saint-Léonard. A question, a visit, an offer: we will answer.
A broker from Endurance Groupe Immobilier par Tardif will contact you shortly to review with you:
Calculations are provided for informational purposes only. They do not constitute financial or mortgage advice. Land transfer tax is calculated based on the City of Montréal’s 2026 rate schedule. Estimated total costs add about $2 650 for the notary and inspection. Consult a licensed mortgage broker for your personal situation.