/ 01Two or more storey for sale
This listing is presented in collaboration with Salvatore Orfeo.
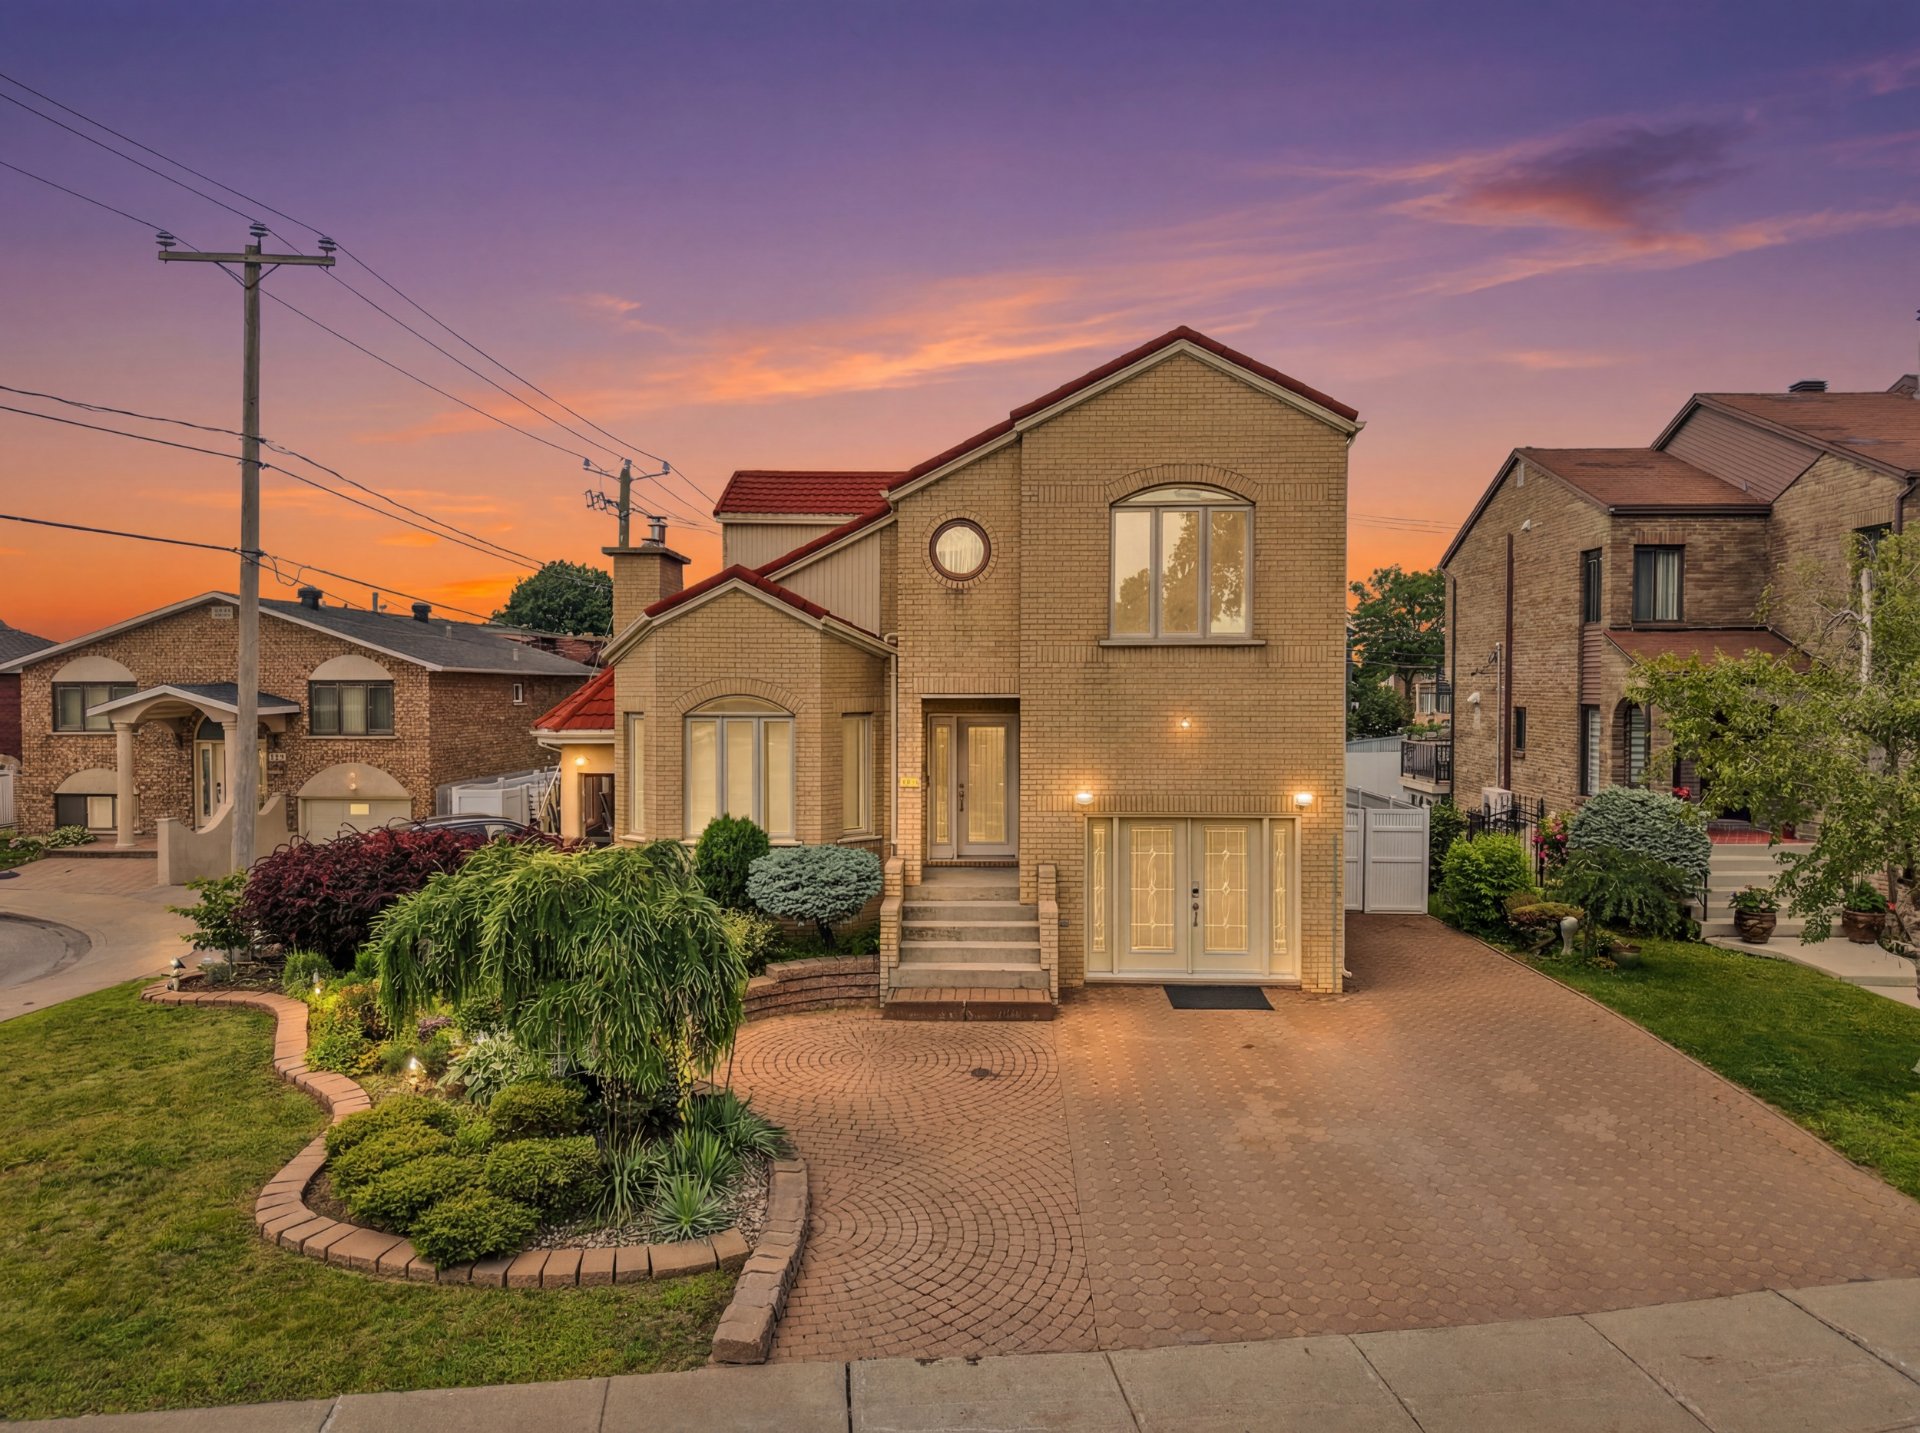
Located in the heart of RDP and directly facing a beautiful park, this exceptional home will impress you with its spacious layout,…
Opportunity Score
Based on properties for sale and APCIQ statistics
Competitive market
Indicative score — some data is incomplete.
Score calculated automatically by Endurance using similar properties currently for sale in the same area and APCIQ quarterly statistics (3rd quarter 2026). It is not an appraisal of the property.
Market statistics source: APCIQ through the Centris system.
Located in the heart of RDP and directly facing a beautiful park, this exceptional home will impress you with its spacious layout, stunning cathedral ceiling, abundant…
 146 days on market
Montréal, QC
Key specifications
/ 02Property overview
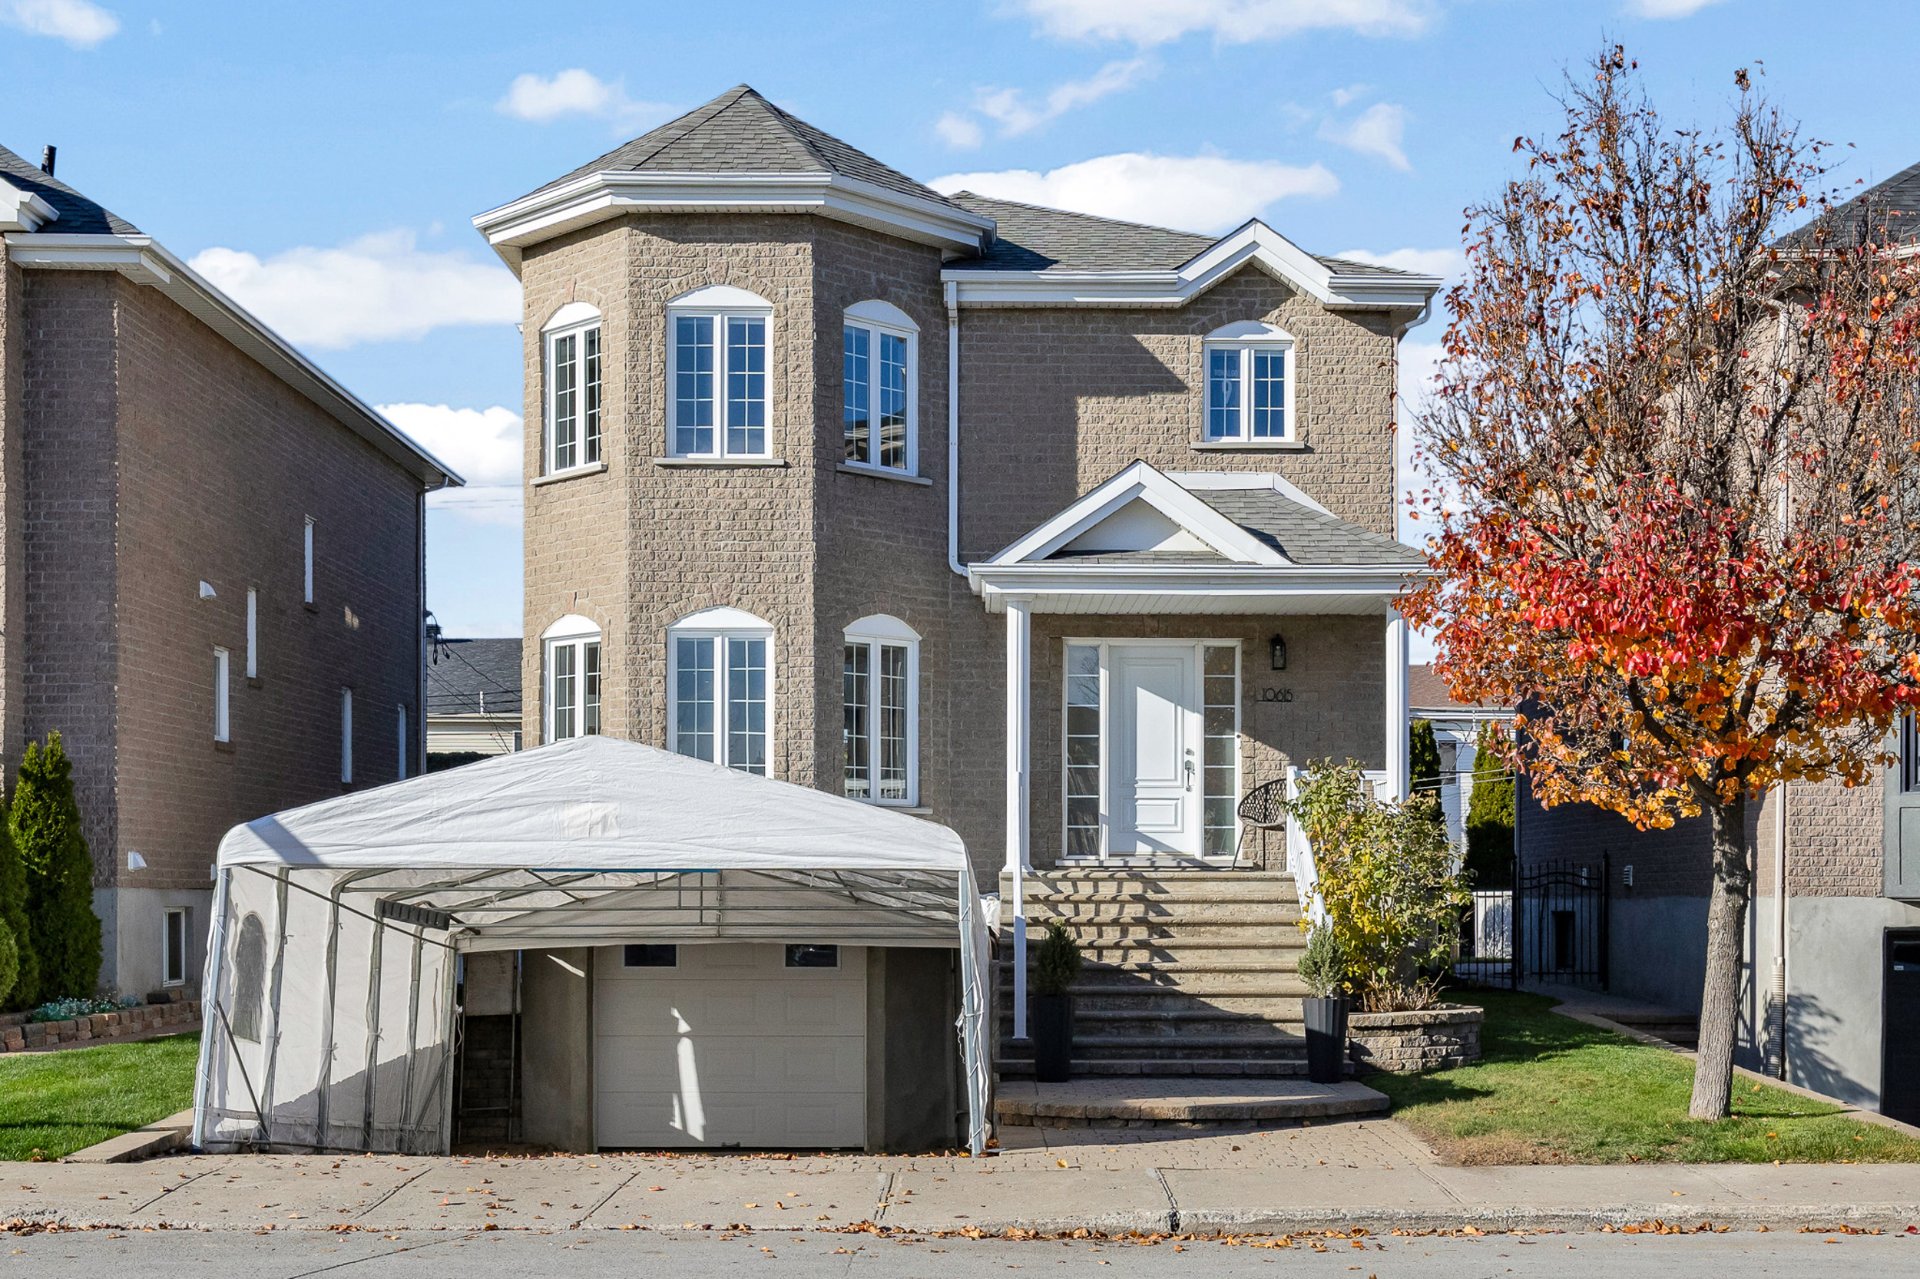
Located in the heart of RDP and directly facing a beautiful park, this exceptional home will impress you with its spacious layout, stunning cathedral ceiling, abundant windows, and exceptional natural light. Meticulously maintained, it features quality materials throughout, including exotic hardwood flooring and elegant Japanese-inspired sliding doors. The original garage has been converted into a private home office with a separate entrance, making it ideal for working from home or welcoming clients, while a new garage has been added on the side of the property for added convenience. A true turnkey home offering comfort and elegance.
/ 03Key features
/ 04Full property details
6 feet and over, Finished basement
Air circulation
Asphalt, Plain paving stone
Attached, Heated, Single width
Bicycle path, High school, Highway, Park - green area, Public transport, Réseau Express Métropolitain (REM), University
Brick
Electricity
Fenced, Landscape
Garage, Outdoor
Municipal sewer
Municipality
Poured concrete
Residential
| Lot size | 526 m² |
| Room | Level | Dimensions | Flooring |
|---|---|---|---|
| Kitchen | Ground Floor | 11.9 x 11.7 P | Ceramic tiles |
| Dining room | Ground Floor | 17.8 x 11.7 P | Ceramic tiles |
| Living room | Ground Floor | 17.8 x 25 P | Ceramic tiles |
| Washroom | Ground Floor | 7.7 x 8.6 P | Ceramic tiles |
| Primary bedroom | 2nd Floor | 11.9 x 15.5 P | Wood |
| Walk-in closet | 2nd Floor | 6.8 x 6 P | Wood |
| Bedroom | 2nd Floor | 12.5 x 10.10 P | Wood |
| Bedroom | 2nd Floor | 11.8 x 10.2 P | Wood |
| Bathroom | 2nd Floor | 8 x 13.5 P | Wood |
| Family room | Basement | 17.4 x 35.8 P | Wood |
| Kitchen | Basement | 14.6 x 11.7 P | Wood |
| Walk-in closet | Basement | 12.4 x 7.3 P | Carpet |
| Storage | Basement | 12.4 x 12 P | Ceramic tiles |
| Bathroom | Basement | 11.9 x 8.6 P | Ceramic tiles |
| Workshop | Basement | 12.4 x 8.9 P | Concrete |
| Home office | Ground Floor | 19.9 x 11.9 P | Wood |
Refrigerator, built-in oven, dishwasher, two central vacuums and accessories, one thermo-pump, retractable awning, Shoji screens, alarm system (not connected),double outdoor car shelter, all light fixtures, window coverings and accessories
Located in the heart of Rivière-des-Prairies and directly facing a beautiful park, this exceptional cottage offers an outstanding combination of elegance, quality craftsmanship, generous living spaces, and an unbeatable location. Meticulously maintained over the years, it reflects true pride of ownership and is a genuine turnkey property for buyers seeking something special. From the moment you step inside, the impressive cathedral ceiling, oversized windows, and open layout create a bright and inviting atmosphere filled with natural light. The home features beautiful, spacious, and highly functional rooms designed for comfortable everyday living as well as entertaining family and friends. One of the home's most remarkable features is the breathtaking view from the upper level, where the bedrooms overlook the surrounding area. Combined with the abundant natural light, it creates a living experience that is truly unique. Quality is evident throughout, from the exotic hardwood flooring to the elegant Japanese-inspired sliding doors that add both character and sophistication. Every detail reflects thoughtful design and superior craftsmanship. The beautifully landscaped grounds further enhance the home's curb appeal, while the basement offers the possibility of creating an additional bedroom to suit your family's needs. The original garage has been professionally converted into a private home office with a separate entrance, making it an ideal space for professionals who regularly welcome clients or work from home. For added convenience, a new detached garage has been constructed on the side of the property, ensuring parking and storage without compromising functionality. Perfectly situated in the heart of Rivière-des-Prairies, you'll enjoy the convenience of being within walking distance of parks, schools, daycares, grocery stores, pharmacies, restaurants, cafés, fitness centres, public transit, and many everyday services. The property also offers quick access to Highways 25, 40, and 440, as well as being just minutes from Boulevard Armand-Bombardier, Cégep Marie-Victorin, the Anjou commuter train station, Metropolitan Golf Club, Laval and the beautiful Gouin Boulevard waterfront with its scenic bike path and riverside parks. If you're looking for a home that truly stands apart from the rest in one of Rivière-des-Prairies' most desirable locations, this is one you won't want to miss. Call to book a visit.
/ 05Neighbourhood
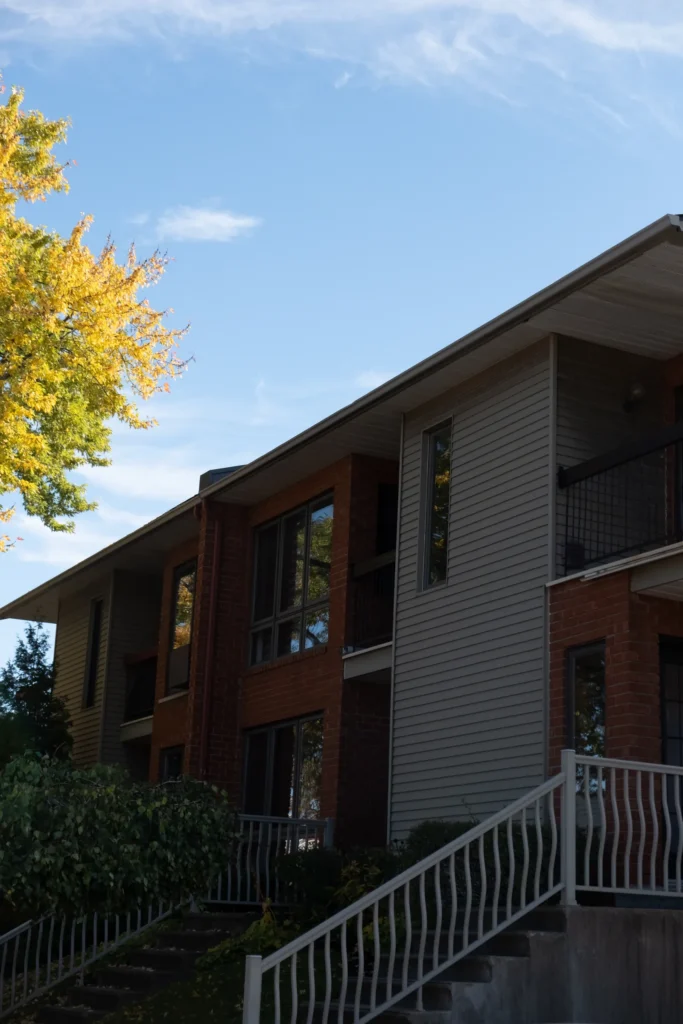
In Rivière-des-Prairies–Pointe-aux-Trembles, you live by the water, between the Rivière des Prairies and the St. Lawrence River, away from the density of downtown. Single-family homes and bungalows sit alongside large lots, riverbanks and the Pointe-aux-Prairies nature park, with a village feel in Pointe-aux-Trembles.
Single-family homes and bungalows dominate, with some condos. Rivière-des-Prairies has newer areas in the north, and Pointe-aux-Trembles, on the St. Lawrence, still has a village feel. Waterfront properties sell at a premium.
Tardif Index™ · Island of Montreal
21.5 / 100
Market today: Buyer’s market
This is an indicator of the Island of Montreal market, not an appraisal of the property.
Buyers currently have the advantage on the Island of Montreal: more choice and room to negotiate, on price and on conditions.
Source: Centris data compiled by Endurance · Published November 4, 2026
Read the October 2026 report → How the Index is calculated →/ 06Mortgage payment estimate
Estimate your monthly payments under current Quebec financing conditions.
Estimated monthly payment for information only. This is not a financing offer. Municipal and school taxes, condo fees and insurance are not included. Based on conventional mortgage terms. For exact figures, consult a mortgage broker.
/ 07Similar properties
David knows this property and the market in Rivière-des-Prairies–Pointe-aux-Trembles. A question, a visit, an offer: we will answer.
A broker from Endurance Groupe Immobilier par Tardif will contact you shortly to review with you:
Calculations are provided for informational purposes only. They do not constitute financial or mortgage advice. Land transfer tax is calculated based on the City of Montréal’s 2026 rate schedule. Estimated total costs add about $2 650 for the notary and inspection. Consult a licensed mortgage broker for your personal situation.