/ 01Apartment for sale
This listing is presented in collaboration with Sergue Svergoun.
Multi-level condo featuring 3 bedrooms, 3 bathrooms, and 1 powder room. Open-concept main floor with quartz countertops and a gas stove connection.…
Opportunity Score
Based on properties for sale and APCIQ statistics
Competitive market
Indicative score — some data is incomplete.
Score calculated automatically by Endurance using similar properties currently for sale in the same area and APCIQ quarterly statistics (3rd quarter 2026). It is not an appraisal of the property.
Market statistics source: APCIQ through the Centris system.
Multi-level condo featuring 3 bedrooms, 3 bathrooms, and 1 powder room. Open-concept main floor with quartz countertops and a gas stove connection. Heated floors in the…
 62 days on market
Montréal, QC
Key specifications
/ 02Property overview
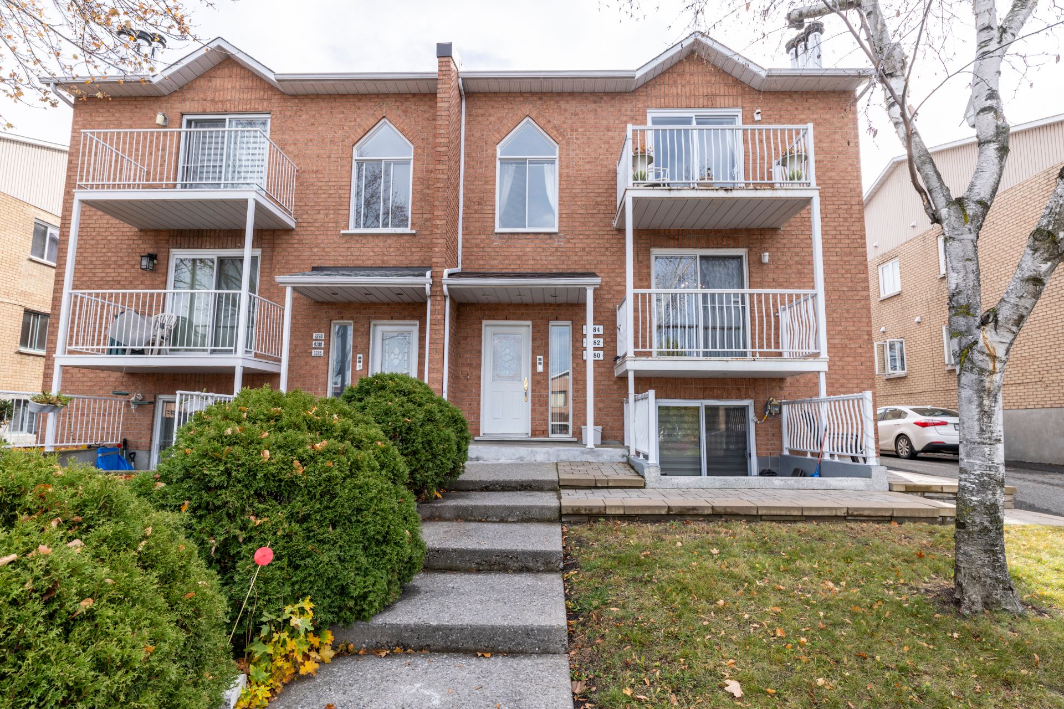
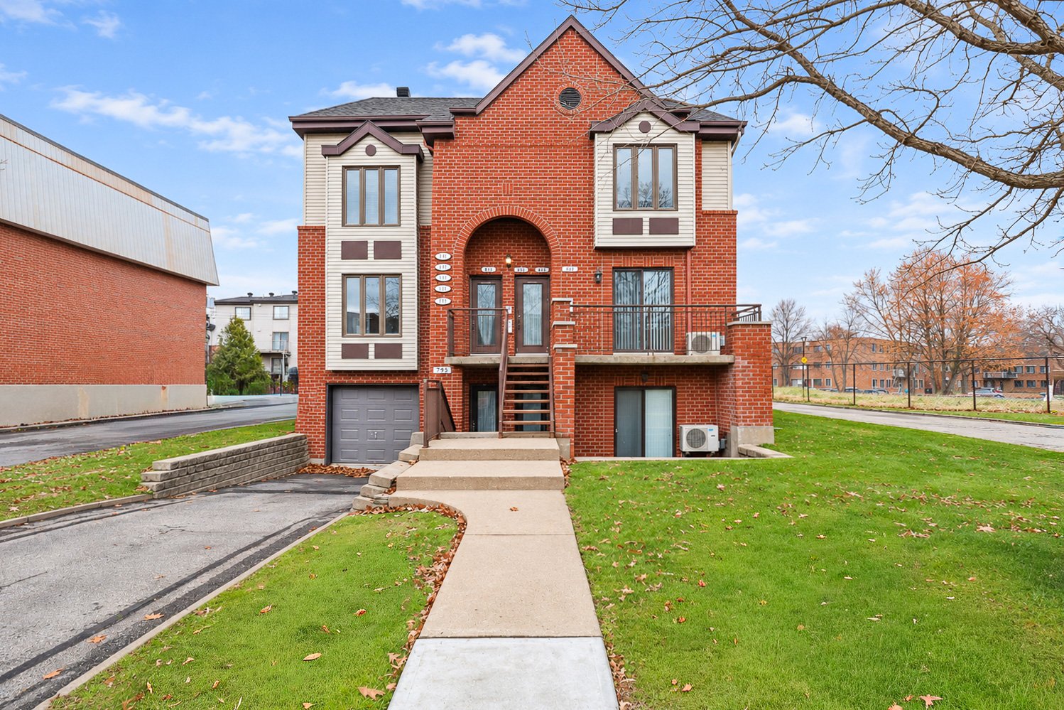
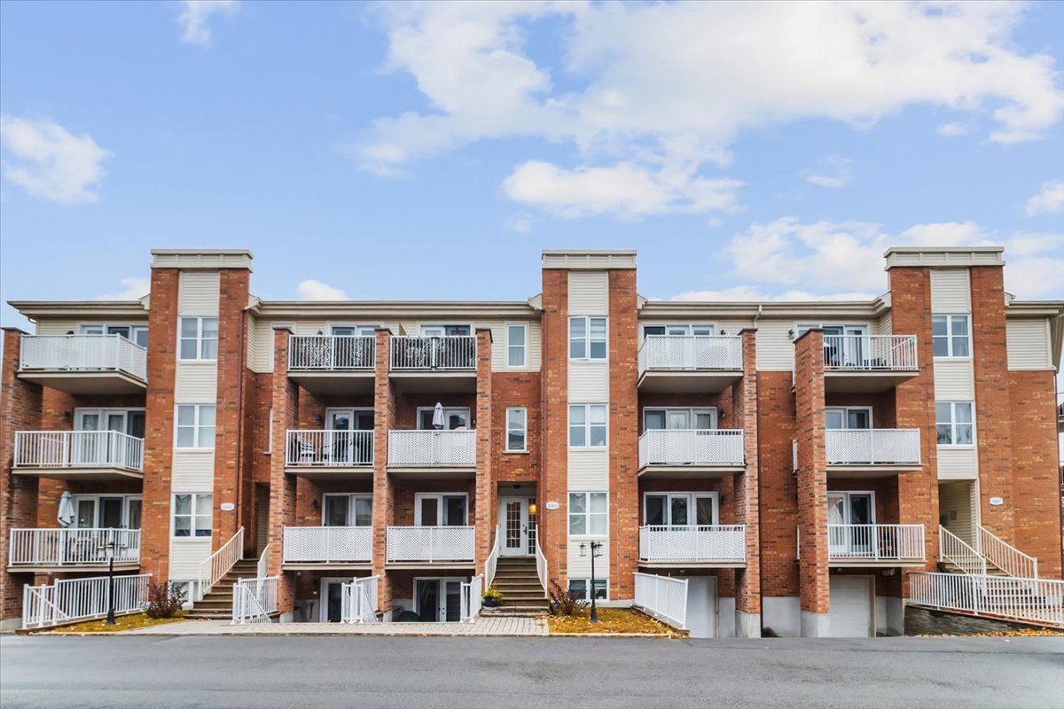
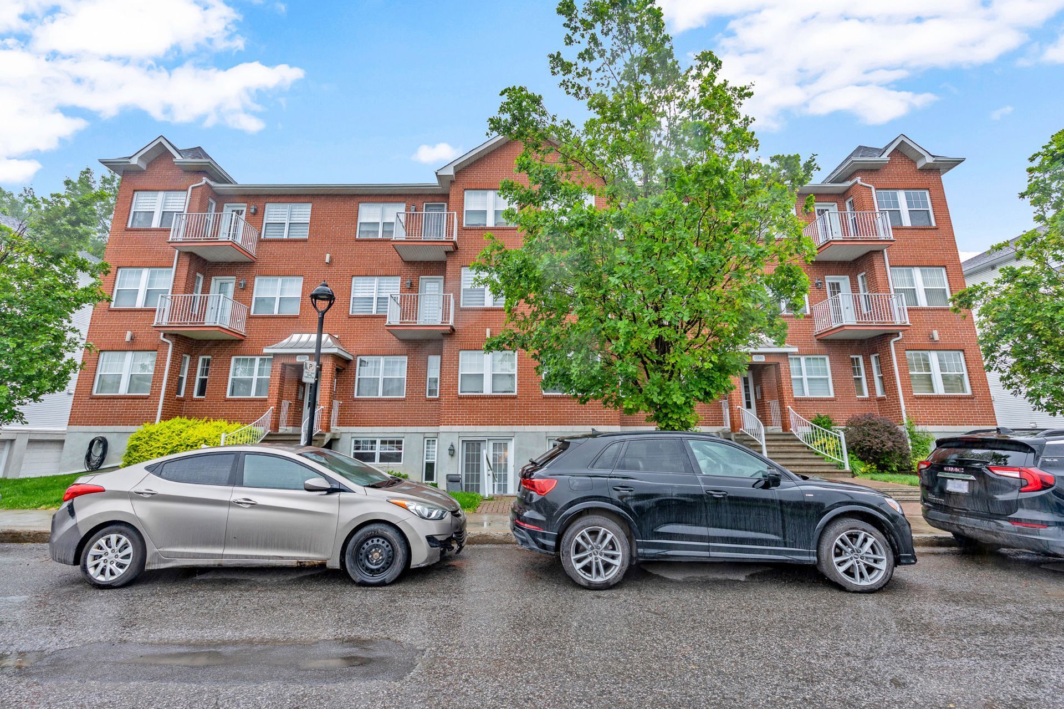
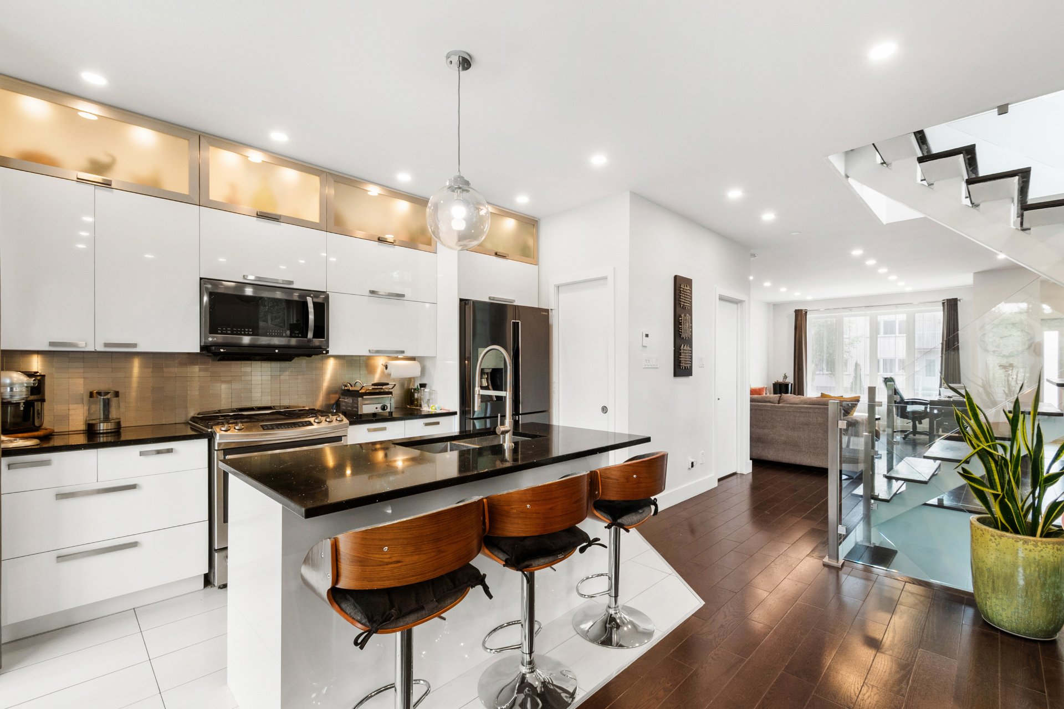
Multi-level condo featuring 3 bedrooms, 3 bathrooms, and 1 powder room. Open-concept main floor with quartz countertops and a gas stove connection. Heated floors in the kitchen, entrance, and upstairs bathroom. Upstairs features 2 spacious bedrooms and 2 bathrooms, with walk-in closets in both bedrooms. The basement offers 9-foot ceilings, an additional bedroom, and a bathroom. NUDURA insulation provides energy savings of up to 70%. Central heat pump, garage, and 4 outdoor parking spaces. The building is equipped with a hydronic snow-melting system using glycol, installed in the exterior stairs and sidewalk.
/ 03Key features
/ 04Full property details
6 feet and over, Finished basement
Air circulation
Asphalt
Asphalt shingles
Bicycle path, Daycare centre, Elementary school, High school, Highway, Park - green area, Public transport
Brick, Vinyl
Central heat pump, Central vacuum cleaner system installation, Electric garage door, Private yard, Ventilation system
Crank handle
Electricity
Fitted
Garage, Outdoor
Municipal sewer
Municipality
PVC
Residential
| Living area | 1 546 pi² |
| Room | Level | Dimensions | Flooring |
|---|---|---|---|
| Living room | Ground Floor | 19 x 18 P | Wood |
| Hallway | Ground Floor | 5 x 6 P | Ceramic tiles |
| Washroom | Ground Floor | 4.11 x 5 P | Ceramic tiles |
| Kitchen | Ground Floor | 7.11 x 12 P | Ceramic tiles |
| Storage | Ground Floor | 4.11 x 2.7 P | Ceramic tiles |
| Dining room | Ground Floor | 13 x 10.4 P | Ceramic tiles |
| Primary bedroom | 2nd Floor | 18.4 x 13.9 P | Wood |
| Walk-in closet | 2nd Floor | 6.3 x 6 P | Wood |
| Bathroom | 2nd Floor | 4.10 x 11.9 P | Ceramic tiles |
| Bedroom | 2nd Floor | 9.10 x 12.5 P | Wood |
| Bathroom | 2nd Floor | 4.10 x 11.9 P | Ceramic tiles |
| Bedroom | Basement | 18.4 x 11.7 P | Wood |
| Bathroom | Basement | 8.5 x 5.11 P | Ceramic tiles |
Welcome to 821 16th Avenue, a well-maintained multi-level condo located in the heart of Pointe-aux-Trembles. This charming turnkey property offers 3 bedrooms, 3 full bathrooms and a powder room, making it ideal for a family seeking comfort and tranquility. The main floor features a bright and inviting open-concept living area, with a modern kitchen offering quartz countertops, a large central island, as well as connections for a gas stove and a refrigerator with an integrated water and ice dispenser. Heated floors in the kitchen, entrance and upstairs bathroom provide an added level of everyday comfort. The spacious and welcoming living room provides convenient access to the powder room. Upstairs, you will find 2 spacious bedrooms and 2 bathrooms, with each bedroom featuring its own walk-in closet. The fully finished basement offers 9-foot ceilings, a third spacious bedroom and an additional full bathroom. The condo is constructed with 6-inch NUDURA insulated concrete form (ICF) walls, featuring a 6-inch reinforced concrete core with 2 5/8 inches of continuous EPS insulation on each side (R-24). These high-performance walls provide exceptional energy efficiency, superior sound insulation and enhanced structural durability. The condo is also equipped with a central heat pump, an integrated garage, and four outdoor parking spaces. Extra: The building is equipped with a hydronic snow-melting system using glycol, installed in the exterior stairs and sidewalk. Located close to essential services, parks, schools, major boulevards and road access, this condo offers an exceptional quality of life in a sought-after neighbourhood.
/ 05Neighbourhood
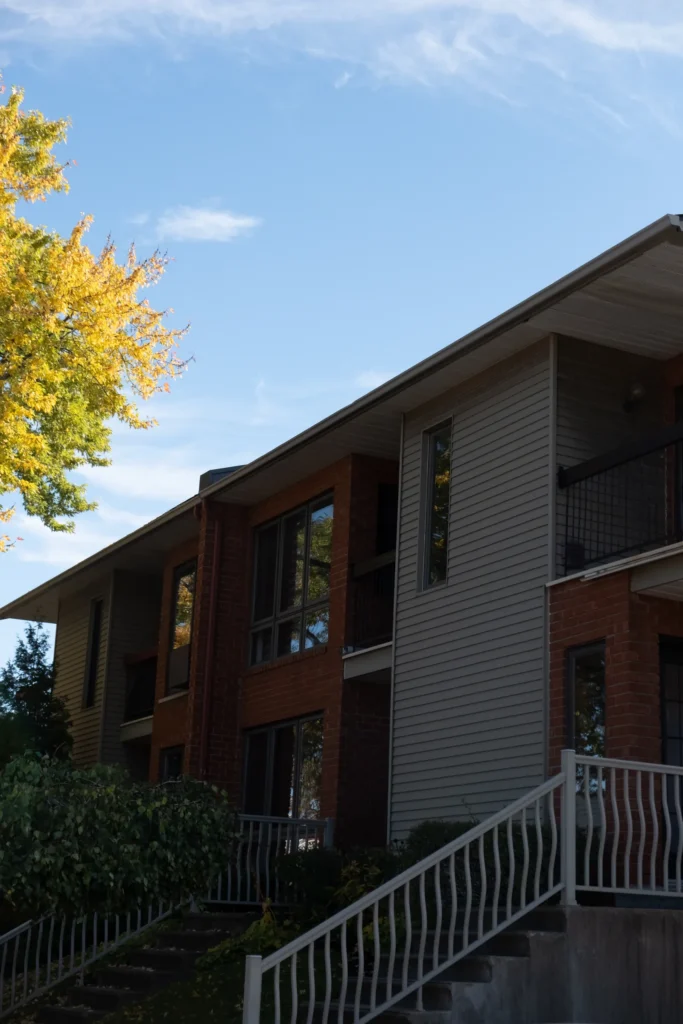
In Rivière-des-Prairies–Pointe-aux-Trembles, you live by the water, between the Rivière des Prairies and the St. Lawrence River, away from the density of downtown. Single-family homes and bungalows sit alongside large lots, riverbanks and the Pointe-aux-Prairies nature park, with a village feel in Pointe-aux-Trembles.
Single-family homes and bungalows dominate, with some condos. Rivière-des-Prairies has newer areas in the north, and Pointe-aux-Trembles, on the St. Lawrence, still has a village feel. Waterfront properties sell at a premium.
Tardif Index™ · Island of Montreal
21.5 / 100
Market today: Buyer’s market
This is an indicator of the Island of Montreal market, not an appraisal of the property.
Buyers currently have the advantage on the Island of Montreal: more choice and room to negotiate, on price and on conditions.
Source: Centris data compiled by Endurance · Published November 4, 2026
Read the October 2026 report → How the Index is calculated →/ 06Mortgage payment estimate
Estimate your monthly payments under current Quebec financing conditions.
Estimated monthly payment for information only. This is not a financing offer. Municipal and school taxes, condo fees and insurance are not included. Based on conventional mortgage terms. For exact figures, consult a mortgage broker.
/ 07Similar properties
David knows this property and the market in Rivière-des-Prairies–Pointe-aux-Trembles. A question, a visit, an offer: we will answer.
A broker from Endurance Groupe Immobilier par Tardif will contact you shortly to review with you:
Calculations are provided for informational purposes only. They do not constitute financial or mortgage advice. Land transfer tax is calculated based on the City of Montréal’s 2026 rate schedule. Estimated total costs add about $2 650 for the notary and inspection. Consult a licensed mortgage broker for your personal situation.