/ 01Apartment for sale
This listing is presented in collaboration with Olivier Mailloux-Bertrand.
Welcome to Espace Lofts. Top floor, no one above you. On rue Clark, where the Plateau meets the Mile End, this 1,006…
Opportunity Score
Based on properties for sale and APCIQ statistics
Competitive market
Indicative score — some data is incomplete.
Score calculated automatically by Endurance using similar properties currently for sale in the same area and APCIQ quarterly statistics (3rd quarter 2026). It is not an appraisal of the property.
Market statistics source: APCIQ through the Centris system.
Welcome to Espace Lofts. Top floor, no one above you. On rue Clark, where the Plateau meets the Mile End, this 1,006 sq. ft. loft sits…
 34 days on market
Montréal, QC
Key specifications
/ 02Property overview
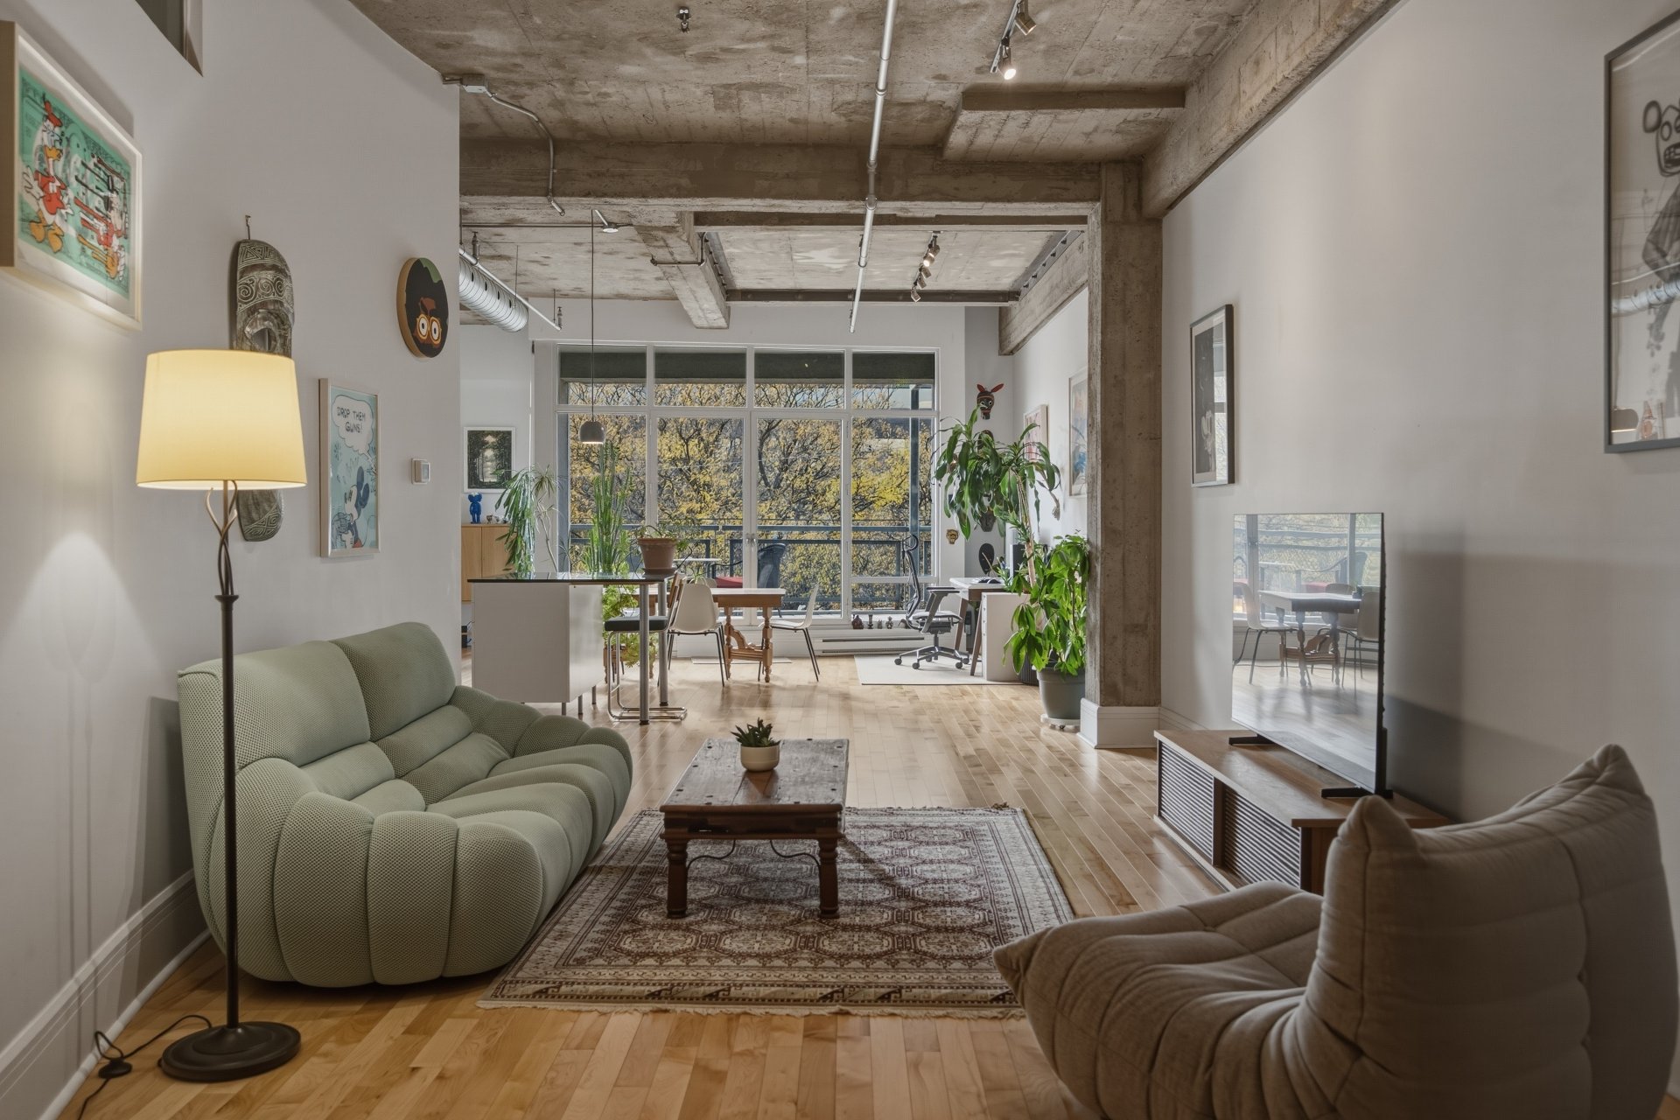
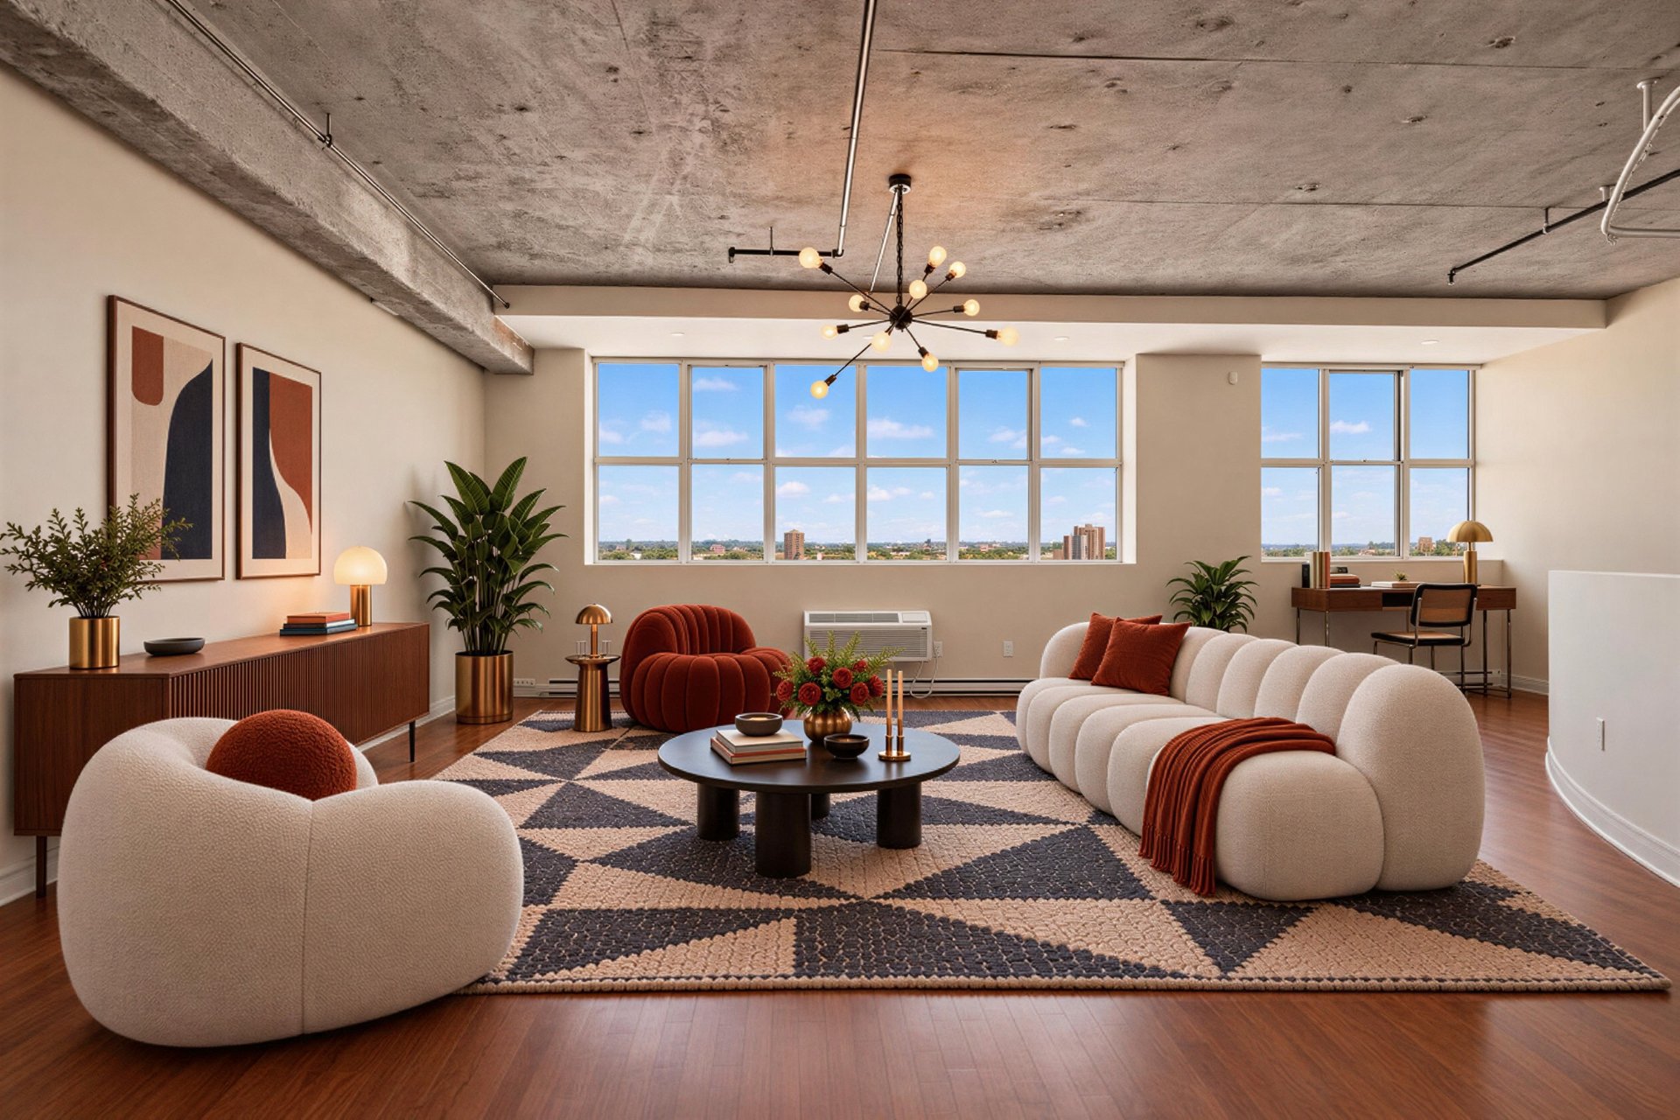
Welcome to Espace Lofts. Top floor, no one above you. On rue Clark, where the Plateau meets the Mile End, this 1,006 sq. ft. loft sits on the 7th floor of a former industrial building from 1910, converted into lofts in 2000. Ceilings over 10 ft. Spectacular city views. Hardwood floors, quartz countertop, open bedroom on a raised platform. Shared rooftop terrace with sweeping views of Mount Royal, elevator. All the shops, cafés and restaurants of avenue du Mont-Royal and boulevard Saint-Laurent at the end of the street, Mont-Royal metro an 11-minute walk. Come see the city from up here.
/ 03Key features
/ 04Full property details
Bicycle path, Cross-country skiing, Elementary school, Park - green area, Public transport, University
City
Electric baseboard units
Electricity
Elevator
Fire detector, Garbage chute, Roof terrace
Hung
Municipal sewer
Municipality
Partially furnished, Wall-mounted heat pump
Residential
Seperate shower
Short-term rentals not allowed
| Living area | 1 006 pi² |
| Room | Level | Dimensions | Flooring |
|---|---|---|---|
| Hallway | 7eth Floor | 11.3 x 4.1 P | Wood |
| Bathroom | 7eth Floor | 13.4 x 10.0 P | Ceramic tiles |
| Kitchen | 7eth Floor | 14.7 x 8.2 P | Ceramic tiles |
| Living room and dining room | 7eth Floor | 21.10 x 20.4 P | Wood |
| Bedroom | 7eth Floor | 14.10 x 11.2 P | Wood |
| Home office | 7eth Floor | 8.4 x 6.6 P | Wood |
Refrigerator, microwave, and blinds, all included as is.
Open house on Sunday, October 25, 2026, from 2:00 p.m. to 4:00 p.m. Unit 708 takes up the top floor of Espace Lofts, a building of just 51 lofts. An open 1,006 sq. ft. space, refreshed in 2026, with the city as a backdrop. --- THE LOFT -» 7th and top floor, no one above you -» 1,006 sq. ft. per the cadastral plan, 4 rooms -» Ceilings over 10 ft (general height of 3.17 m per the certificate of location) -» Open-concept living and dining room -» Open bedroom on a raised platform -» Bathroom with separate shower -» Washer-dryer hookup in the laundry closet -» City views --- REFRESHED IN 2026 -» Hardwood floors sanded and refinished -» Quartz countertop and new backsplash -» Cabinets refaced, new handles -» New kitchen sink and faucet -» New bathroom vanity -» Fresh paint --- COMFORT -» Wall-mounted heat pump installed in 2019 (heating and cooling) -» Electric baseboards -» 3 x 6 ft storage locker --- THE BUILDING: ESPACE LOFTS -» Former industrial building from 1910, concrete structure, converted into condominiums in 2000 -» 51 lofts on 7 floors, the 7th added to the original building -» Landscaped shared rooftop terrace with views of Mount Royal and the city -» Elevator and bike storage -» Water leak detection system voted in 2025 for all units, the unit's special assessment already paid by the seller -» Asset management plan (contingency fund study and maintenance log) available -» Pets allowed, short-term rentals prohibited --- THE NEIGHBOURHOOD -» Where the Plateau meets the Mile End -» All the shops, cafés and restaurants of avenue du Mont-Royal and boulevard Saint-Laurent at the end of the street -» Jeanne-Mance Park and the foot of Mount Royal a few minutes away -» Mont-Royal metro (Orange Line) about an 11-minute walk
/ 05Neighbourhood
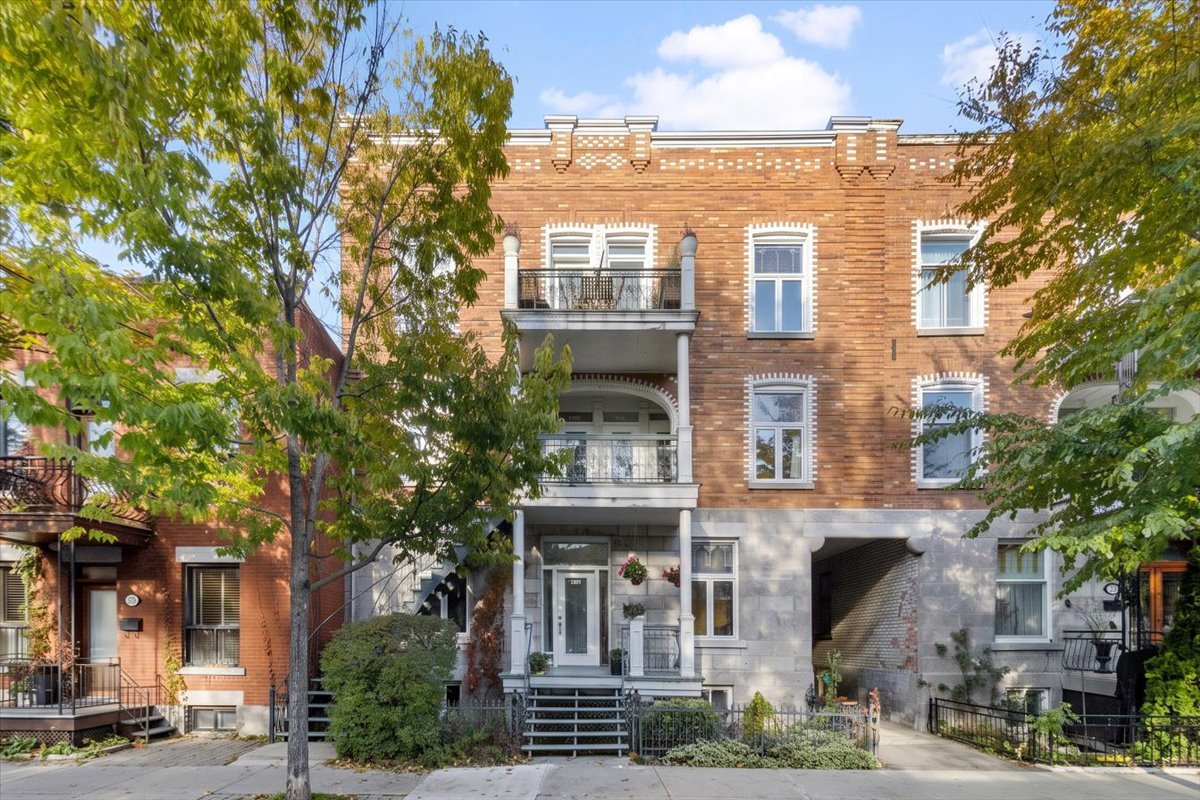
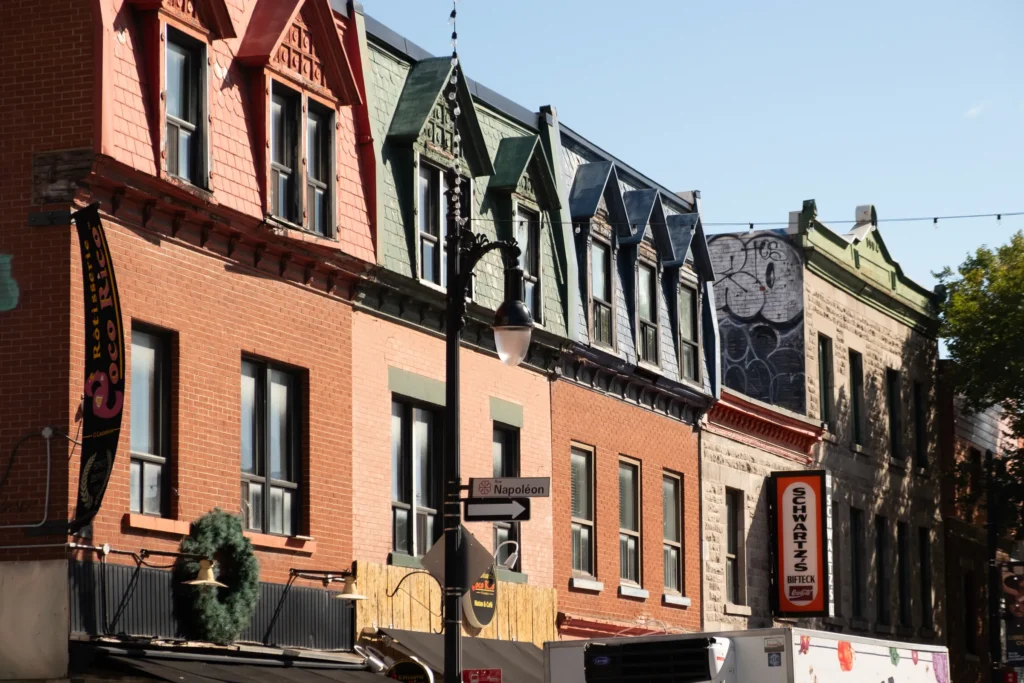
On the Plateau-Mont-Royal, you live on foot, among spiral outdoor staircases, colourful facades and tree-lined streets. You choose your area: the central Plateau, around Mont-Royal Avenue and Saint-Denis Street, creative Mile End to the north, Square Saint-Louis, or the Jeanne-Mance area at the foot of the mountain. Homes include plexes, condos and townhouses.
The Plateau has pre-war plexes with outdoor staircases, condos and townhouses on tree-lined streets. Buyers choose it to do everything on foot, for the culture and for the atmosphere, more than for space or parking.
Tardif Index™ · Island of Montreal
21.5 / 100
Market today: Buyer’s market
This is an indicator of the Island of Montreal market, not an appraisal of the property.
Buyers currently have the advantage on the Island of Montreal: more choice and room to negotiate, on price and on conditions.
Source: Centris data compiled by Endurance · Published November 4, 2026
Read the October 2026 report → How the Index is calculated →/ 06Mortgage payment estimate
Estimate your monthly payments under current Quebec financing conditions.
Estimated monthly payment for information only. This is not a financing offer. Municipal and school taxes, condo fees and insurance are not included. Based on conventional mortgage terms. For exact figures, consult a mortgage broker.
/ 07Similar properties
David knows this property and the market on the Plateau-Mont-Royal. A question, a visit, an offer: we will answer.
A broker from Endurance Groupe Immobilier par Tardif will contact you shortly to review with you:
Calculations are provided for informational purposes only. They do not constitute financial or mortgage advice. Land transfer tax is calculated based on the City of Montréal’s 2026 rate schedule. Estimated total costs add about $2 650 for the notary and inspection. Consult a licensed mortgage broker for your personal situation.