/ 01Quadruplex for sale
This listing is presented in collaboration with Mateusz Kuczera.
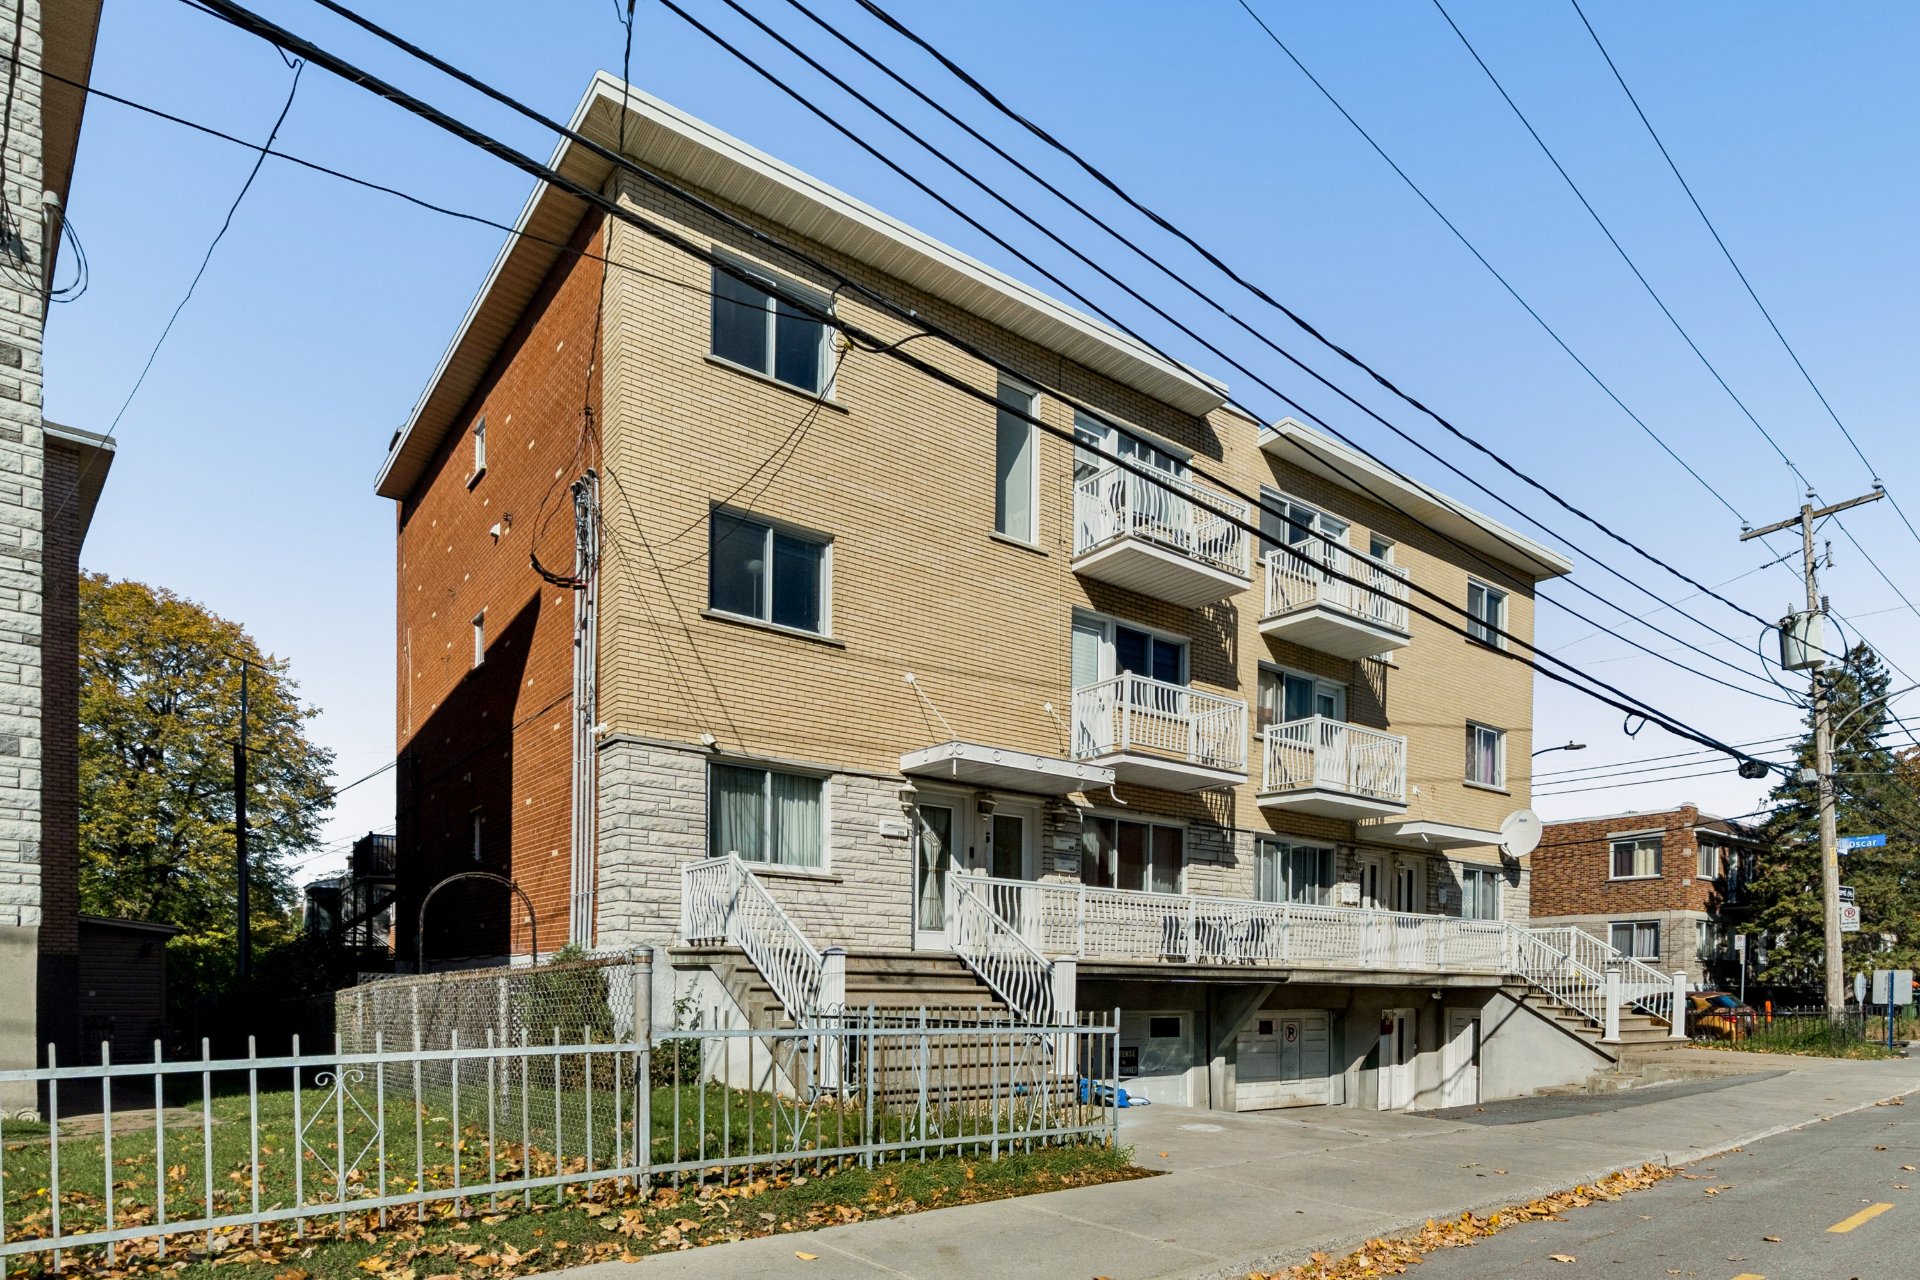
Rare three-storey semi-detached quadruplex offering three large 3-bedroom 5½ units and a 3½ in the basement, well maintained and updated over the…
Opportunity Score
Based on properties for sale and APCIQ statistics
Competitive market
Indicative score — some data is incomplete.
Score calculated automatically by Endurance using similar properties currently for sale in the same area and APCIQ quarterly statistics (3rd quarter 2026). It is not an appraisal of the property.
Market statistics source: APCIQ through the Centris system.
Rare three-storey semi-detached quadruplex offering three large 3-bedroom 5½ units and a 3½ in the basement, well maintained and updated over the years. An ideal opportunity…
 32 days on market
Montréal, QC
Key specifications
/ 02Property overview
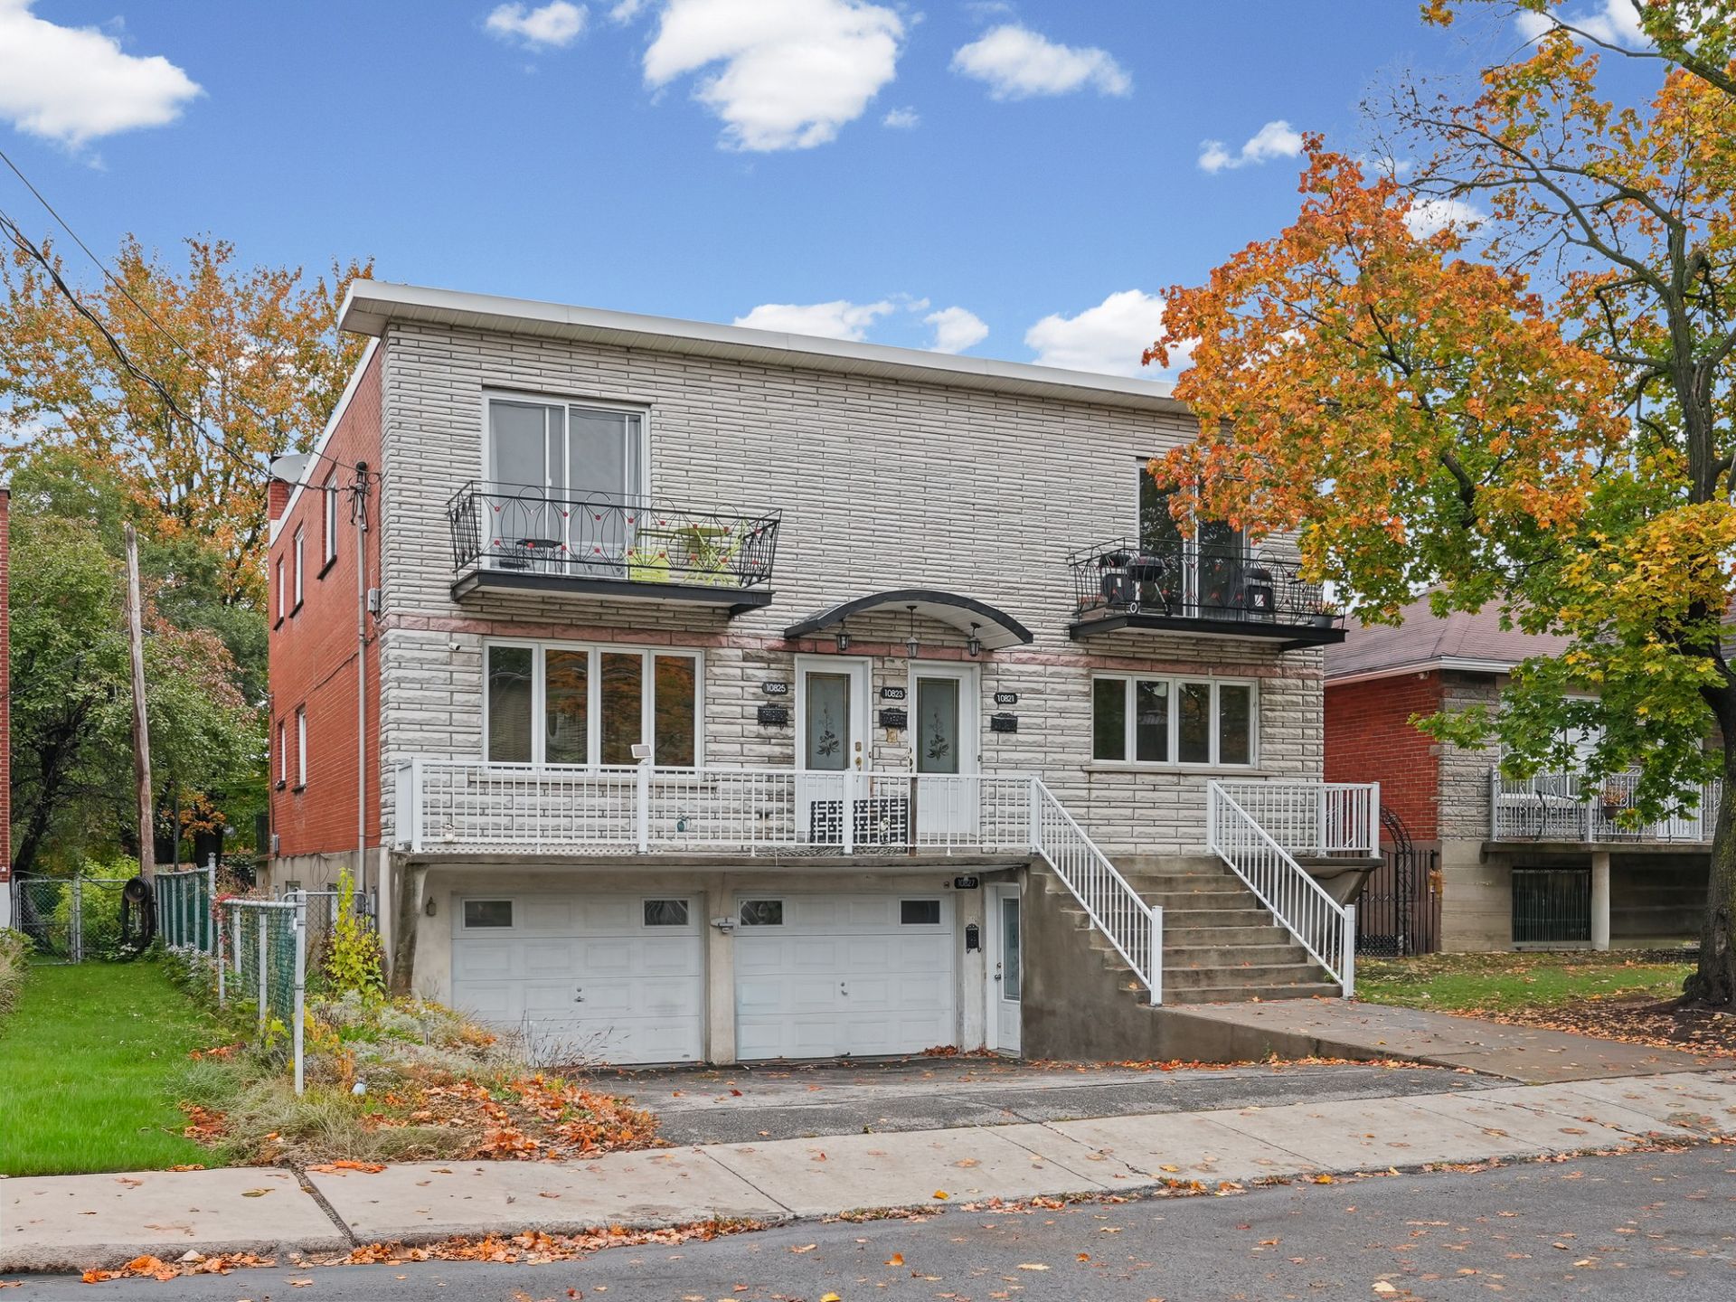
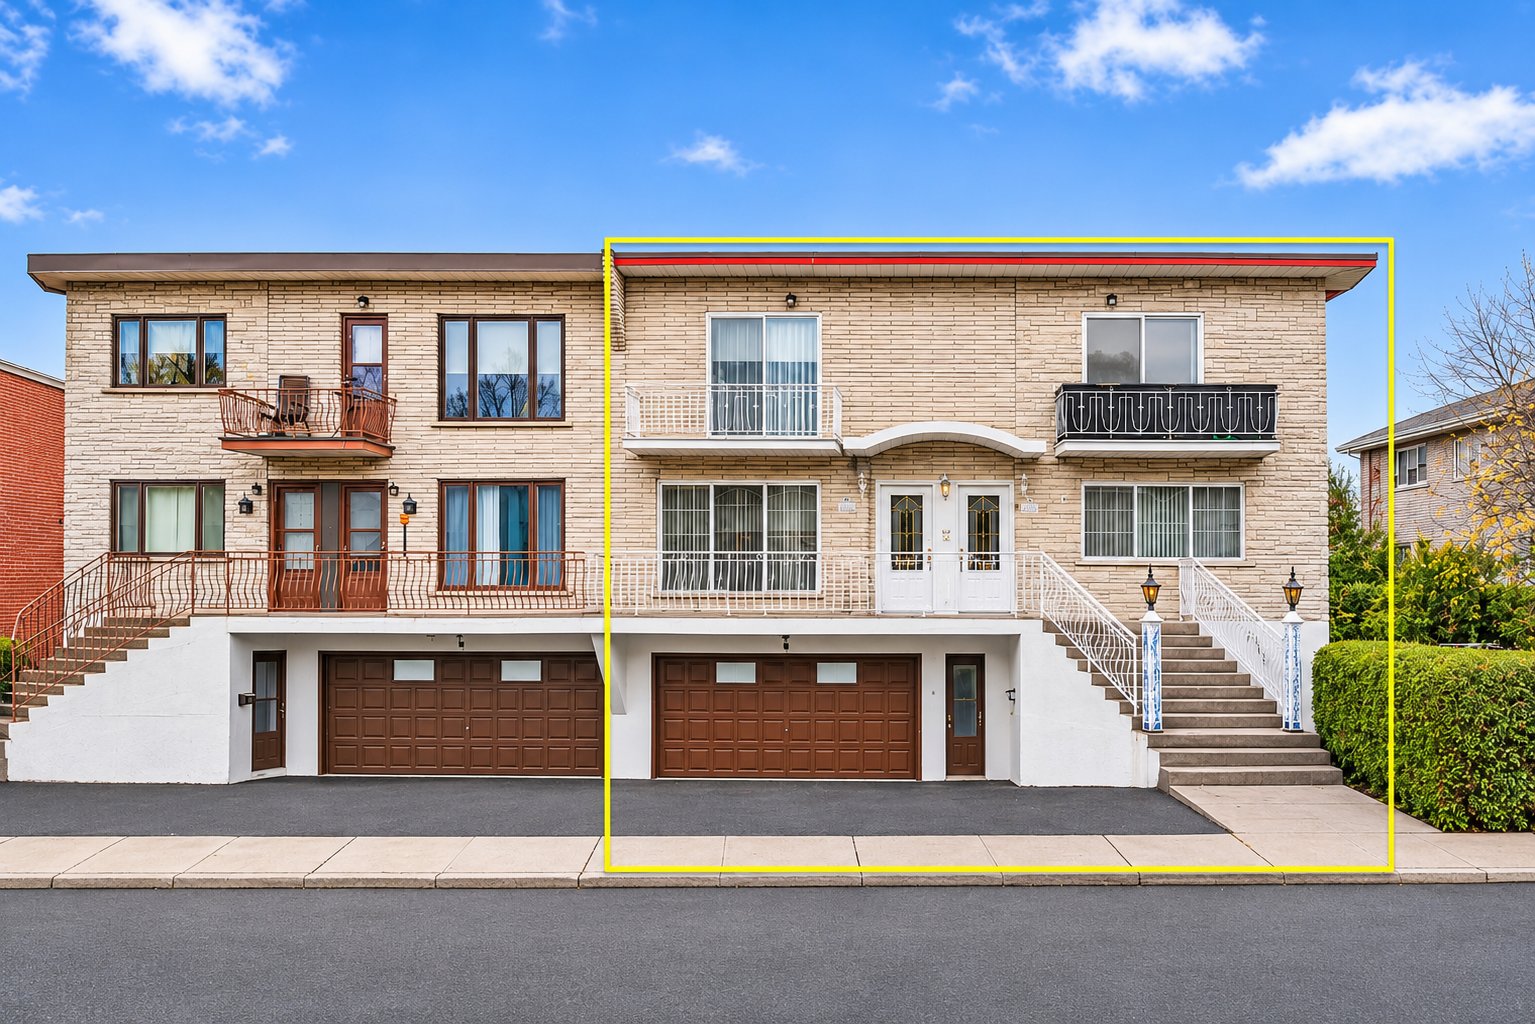
Rare three-storey semi-detached quadruplex offering three large 3-bedroom 5½ units and a 3½ in the basement, well maintained and updated over the years. An ideal opportunity for an owner-occupant: the ground-floor unit, finished above rental standards, will be vacant at closing with its tandem garage, while the income from the three other units helps pay the mortgage. Investors will appreciate its large family-size units, scarcer in the area, and their rental potential.
/ 03Key features
/ 04Full property details
6 feet and over
Asphalt
Asphalt and gravel
Bicycle path, Cegep, Daycare centre, Elementary school, High school, Highway, Hospital, Park - green area, Public transport, University
Brick
Electric baseboard units, Other
Electricity
Fitted, Heated, Tandem
Garage, Outdoor
Municipal sewer
Municipality
Poured concrete
PVC
Residential
Wall-mounted heat pump
Wood
Yard
| Lot size | 266 m² |
| Room | Level | Dimensions | Flooring |
|---|---|---|---|
| Hallway | Ground Floor | 6.9 x 12.8 P | |
| Living room | Ground Floor | 17.6 x 10.4 P | |
| Kitchen | Ground Floor | 18.9 x 10.4 P | |
| Bathroom | Ground Floor | 10.3 x 8.0 P | |
| Primary bedroom | Ground Floor | 14.8 x 10.4 P | |
| Bedroom | Ground Floor | 9.0 x 13.3 P | |
| Bedroom | Ground Floor | 9.5 x 8.1 P |
Kitchen cabinets in the garage of 3155 (planned for renovating the basement apartment kitchen), curtain poles, blinds, light fixtures, and all garage storage shelves
All of the tenants' possessions. In the main 3155 unit : all television wall mounts, living room television wall-mounted storage unit, curtains, office furniture and storage, mirrors, all components of security/alarm system (Added 2026-11-03) Temporary parking shelter (abri tempo) - SELLER will disassemble and remove the temporary parking shelter in spring. BUYER can continue using it until the SELLER removes it at no extra cost.
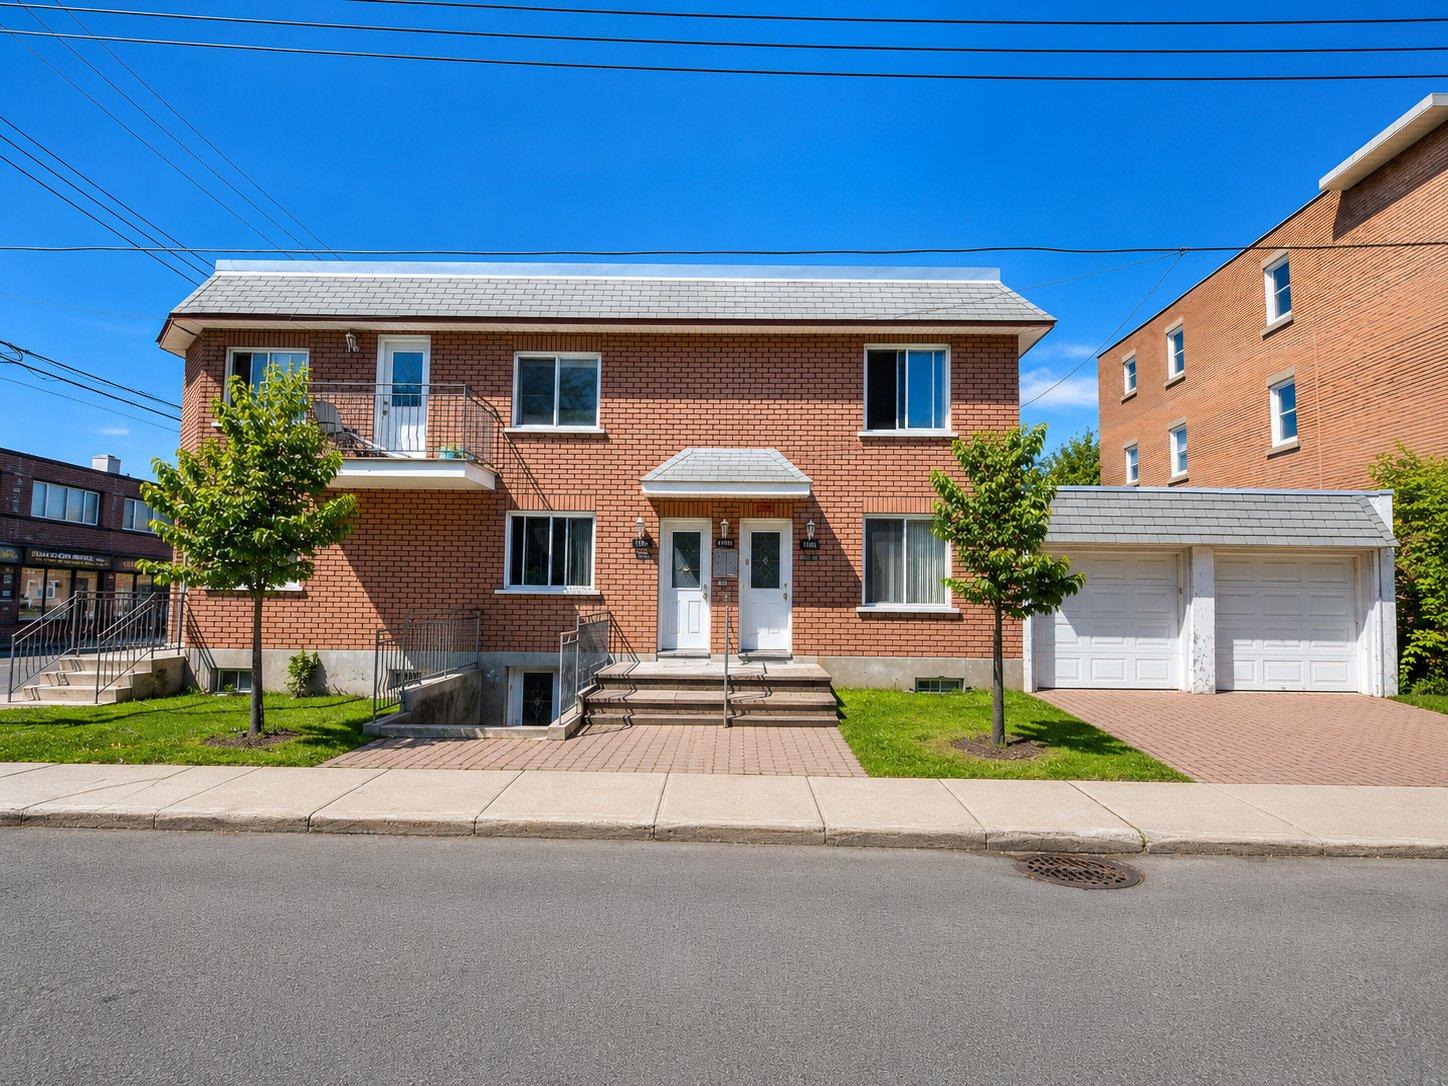
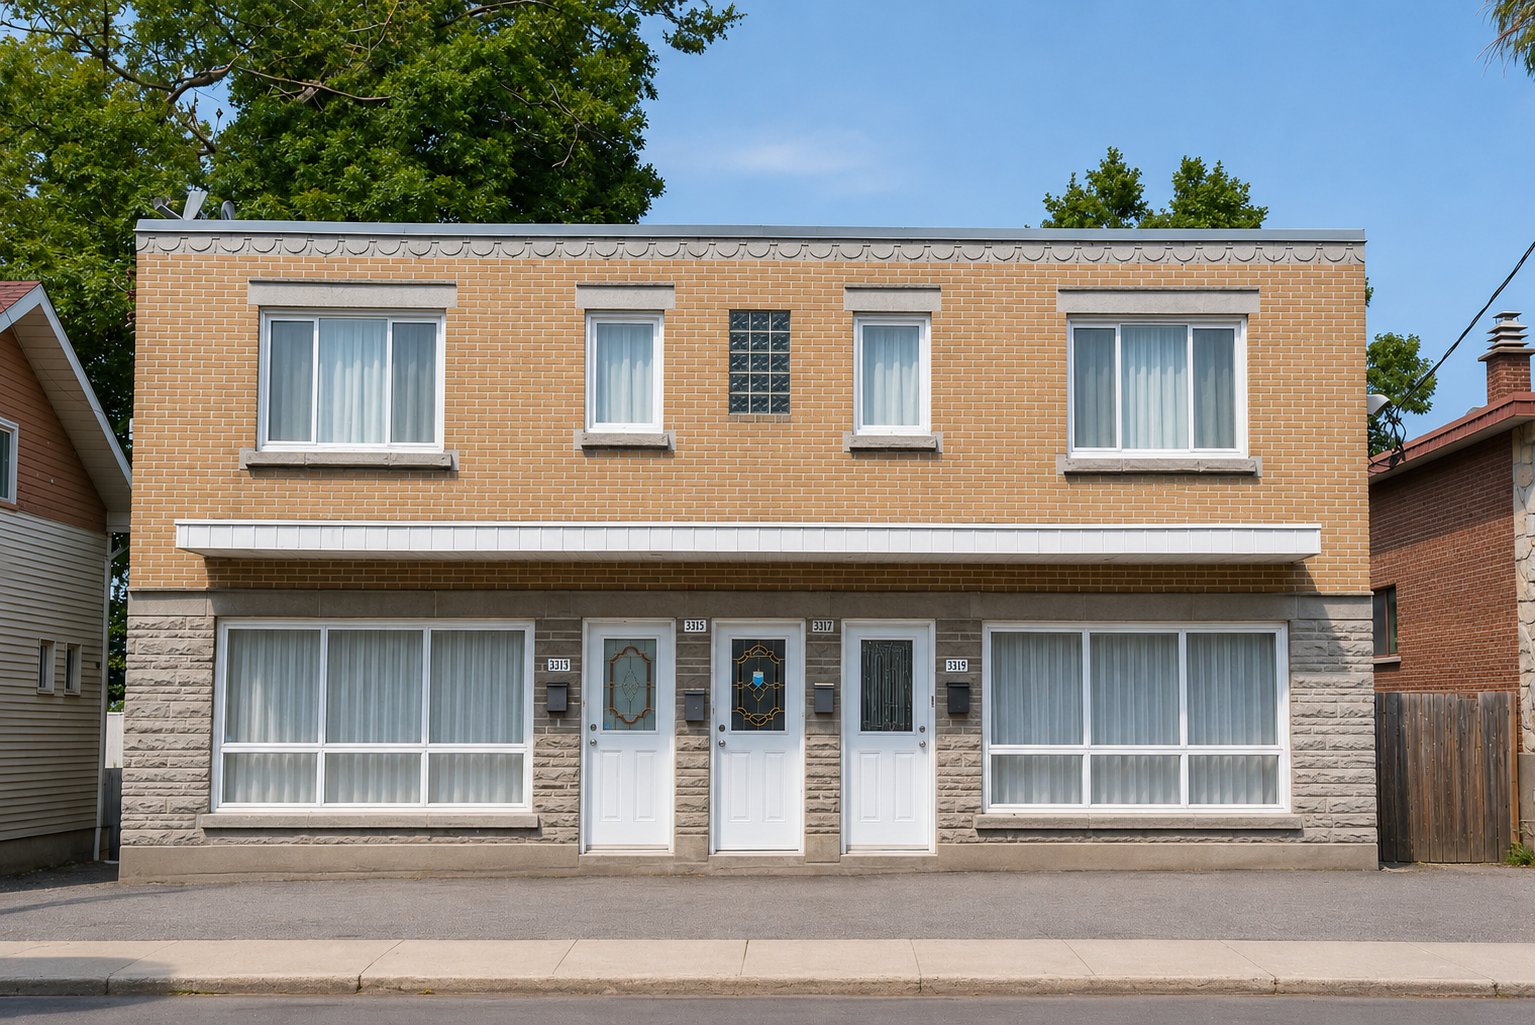
Discover this rare quadruplex located at 3155-3159 Prieur Street East, on the edge of the sought-after Ahuntsic area, in an established residential neighbourhood close to parks, schools and services. Main unit vacant at closing! The Units: -Three 5½ units of about 1,170 sq. ft., one per floor, each with three bedrooms, a living room, a dining area, a kitchen and a full bathroom -Ground-floor main unit with quality finishes: open-concept living area (2024), large kitchen with raised-panel cabinetry and glass display cabinets, ceramic floors, and a bathroom with a whirlpool tub and a separate shower -Main unit vacant at closing, with tandem garage, hot-water radiator heating and access to the backyard -2nd-floor unit renovated in 2016: kitchen, floors, bathroom and reconfigured living space -3rd-floor unit renovated in 2021: kitchen, floors, bathroom, reconfigured living space and wall-mounted A/C -Basement 3½ with living room, kitchen, bedroom and bathroom -Washer-dryer hookups in all units The Building: -Semi-detached brick building built in 1966, in good condition and well maintained -All windows replaced in 2020 -Electrical panels and the rental units' baseboard heaters replaced in 2022 -No oil heating: electric boiler installed in 2022 for the main unit -Basement tandem garage and one outdoor parking space; driveway repaved in 2019 -Most balconies replaced in 2017; fenced, landscaped backyard Strategic Location: -Grocery stores, pharmacies, restaurants and services nearby on Saint-Michel Boulevard and Fleury Street -Steps from J.-J.-Gagnier Park and its playgrounds -Daycares, elementary and secondary schools within walking distance -Bus lines on Saint-Michel, Fleury and Henri-Bourassa connecting to the metro, and a bike path on Prieur Street East -Quick access to Highway 19, the Papineau-Leblanc Bridge to Laval, and Highway 40
/ 05Neighbourhood
In Montreal North, you live along the Rivière des Prairies, in a residential borough of plexes, bungalows and single-family homes. The Pie-IX BRT, the shops of the main boulevards and the riverbanks are part of your daily life, and space remains within reach for first-time buyers and families.
Montreal North is mostly plexes, bungalows and single-family homes. It is a family market, and the Rivière des Prairies runs along the whole borough.
Tardif Index™ · Island of Montreal
21.5 / 100
Market today: Buyer’s market
This is an indicator of the Island of Montreal market, not an appraisal of the property.
Buyers currently have the advantage on the Island of Montreal: more choice and room to negotiate, on price and on conditions.
Source: Centris data compiled by Endurance · Published November 4, 2026
Read the October 2026 report → How the Index is calculated →/ 06Mortgage payment estimate
Estimate your monthly payments under current Quebec financing conditions.
Estimated monthly payment for information only. This is not a financing offer. Municipal and school taxes, condo fees and insurance are not included. Based on conventional mortgage terms. For exact figures, consult a mortgage broker.
/ 07Similar properties
David knows this property and the market in Montreal North. A question, a visit, an offer: we will answer.
A broker from Endurance Groupe Immobilier par Tardif will contact you shortly to review with you:
Calculations are provided for informational purposes only. They do not constitute financial or mortgage advice. Land transfer tax is calculated based on the City of Montréal’s 2026 rate schedule. Estimated total costs add about $2 650 for the notary and inspection. Consult a licensed mortgage broker for your personal situation.