/ 01Duplex for sale
This listing is presented in collaboration with Héloise Manuelle Duranceau-Lapointe.
Opportunity Score
Based on properties for sale and APCIQ statistics
Competitive market
Indicative score — some data is incomplete.
Score calculated automatically by Endurance using similar properties currently for sale in the same area and APCIQ quarterly statistics (3rd quarter 2026). It is not an appraisal of the property.
Market statistics source: APCIQ through the Centris system.
 New listing
Montréal, QC
Key specifications
/ 02Property overview
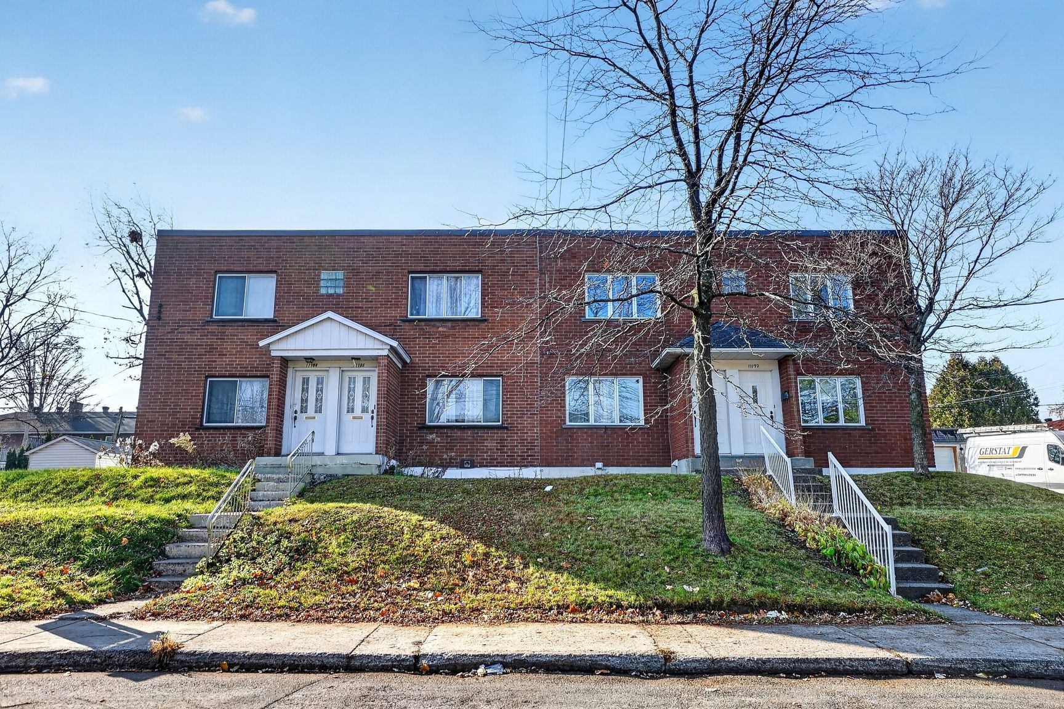
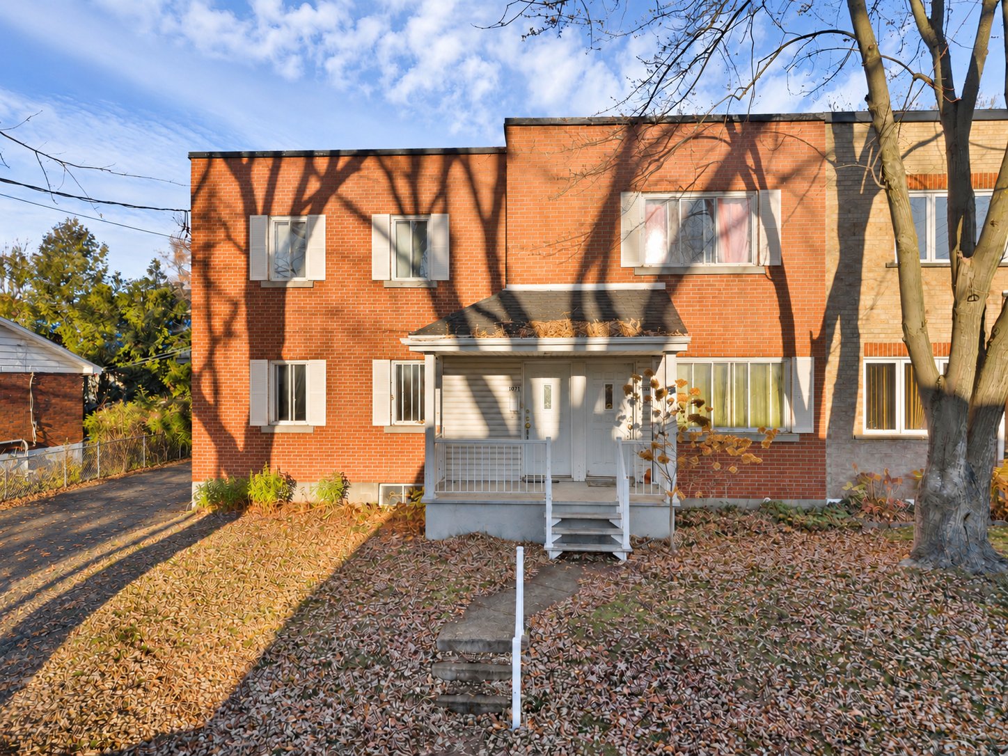
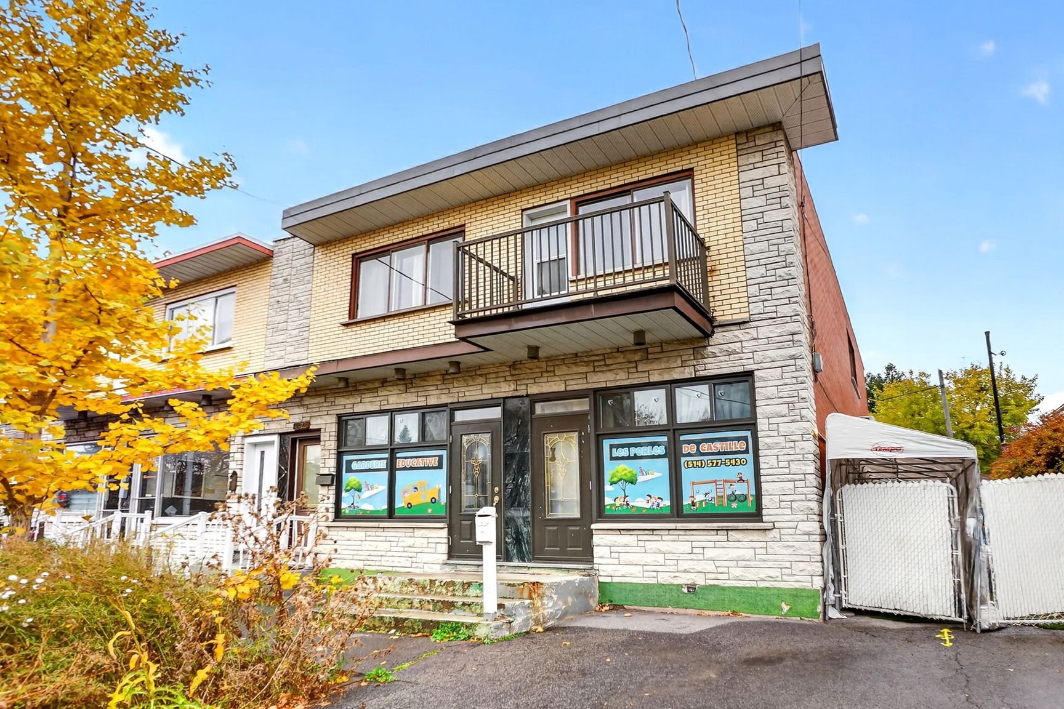
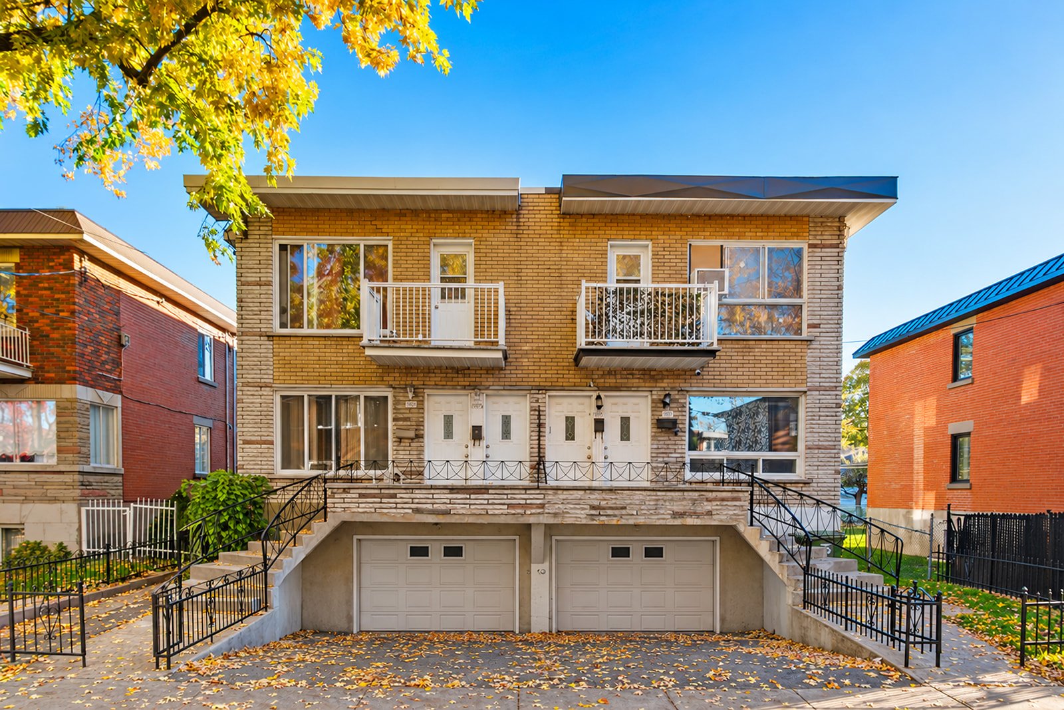
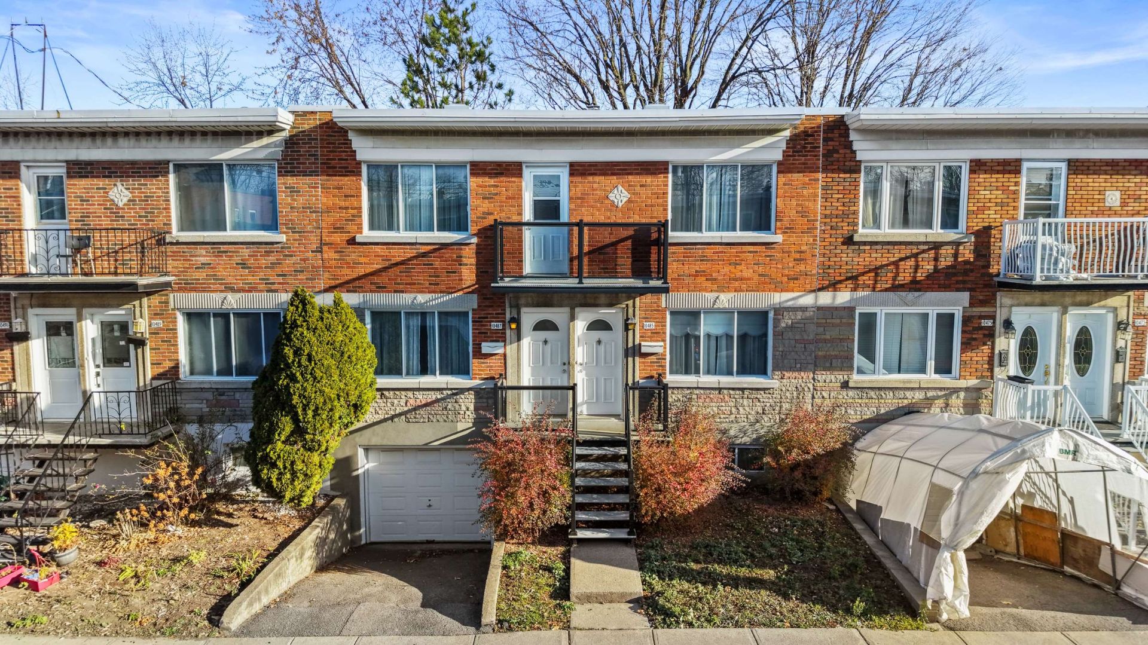
Duplex with 3 bedrooms in Montréal.
/ 03Key features
/ 04Full property details
6 feet and over, Finished basement, Separate entrance
Air circulation, Electric baseboard units
Asphalt
Balcony/terrace, Yard
Bicycle path, Cegep, Daycare centre, Elementary school, High school, Highway, Hospital, Park - green area, Public transport, University
Brick
Central heat pump
Elastomer membrane
Electricity
Fenced
Fitted, Heated, Single width
Flat
Garage, Outdoor
Municipal sewer
Municipality
Other
Poured concrete
Residential
Water heater
| Lot size | 3 000 pi² |
| Room | Level | Dimensions | Flooring |
|---|---|---|---|
| Hallway | Ground Floor | 3.2 x 4.1 P | Ceramic tiles |
| Hallway | 2nd Floor | 2.10 x 3.9 P | Ceramic tiles |
| Living room | Ground Floor | 10.4 x 12.7 P | Wood |
| Living room | 2nd Floor | 14.3 x 12.7 P | Wood |
| Bathroom | Ground Floor | 8.8 x 4.11 P | Ceramic tiles |
| Bathroom | 2nd Floor | 6.6 x 4.8 P | Ceramic tiles |
| Kitchen | Ground Floor | 12.1 x 13.6 P | |
| Kitchen | 2nd Floor | 11.10 x 14.4 P | |
| Veranda | Ground Floor | 12.0 x 10.2 P | Carpet |
| Bedroom | 2nd Floor | 8.2 x 10.1 P | Wood |
| Bedroom | Ground Floor | 8.2 x 9.8 P | Wood |
| Bedroom | 2nd Floor | 7.9 x 14.4 P | Wood |
| Walk-in closet | Ground Floor | 4.5 x 3.6 P | Wood |
| Primary bedroom | 2nd Floor | 10.7 x 12.7 P | Wood |
| Bedroom | Ground Floor | 7.2 x 12.11 P | Wood |
| Primary bedroom | Ground Floor | 10.5 x 12.8 P | Wood |
| Family room | Basement | 14.0 x 17.10 P | PVC |
| Home office | Basement | 10.4 x 13.7 P | Linoleum |
| Storage | Basement | 3.3 x 9.9 P | Linoleum |
| Den | Basement | 13.10 x 7.0 P | Linoleum |
| Bathroom | Basement | 9.3 x 6.0 P | PVC |
/ 05Neighbourhood
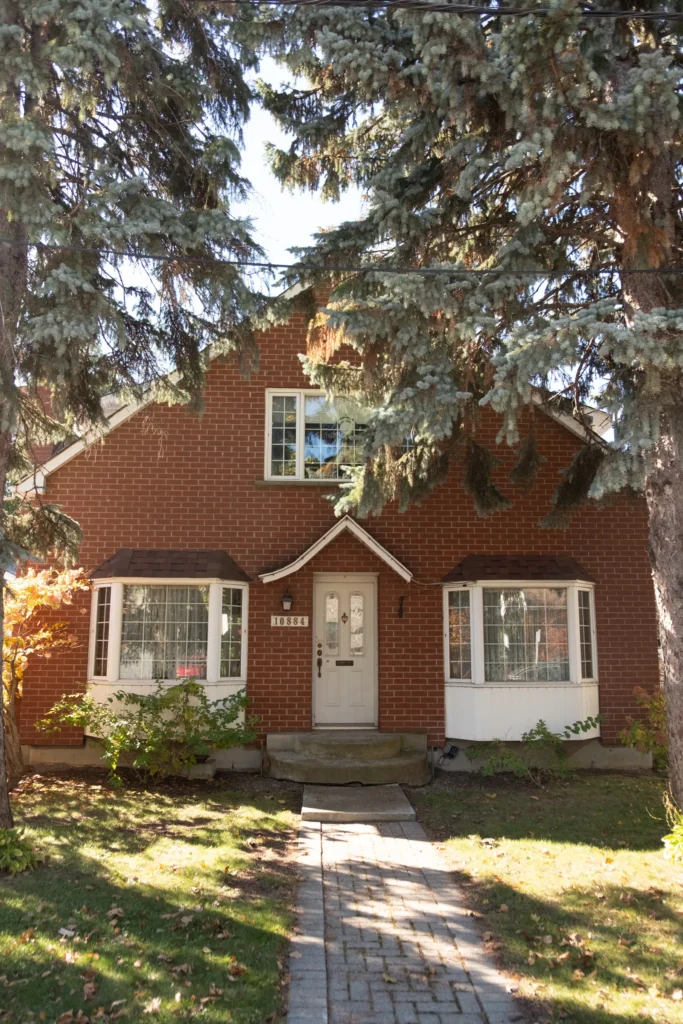
In Montreal North, you live along the Rivière des Prairies, in a residential borough of plexes, bungalows and single-family homes. The Pie-IX BRT, the shops of the main boulevards and the riverbanks are part of your daily life, and space remains within reach for first-time buyers and families.
Montreal North is mostly plexes, bungalows and single-family homes. It is a family market, and the Rivière des Prairies runs along the whole borough.
Tardif Index™ · Island of Montreal
21.5 / 100
Market today: Buyer’s market
This is an indicator of the Island of Montreal market, not an appraisal of the property.
Buyers currently have the advantage on the Island of Montreal: more choice and room to negotiate, on price and on conditions.
Source: Centris data compiled by Endurance · Published November 4, 2026
Read the October 2026 report → How the Index is calculated →/ 06Mortgage payment estimate
Estimate your monthly payments under current Quebec financing conditions.
Estimated monthly payment for information only. This is not a financing offer. Municipal and school taxes, condo fees and insurance are not included. Based on conventional mortgage terms. For exact figures, consult a mortgage broker.
/ 07Similar properties
David knows this property and the market in Montreal North. A question, a visit, an offer: we will answer.
A broker from Endurance Groupe Immobilier par Tardif will contact you shortly to review with you:
Calculations are provided for informational purposes only. They do not constitute financial or mortgage advice. Land transfer tax is calculated based on the City of Montréal’s 2026 rate schedule. Estimated total costs add about $2 650 for the notary and inspection. Consult a licensed mortgage broker for your personal situation.