/ 01Apartment for sale
This listing is presented in collaboration with Madeleine Nassif.
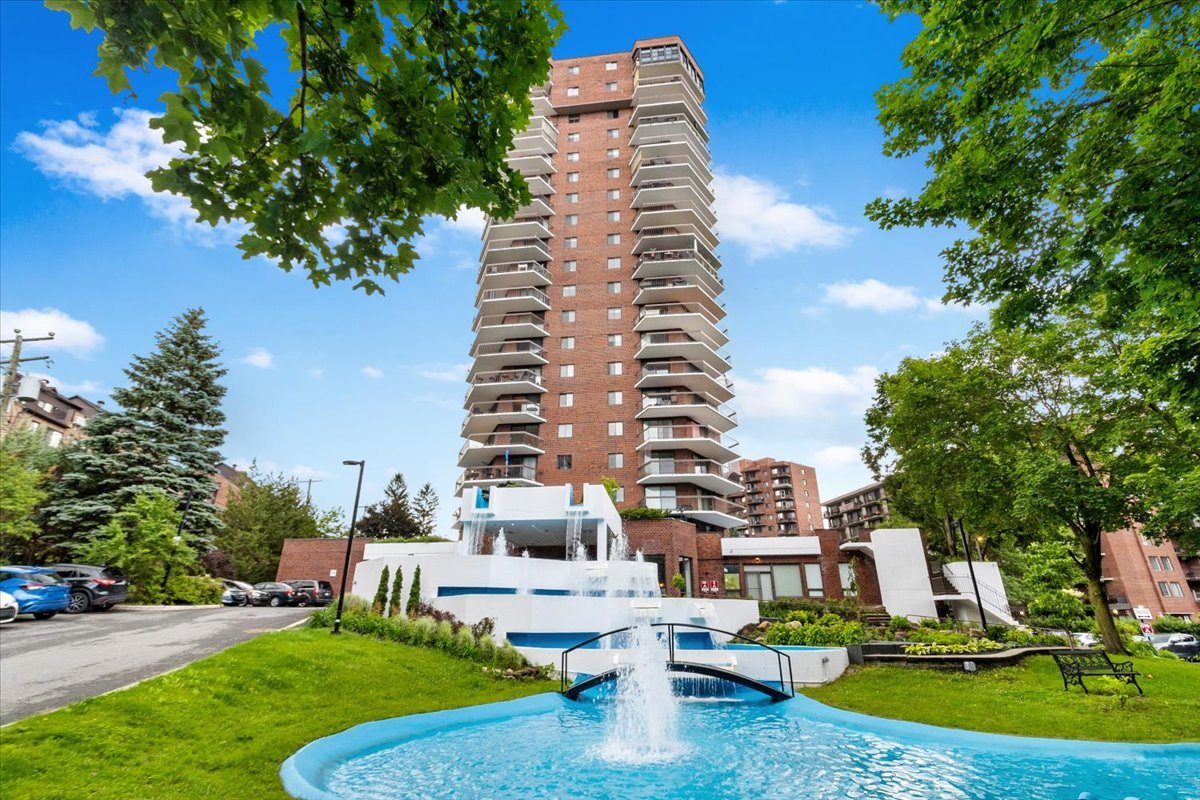
Enjoy hotel-style living all year round! Located on the 4th floor, this spacious, sun-filled condo offers 3 bedrooms, 2 full bathrooms, including…
Opportunity Score
Based on properties for sale and APCIQ statistics
Standard opportunity
Indicative score — some data is incomplete.
Score calculated automatically by Endurance using similar properties currently for sale in the same area and APCIQ quarterly statistics (3rd quarter 2026). It is not an appraisal of the property.
Market statistics source: APCIQ through the Centris system.
Enjoy hotel-style living all year round! Located on the 4th floor, this spacious, sun-filled condo offers 3 bedrooms, 2 full bathrooms, including an ensuite off the…
 18 days on market
Montréal, QC
Key specifications
/ 02Property overview
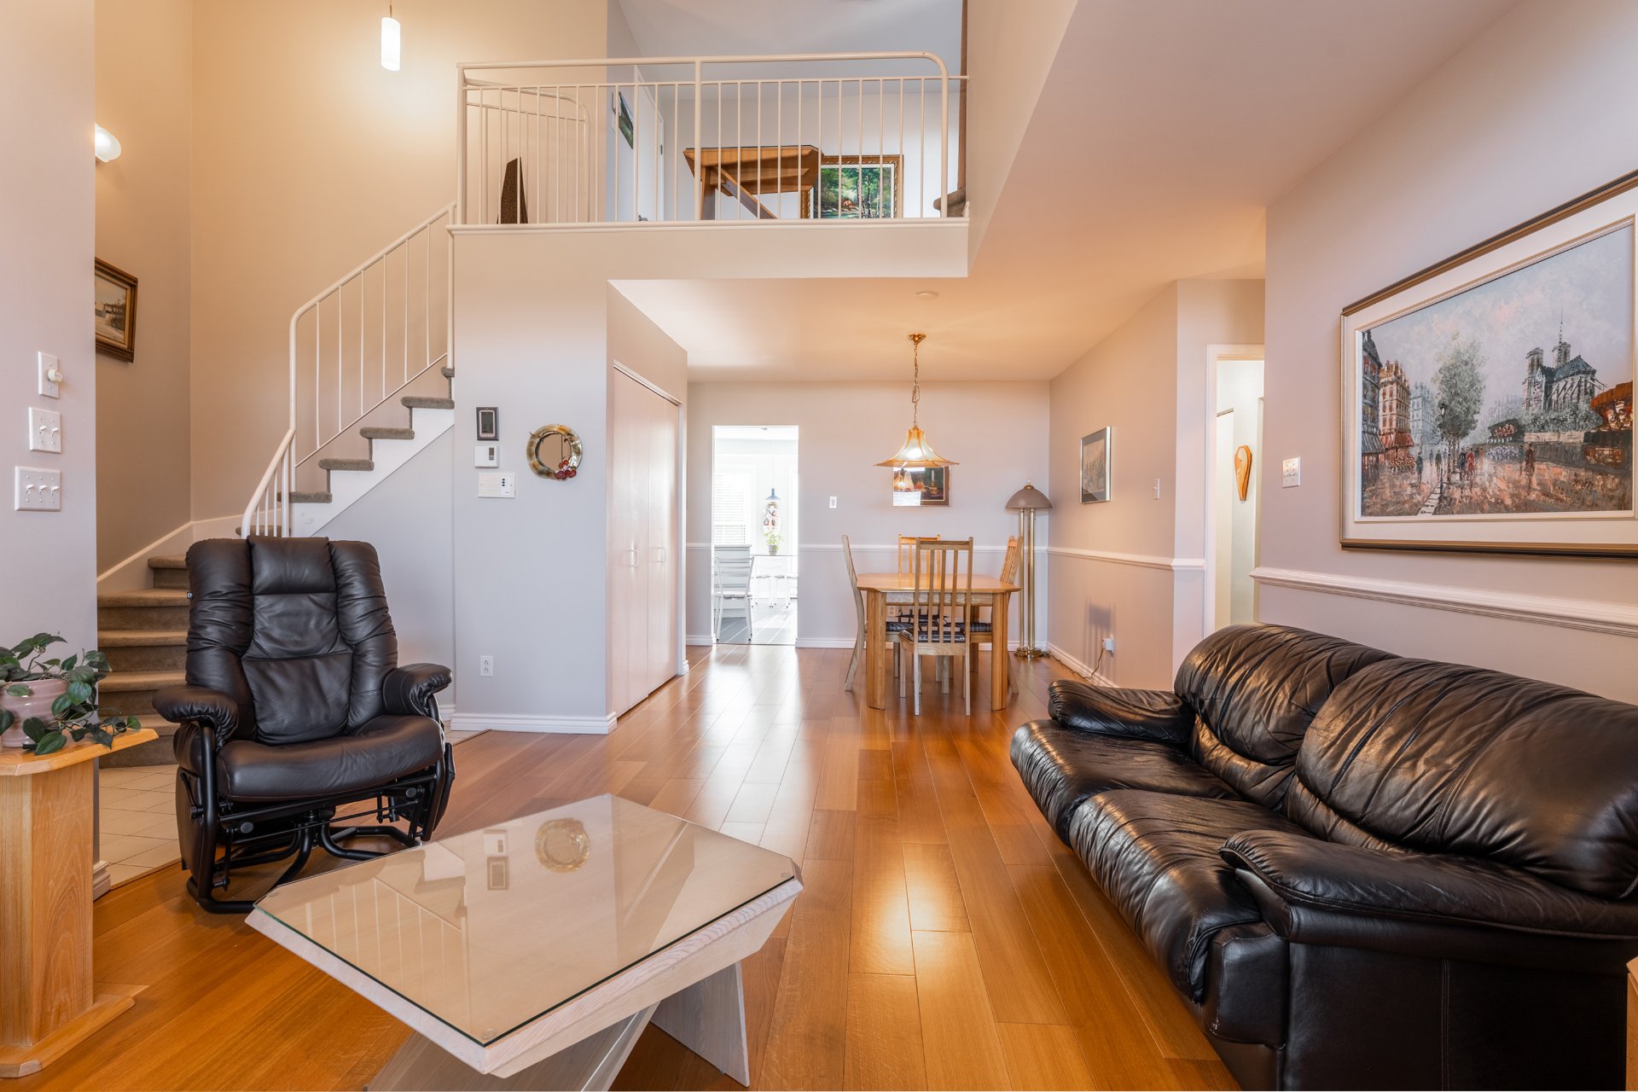
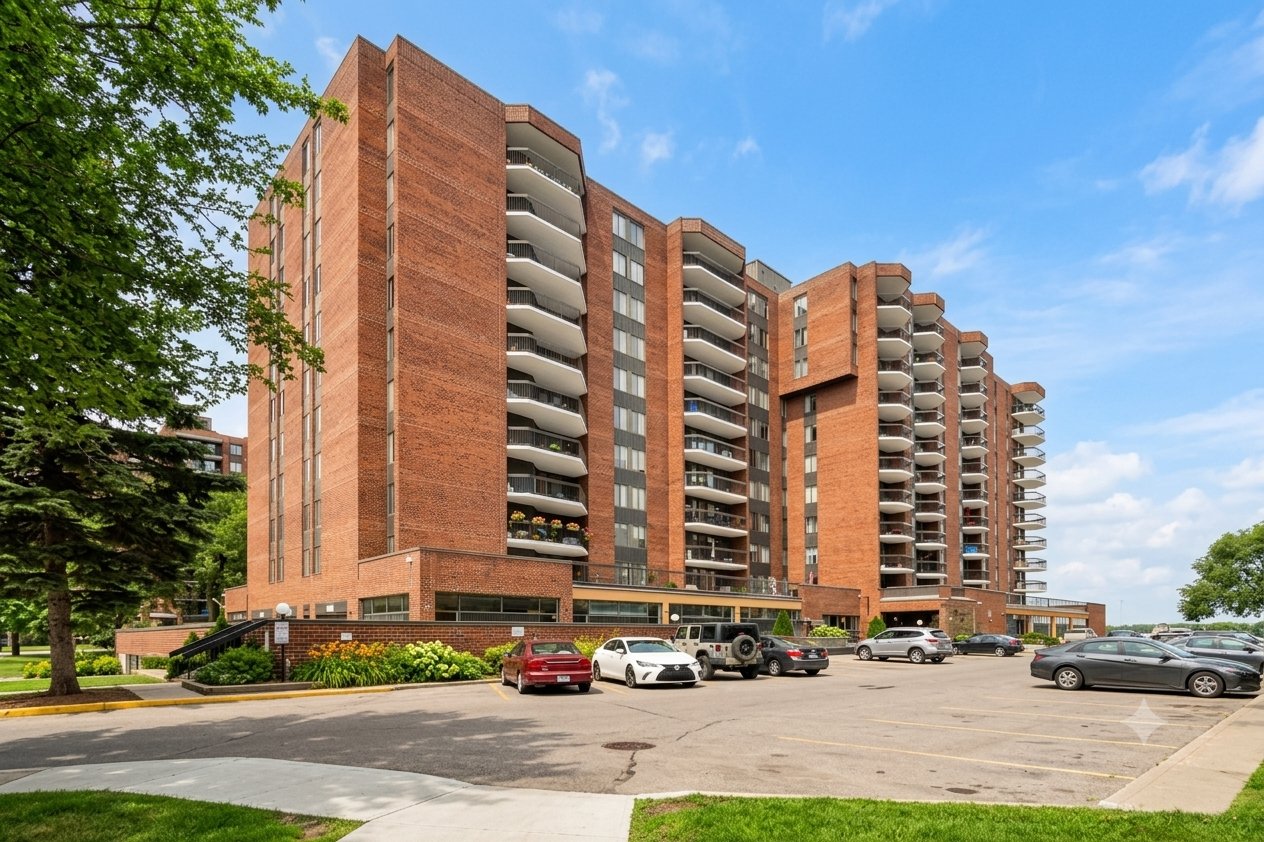
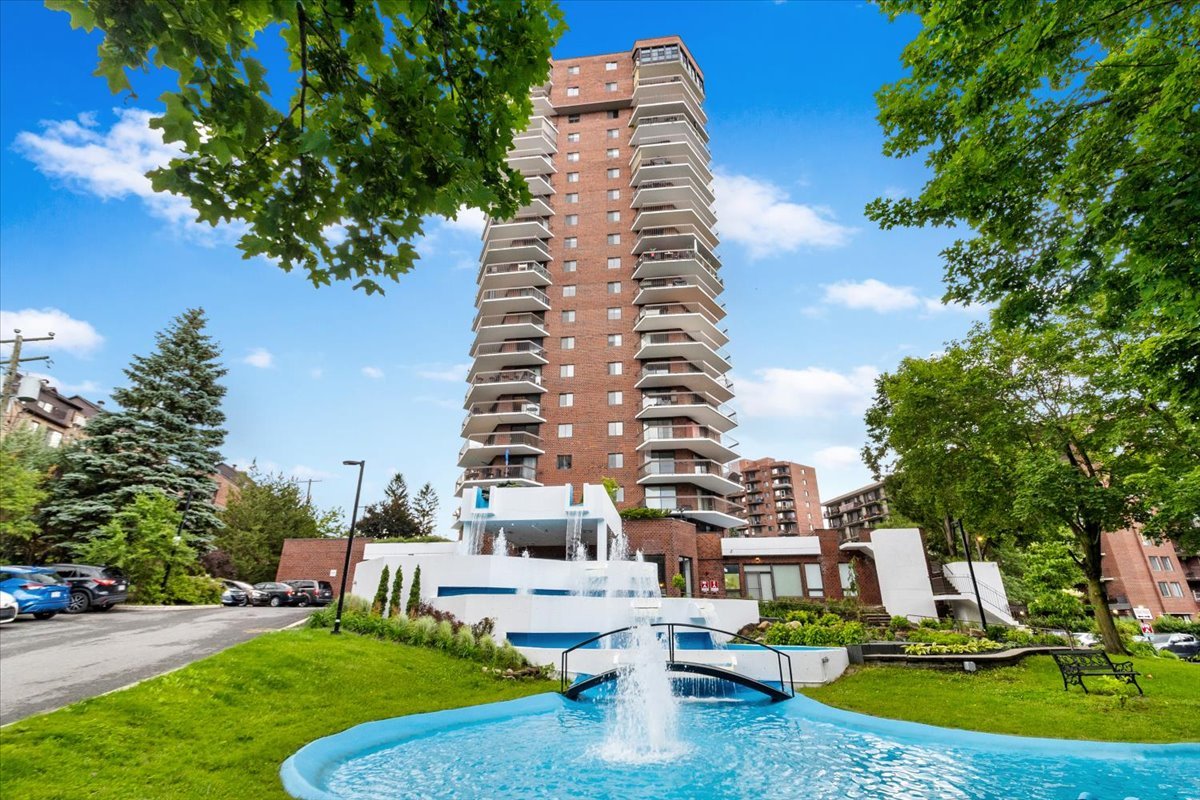
Enjoy hotel-style living all year round! Located on the 4th floor, this spacious, sun-filled condo offers 3 bedrooms, 2 full bathrooms, including an ensuite off the primary bedroom with a walk-in closet, and a bright, inviting open-concept living area. Enjoy a large balcony with water views, an indoor parking space with an electric vehicle charging station, and a storage locker. The building offers exceptional amenities, including a pool and hot tub on the 20th floor, saunas, a gym, tennis courts, and a rooftop terrace. An exceptional lifestyle in a convenient, sought-after location!
/ 03Key features
/ 04Full property details
Adjoining to primary bedroom
Balcony/terrace, Common areas, Exercise room, Fire detector, Garbage chute, Hot tub/Spa, Indoor pool, Sauna, Visitor parking
Cegep, Daycare centre, Elementary school, High school, Highway, Park - green area
Central air conditioning, Electric garage door, Entry phone, Level 2 charging station, Private balcony
Electric baseboard units, Space heating baseboards
Electricity
Elevator
Fitted, Heated, Single width
Garage
Indoor, Inground
Municipal sewer
Municipality
Pets allowed, Short-term rentals not allowed, Smoking not allowed
Residential
Water
Water heater
Wood
| Living area | 1 303 pi² |
| Room | Level | Dimensions | Flooring |
|---|---|---|---|
| Hallway | 4th Floor | 5 x 9.6 P | Ceramic tiles |
| Kitchen | 4th Floor | 13.6 x 10 P | Ceramic tiles |
| Dining room | 4th Floor | 13 x 8.6 P | Floating floor |
| Living room | 4th Floor | 18 x 13 P | Floating floor |
| Bathroom | 4th Floor | 7.6 x 5 P | Ceramic tiles |
| Storage | 4th Floor | 4 x 7 P | Ceramic tiles |
| Primary bedroom | 4th Floor | 11 x 18 P | Floating floor |
| Walk-in closet | 4th Floor | 5.6 x 7.6 P | Floating floor |
| Bathroom | 4th Floor | 8.6 x 5 P | Ceramic tiles |
| Bedroom | 4th Floor | 11.6 x 9.6 P | Floating floor |
| Bedroom | 4th Floor | 12 x 8.6 P | Floating floor |
Window coverings, light fixtures, washer, and dryer. Cedar cabinet on the balcony. Electric charging station.
THE PROPERTY - 1,303 square feet - 3 bedrooms - Primary bedroom with ensuite bathroom and walk-in closet - 2 full bathrooms - Large storage room within the unit - Spacious balcony offering water views - Indoor parking space with electric vehicle charging station - Storage locker in the garage Well-managed building with exceptional amenities! - Indoor pool and hot tub on the 20th floor - Saunas (for men and women) - Gym - Outdoor tennis courts - Rooftop terrace with water views LOCATION - 10-minute walk to Giant Tiger - 7 minutes to IGA grocery store - 10-minute walk to Jean Coutu pharmacy - 9 minutes to EXO Anjou train station - Quick access to Highways 25 and 40 - 9-minute walk to Ruisseau-De Montigny Nature Park - 4-minute walk to Gouin Park (waterfront) - 5-minute drive / 20-minute walk to Adélard-Desrosiers Elementary School - 7 minutes to Le Carignan Elementary School - 10 minutes to Jules-Verne Elementary School - 7 minutes to Aux Mille-Voix High School - 8 minutes to Lester B. Pearson High School - 6 minutes to Henri-Bourassa High School - 7 minutes to Cégep Marie-Victorin *Square footage to be confirmed upon receipt of the new certificate of location, which has been ordered and will be available shortly.
/ 05Neighbourhood
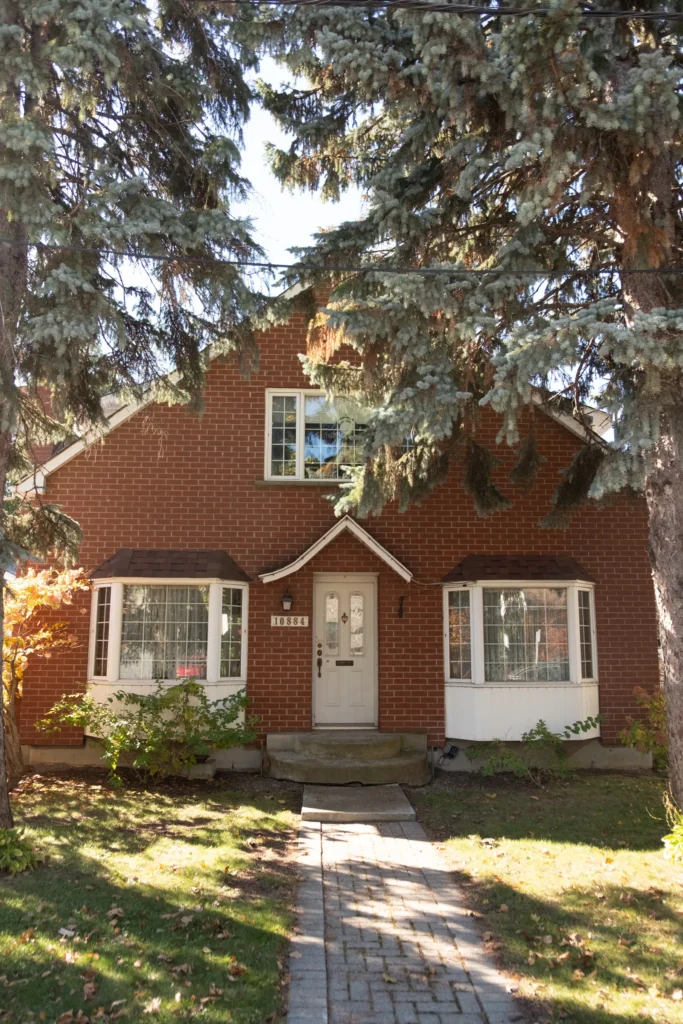
In Montreal North, you live along the Rivière des Prairies, in a residential borough of plexes, bungalows and single-family homes. The Pie-IX BRT, the shops of the main boulevards and the riverbanks are part of your daily life, and space remains within reach for first-time buyers and families.
Montreal North is mostly plexes, bungalows and single-family homes. It is a family market, and the Rivière des Prairies runs along the whole borough.
Tardif Index™ · Island of Montreal
21.5 / 100
Market today: Buyer’s market
This is an indicator of the Island of Montreal market, not an appraisal of the property.
Buyers currently have the advantage on the Island of Montreal: more choice and room to negotiate, on price and on conditions.
Source: Centris data compiled by Endurance · Published November 4, 2026
Read the October 2026 report → How the Index is calculated →/ 06Mortgage payment estimate
Estimate your monthly payments under current Quebec financing conditions.
Estimated monthly payment for information only. This is not a financing offer. Municipal and school taxes, condo fees and insurance are not included. Based on conventional mortgage terms. For exact figures, consult a mortgage broker.
/ 07Similar properties
David knows this property and the market in Montreal North. A question, a visit, an offer: we will answer.
A broker from Endurance Groupe Immobilier par Tardif will contact you shortly to review with you:
Calculations are provided for informational purposes only. They do not constitute financial or mortgage advice. Land transfer tax is calculated based on the City of Montréal’s 2026 rate schedule. Estimated total costs add about $2 650 for the notary and inspection. Consult a licensed mortgage broker for your personal situation.