/ 01Triplex for sale
This listing is presented in collaboration with Philippe Audet-Prince.
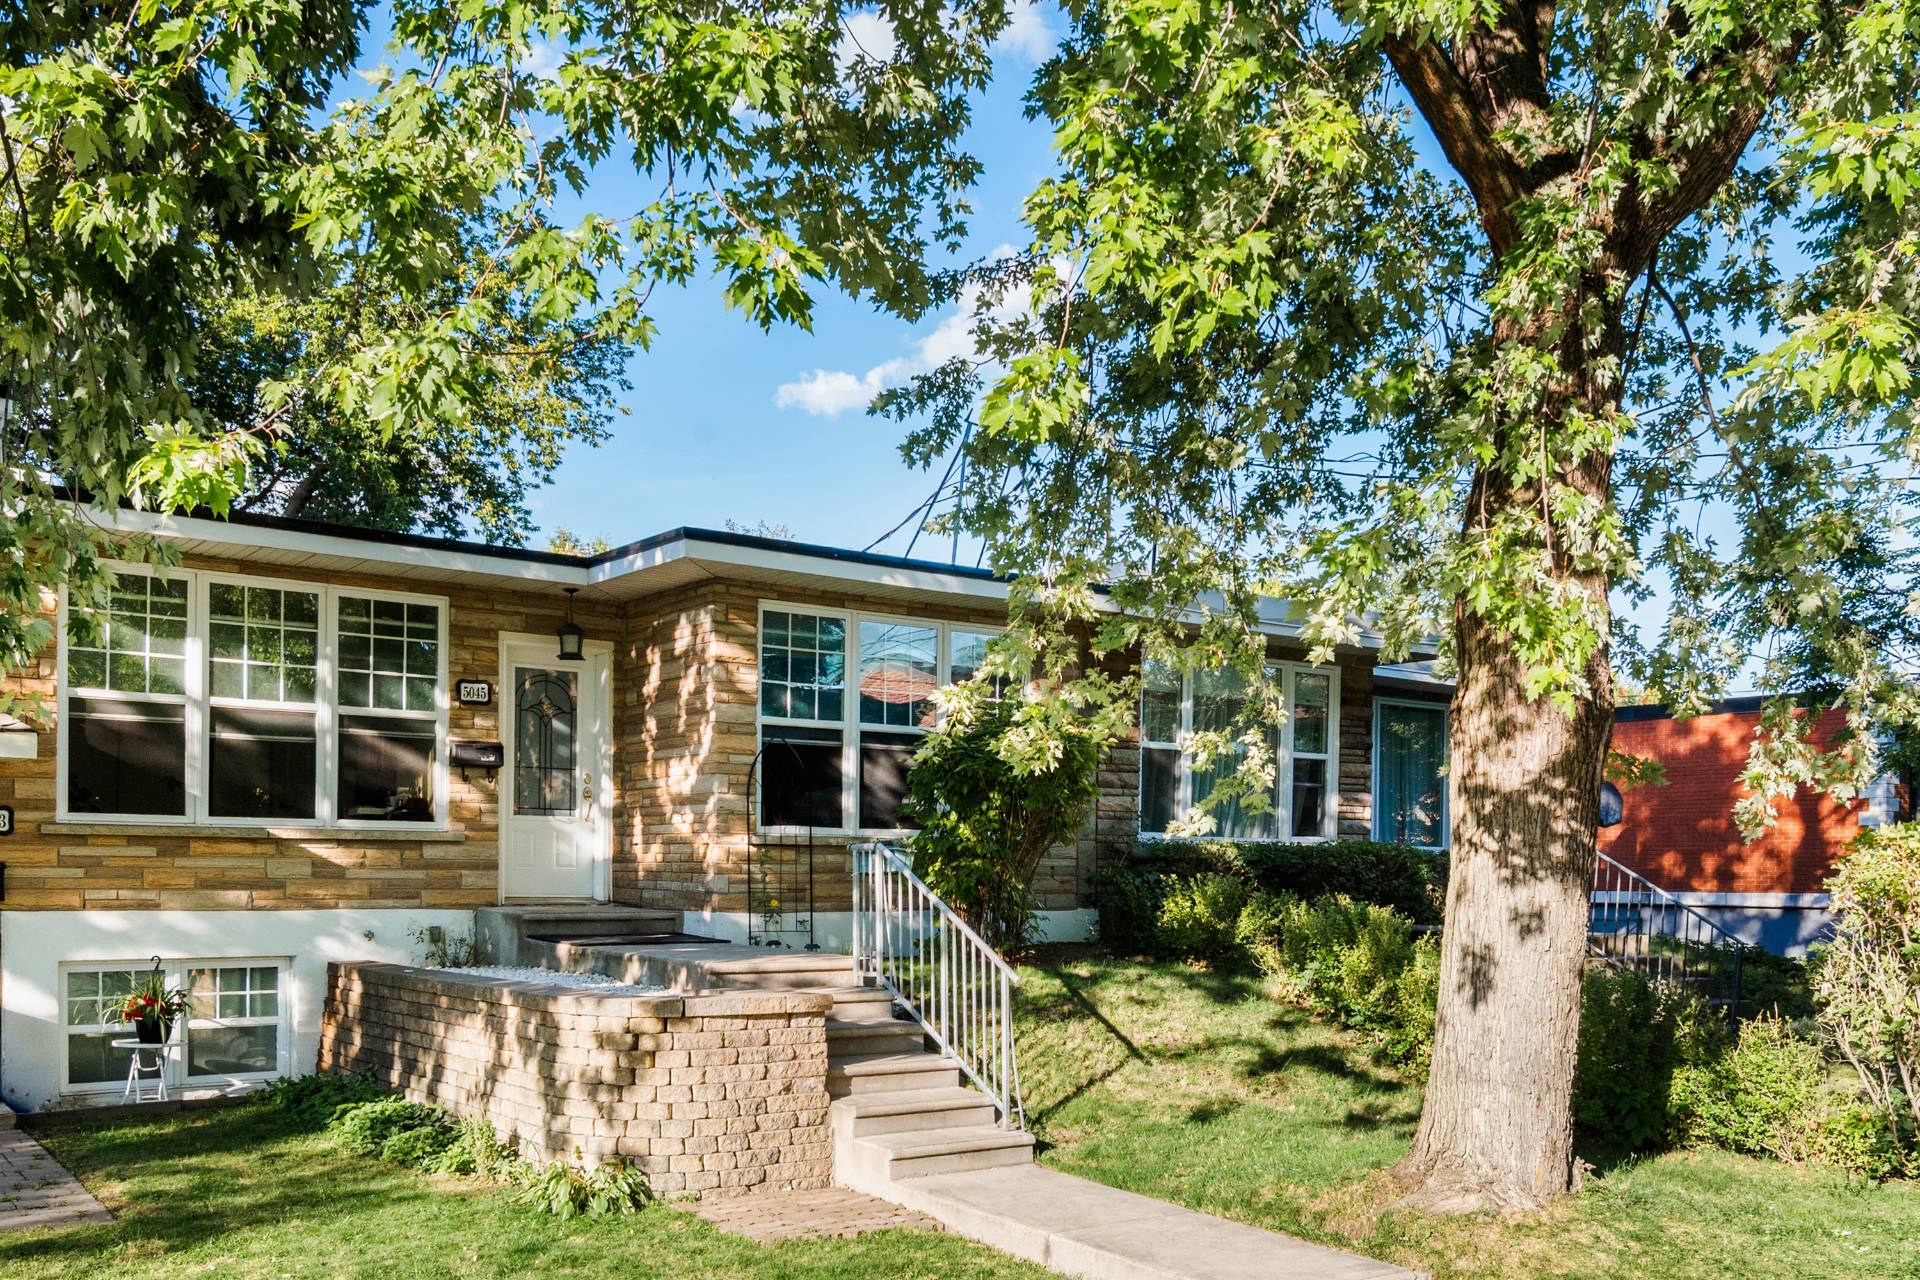
Rare opportunity! A semi-detached house, fully renovated, adjoining a superimposed duplex with two 2-bedroom units, built in 2007. The house at 5045…
Opportunity Score
Based on properties for sale and APCIQ statistics
Competitive market
Indicative score — some data is incomplete.
Score calculated automatically by Endurance using similar properties currently for sale in the same area and APCIQ quarterly statistics (3rd quarter 2026). It is not an appraisal of the property.
Market statistics source: APCIQ through the Centris system.
Rare opportunity! A semi-detached house, fully renovated, adjoining a superimposed duplex with two 2-bedroom units, built in 2007. The house at 5045 will be vacant for…
 94 days on market
Montréal, QC
Key specifications
/ 02Property overview
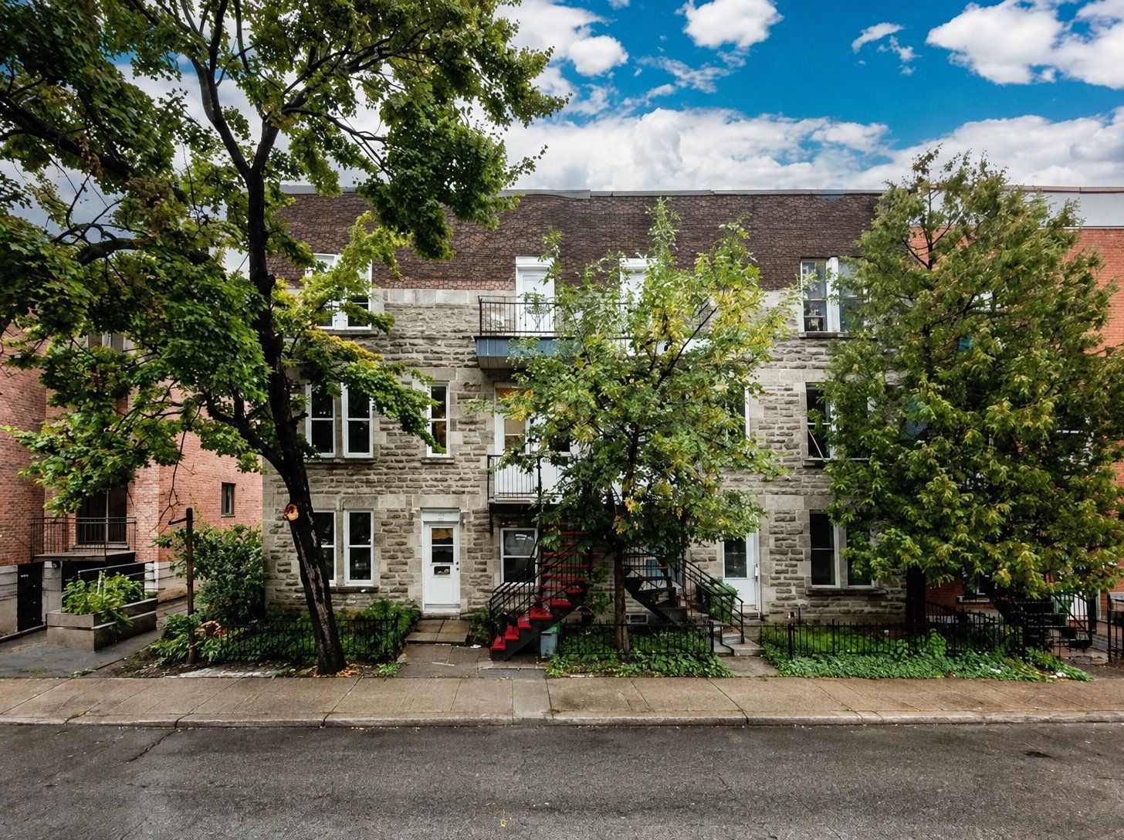
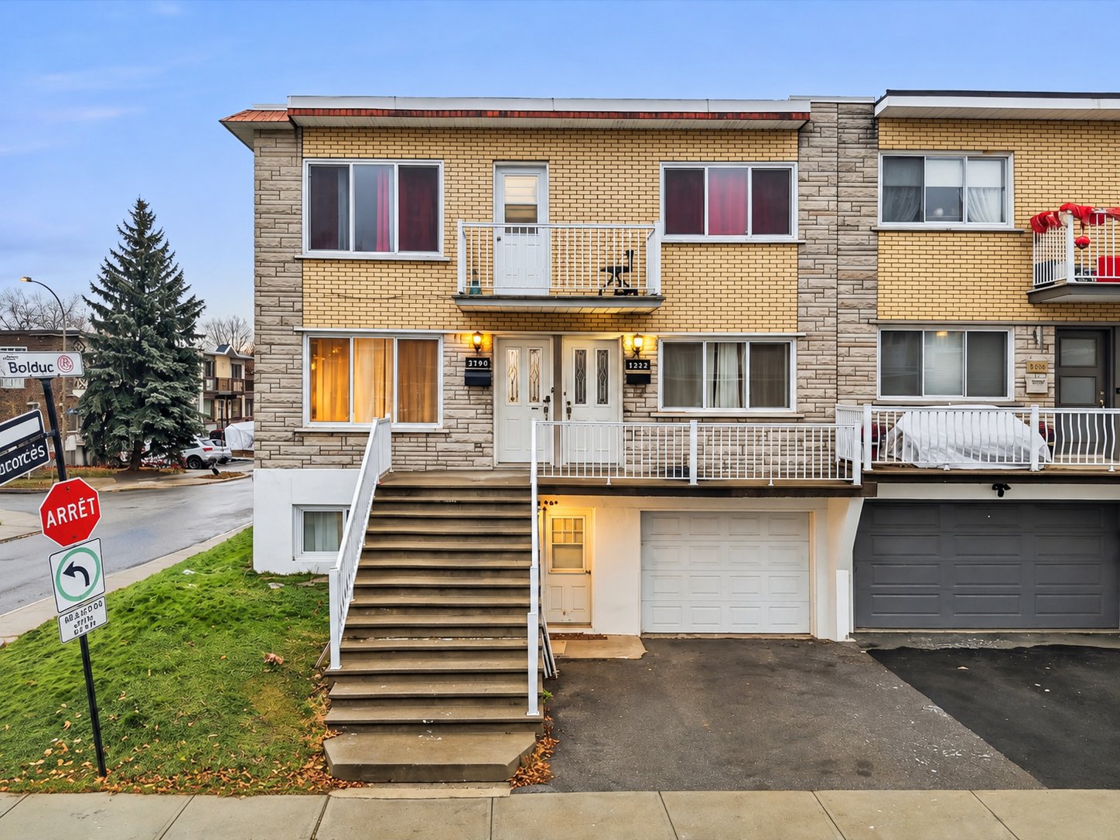
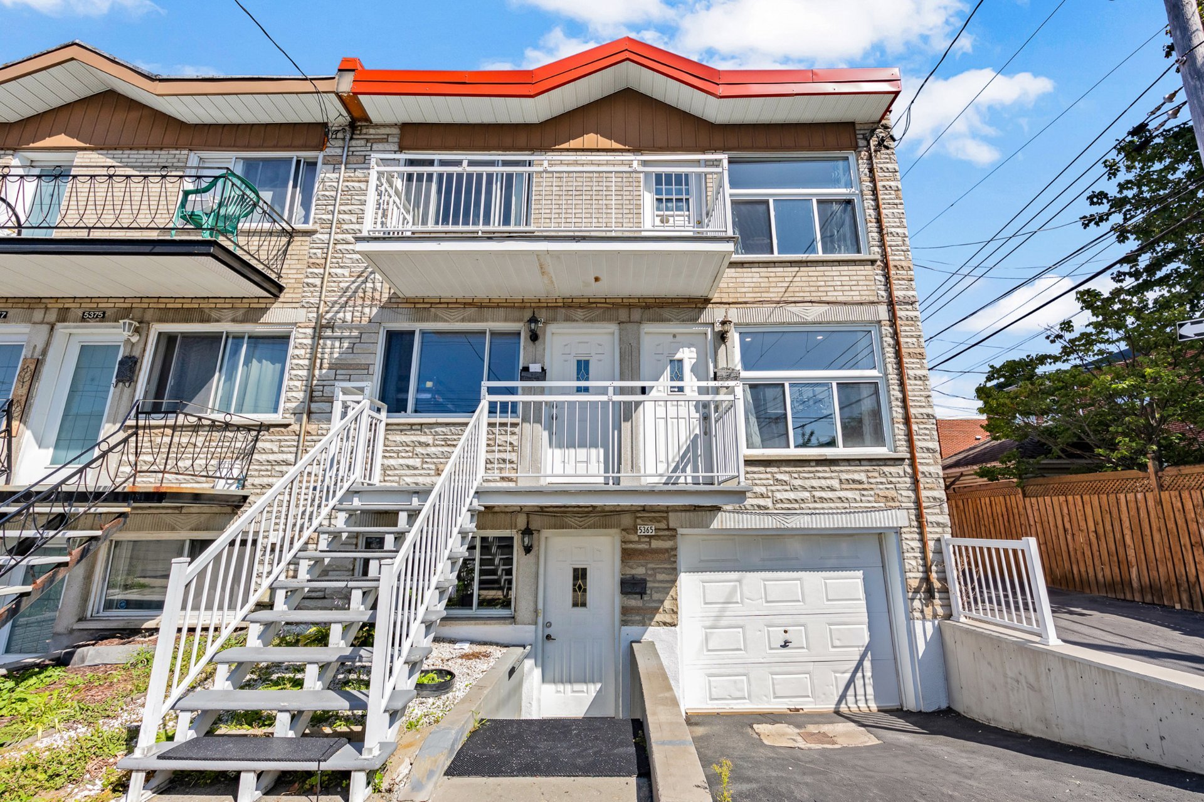
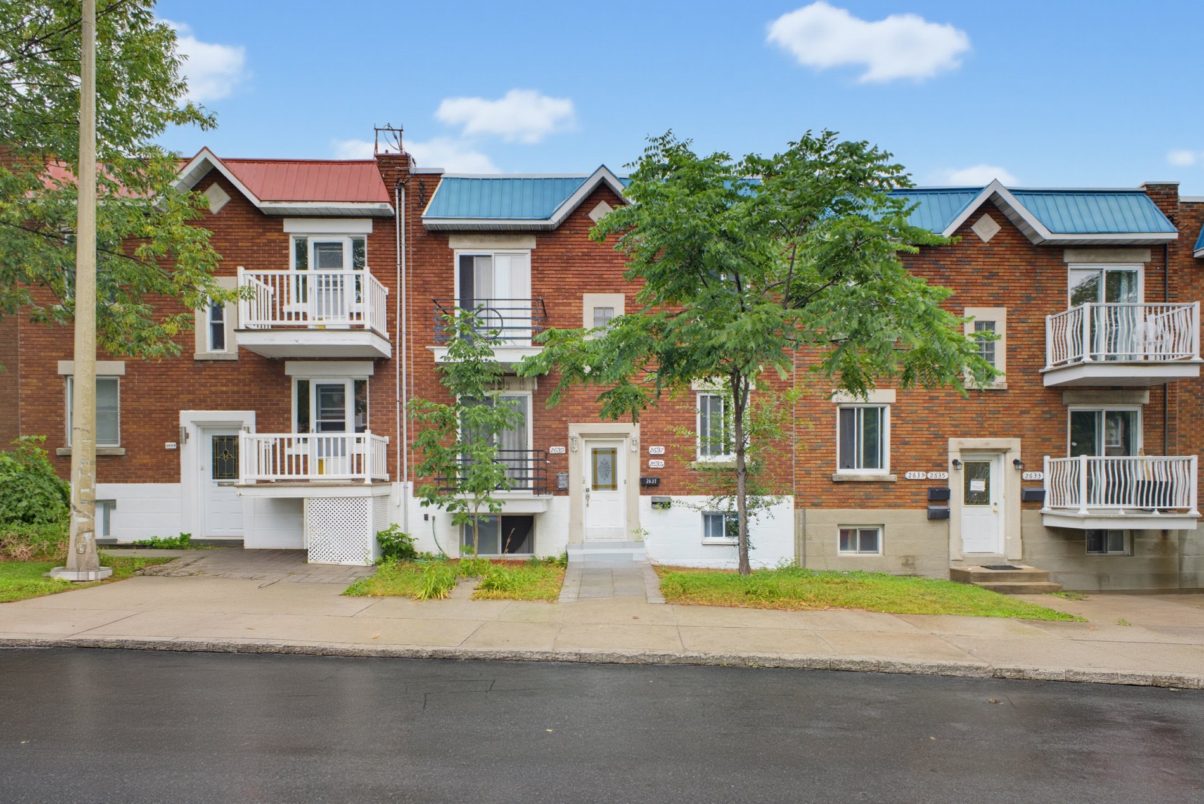
Rare opportunity! A semi-detached house, fully renovated, adjoining a superimposed duplex with two 2-bedroom units, built in 2007. The house at 5045 will be vacant for the buyer, ideal for an owner-occupant looking for additional income. The units at 5043 and 5047 are rented to excellent, stable, quiet, and reliable tenants who wish to stay. Large treed lot, sought-after family neighborhood, within walking distance to the metro and Place Versailles. A rare hybrid home-income property on the market, not to be missed!
/ 03Key features
/ 04Full property details
6 feet and over, Finished basement
Asphalt
Bicycle path, Cegep, Elementary school, High school, Highway, Hospital, Park - green area, Public transport
Electric baseboard units
Electricity
Municipal sewer
Municipality
Outdoor
Residential
Wall-mounted air conditioning, Wall-mounted heat pump
Yard
| Lot size | 488 m² |
| Room | Level | Dimensions | Flooring |
|---|---|---|---|
| Kitchen | Ground Floor | 10.5 x 9 P | Ceramic tiles |
| Living room | Ground Floor | 12 x 19.5 P | Wood |
| Living room | Basement | 11 x 13 P | Wood |
| Dining room | Ground Floor | 14 x 9.5 P | Wood |
| Primary bedroom | Ground Floor | 9.5 x 12.5 P | Wood |
| Kitchen | Basement | 13.5 x 13 P | Ceramic tiles |
| Living room | Ground Floor | 11.5 x 17 P | Wood |
| Bedroom | Ground Floor | 10 x 10 P | Wood |
| Primary bedroom | Basement | 16 x 10.5 P | Wood |
| Primary bedroom | Ground Floor | 10.5 x 11.5 P | Wood |
| Bathroom | Ground Floor | 5 x 8 P | Ceramic tiles |
| Bedroom | Basement | 11.5 x 12 P | Wood |
| Bedroom | Ground Floor | 11.5 x 9.5 P | Wood |
| Kitchen | Ground Floor | 12 x 8 P | Ceramic tiles |
| Bathroom | Basement | 8 x 5 P | Ceramic tiles |
| Bathroom | Ground Floor | 5.7 x 6.5 P | |
| Dining room | Ground Floor | 11 x 8 P | Wood |
| Bedroom | Basement | 16.5 x 10 P | Wood |
| Storage | Basement | 9.5 x 8 P | Linoleum |
| Family room | Basement | 13 x 13.5 P | Wood |
| Bathroom | Basement | 10 x 11 P | Ceramic tiles |
| Kitchen | Basement | 10.5 x 9 P | Ceramic tiles |
Rare on the market: a hybrid property combining a single-family home with two rental units, offered for the first time since the construction of the rentals in 2007. Ideal for an owner-occupant wanting to reduce their monthly payment with rental income, or for an investor seeking a diversified and stable asset in a consistently high-demand area. THE HOUSE (5045) Built in 1954, this single-storey semi-detached home has retained its original charm while being renovated over the years. It features two bedrooms on the main floor and two more in the fully finished basement, for a total of four bedrooms. The kitchen has been renovated, and hardwood strip flooring adds warmth to the living room and main-floor bedrooms. The basement, with over six feet of clearance, includes an office, a playroom, and a full ceramic bathroom. Brick exterior, electric baseboard heating, on a generous 50 x 105-foot lot (approx. 5,248 sq. ft.) with mature trees and a paved driveway. The current tenant is about to vacate, allowing quick possession for the buyer, either to move in or to re-rent at market price. THE RENTAL UNITS (5043 and 5047) In 2007, the owner built, adjoining the original house, a structure housing two stacked two-bedroom units, at 5043 and 5047. Newer than the house, they blend harmoniously into the property. They are rented to excellent tenants: quiet, reliable, and careful individuals who have been there for several years and have expressed their intention to stay. This tenant stability is a considerable advantage for a buyer seeking predictable income without the hassle of frequent turnover. A VERSATILE PROPERTY This unique configuration--a semi-detached home attached to a stacked duplex--allows for multiple scenarios: living in the 5045 house while keeping income from the two adjacent units, renting all three units for full rental revenue, or enjoying a smooth transition with the current tenant leaving soon. The stable tenants at 5043 and 5047 offer peace of mind from day one. THE LOCATION Located in the Mercier area, close to the metro and Place Versailles, the property benefits from an established, family-friendly neighborhood well served by shops, schools, and public transit. The large, tree-lined lot provides a pleasant living environment, rare for this type of income property.
/ 05Neighbourhood
In Mercier–Hochelaga-Maisonneuve, you live between the Promenade Ontario, Maisonneuve Market and the river. Hochelaga, with its cafés, microbreweries and century-old plexes, draws first-time buyers. Farther east, Mercier offers quieter streets, bungalows and cottages, all the way to the riverbanks in Tétreaultville.
Hochelaga-Maisonneuve, or HoMa, has working-class plexes and new condos along Ontario Street and Sainte-Catherine Street East. Mercier, farther east, offers more affordable post-war single-family homes and plexes, all the way to the riverbanks in Tétreaultville.
Tardif Index™ · Island of Montreal
21.5 / 100
Market today: Buyer’s market
This is an indicator of the Island of Montreal market, not an appraisal of the property.
Buyers currently have the advantage on the Island of Montreal: more choice and room to negotiate, on price and on conditions.
Source: Centris data compiled by Endurance · Published November 4, 2026
Read the October 2026 report → See the Mercier–Hochelaga-Maisonneuve housing market → How the Index is calculated →/ 06Mortgage payment estimate
Estimate your monthly payments under current Quebec financing conditions.
Estimated monthly payment for information only. This is not a financing offer. Municipal and school taxes, condo fees and insurance are not included. Based on conventional mortgage terms. For exact figures, consult a mortgage broker.
/ 07Similar properties
David knows this property and the market in Mercier–Hochelaga-Maisonneuve. A question, a visit, an offer: we will answer.
A broker from Endurance Groupe Immobilier par Tardif will contact you shortly to review with you:
Calculations are provided for informational purposes only. They do not constitute financial or mortgage advice. Land transfer tax is calculated based on the City of Montréal’s 2026 rate schedule. Estimated total costs add about $2 650 for the notary and inspection. Consult a licensed mortgage broker for your personal situation.