/ 01Two or more storey for sale
This listing is presented in collaboration with Madeleine Nassif.
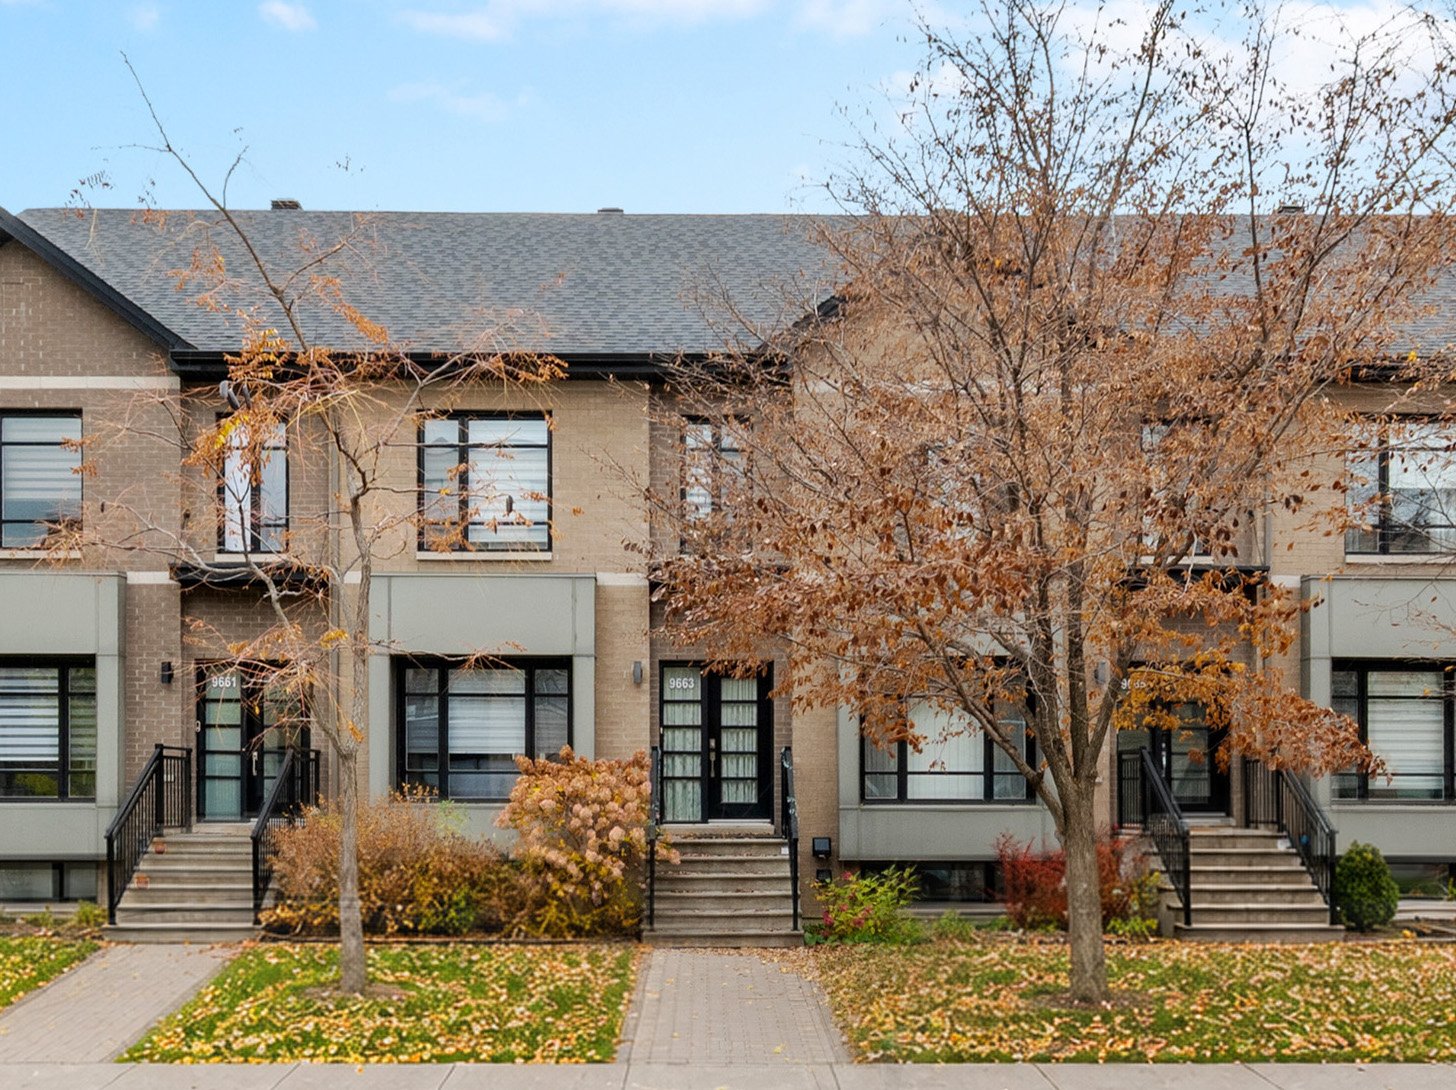
Welcome to 9663 William-Fleming! Discover this stunning townhouse built in 2016, spread over four stories offering bright and refined living spaces. The…
Opportunity Score
Based on properties for sale and APCIQ statistics
Competitive market
Indicative score — some data is incomplete.
Score calculated automatically by Endurance using similar properties currently for sale in the same area and APCIQ quarterly statistics (3rd quarter 2026). It is not an appraisal of the property.
Market statistics source: APCIQ through the Centris system.
Welcome to 9663 William-Fleming! Discover this stunning townhouse built in 2016, spread over four stories offering bright and refined living spaces. The main floor features a…
 18 days on market
Montréal, QC
Key specifications
/ 02Property overview
Welcome to 9663 William-Fleming! Discover this stunning townhouse built in 2016, spread over four stories offering bright and refined living spaces. The main floor features a beautiful open-concept kitchen with quartz countertops, a powder room, hardwood floors that add a warm touch, and a spacious private terrace. The second floor offers 3 generously sized bedrooms and a full bathroom. The mezzanine, currently set to be a primary suite, features a large walk-in closet and an ensuite bathroom. Enjoy a finished basement with a family room and laundry room, as well as a spacious double garage.
/ 03Key features
/ 04Full property details
6 feet and over, Finished basement, Separate entrance
Adjoining to primary bedroom
Air circulation
Asphalt shingles
Bicycle path, Cegep, Daycare centre, Elementary school, High school, Highway, Hospital, Park - green area, Public transport
Brick
Central heat pump, Central vacuum cleaner system installation, Electric garage door, Level 2 charging station, Private balcony, Ventilation system
Double width or more, Fitted, Heated
Electricity, Natural gas
Fire detector
Garage
Municipal sewer
Municipality
Patio
Poured concrete
PVC
Residential
| Living area | 1 942 pi² |
| Room | Level | Dimensions | Flooring |
|---|---|---|---|
| Hallway | Ground Floor | 7.6 x 6.6 P | Ceramic tiles |
| Living room | Ground Floor | 10.6 x 17 P | Wood |
| Dining room | Ground Floor | 17 x 10.6 P | Wood |
| Kitchen | Ground Floor | 8.6 x 13 P | Ceramic tiles |
| Washroom | Ground Floor | 4.6 x 4 P | Ceramic tiles |
| Bedroom | 2nd Floor | 12 x 18.6 P | Wood |
| Bedroom | 2nd Floor | 10.6 x 8.6 P | Wood |
| Bedroom | 2nd Floor | 11.6 x 10 P | Wood |
| Bathroom | 2nd Floor | 8 x 9 P | Ceramic tiles |
| Primary bedroom | 3rd Floor | 13.6 x 14.6 P | Wood |
| Walk-in closet | 3rd Floor | 4 x 9 P | Wood |
| Bathroom | 3rd Floor | 8.6 x 8 P | Ceramic tiles |
| Family room | Basement | 15 x 11.6 P | Floating floor |
| Laundry room | Basement | 6.6 x 11 P | Concrete |
Window coverings, curtain rods and curtains, light fixtures and fittings, Tesla electric vehicle charging station, wall-mounted cabinet in the dining room, kitchen range hood, washer and dryer.
Oven, fridge, dishwasher, BBQ
THE PROPERTY - Townhouse-style condo spread over 4 levels - 4 bedrooms - 2 full bathrooms and a powder room - Primary bedroom on its own floor (3rd), with a walk-in closet and ensuite bathroom - Large rear terrace - Double garage with tesla charger - Exceptional natural light - High-end finishes LOCATION - 12-minute walk to LaSalle train station (exo commuter train) - 12-minute walk to LaSalle Boulevard (bike path along the river) - 20-minute walk to René-Lévesque Park (waterfront, near the Lachine Canal) - 9-minute drive to Maxi grocery store and Uniprix pharmacy - 8-minute drive to Metro grocery store and Jean Coutu pharmacy - 8-minute drive to Carrefour Angrignon (shopping mall) - 13-minute drive to Angrignon metro station (green line) - Quick access to Highway 20 and the Mercier Bridge SCHOOLS: - 4-minute drive / 19-minute walk to CPE Familigarde daycare - 4-minute drive / 20-minute walk to Henri-Forest Elementary School - 5-minute drive / 25-minute walk to L'Eau-Vive Elementary School - 6-minute drive to Sainte-Catherine-Labouré Elementary School - 6-minute drive to Petit-Collège Elementary School - 6-minute drive to Collège Sainte-Anne (private high school) - 6-minute drive to Cavelier-De LaSalle High School - 12-minute drive to Caroline-Dawson High School - 10-minute drive to Dalbé-Viau High School Monthly condo fees cover: maintenance of common areas, insurance for common areas, snow removal, and contributions to the reserve fund. *The square footage was taken from the municipal evaluation for information purposes only. To be verified by the buyer*
/ 05Neighbourhood
In LaSalle, you live beside the river and the Lachine Rapids, with the riverside bike paths and Parc des Rapides close by. Plexes, single-family homes and riverside condos make it a family-friendly place to live. You can choose between the Bronx, a village facing the rapids, the Highlands and the riverside towers of LaSalle Boulevard.
LaSalle has plexes, single-family homes and condos, many of them along the river. The borough stretches along the river from the Lachine Rapids to Lac Saint-Louis, and the Aqueduct Canal crosses it.
Tardif Index™ · Island of Montreal
21.5 / 100
Market today: Buyer’s market
This is an indicator of the Island of Montreal market, not an appraisal of the property.
Buyers currently have the advantage on the Island of Montreal: more choice and room to negotiate, on price and on conditions.
Source: Centris data compiled by Endurance · Published November 4, 2026
Read the October 2026 report → See the LaSalle housing market → How the Index is calculated →/ 06Mortgage payment estimate
Estimate your monthly payments under current Quebec financing conditions.
Estimated monthly payment for information only. This is not a financing offer. Municipal and school taxes, condo fees and insurance are not included. Based on conventional mortgage terms. For exact figures, consult a mortgage broker.
/ 07Similar properties
David knows this property and the market in LaSalle. A question, a visit, an offer: we will answer.
A broker from Endurance Groupe Immobilier par Tardif will contact you shortly to review with you:
Calculations are provided for informational purposes only. They do not constitute financial or mortgage advice. Land transfer tax is calculated based on the City of Montréal’s 2026 rate schedule. Estimated total costs add about $2 650 for the notary and inspection. Consult a licensed mortgage broker for your personal situation.