/ 01Apartment for sale
This listing is presented in collaboration with Jean-Philippe Loiselle.
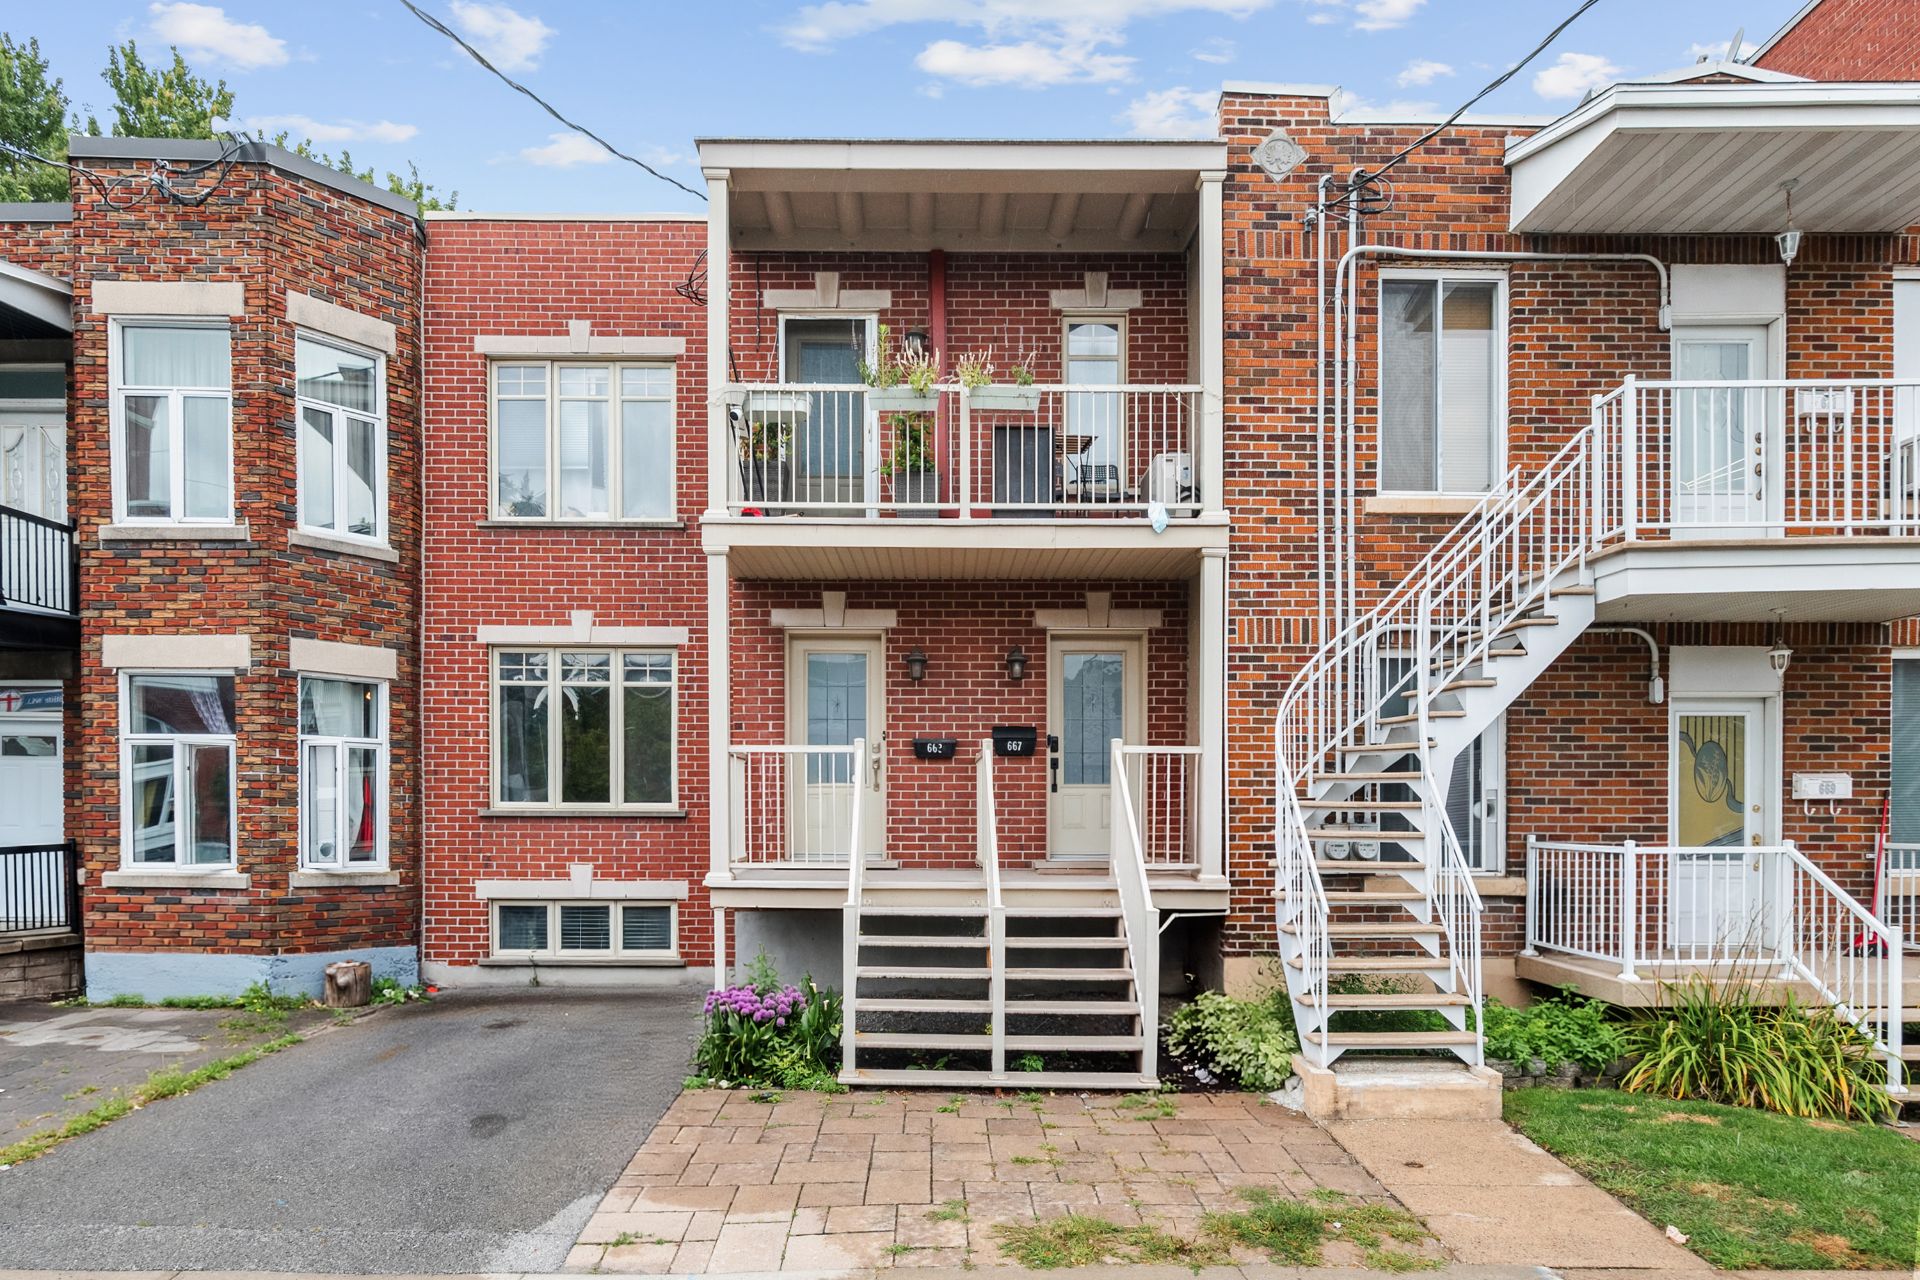
A two-storey flat near the waterfront. Three bedrooms with two full bathrooms, an open-plan living and dining area, a family room and,…
Opportunity Score
Based on properties for sale and APCIQ statistics
Standard opportunity
Indicative score — some data is incomplete.
Score calculated automatically by Endurance using similar properties currently for sale in the same area and APCIQ quarterly statistics (3rd quarter 2026). It is not an appraisal of the property.
Market statistics source: APCIQ through the Centris system.
A two-storey flat near the waterfront. Three bedrooms with two full bathrooms, an open-plan living and dining area, a family room and, last but not least,…
 88 days on market
Montréal, QC
Key specifications
/ 02Property overview
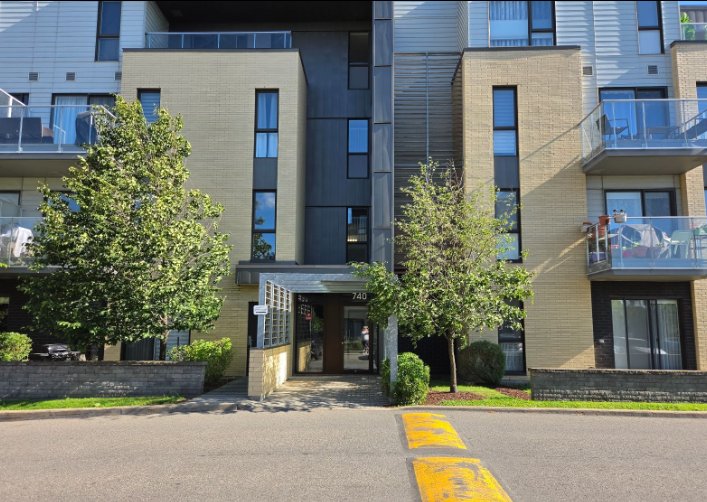
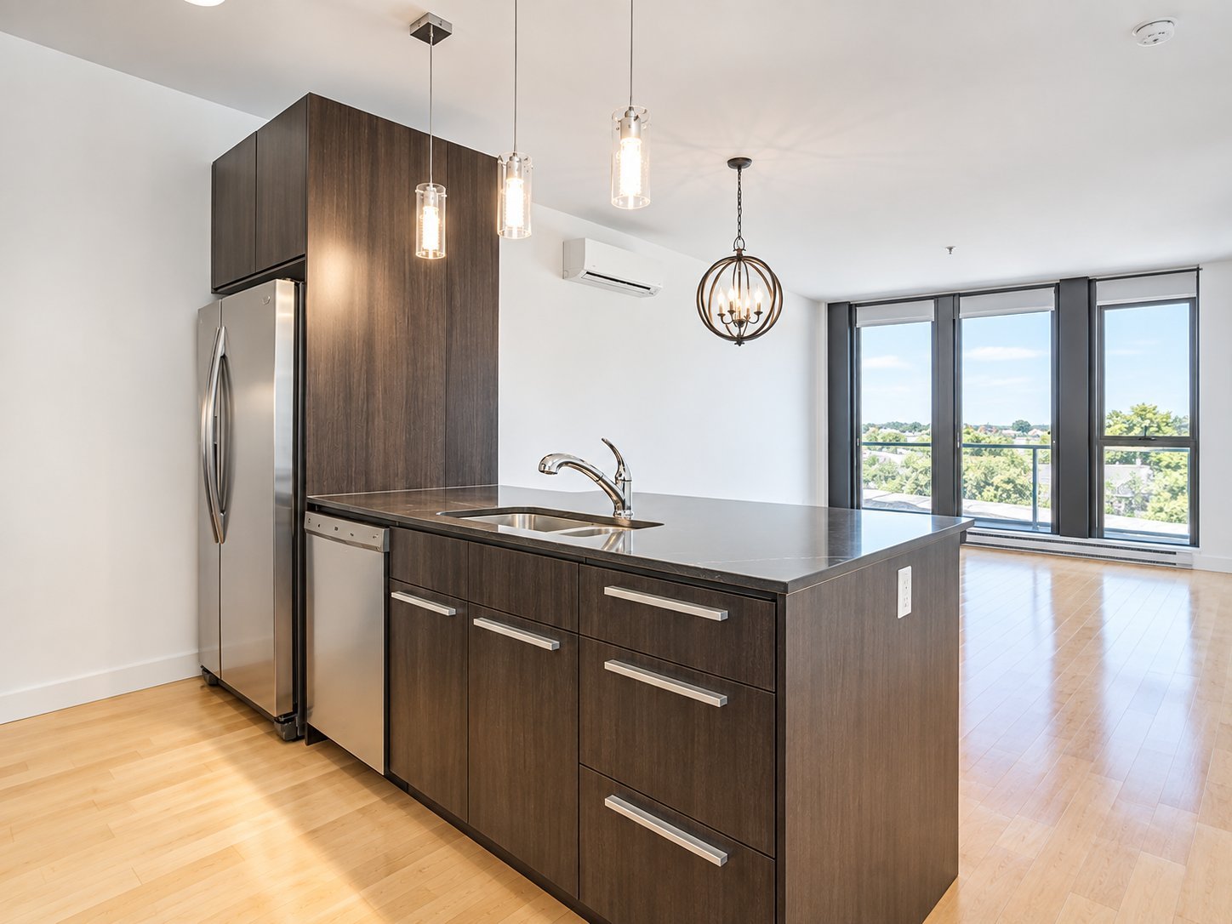
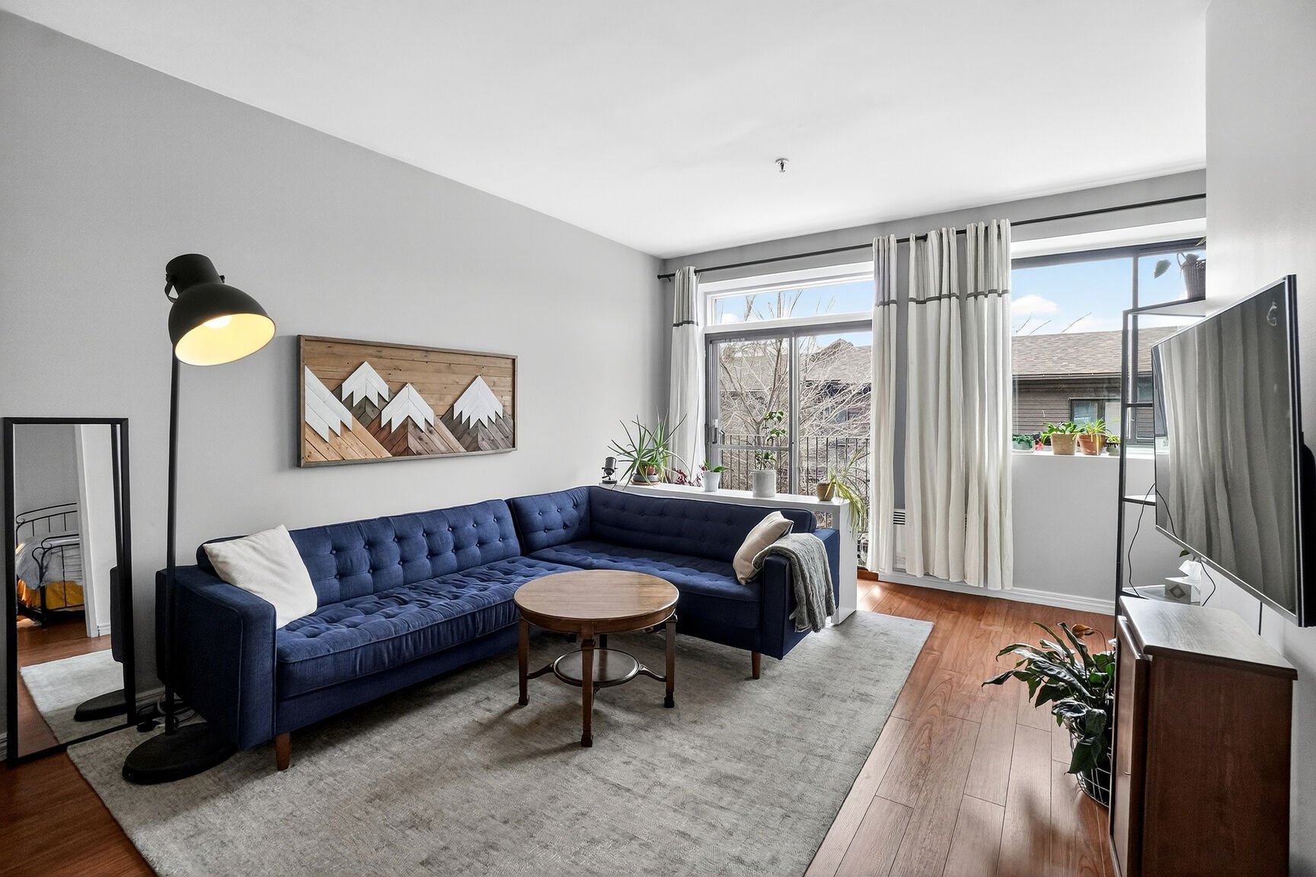
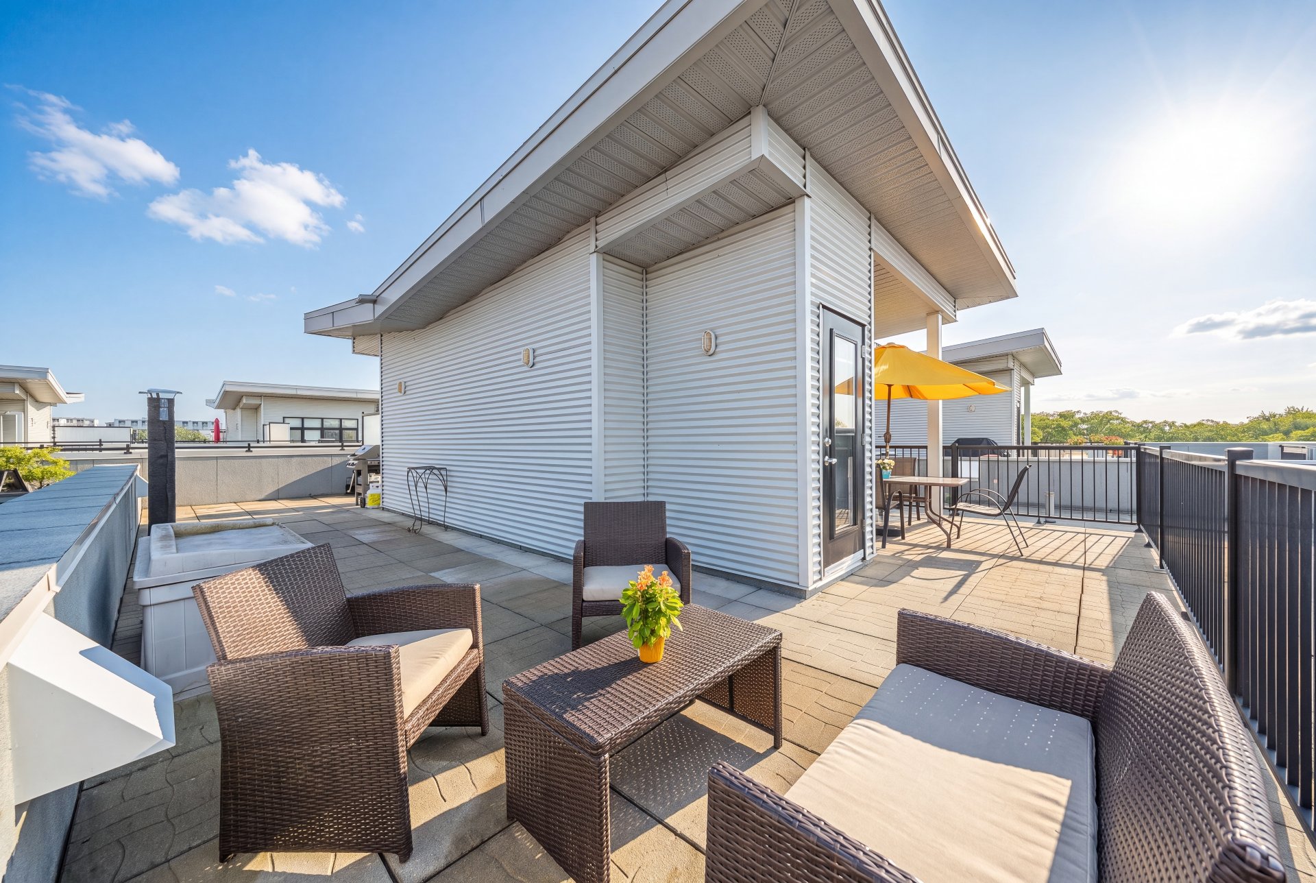
A two-storey flat near the waterfront. Three bedrooms with two full bathrooms, an open-plan living and dining area, a family room and, last but not least, two parking spaces. Ideal for families -- your children will have their own furnished space in the basement. An easy-to-manage block of flats with just two units!
/ 03Key features
/ 04Full property details
6 feet and over, Finished basement
Crank handle
Daycare centre, Elementary school, Hospital, Park - green area, Public transport
Electric baseboard units
Electricity
Municipal sewer
Municipality
Other
Pets allowed with conditions, Short-term rentals not allowed
PVC
Residential
| Living area | 139 m² |
| Room | Level | Dimensions | Flooring |
|---|---|---|---|
| Hallway | Ground Floor | 5 x 5 P | Ceramic tiles |
| Living room | Ground Floor | 13 x 10.5 P | Wood |
| Hallway | Ground Floor | 9.5 x 7.5 P | Wood |
| Dining room | Ground Floor | 11.5 x 9.5 P | Wood |
| Kitchen | Ground Floor | 9 x 8 P | Ceramic tiles |
| Bedroom | Ground Floor | 11 x 10.5 P | Wood |
| Bathroom | Ground Floor | 10.5 x 9.5 P | Ceramic tiles |
| Staircase | Ground Floor | 16 x 3 P | Wood |
| Family room | 4th Floor | 33 x 7.5 P | Floating floor |
| Bedroom | Basement | 11 x 10 P | Floating floor |
| Bathroom | Basement | 10 x 10 P | Ceramic tiles |
| Bedroom | Basement | 11.5 x 10 P | Wood |
Light fixtures, blinds, poles, curtains, hot water tank, wall-mounted air conditioner, household appliances
A two-storey flat near the waterfront. Three bedrooms with two full bathrooms, an open-plan living and dining area, a family room and, last but not least, two parking spaces. Ideal for families -- your children will have their own furnished space in the basement. An easy-to-manage block of flats with just 2 units! YOUR UNIT: * 3 bedrooms * Large bathroom with separate shower, upstairs. * Kitchen with double sink and island * Plenty of storage space throughout the rooms. * 2 parking spaces FLOOR AREA The floor area given is the sum of the basement area (73.3 m²) and the ground floor area (65.9 m²) Public transport Commuter train A 20-minute walk away is Du Canal station (line 14 -- Candiac) Less than a 5-minute walk away are bus stops for routes 90 and 191 OTHER Quick access to the A20 and A13 motorways. A 10-minute drive from the airport. A 15-minute drive from the city centre. Parks Within a 15-minute walk, you'll find parks including Lasalle Park, the largest park in Lachine! This park features numerous sports, recreational and leisure facilities, including a tennis centre, a chalet, water features, a swimming pool and a paddling pool. LACHINE offers an exceptional living environment. The borough is renowned for its magnificent riverside parks, heritage sites, sports and cultural facilities, and high-quality educational institutions. Significant population growth is forecast over the coming years, particularly with the regeneration of the former industrial district of Lachine-Est. Situated at the junction of motorways and served by two railway stations, Lachine enjoys a strategic location. It is home to one of the largest industrial estates in Quebec. Vision for the future The borough of Lachine is evolving by building on its heritage, industrial and natural assets. Its growth is driven by a commitment to creating pleasant living environments for all. The former industrial district, Lachine-Est, is undergoing a major transformation and will become a mixed-use neighbourhood featuring housing, shops, businesses and public services. This future neighbourhood aims to set an example, with a living environment focused on active and sustainable mobility, a network of green spaces, and environmentally friendly water and waste management.
/ 05Neighbourhood
In Lachine, you live between Lac Saint-Louis and the Lachine Canal, with Old Lachine, its waterfront restaurants and the canal bike path close by. Single-family homes, plexes and waterfront condos suit families and retirees who want to live near the water.
Lachine has single-family homes, plexes and condos, many of them on Lac Saint-Louis or near the canal. Old Lachine, at the entrance to the canal, has historic character.

Tardif Index™ · Island of Montreal
21.5 / 100
Market today: Buyer’s market
This is an indicator of the Island of Montreal market, not an appraisal of the property.
Buyers currently have the advantage on the Island of Montreal: more choice and room to negotiate, on price and on conditions.
Source: Centris data compiled by Endurance · Published November 4, 2026
Read the October 2026 report → See the Lachine housing market → How the Index is calculated →/ 06Mortgage payment estimate
Estimate your monthly payments under current Quebec financing conditions.
Estimated monthly payment for information only. This is not a financing offer. Municipal and school taxes, condo fees and insurance are not included. Based on conventional mortgage terms. For exact figures, consult a mortgage broker.
David knows this property and the market in Lachine. A question, a visit, an offer: we will answer.
A broker from Endurance Groupe Immobilier par Tardif will contact you shortly to review with you:
Calculations are provided for informational purposes only. They do not constitute financial or mortgage advice. Land transfer tax is calculated based on the City of Montréal’s 2026 rate schedule. Estimated total costs add about $2 650 for the notary and inspection. Consult a licensed mortgage broker for your personal situation.