/ 01Split-level for sale
This listing is presented in collaboration with Olivier Mailloux-Bertrand.
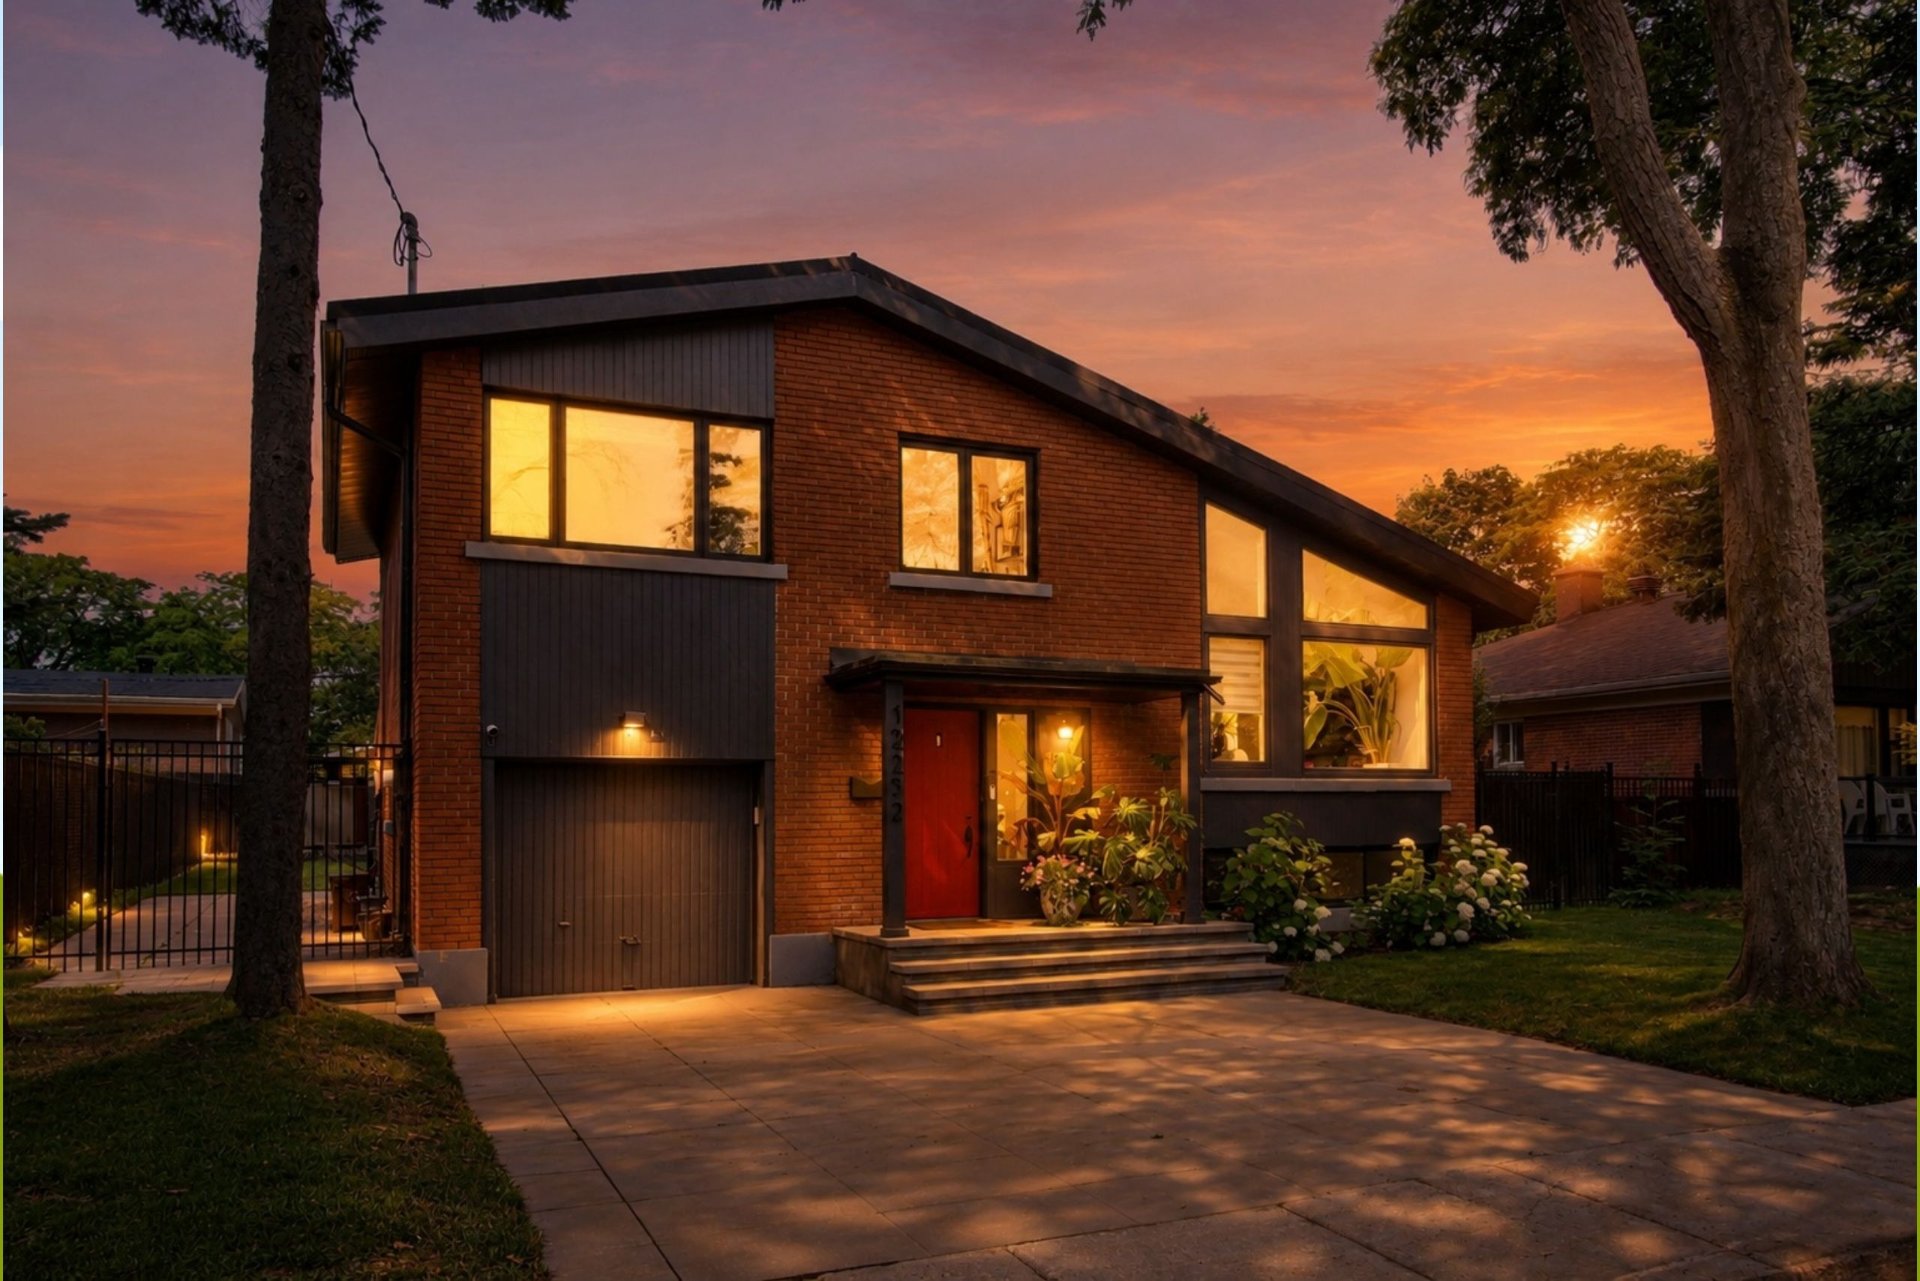
An exceptional-quality home, fully reimagined in 2021-2022, on a mature tree-lined street in the sought-after Bois-de-Saraguay area, a stone's throw from the…
Opportunity Score
Based on properties for sale and APCIQ statistics
Competitive market
Indicative score — some data is incomplete.
Score calculated automatically by Endurance using similar properties currently for sale in the same area and APCIQ quarterly statistics (3rd quarter 2026). It is not an appraisal of the property.
Market statistics source: APCIQ through the Centris system.
An exceptional-quality home, fully reimagined in 2021-2022, on a mature tree-lined street in the sought-after Bois-de-Saraguay area, a stone's throw from the Rivière des Prairies. The…
 136 days on market
Montréal, QC
Key specifications
/ 02Property overview
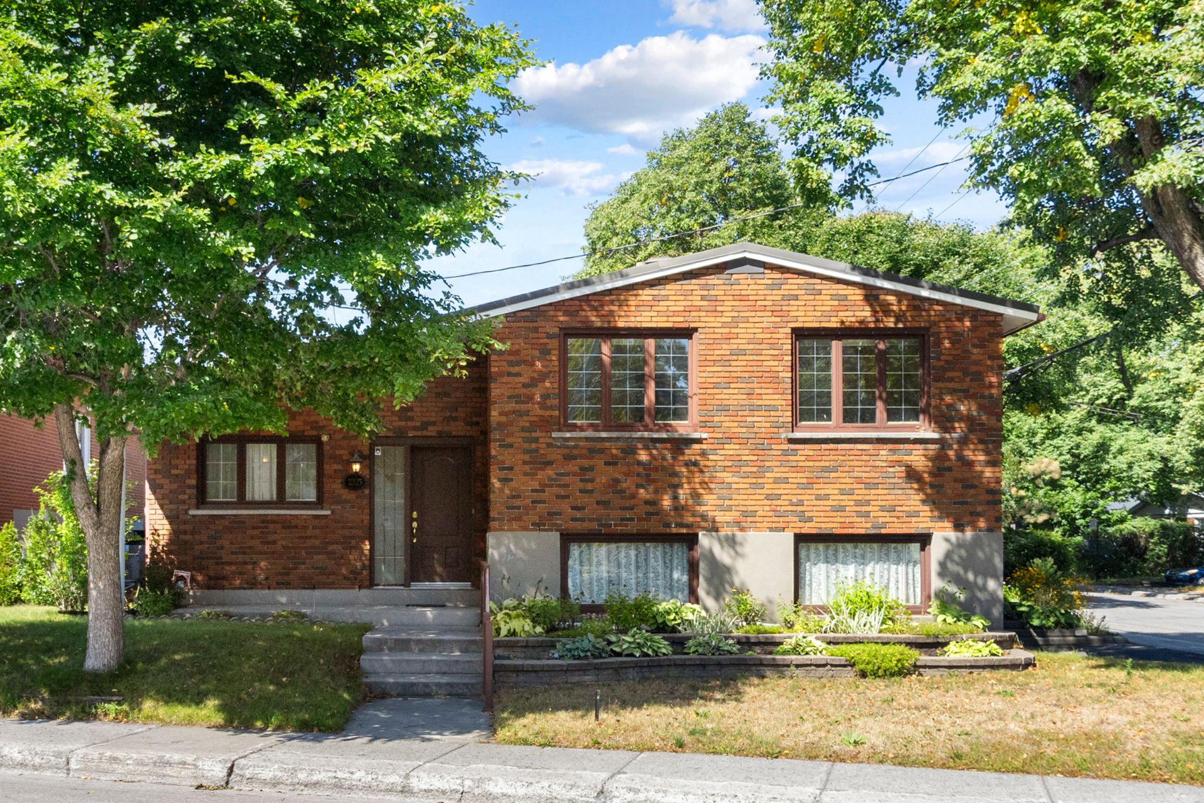
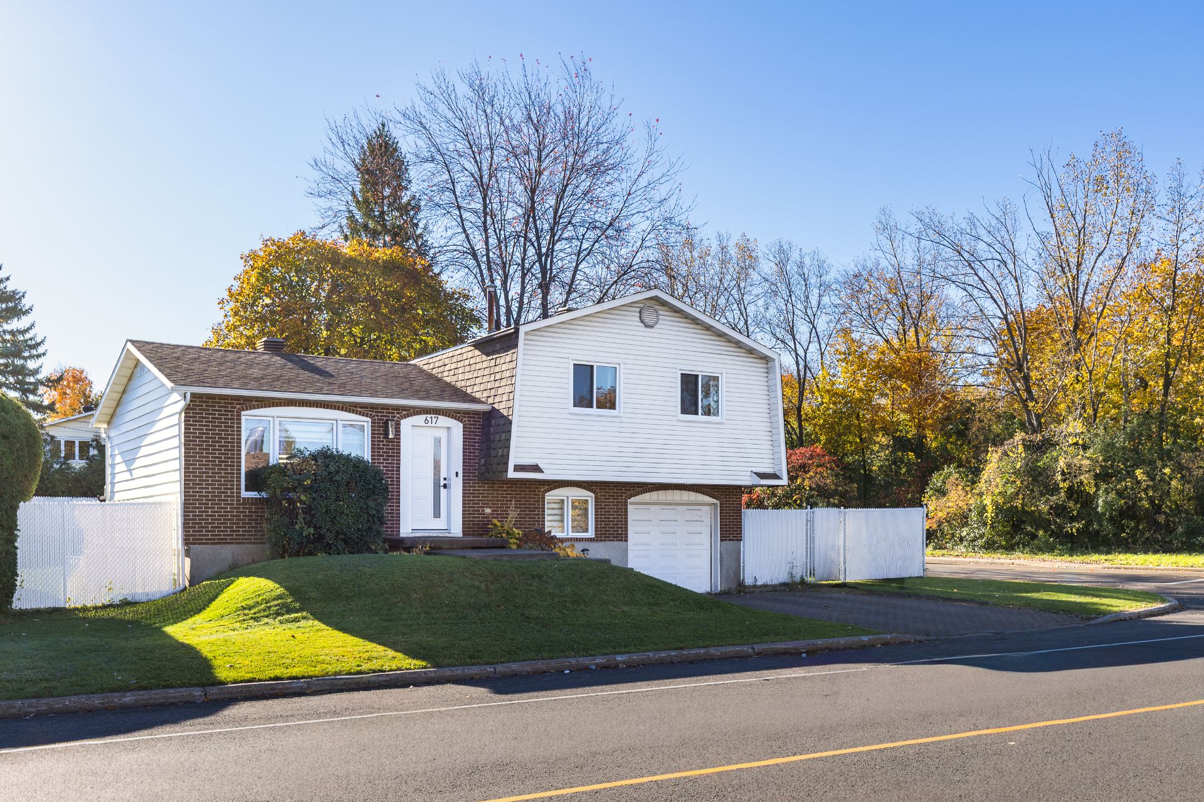
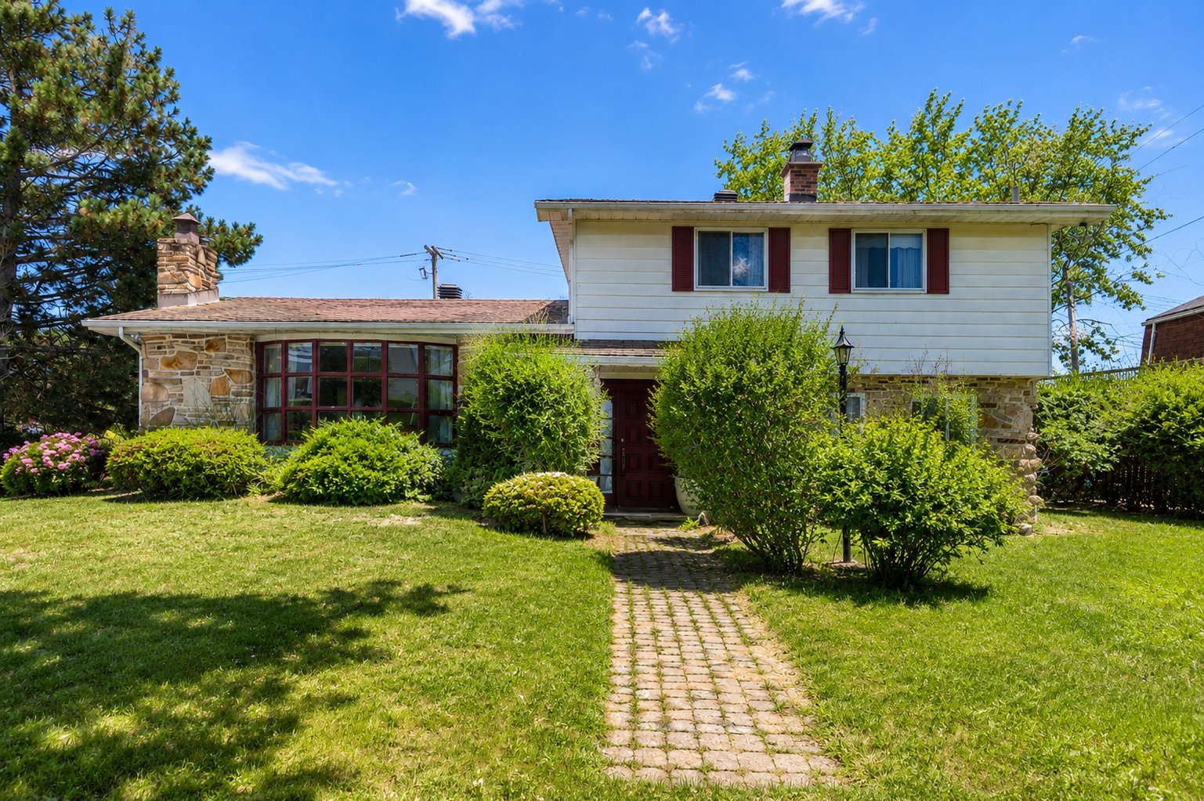
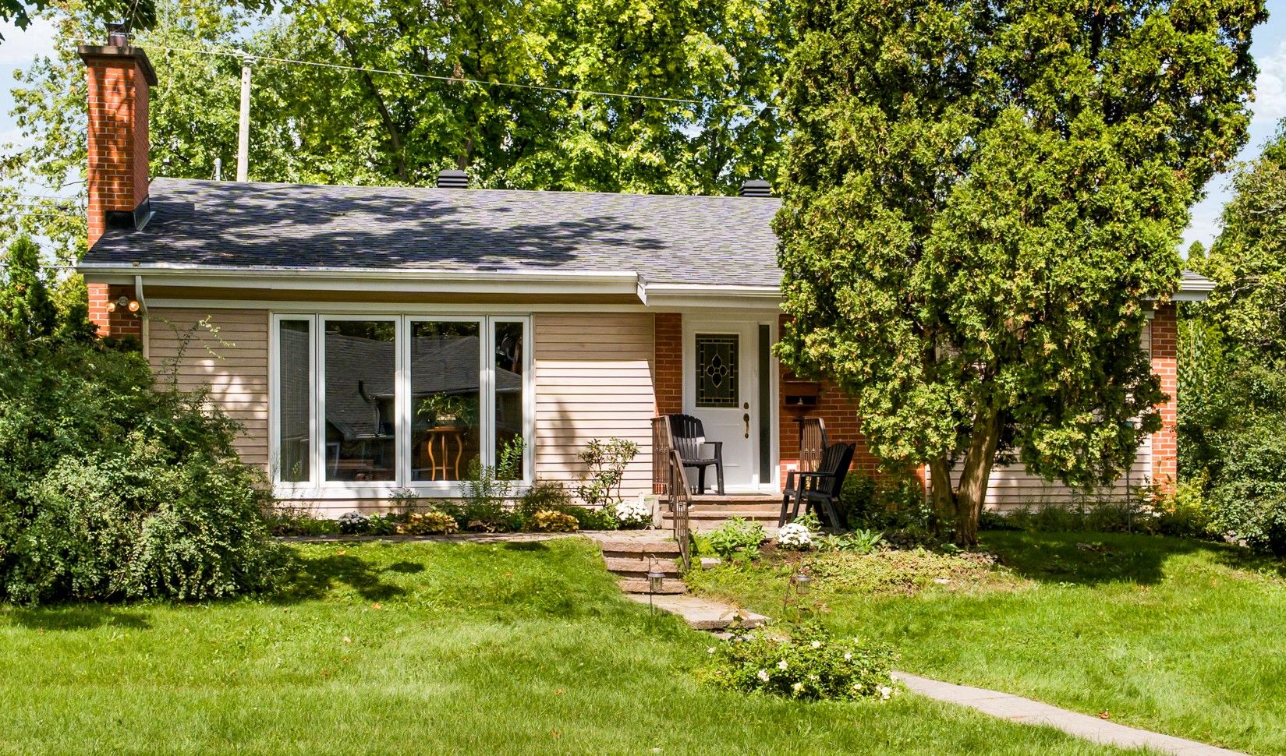
An exceptional-quality home, fully reimagined in 2021-2022, on a mature tree-lined street in the sought-after Bois-de-Saraguay area, a stone's throw from the Rivière des Prairies. The materials speak for themselves: Carrara marble counters, custom millwork and storage, oak floors, bathrooms with heated floors. Rare for a single-family home, the main floor reaches 12'4" ceilings and opens a wide, light-filled living space. Steel-tile roof under warranty through 2044, a landscaped 5,400 sq. ft. lot, heated garage and Bois-Franc REM station nearby. Book your private visit today.
/ 03Key features
/ 04Full property details
6 feet and over, Finished basement
Air circulation, Electric baseboard units, Radiant
Alarm system, Central heat pump, Electric garage door, Leak detection system, Ventilation system
Attached, Heated, Single width
Brick
Crank handle, Sliding, Tilt and turn
Daycare centre, Elementary school, High school, Highway, Park - green area
Electricity
Fenced
Flat
Garage, Outdoor
Municipal sewer
Municipality
Other
Plain paving stone
Poured concrete
PVC, Wood
Residential
Seperate shower
| Living area | 1 798 pi² |
| Lot size | 5 396 pi² |
| Room | Level | Dimensions | Flooring |
|---|---|---|---|
| Hallway | Ground Floor | 16.5 x 8.6 P | Ceramic tiles |
| Bedroom | Ground Floor | 14.4 x 8.1 P | Ceramic tiles |
| Bathroom | Ground Floor | 8.11 x 2.11 P | Ceramic tiles |
| Kitchen | 2nd Floor | 8.11 x 15.4 P | Wood |
| Dining room | 2nd Floor | 7.7 x 15.1 P | Wood |
| Living room | 2nd Floor | 12.2 x 13.10 P | Wood |
| Bedroom | 3rd Floor | 10.2 x 9.0 P | Wood |
| Bedroom | 3rd Floor | 10.9 x 12.7 P | Wood |
| Primary bedroom | 3rd Floor | 13.9 x 10.9 P | Wood |
| Bathroom | 3rd Floor | 8.10 x 6.8 P | Ceramic tiles |
| Family room | Basement | 19.4 x 14.9 P | Wood |
| Laundry room | Basement | 12.7 x 8.5 P | Ceramic tiles |
| Storage | Basement | 24.4 x 8.11 P | Concrete |
All light fixtures; all blinds, curtains and rods; Fisher & Paykel refrigerator; Bosch cooktop; kitchen hood; Bosch dishwasher; Fisher & Paykel built-in oven; Fisher & Paykel steam microwave; Samsung washer and dryer; garage door remote control; Rachio sprinkler system; Queen Murphy bed with mattress; 2 TV wall brackets; roller shade and tarp on the terrace; terrace lights; fountain and outdoor lamps.
Wall mounted TV's
Behind its brick façade, this 1958 split-level home was reimagined from top to bottom to pair today's comfort and finishes with the calm of a riverside area. Designed by a designer and carried out by skilled trades, it reveals itself in the details. Here's what matters. --- THE PROPERTY -» 1,797 sq. ft. of living space, 9 rooms, 4 above-grade bedrooms, 2 bathrooms -» Varied ceiling heights: up to 12'4" on the main floor, 7'4" in the basement -» Wide, light-filled main-floor living space opening onto the yard -» Main-floor bedroom with ensuite bathroom and terrace access -» Fully finished basement: family room, custom laundry room, storage -» Heated attached garage plus a paved driveway: 3 parking spaces --- KITCHEN AND BATHROOMS -» Contemporary custom kitchen, Carrara marble counters, island -» High-end appliances (Bosch, Fisher & Paykel) -» Bathrooms with heated floors, full-height ceramics -» Freestanding tub, high-end fixtures and finishes -» Custom millwork: entrance, bookcase, wall-to-wall storage --- INTERIOR RENOVATIONS (2022) -» Exterior walls opened and re-insulated -» New plumbing (copper base), new electrical panel and wiring -» New HVAC system and air exchanger -» Oak floors throughout -» Custom track lighting, steel railings and custom wood handrails -» Systems brought up to 2022 code --- EXTERIOR RENOVATIONS AND LOT (2021) -» Landscaped 5,400 sq. ft. lot (60 x 90 ft): re-levelling, sod, new stairs -» Interlock paving (Permacon) and automated irrigation system -» Most windows and all patio doors replaced (VitrExpert, Energy Star) -» Composite deck, cedar pergola with hanging lights, new fence -» New gutters, contemporary outdoor lighting --- WARRANTIES AND PEACE OF MIND -» Steel-tile roof under warranty through 2044 -» Sewer line camera-inspected in 2020, French drain installed in 2019 -» Energy Star certified windows (hybrid series) -» Recent water heater, central heat pump, air exchanger -» Alarm and water-leak detection system -» Documented maintenance completed in 2026 following an inspection -» 2024 certificate of location on file --- THE NEIGHBOURHOOD -» Bois-de-Saraguay area, one of Montreal's greenest, along the Rivière des Prairies -» Mature tree-lined street, near Gouin Boulevard West -» Bois-de-Saraguay nature park and the waterfront bike path -» Schools, daycares, parks, hospital and services nearby -» Bois-Franc REM station nearby, quick access to major routes
/ 05Neighbourhood
In Ahuntsic-Cartierville, the Rivière des Prairies and its riverside parks are part of everyday life, and the metro takes you downtown. You can choose between five areas: Ahuntsic, Cartierville, Nouveau-Bordeaux, Saraguay and Sault-au-Récollet, and between single-family homes, plexes and condos. Families settle here to stay.
Ahuntsic-Cartierville is a varied family market. In historic, waterfront Sault-au-Récollet, homes sell at a premium, and Ahuntsic offers established streets around Fleury Street. Cartierville and Bordeaux are more residential, near the large nature parks, and condos are mostly near the metro stations.
Tardif Index™ · Island of Montreal
21.5 / 100
Market today: Buyer’s market
This is an indicator of the Island of Montreal market, not an appraisal of the property.
Buyers currently have the advantage on the Island of Montreal: more choice and room to negotiate, on price and on conditions.
Source: Centris data compiled by Endurance · Published November 4, 2026
Read the October 2026 report → See the Ahuntsic-Cartierville housing market → How the Index is calculated →/ 06Mortgage payment estimate
Estimate your monthly payments under current Quebec financing conditions.
Estimated monthly payment for information only. This is not a financing offer. Municipal and school taxes, condo fees and insurance are not included. Based on conventional mortgage terms. For exact figures, consult a mortgage broker.
/ 07Similar properties
David knows this property and the market in Ahuntsic-Cartierville. A question, a visit, an offer: we will answer.
A broker from Endurance Groupe Immobilier par Tardif will contact you shortly to review with you:
Calculations are provided for informational purposes only. They do not constitute financial or mortgage advice. Land transfer tax is calculated based on the City of Montréal’s 2026 rate schedule. Estimated total costs add about $2 650 for the notary and inspection. Consult a licensed mortgage broker for your personal situation.