/ 01Duplex for sale
This listing is presented in collaboration with Laura Baduria.
Discover this magnificent, fully renovated duplex! Available for immediate occupancy, the main unit will charm you with its high-quality finishes and bright…
Opportunity Score
Based on properties for sale and APCIQ statistics
Competitive market
Indicative score — some data is incomplete.
Score calculated automatically by Endurance using similar properties currently for sale in the same area and APCIQ quarterly statistics (3rd quarter 2026). It is not an appraisal of the property.
Market statistics source: APCIQ through the Centris system.
Discover this magnificent, fully renovated duplex! Available for immediate occupancy, the main unit will charm you with its high-quality finishes and bright interior, enhanced by a…
 89 days on market
Montréal, QC
Key specifications
/ 02Property overview
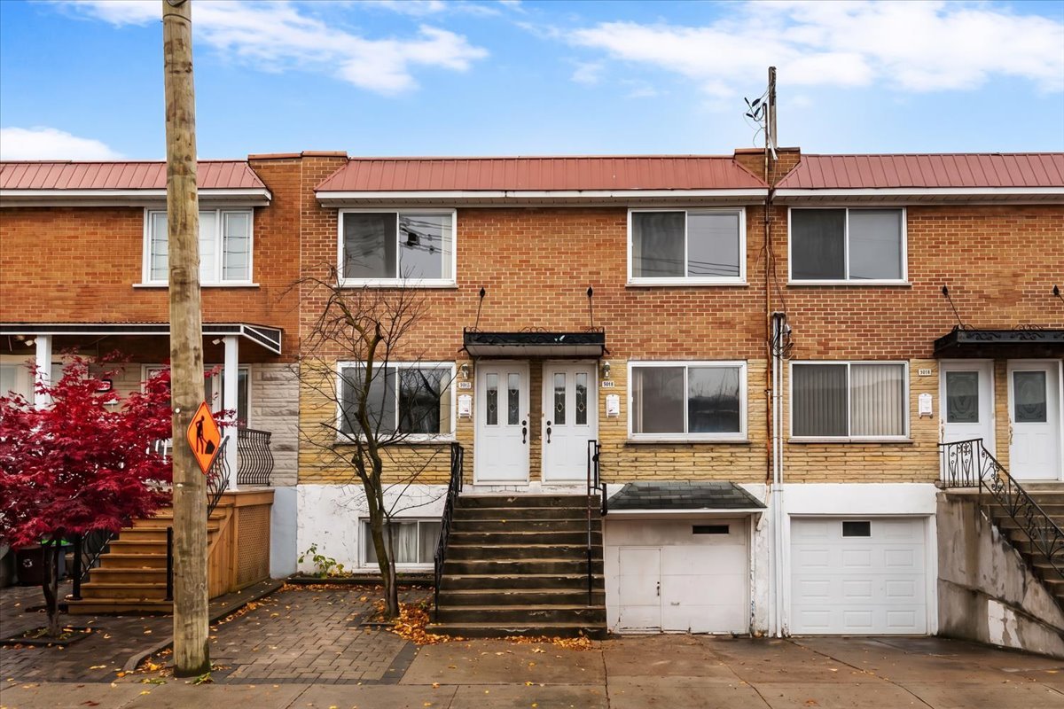
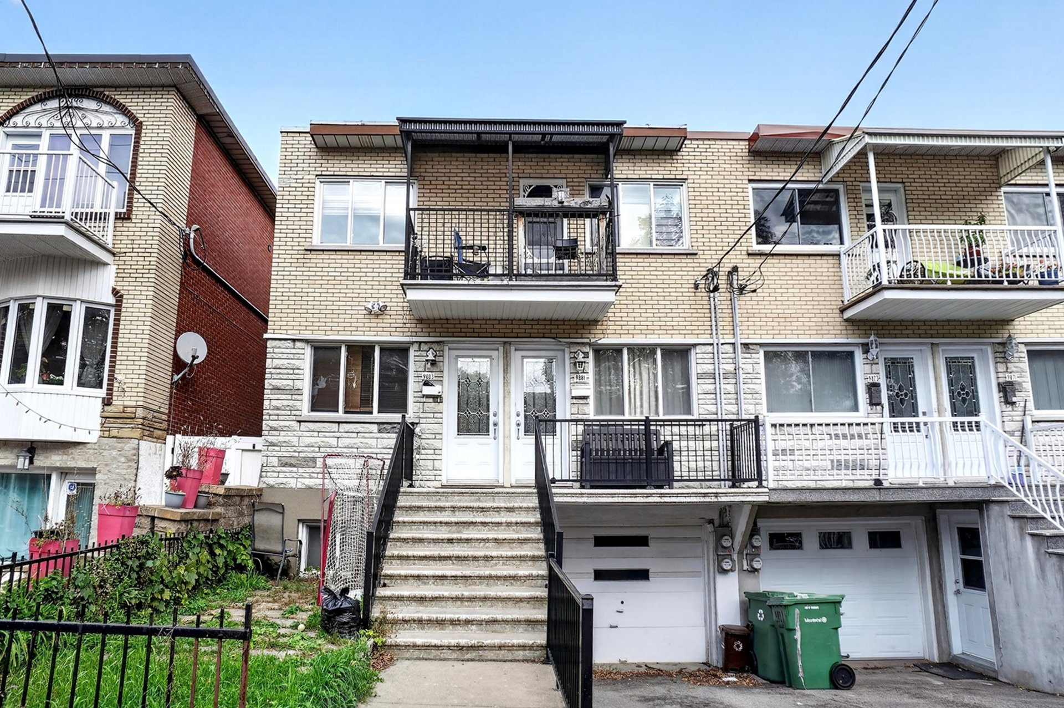
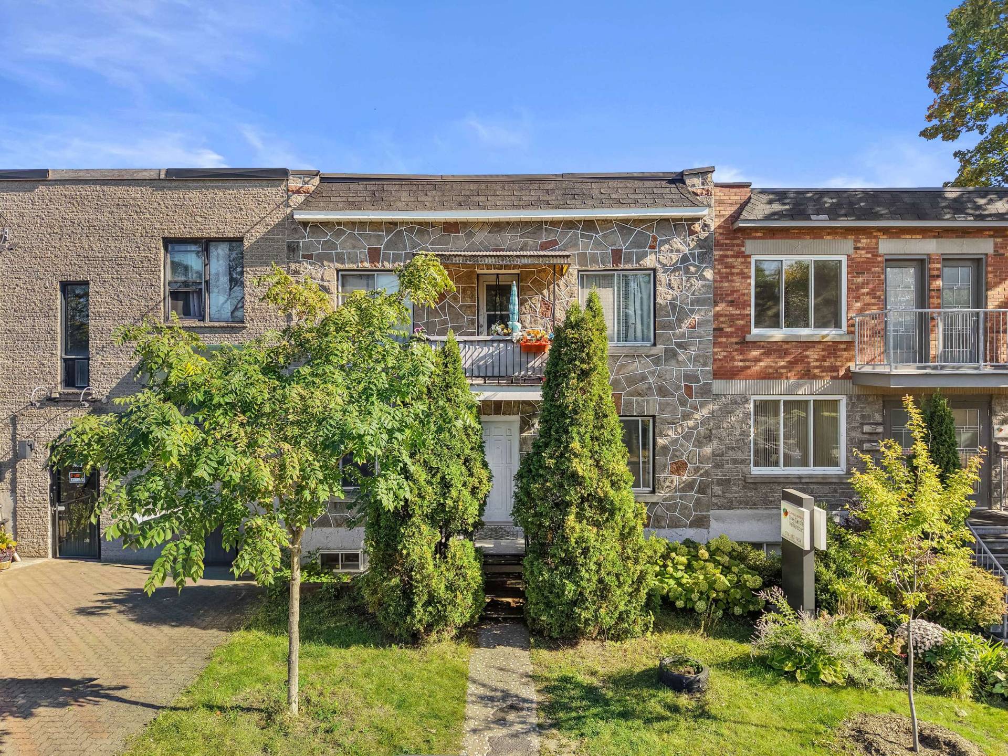
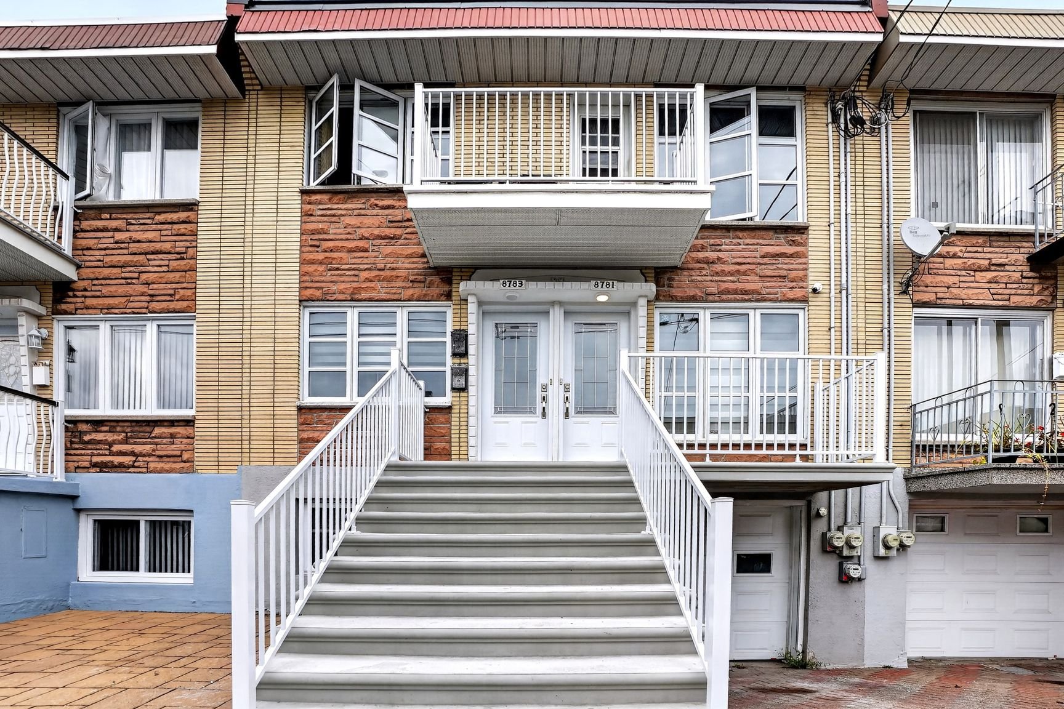
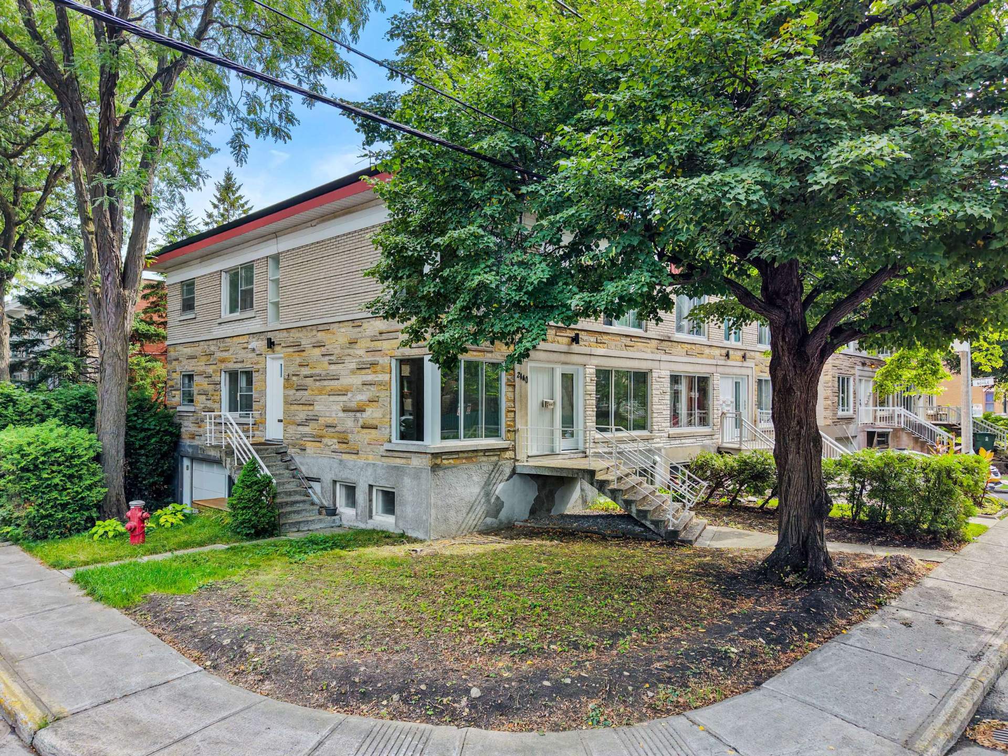
Discover this magnificent, fully renovated duplex! Available for immediate occupancy, the main unit will charm you with its high-quality finishes and bright interior, enhanced by a skylight in the bathroom. The ground floor features 2 bedrooms, while the basement includes a third bedroom, a second bathroom, a laundry area, a large family room, and a garage. The upstairs unit, currently well-rented, includes three bedrooms and features the same high-quality finishes, as well as its own separate entrance. Located on a corner lot, this move-in-ready duplex is a prime opportunity not to be missed!
/ 03Key features
/ 04Full property details
6 feet and over, Finished basement, Separate entrance
Asphalt, Double width or more
Balcony/terrace, Fire detector, Yard
Bicycle path, Cegep, Daycare centre, Elementary school, High school, Highway, Hospital, Park - green area, Public transport, Réseau Express Métropolitain (REM)
Elastomer membrane
Electric baseboard units
Electricity
Fitted, Other
Garage, Outdoor
Municipal sewer
Municipality
Patio
Poured concrete
Residential
Street corner
Wall-mounted air conditioning
| Lot size | 268 m² |
| Room | Level | Dimensions | Flooring |
|---|---|---|---|
| Hallway | Ground Floor | 4.4 x 6.0 P | Ceramic tiles |
| Living room | 2nd Floor | 16.1 x 11.11 P | Wood |
| Living room | Ground Floor | 15.8 x 9.9 P | Wood |
| Primary bedroom | 2nd Floor | 16.1 x 10.5 P | Wood |
| Primary bedroom | Ground Floor | 10.4 x 15.10 P | Wood |
| Bedroom | 2nd Floor | 9.2 x 11.7 P | Wood |
| Bathroom | Ground Floor | 10.4 x 7.3 P | Ceramic tiles |
| Storage | 2nd Floor | 7.0 x 4.4 P | Wood |
| Bedroom | Ground Floor | 12.2 x 8.9 P | Wood |
| Bathroom | 2nd Floor | 7.0 x 7.5 P | Ceramic tiles |
| Kitchen | Ground Floor | 15.7 x 10.2 P | Ceramic tiles |
| Bedroom | 2nd Floor | 13.6 x 10.5 P | Wood |
| Dining room | Ground Floor | 10.8 x 13.7 P | Wood |
| Kitchen | 2nd Floor | 9.9 x 14.7 P | Ceramic tiles |
| Family room | Basement | 12.2 x 20.8 P | Floating floor |
| Bedroom | Basement | 13.10 x 9.9 P | Wood |
| Bathroom | Basement | 6.1 x 5.1 P | Ceramic tiles |
| Laundry room | Basement | 13.1 x 10.7 P | Floating floor |
tenant's furniture and belongings
THE PROPERTY Fully renovated, move-in-ready duplex *Ground-floor unit (2440 Bohlé)* - Available for immediate occupancy - Spread over 2 floors - 2 bedrooms upstairs, 1 bedroom in the basement - Potential to add a 4th bedroom in the basement (in the family room) or on the ground floor (in the living room or dining room) - 2 full bathrooms - double garage + driveway - spacious yard *2nd-floor unit (12244 James-Morrice)* - rented to responsible tenants - private entrance, separate from the entrance at 2440 Bohlé - 3 bedrooms upstairs - one bathroom - rear balcony LOCATION - Located in the sought-after Nouveau-Bordeaux neighborhood - On a street corner - Quick access to Gouin Boulevard, de l'Acadie Boulevard, and Highway 15 - 3 minutes from Galeries Normandie (Pharmacies, IGA Extra, restaurants, etc.) - 5-minute walk to Bateliers Park (waterfront) - 8 minutes from the Ruisseau REM station - 15 minutes from the Côte-Vertu metro station (orange line) - 10 minutes from the Marcel-Laurin Market (grocery stores, pharmacies, shops, etc.) - 12 minutes from a Costco (Marché Central) - 12 minutes from Marché Central (various stores, shops, restaurants, etc.) - 6 minutes from Sacré-Coeur Hospital *Schools* - 12-minute walk from Augustin Roscelli Elementary School - 13-minute walk from François-De-Laval Elementary School - 6 minutes from Gilles-Vigneault Elementary School - 4 minutes/ 20 minute walk from St-Odile elementary school - 4 minutes / 20-minute walk from La Dauversière High School - 8 minutes from Collège Bois-de-Boulogne
/ 05Neighbourhood
In Ahuntsic-Cartierville, the Rivière des Prairies and its riverside parks are part of everyday life, and the metro takes you downtown. You can choose between five areas: Ahuntsic, Cartierville, Nouveau-Bordeaux, Saraguay and Sault-au-Récollet, and between single-family homes, plexes and condos. Families settle here to stay.
Ahuntsic-Cartierville is a varied family market. In historic, waterfront Sault-au-Récollet, homes sell at a premium, and Ahuntsic offers established streets around Fleury Street. Cartierville and Bordeaux are more residential, near the large nature parks, and condos are mostly near the metro stations.
Tardif Index™ · Island of Montreal
21.5 / 100
Market today: Buyer’s market
This is an indicator of the Island of Montreal market, not an appraisal of the property.
Buyers currently have the advantage on the Island of Montreal: more choice and room to negotiate, on price and on conditions.
Source: Centris data compiled by Endurance · Published November 4, 2026
Read the October 2026 report → See the Ahuntsic-Cartierville housing market → How the Index is calculated →/ 06Mortgage payment estimate
Estimate your monthly payments under current Quebec financing conditions.
Estimated monthly payment for information only. This is not a financing offer. Municipal and school taxes, condo fees and insurance are not included. Based on conventional mortgage terms. For exact figures, consult a mortgage broker.
/ 07Similar properties
David knows this property and the market in Ahuntsic-Cartierville. A question, a visit, an offer: we will answer.
A broker from Endurance Groupe Immobilier par Tardif will contact you shortly to review with you:
Calculations are provided for informational purposes only. They do not constitute financial or mortgage advice. Land transfer tax is calculated based on the City of Montréal’s 2026 rate schedule. Estimated total costs add about $2 650 for the notary and inspection. Consult a licensed mortgage broker for your personal situation.